5569 Waterwind Crescent, Mississauga, Ontario L5M 0G3

Listed for:
$999,900
3 beds
4 baths
Listed 31 days ago
Row / Townhouse for rent: 5569 Waterwind Crescent, Mississauga, Ontario L5M 0G3

View all 43 photos

About

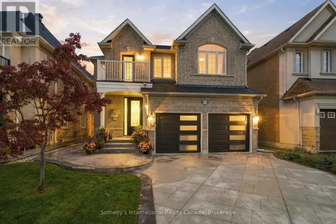
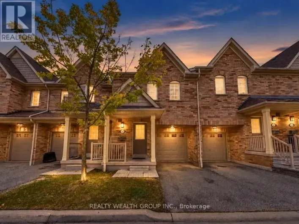
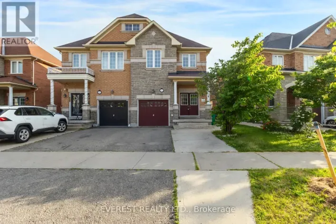
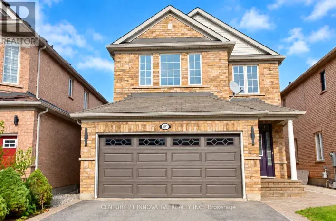
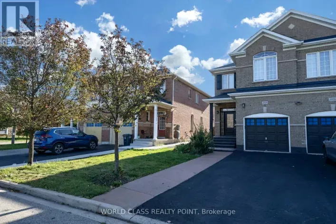
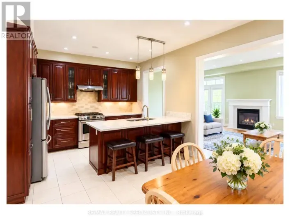
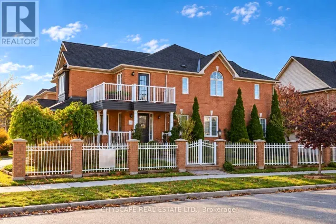
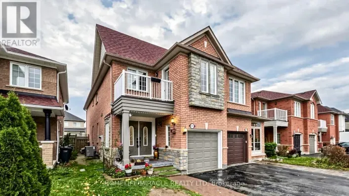
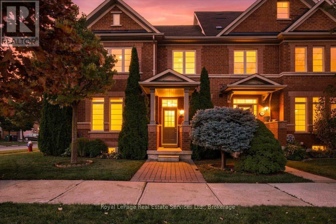
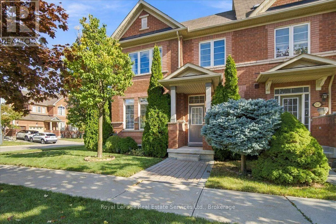
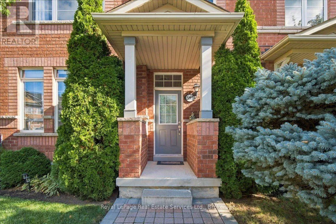
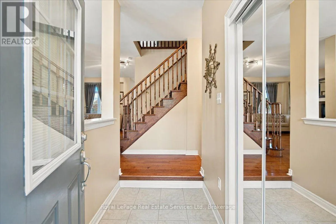
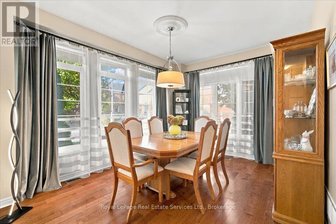
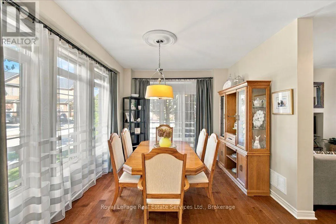
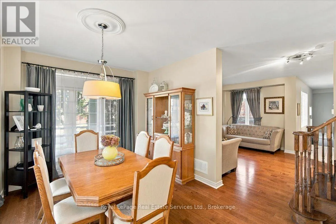
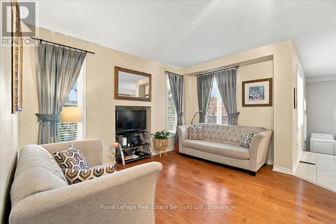
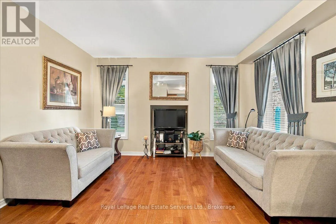
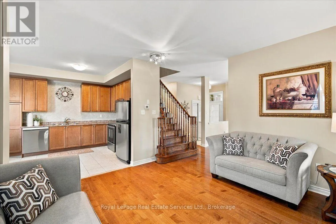
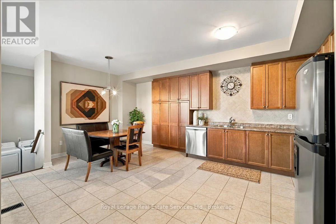
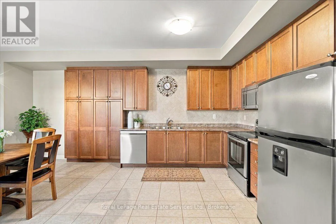
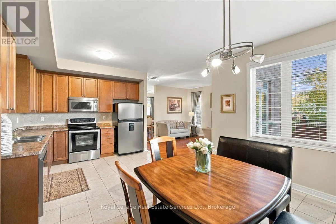
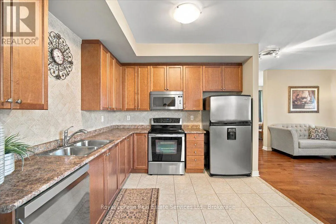
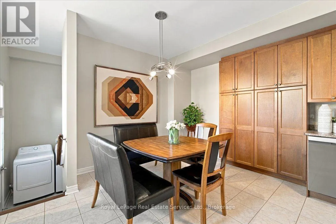
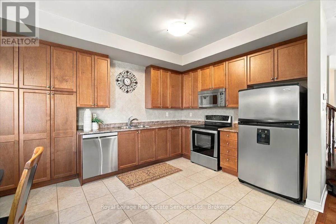
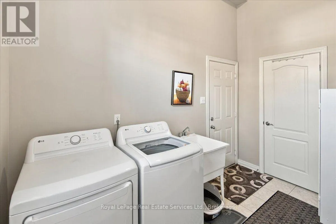
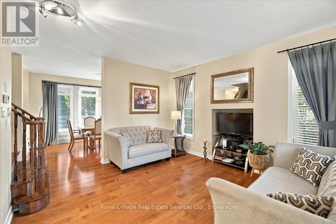
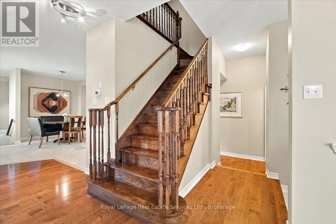
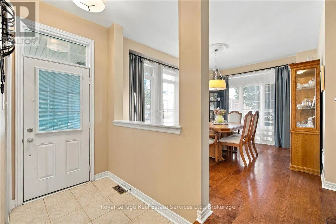
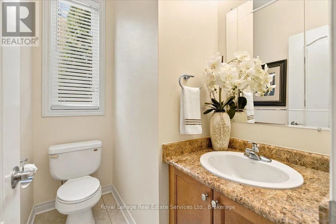
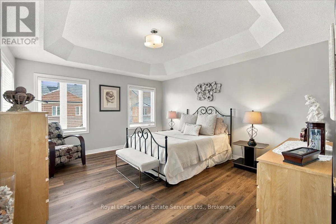
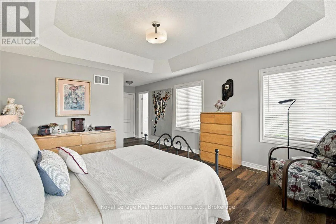
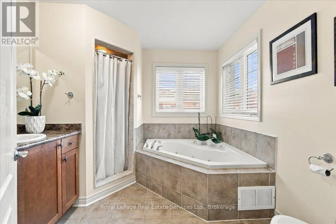
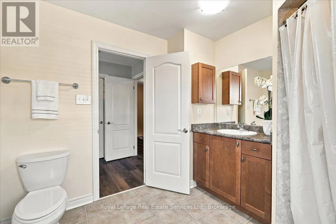
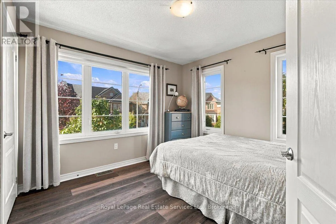
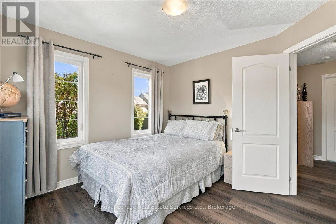
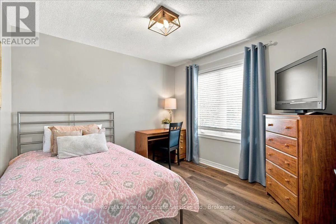
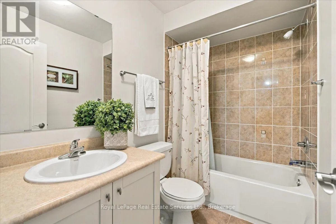
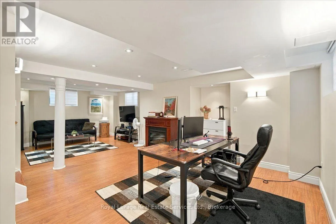
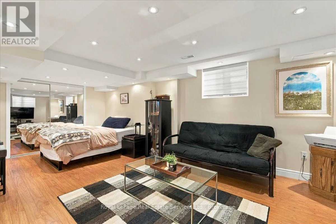
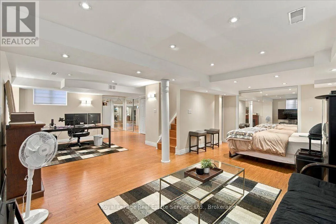
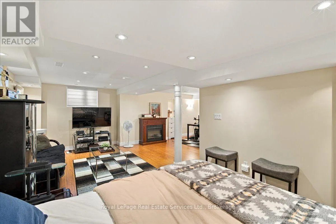
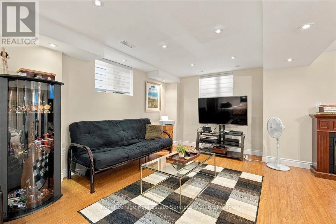
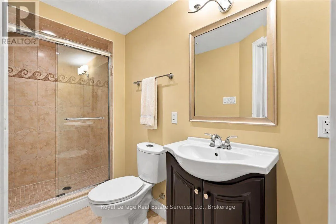
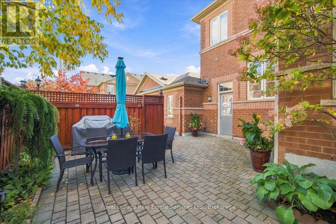
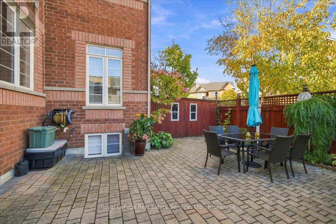
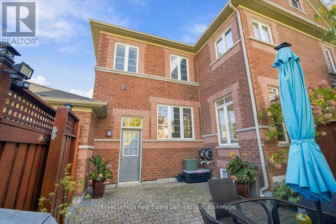
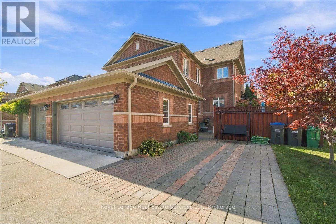
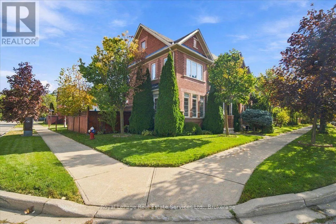
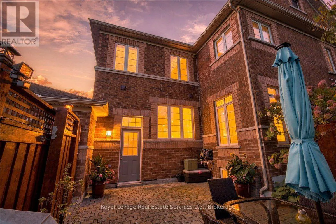
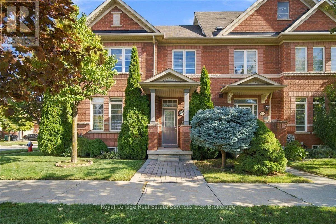
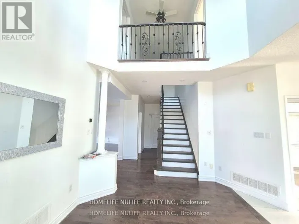
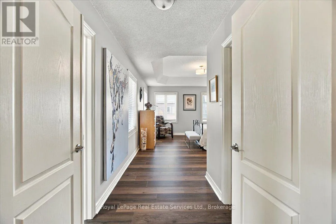
Cross Streets: Tenth Line & Thomas St. ** Directions: Tenth Line to Waterwind Crescent. Impeccably maintained 3 bedroom, 3.5 bath freehold corner townhome with a rare 2 car attached garage nestled within a vibrant and family-oriented community of Churchill Meadows. Main floor features a bright and sun filled open concept living and dining area, a spacious eat-in kitchen with abundance of cabinetry, 9' ceilings, laundry room, direct access to the double-car garage and a side yard entrance to a private interlocked patio, an ideal space for relaxing and entertaining. Upper floor offers 3 bedrooms and a 4 piece bathroom including a large primary bedroom with 9' coffered ceiling, walk-in closet and a 4-piece ensuite. The flexible finished lower level expands your living space with a recreation room, a relaxed sitting area and a 3-piece bathroom. Step outside to enjoy a private courtyard, lawn sprinkler system, storage shed, and a highly convenient third parking space complete this exceptional home. Situated on a quiet crescent, prime location, steps from amenities, schools, restaurants, shopping and minutes from all major highways and GO station. Move in and enjoy this impressive home. (id:27476)

Property Highlights

MLS® Number
W14080650
Type
Single Family
Community Name
Churchill Meadows
Ownership Type
Freehold
Land Size
35.7 x 72 FT
Parking Space Total
3

Building

Building Type
Row / Townhouse
Storeys
2.00
Square Footage
1500 - 2000 sqft
Bathrooms Total
4
Bedrooms Above Ground
3
Bedrooms Total
3
Exterior Finish
Brick
Fireplace Present
No
Basement Type
N/A (Finished)
Basement Features
Building Heating Type
Forced air
Heating Fuel
Natural gas
Building Cooling Type
Central air conditioning

Utilities

Water
Municipal water
Utility Sewer
Sanitary sewer

Room Layout

Primary Bedroom
Second level
4.7 m x 4.12 m
Bedroom 2
Second level
3.23 m x 3.05 m
Bedroom 3
Second level
3.15 m x 3.02 m
Bathroom
Other
Measurements not available
Bathroom
Other
Measurements not available
Recreational, Games room
Other
Measurements not available
Bathroom
Other
Measurements not available
Bathroom
Other
Measurements not available
Dining room
Ground level
3.33 m x 4.27 m
Great room
Ground level
4.27 m x 3.96 m
Kitchen
Ground level
3.05 m x 3.12 m
Eating area
Ground level
2.87 m x 4.12 m
Laundry room
Ground level
4.12 m x 0.74 m

Location

Learn more about this property
Listing provided by:
Royal LePage Real Estate Services Ltd., Brokerage
MLS® number:
W14080650
Agent:
Alexandra Gorska
*Indicates required field
Name is required
Email is required
Please enter a valid phone number (e.g., 416-111-1111).

Community Spotlight: Homes For sale in Your Neighborhood