6192 Duford Drive, Mississauga, Ontario L5V 1A5

Listed for:
$1,300,000
5 beds
4 baths
Listed 8 days ago
House for rent: 6192 Duford Drive, Mississauga, Ontario L5V 1A5

View all 44 photos

About

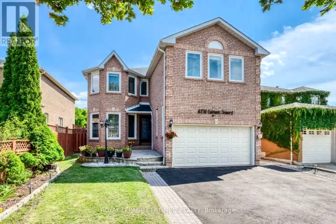
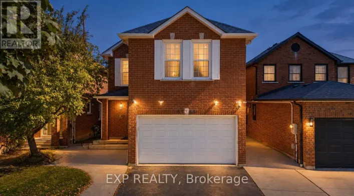
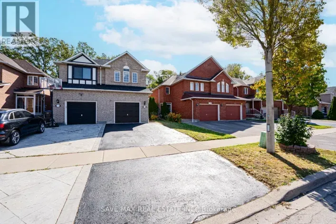
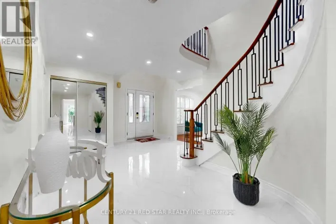
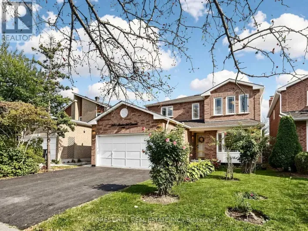
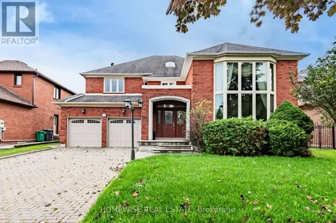
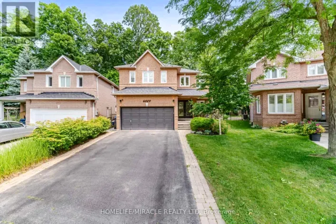
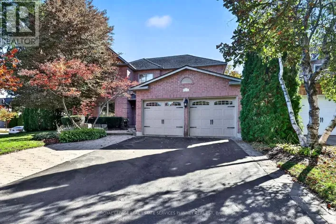
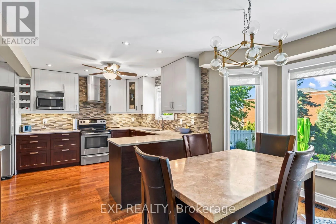
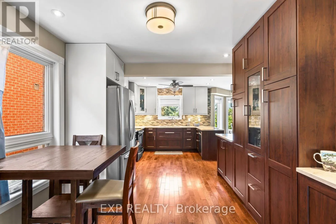
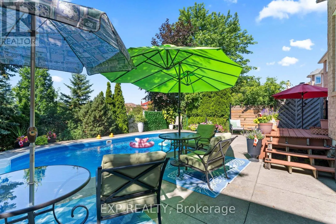
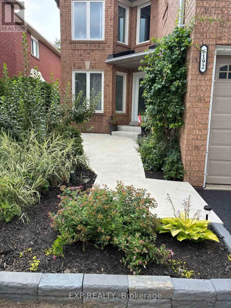
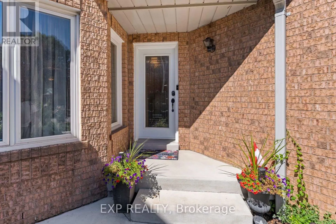
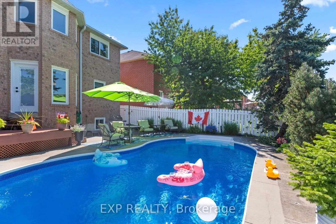
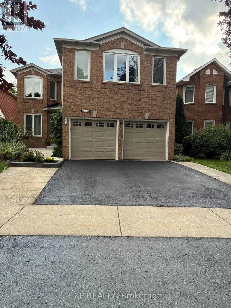
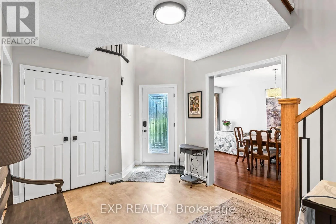
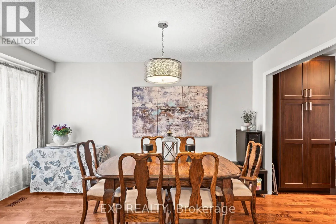
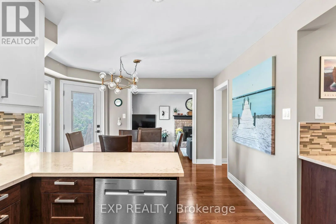
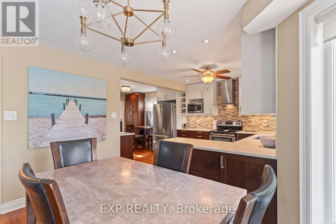
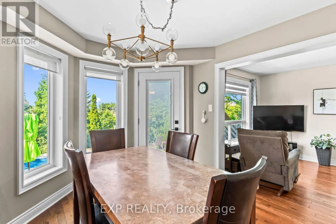
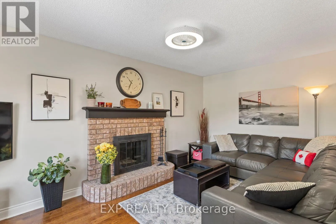
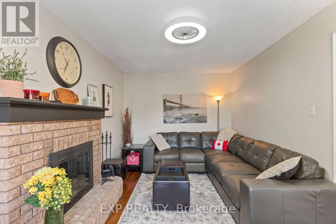
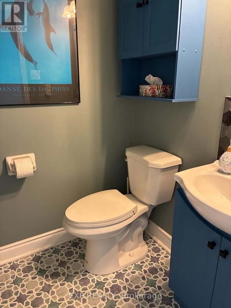
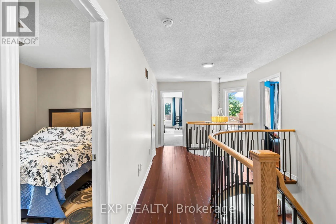
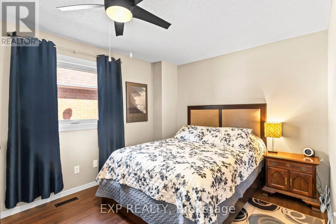
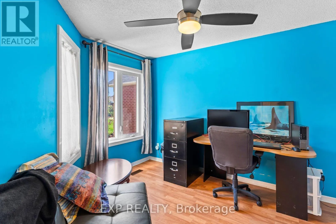
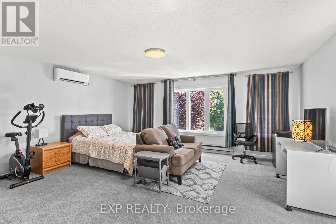
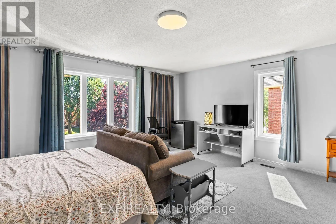
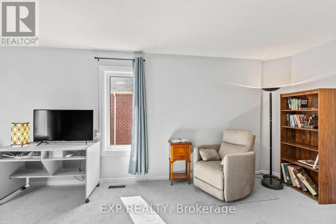
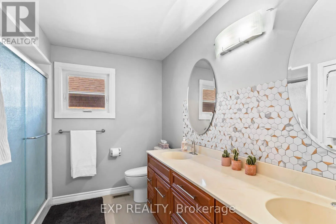
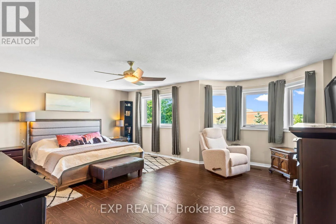
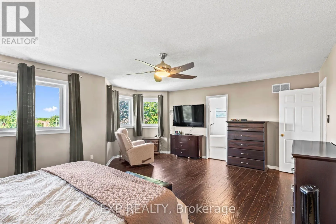
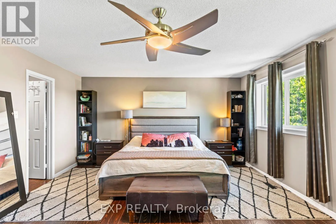
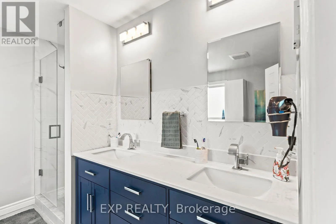
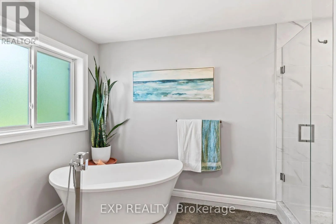
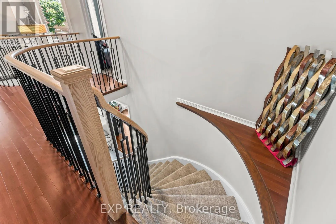
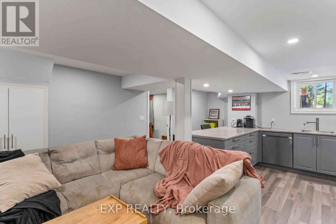
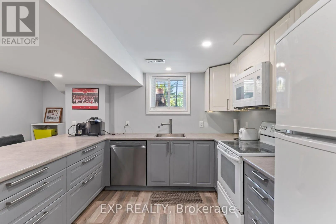
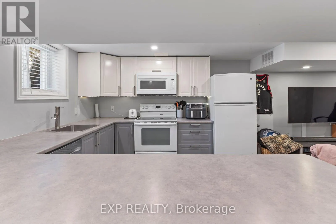
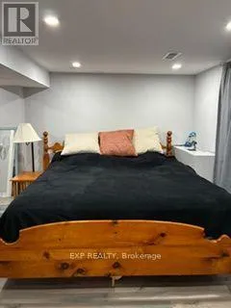
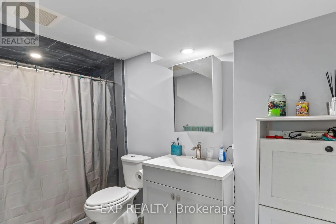
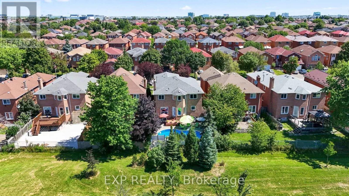
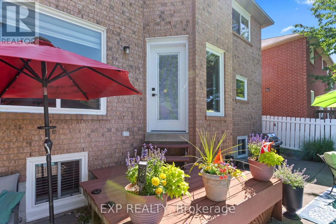
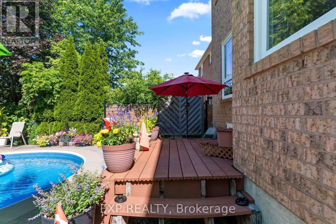
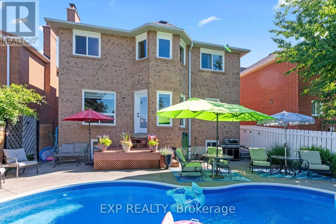
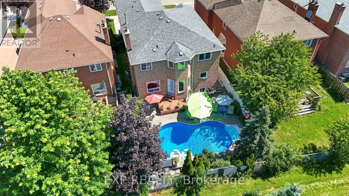
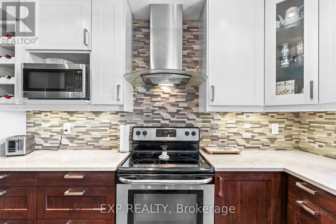
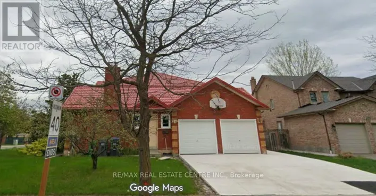
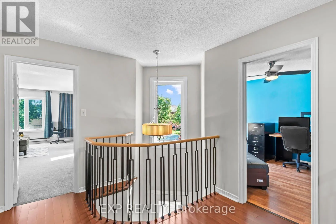
Cross Streets: 401 and Mavis. ** Directions: Mavis to Bancroft to Duford. Great family neighbourhood with 4 + 1 bedrooms, 4 updated bathrooms, bright large principle rooms in Heartland area of Mississauga. Over 2800 sq ft on 2 floors and another 1000 sq ft in basement. It features an inlaw suite with full kitchen, extra large bedroom with walk in closet and large bathroom with walk in shower. The main floor has been opened up and updated with hardwood and luxury vinyl tile throughout, new kitchen with stone counter tops, stainless steel appliances and plenty of functional storage for any size family. You can walk out to a lovely private backyard with a heated salt water pool and plenty of seating for the whole family. The second floor boasts a large primary bedroom with renovated 5 pc bathroom and heated floors. The other 3 bedrooms share a large updated bathroom with double sinks and a stand up shower. Plenty of space for your whole family. (id:27476)

Property Highlights

MLS® Number
W14083970
Type
Single Family
Community Name
East Credit
Ownership Type
Freehold
Land Size
40.3 x 113.9 FT
Parking Space Total
5

Building

Building Type
House
Storeys
2.00
Square Footage
2500 - 3000 sqft
Bathrooms Total
4
Bedrooms Above Ground
4
Bedrooms Total
5
Amenities
Fireplace(s) Schools
Exterior Finish
Brick Veneer
Fireplace Present
Yes
Basement Type
N/A
Basement Features
Apartment in basement
Building Heating Type
Forced air
Heating Fuel
Natural gas
Building Cooling Type
Central air conditioning, Wall unit

Utilities

Water
Municipal water
Utility Sewer
Sanitary sewer

Room Layout

Bathroom
Second level
3.02 m x 1.8 m
Primary Bedroom
Second level
6.05 m x 4.42 m
Bedroom 2
Second level
4.57 m x 3.1 m
Bedroom 3
Second level
3.96 m x 3.71 m
Bedroom 4
Second level
5.49 m x 4.88 m
Living room
Basement
3.15 m x 4.67 m
Kitchen
Basement
2.49 m x 2.36 m
Bedroom 5
Basement
4.32 m x 4.11 m
Bathroom
Basement
2.59 m x 1.68 m
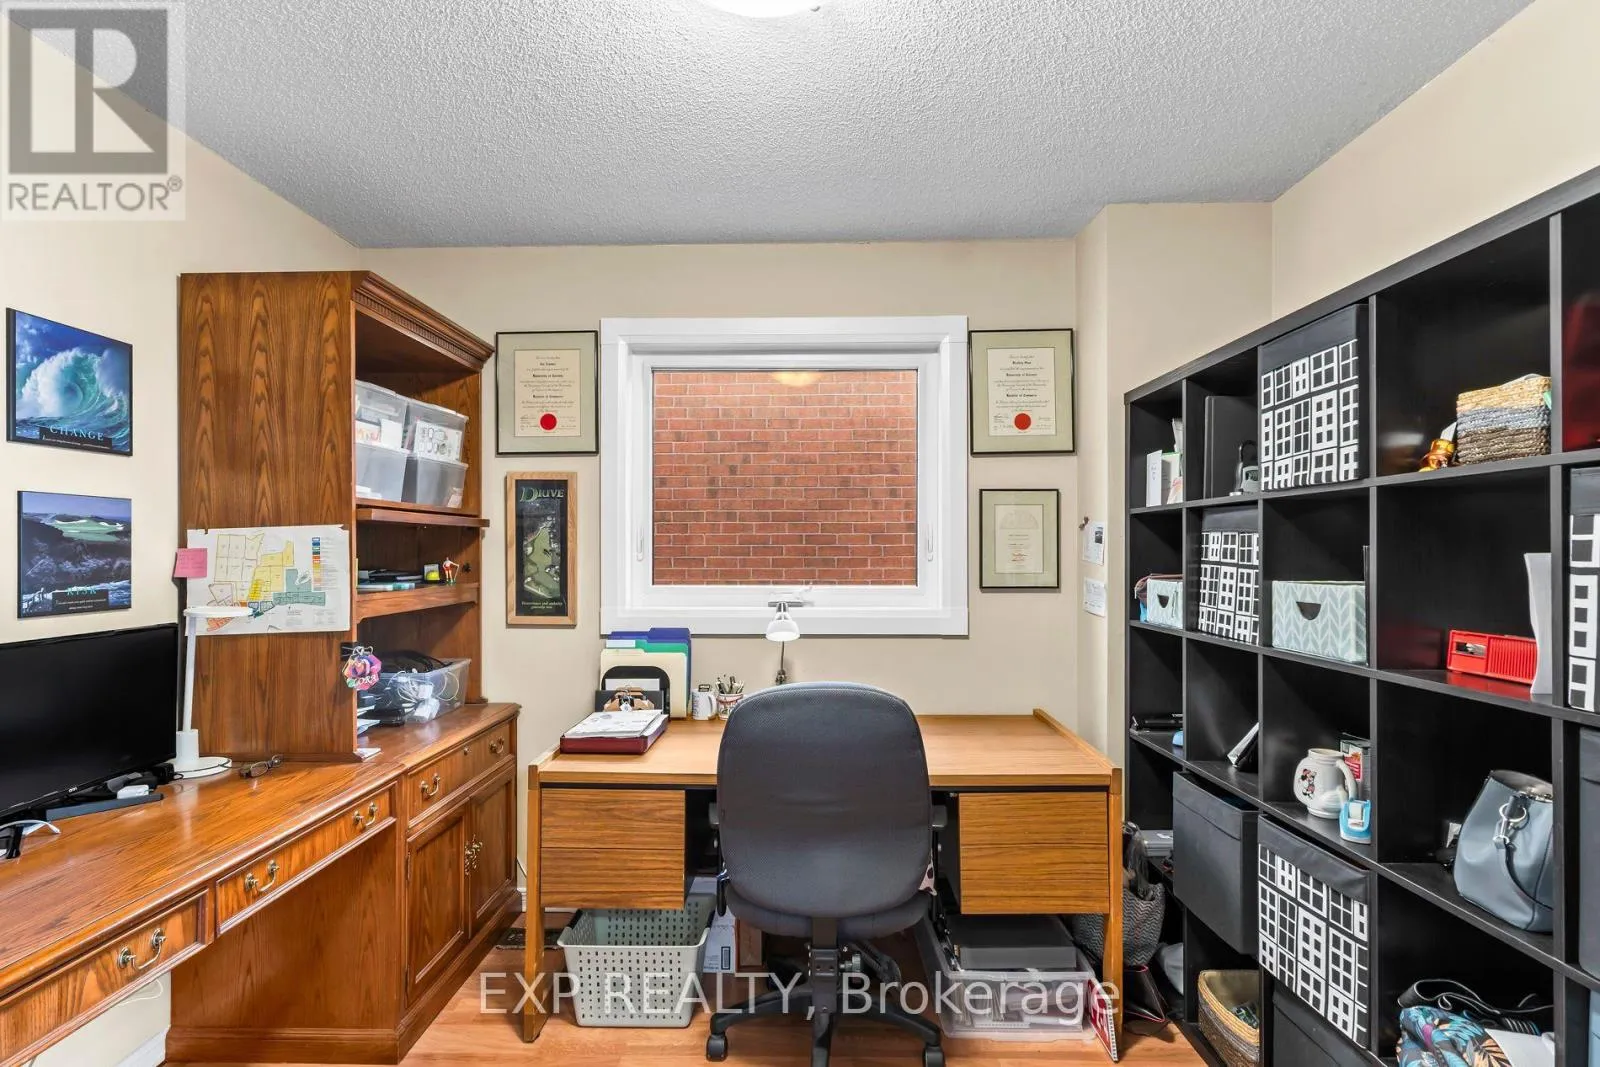
Office
Main level
3.12 m x 3.1 m
Family room
Main level
5.28 m x 3.1 m
Kitchen
Main level
3.96 m x 3.18 m
Dining room
Main level
3.18 m x 2.69 m
Living room
Main level
4.37 m x 3.1 m
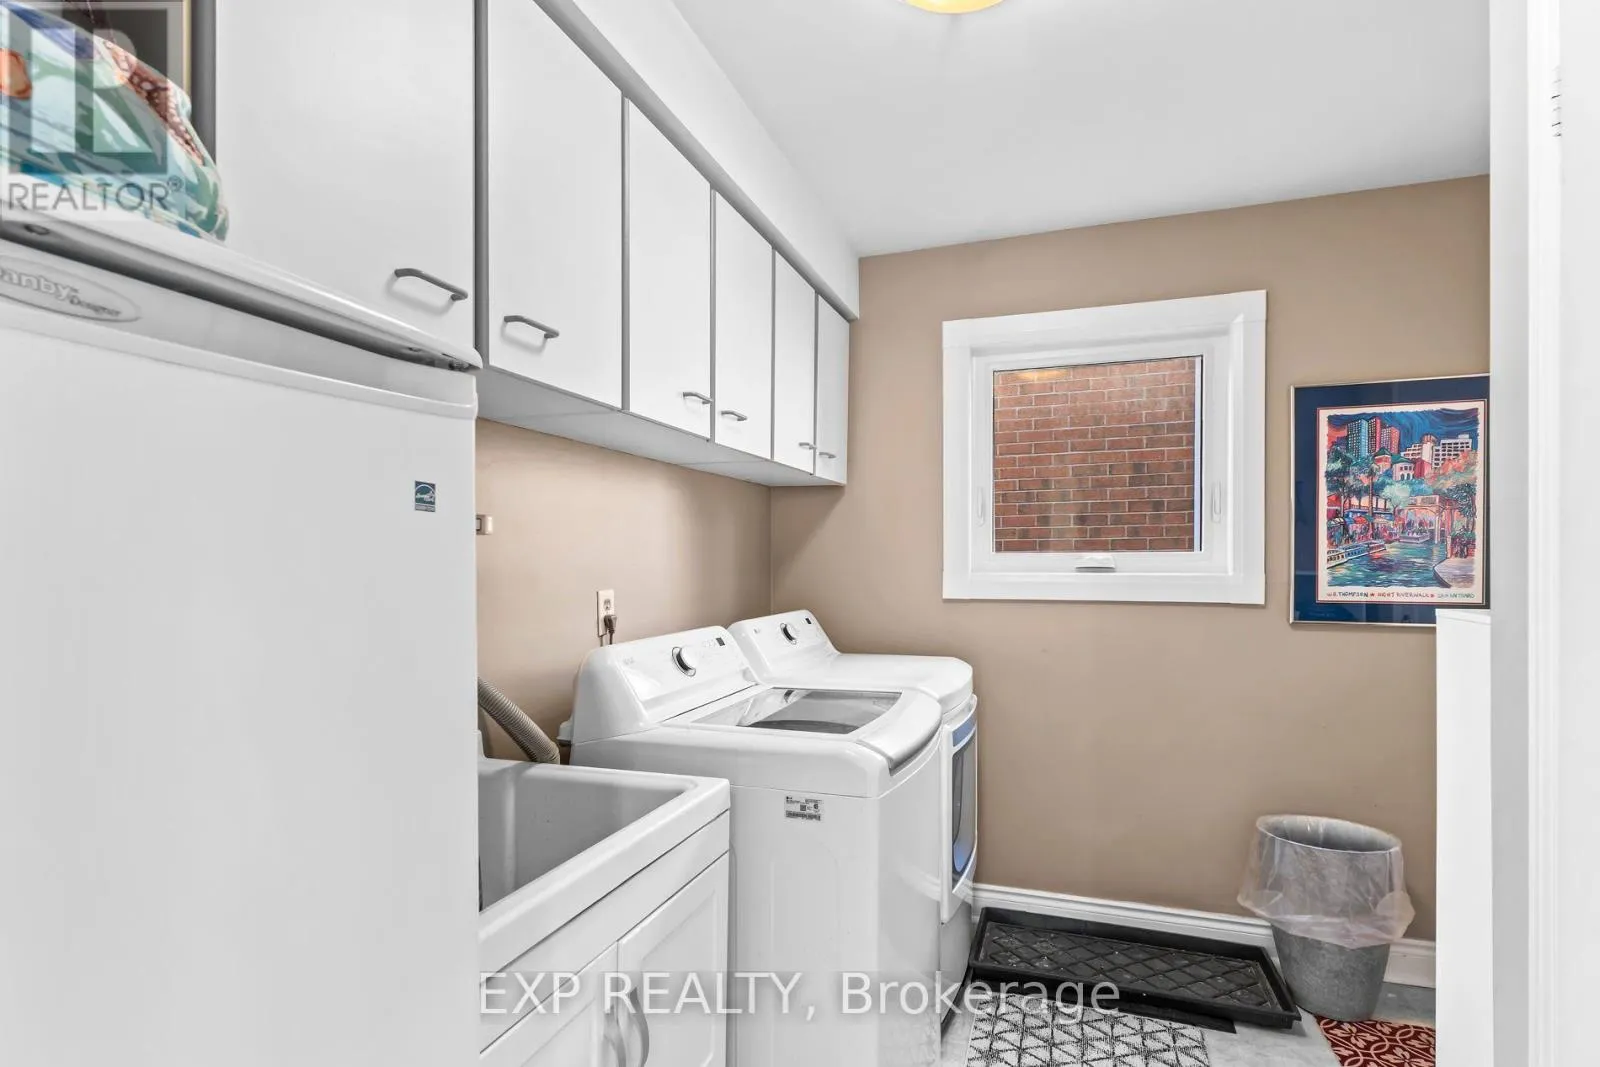
Laundry room
Main level
3.02 m x 2.16 m

Location

Learn more about this property
Listing provided by:
EXP REALTY
MLS® number:
W14083970
Agent:
Iva Zimmel
*Indicates required field
Name is required
Email is required
Please enter a valid phone number (e.g., 416-111-1111).

Community Spotlight: Homes For sale in Your Neighborhood