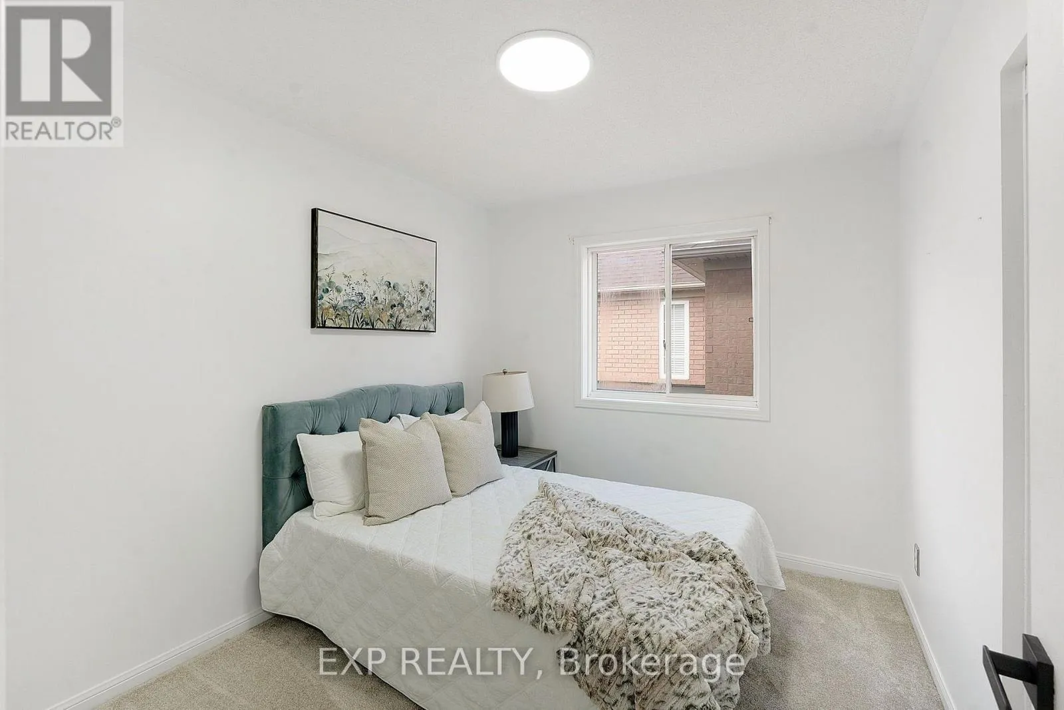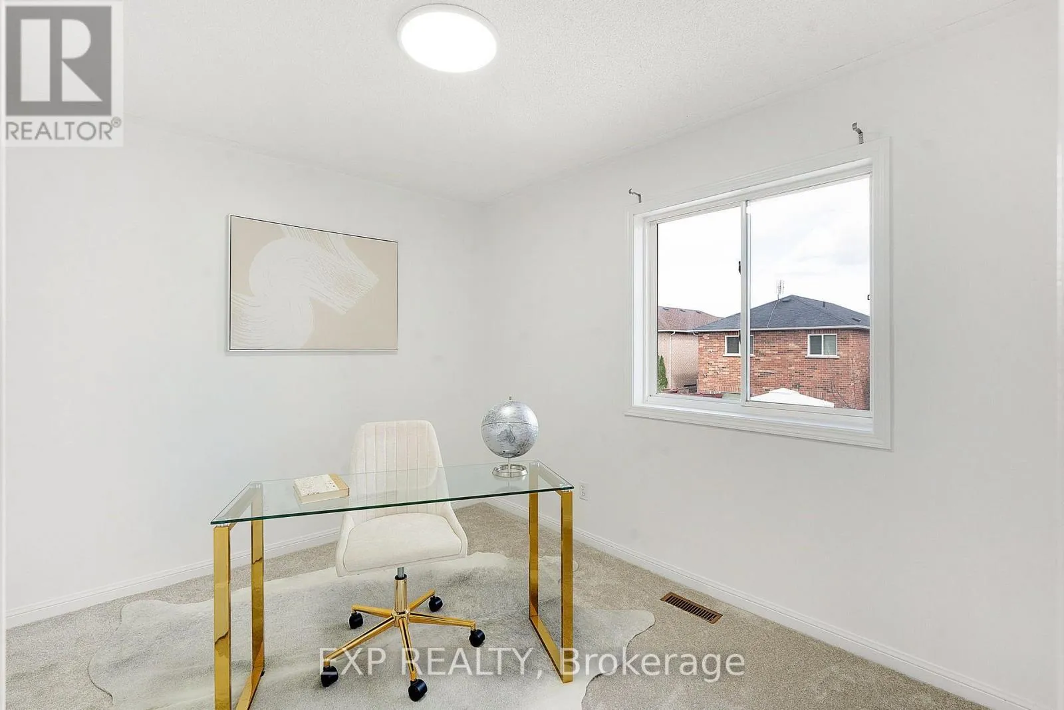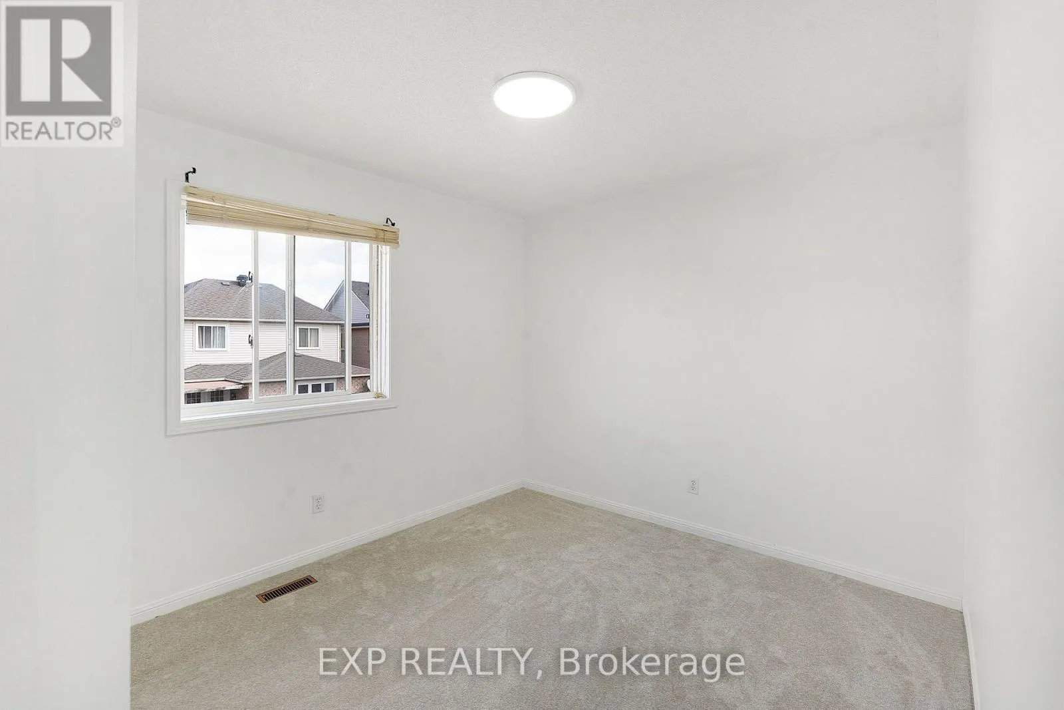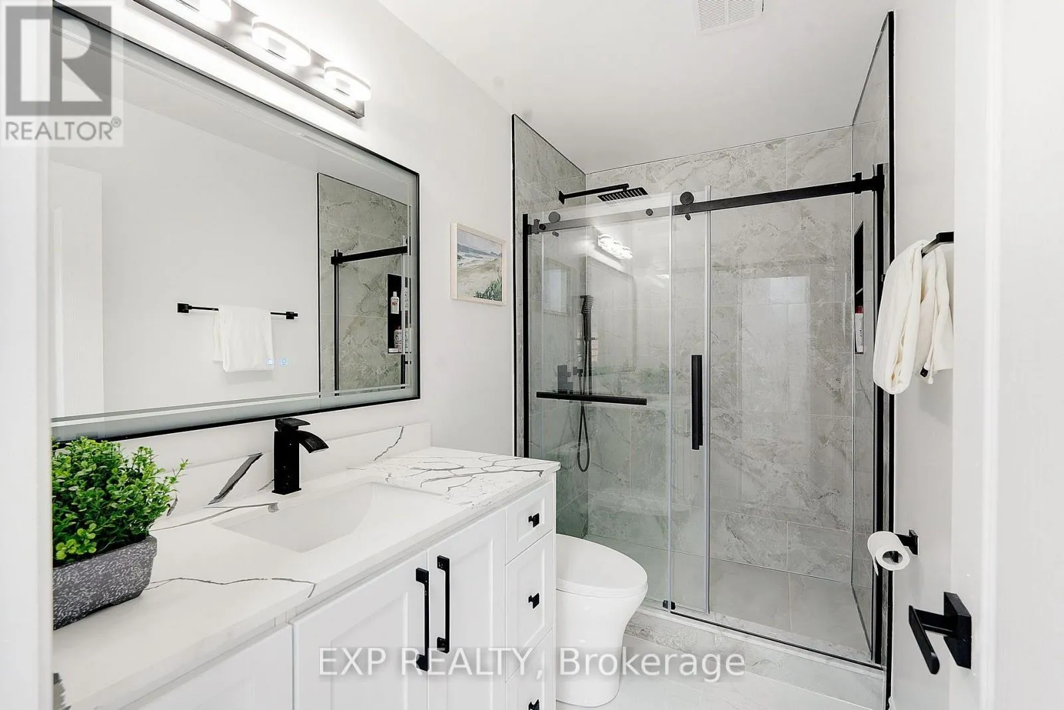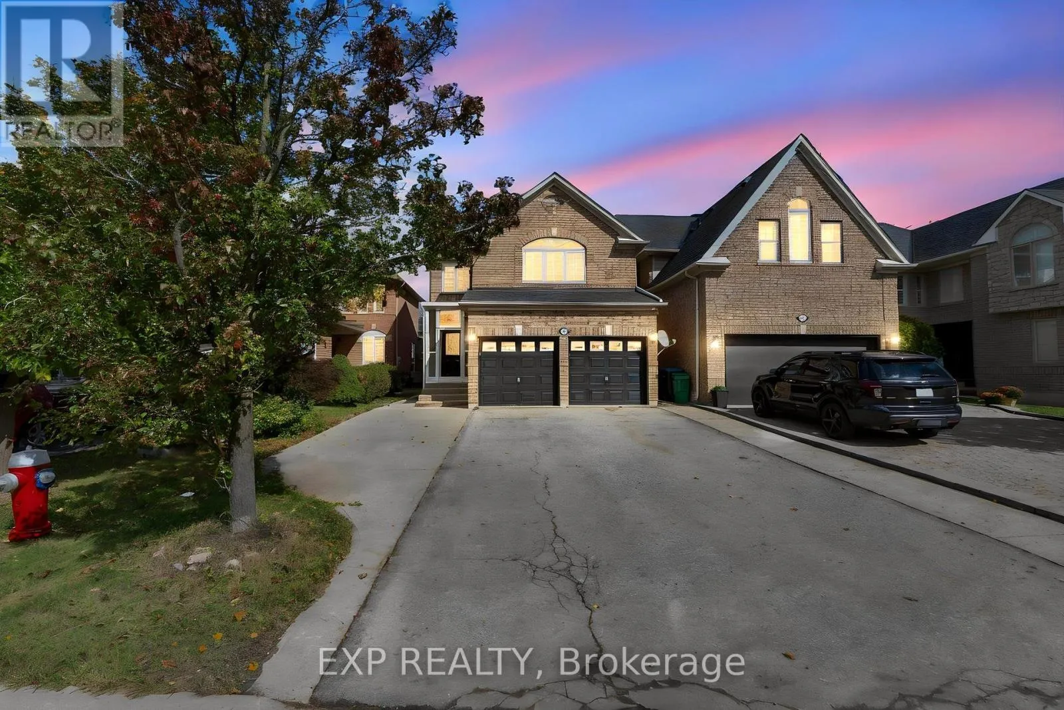
7283 Bread Fruit Lane, Mississauga, Ontario L5N 8H6

Listed for:
$1,149,000
5 beds
4 baths
Listed 19 days ago
House for rent: 7283 Bread Fruit Lane, Mississauga, Ontario L5N 8H6

View all 28 photos

About

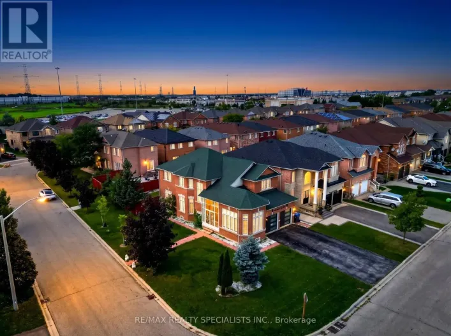
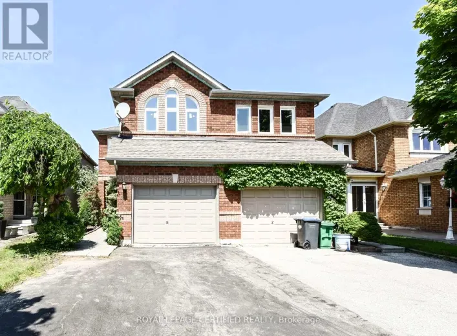
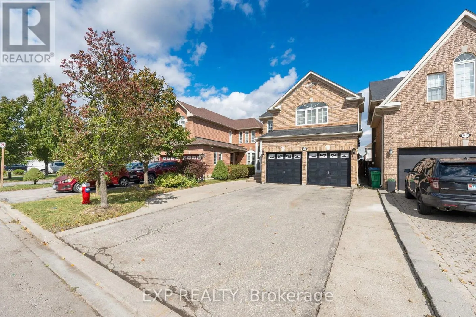
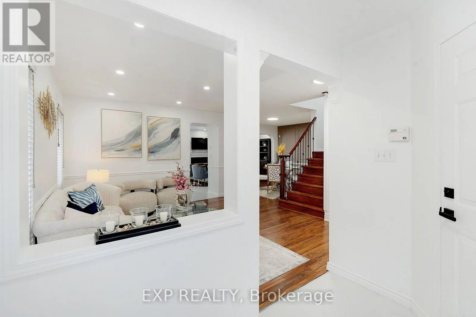
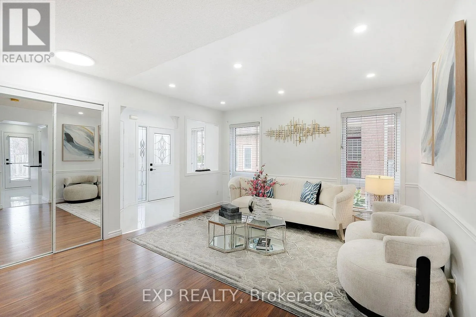
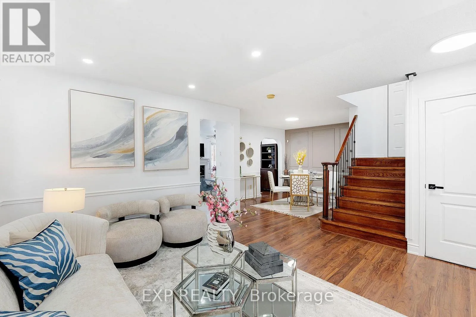
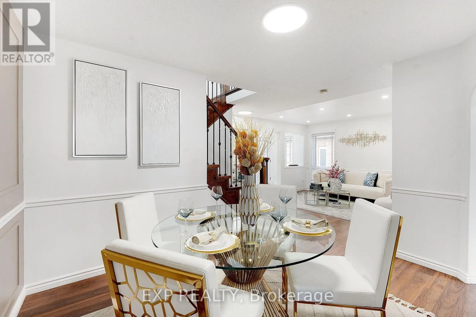
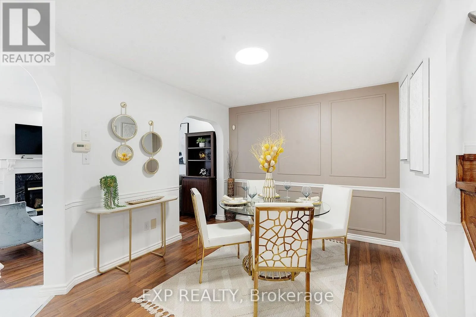
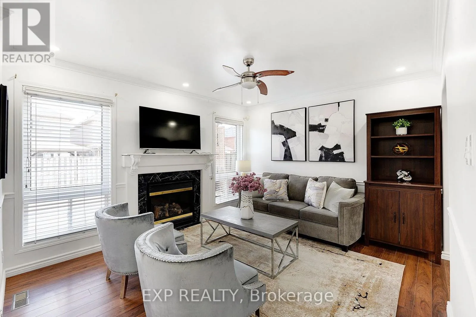
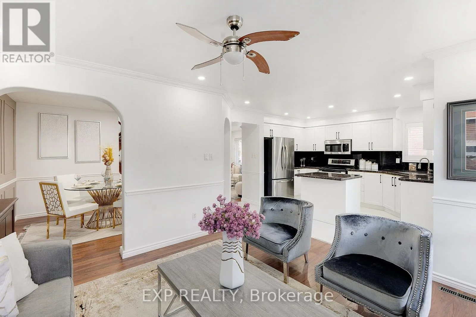
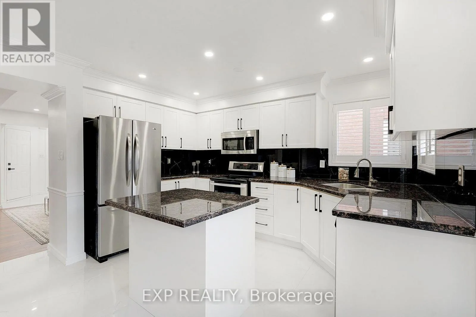
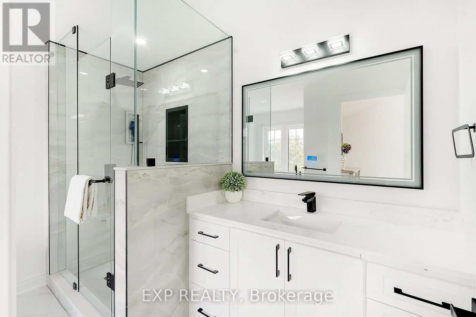
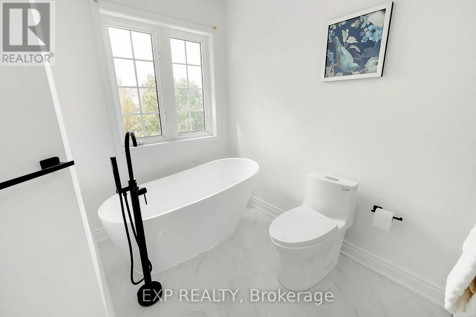
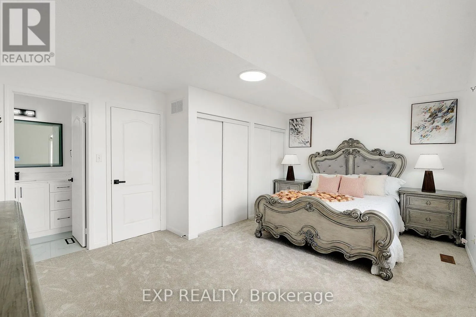
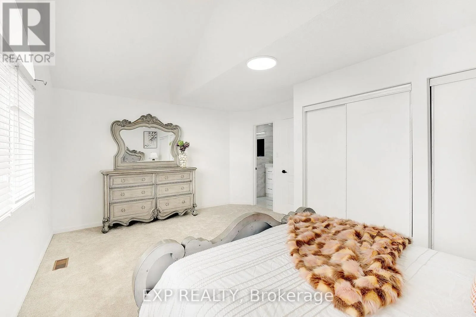
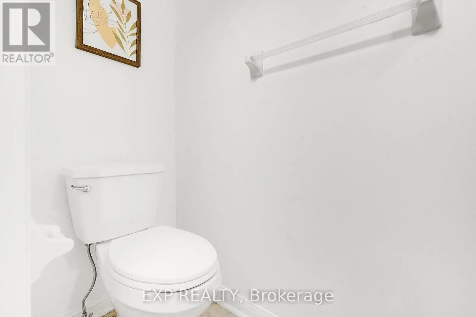
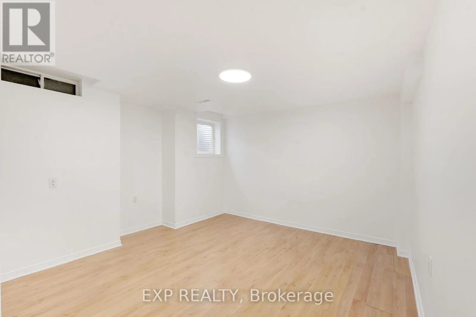
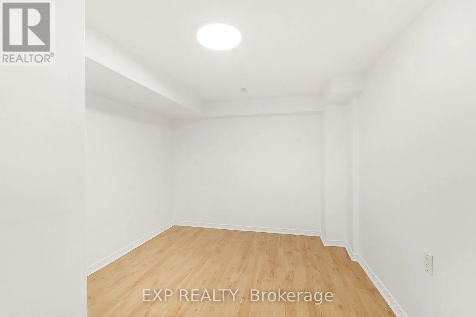
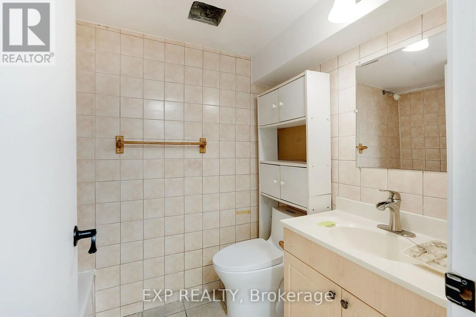
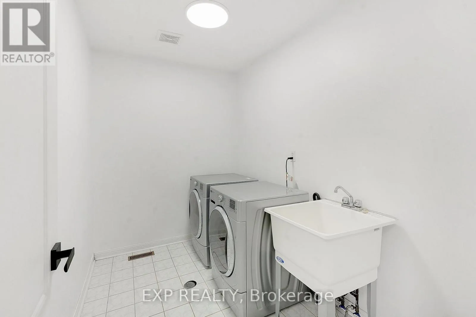
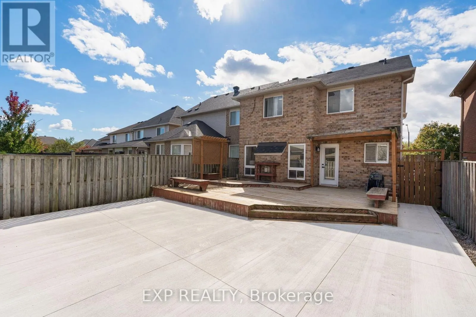
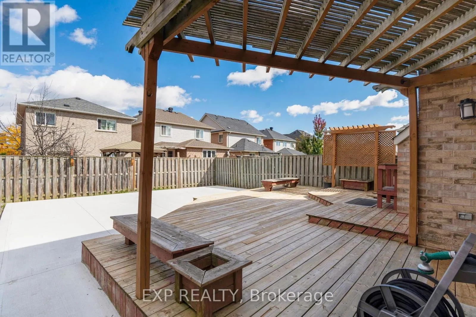
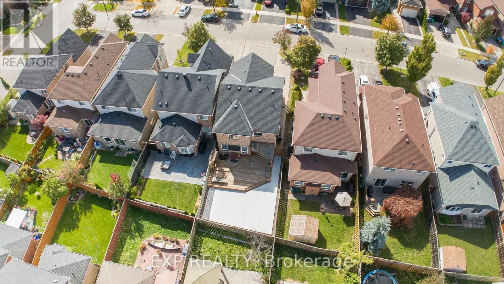
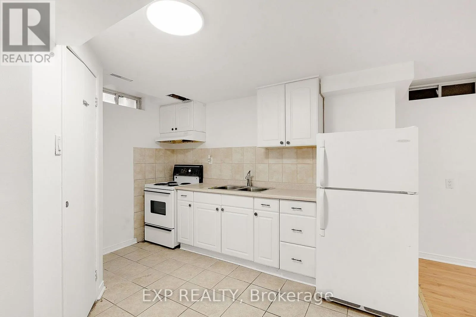
Ninth Line/Derry Road W EXCEPTIONAL VALUE! OVER $75K IN UPGRADES! Welcome to 7283 Bread Fruit Lane, where luxury, space and value come together! Offering close to 2000 sq. ft. PLUS a fully finished basement, this beautifully upgraded home delivers more for your money! Enjoy a stunning kitchen with granite countertops with breakfast bar, spacious family room and walkout to an oversized 2-tier deck. The elegant primary retreat features vaulted ceilings, His & Her's closets and a private ensuite. Renovated bathrooms, hardwood stairs, pot lights, fresh paint and new carpeting add to its move-in-ready appeal. BONUS: Finished basement with kitchen, bedroom, living space and separate laundry-perfect for extended family or multigenerational living! Roof (2022), A/C (2023) and rare parking for up to 7 vehicles ! An incredible opportunity to own a beautifully upgraded family home offering outstanding space, versatility and value. Buy with confidence and peace of mind! A one-year Home Warranty is available after closing, with a Home Inspection Report available upon request. A MUST-SEE! (id:27476)

Property Highlights

MLS® Number
W14121034
Type
Single Family
Community Name
Lisgar
Ownership Type
Freehold
Land Size
32.2 x 108.1 FT ; Irregular As Per Survey
Parking Space Total
6

Building

Building Type
House
Storeys
2.00
Square Footage
1500 - 2000 sqft
Bathrooms Total
4
Bedrooms Above Ground
4
Bedrooms Total
5
Amenities
Park, Public Transit, Schools
Exterior Finish
Brick
Fireplace Present
Yes
Basement Type
N/A (Finished)
Basement Features
Building Heating Type
Forced air
Heating Fuel
Natural gas
Building Cooling Type
Central air conditioning

Utilities

Water
Municipal water
Utility Sewer
Sanitary sewer

Room Layout

Primary Bedroom
Second level
5.49 m x 3.96 m
Bedroom 2
Second level
3.15 m x 2.74 m
Bedroom 3
Second level
3.45 m x 2.74 m
Bedroom 4
Second level
3.05 m x 3.05 m
Living room
Basement
3.63 m x 3.43 m
Kitchen
Basement
3.51 m x 2.64 m
Laundry room
Basement
3.25 m x 1.19 m
Bedroom 5
Basement
3.66 m x 2.97 m
Living room
Ground level
3.96 m x 3.96 m
Dining room
Ground level
3.66 m x 3.05 m
Family room
Ground level
3.96 m x 3.51 m
Kitchen
Ground level
3.96 m x 3.35 m

Location

Learn more about this property
Listing provided by:
EXP REALTY
MLS® number:
W14121034
Agent:
Saba Khan
*Indicates required field
Name is required
Email is required
Please enter a valid phone number (e.g., 416-111-1111).

Community Spotlight: Homes For sale in Your Neighborhood