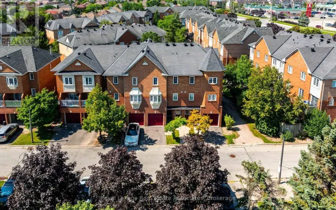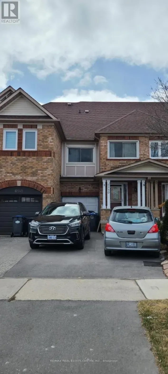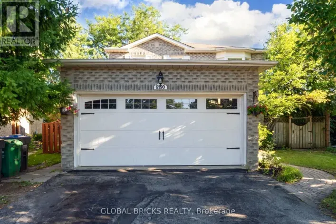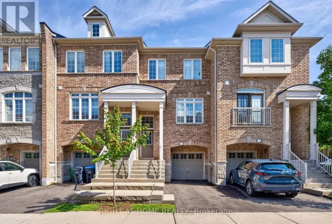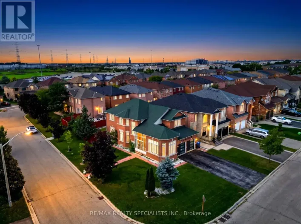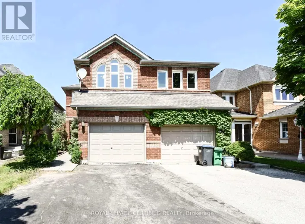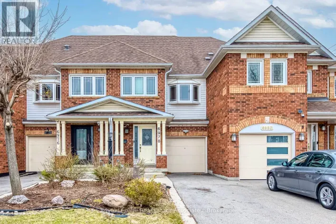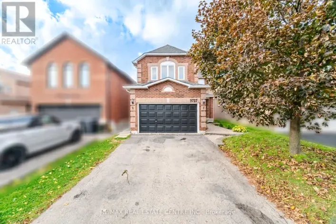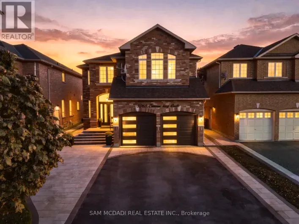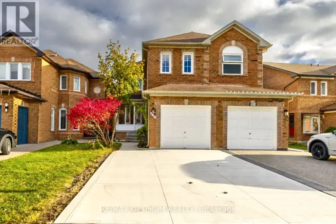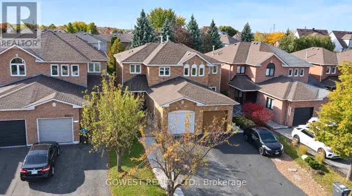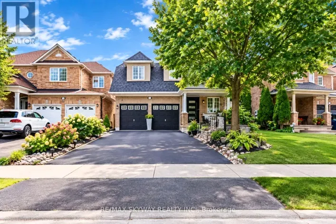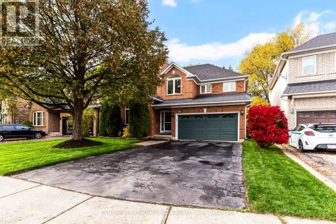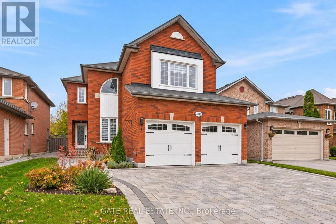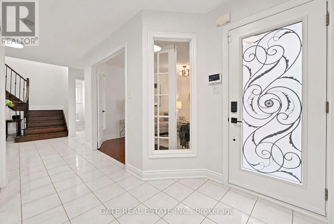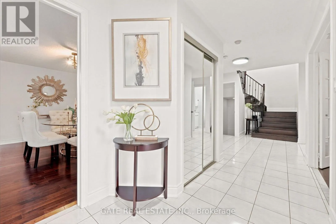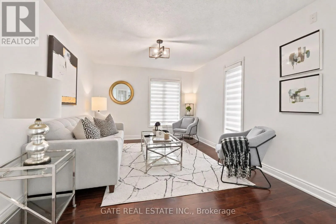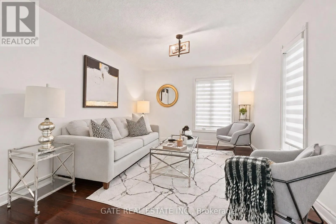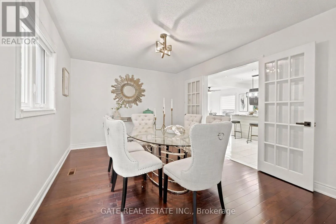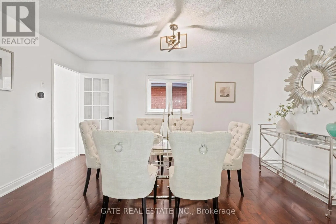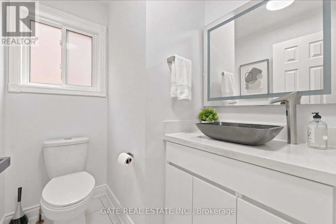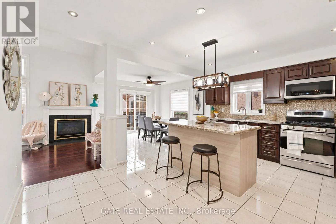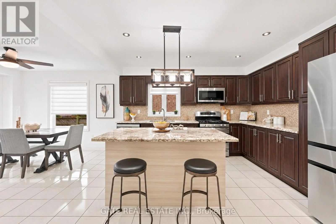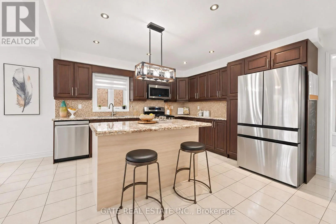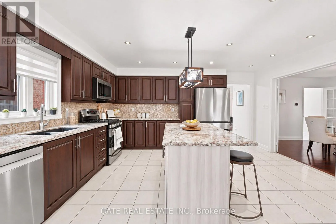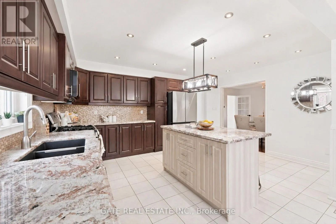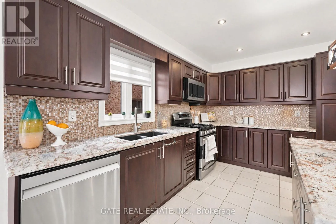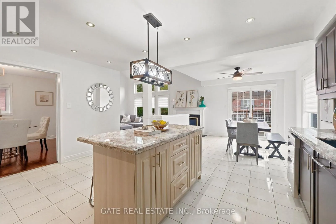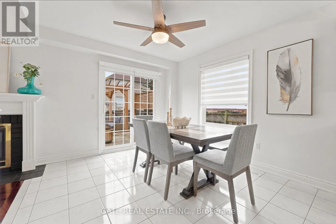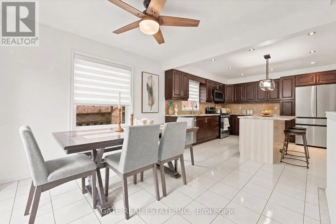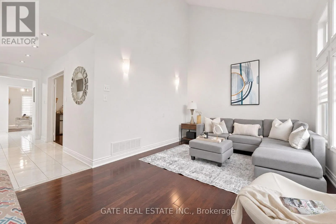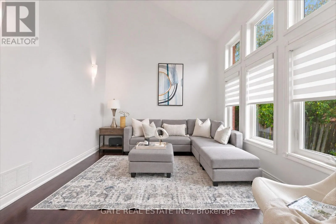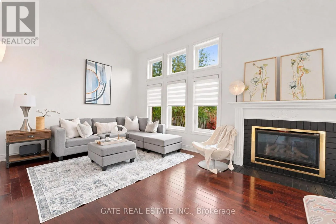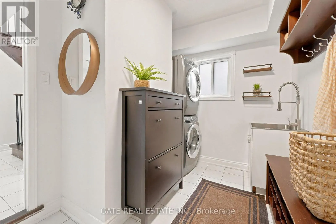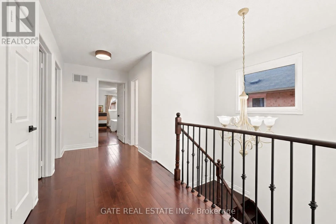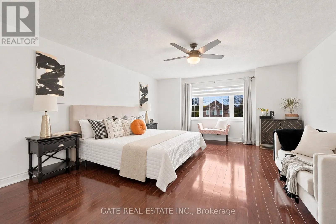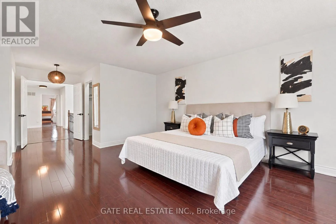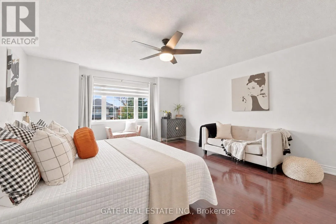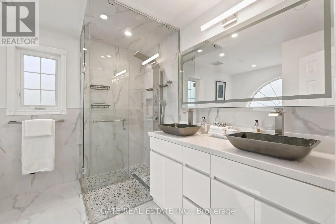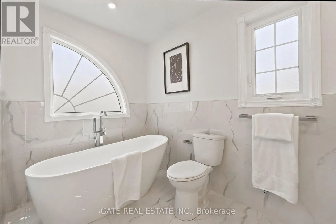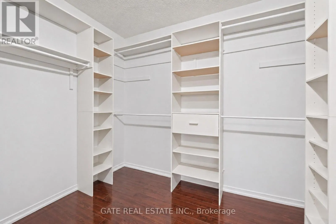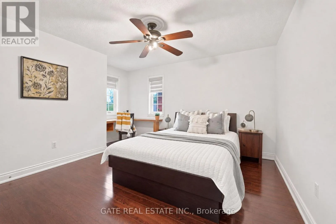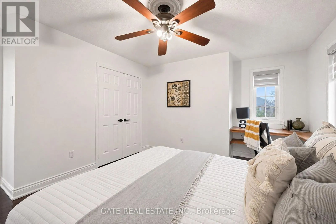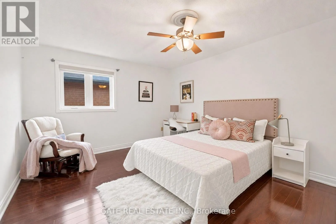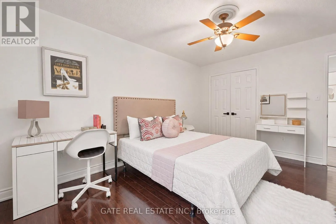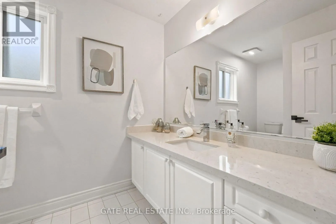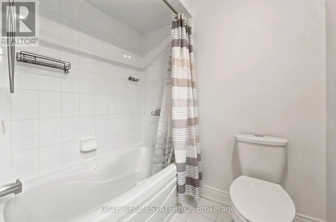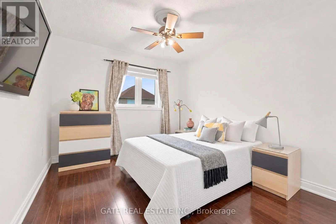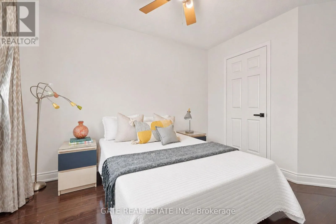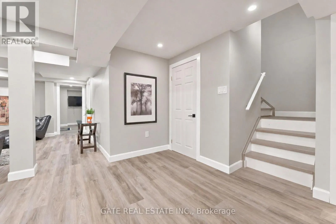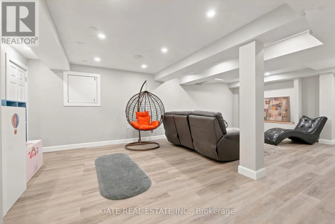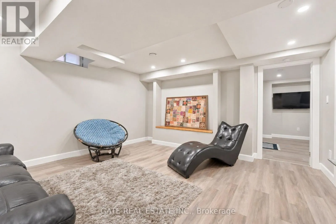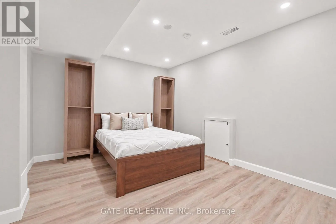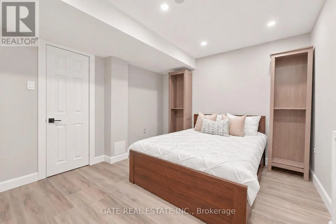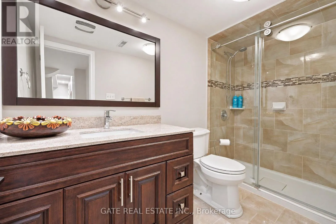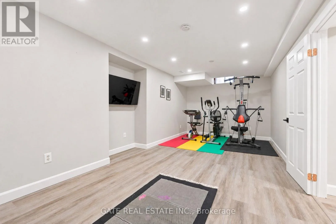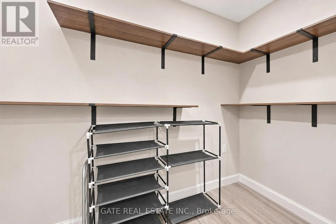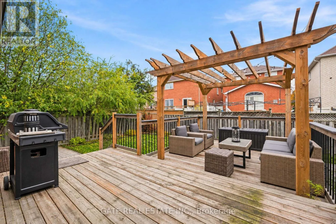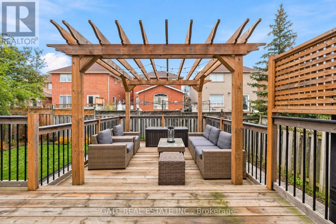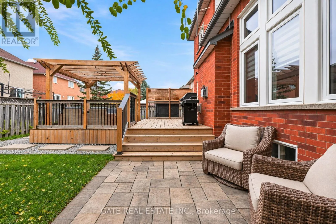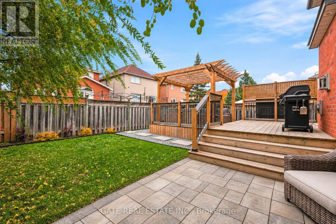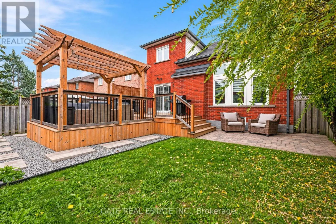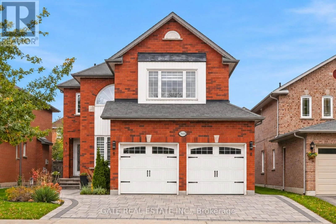
Cross Streets: Derry / Rosehurst. ** Directions: Derry/Rosehurst. Welcome to 7031 Rosehurst Drive-where comfort, space and lifestyle come together! Set in Mississauga's sought-after Lisgar neighbourhood, this beautifully maintained and thoughtfully updated home offers approximately 2,800 sq. ft. of living space, 4+1 generous bedrooms and 4 washrooms-ideal for growing families and effortless entertaining. The finished basement expands your possibilities with a spacious recreation room, 2 additional flexible-use rooms and a 4-piece washroom. Create a home office, gym, guest retreat or hobby space tailored to your needs.Pride of ownership shines through extensive updates: renovated primary ensuite and powder room (2020); furnace and A/C (2020); driveway, front steps and backyard patio (2021); owned water heater (2021); washer and dryer (2022); basement flooring and ceiling (2023); and stainless steel fridge and dishwasher (2024). Windows (2014) and roof (2012) offer additional history of care.Outside, enjoy an inviting backyard retreat designed for summer barbecues, relaxed evenings and memorable gatherings. Better yet, included furnishings and extras-basement sofa, bed and gym equipment, patio furniture, Napoleon BBQ and outdoor storage box-make settling in that much easier.Close to schools, parks, shopping, transit and GO connections, this home delivers a welcoming neighbourhood lifestyle with everyday convenience. Discover the space to live, work, entertain and grow at 7031 Rosehurst Drive! (id:27476)