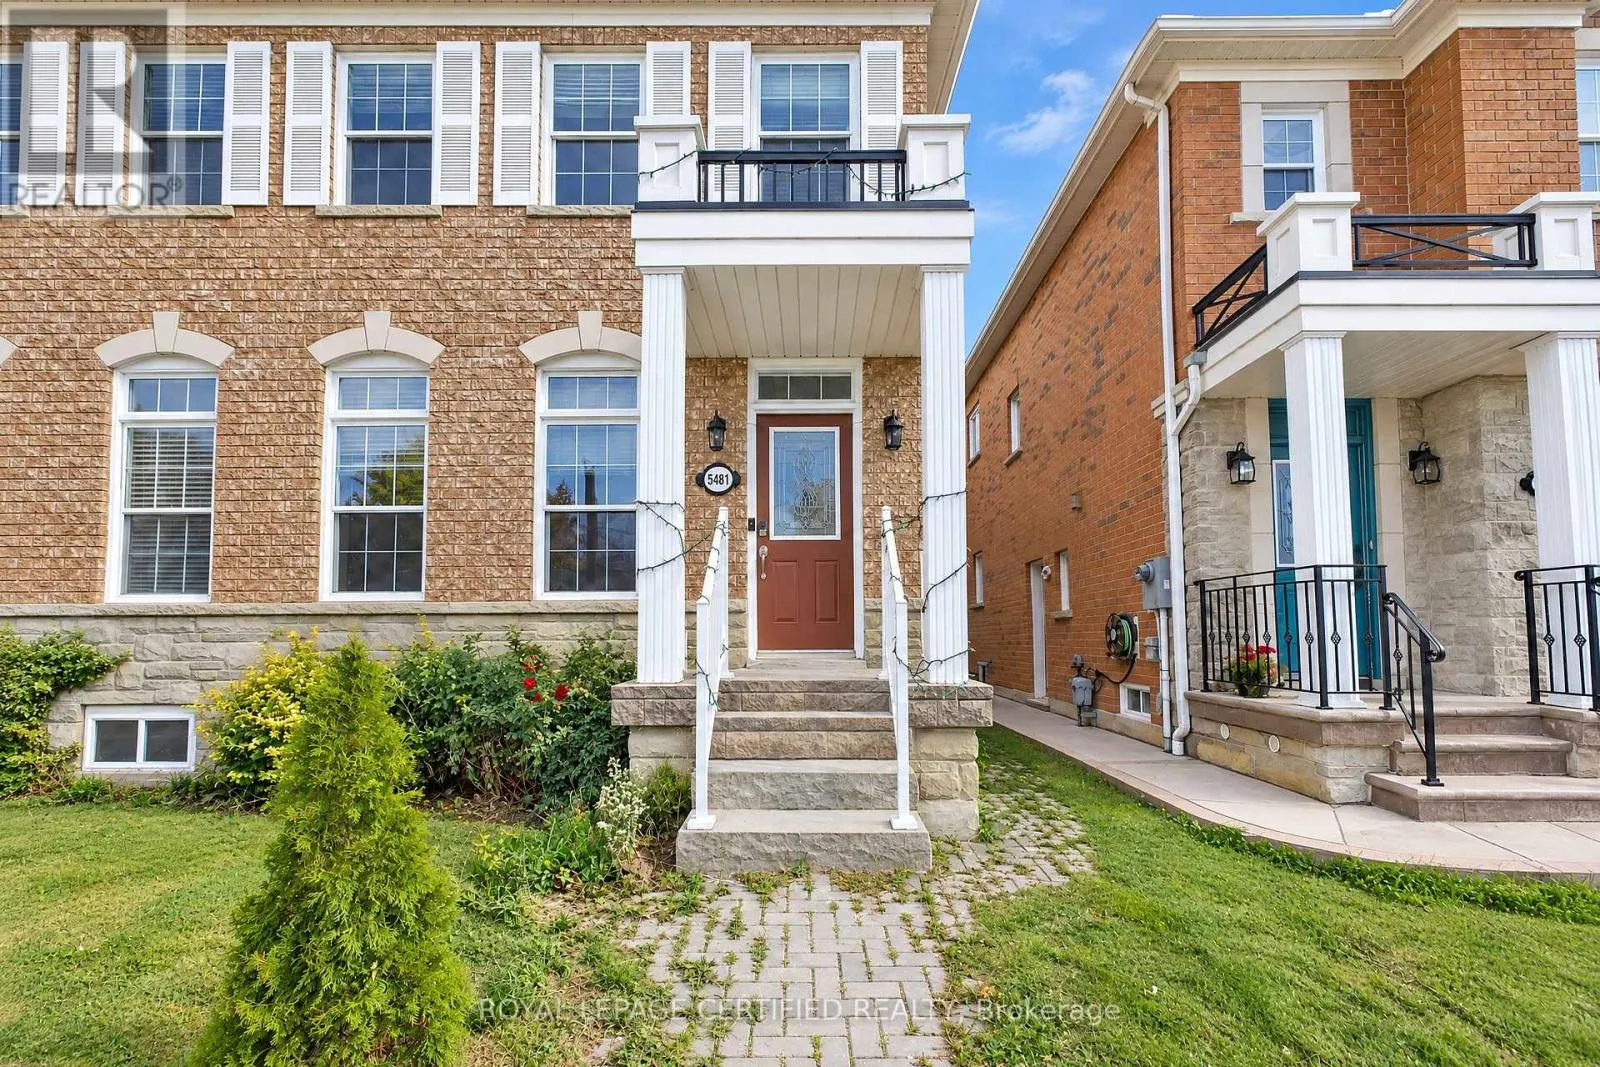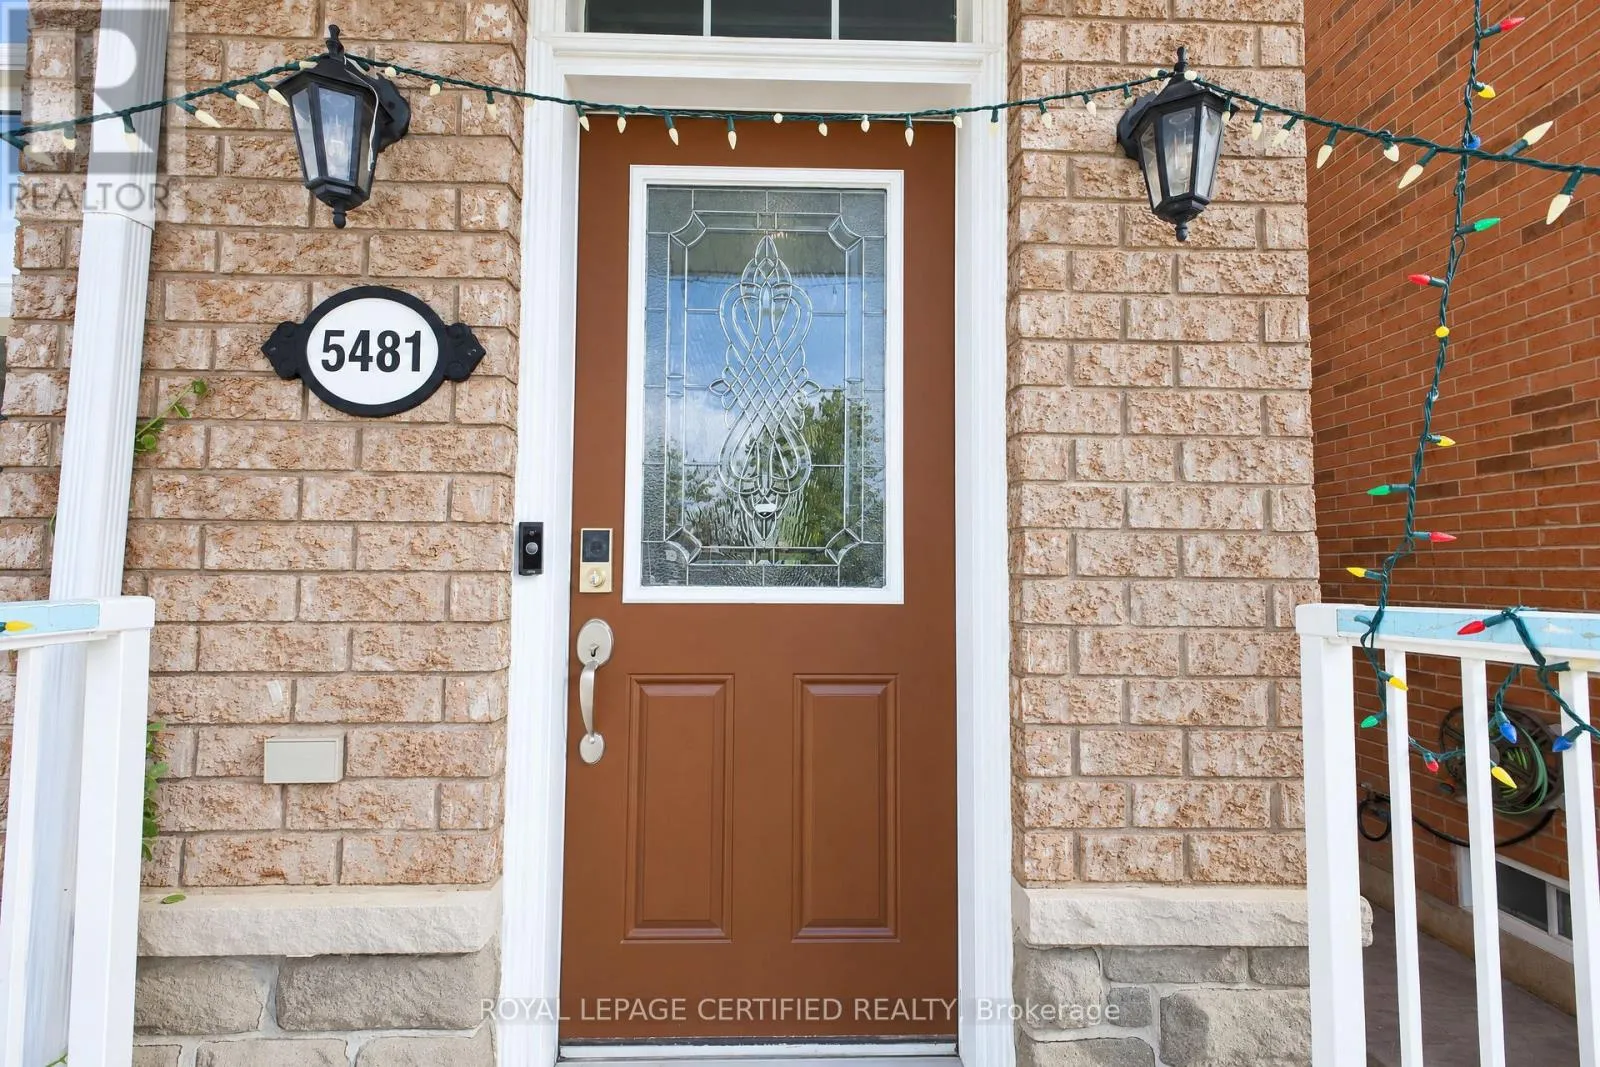
5481 Festival Drive, Mississauga, Ontario L5M 0G6

Listed for:
$850,000
4 beds
4 baths
Listed 4 days ago
House for rent: 5481 Festival Drive, Mississauga, Ontario L5M 0G6

View all 49 photos

About

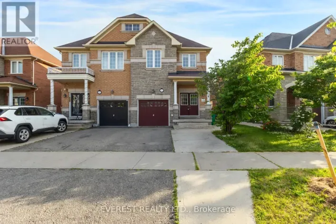
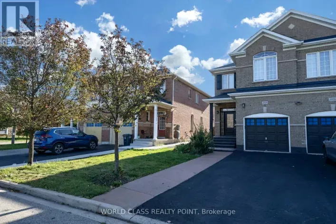
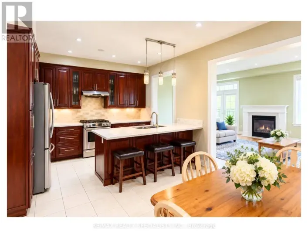
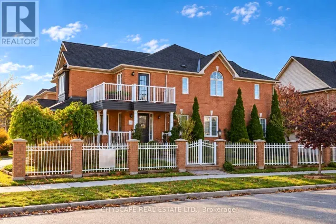
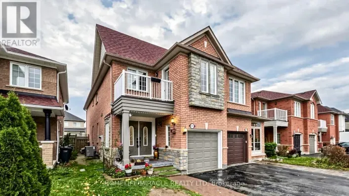
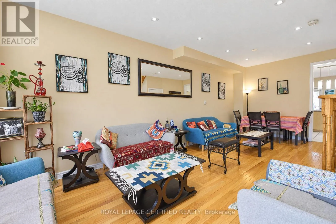
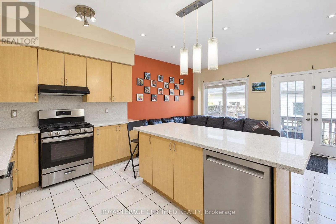
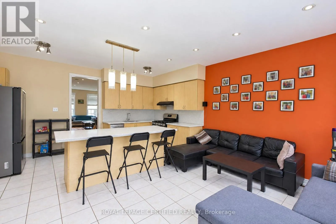
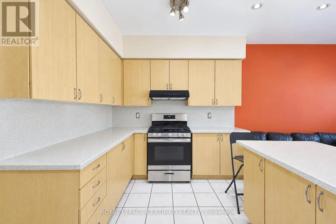
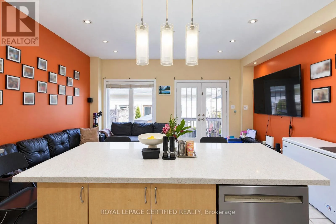
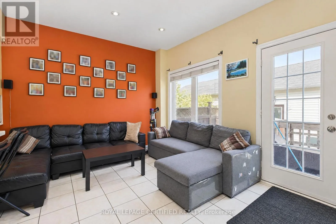
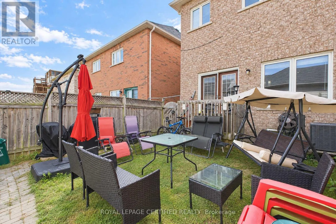
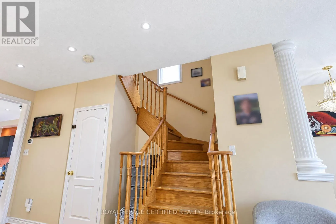
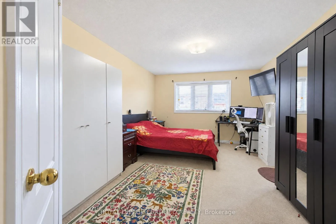
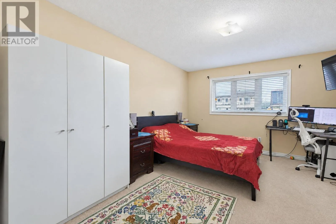
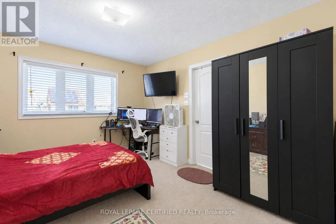
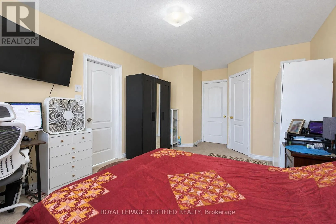
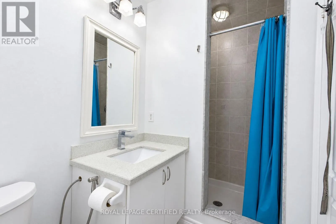
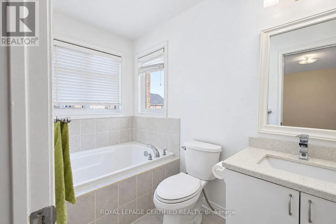
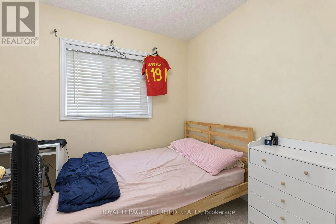
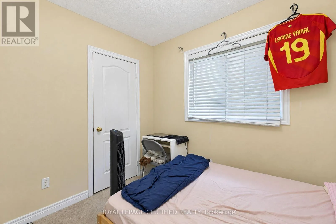
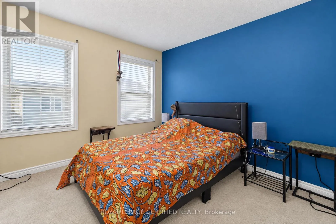
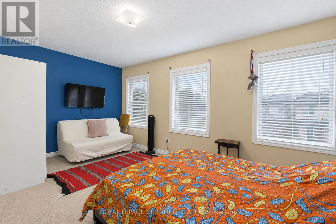
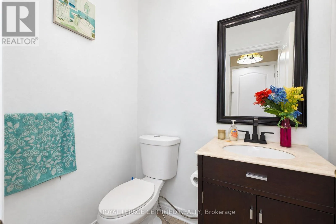
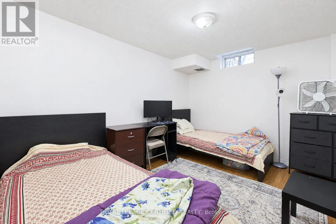
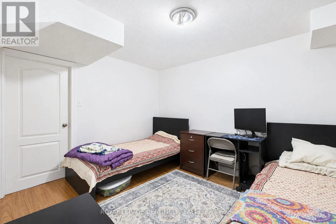
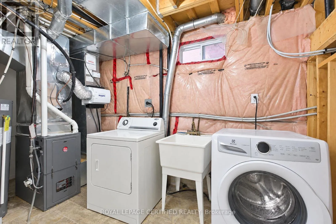
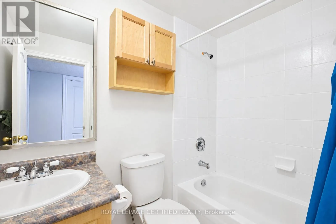
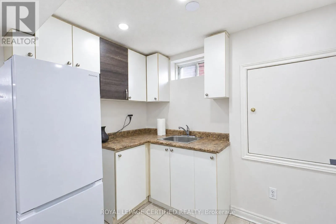
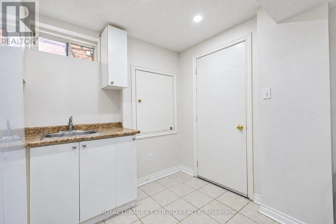
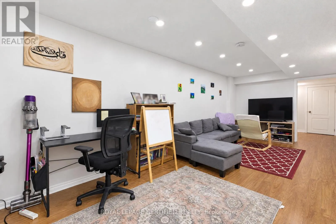
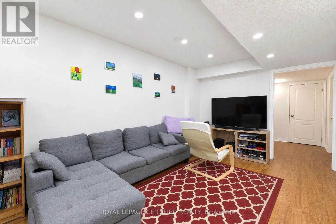
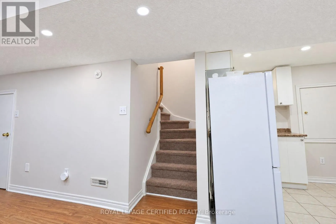
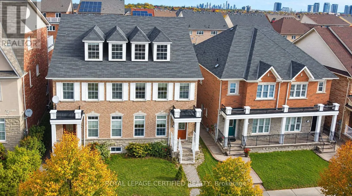
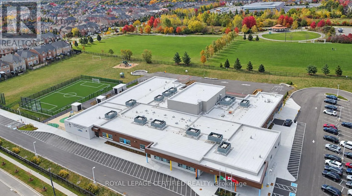
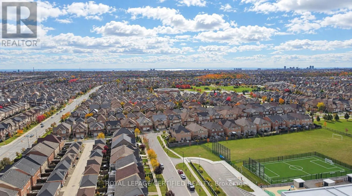
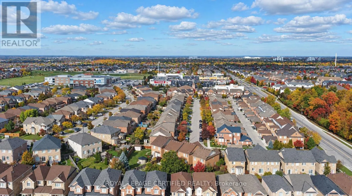
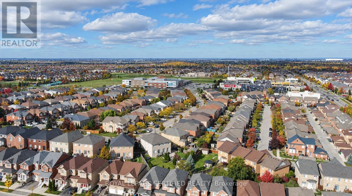
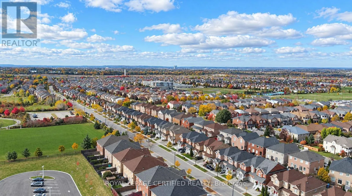
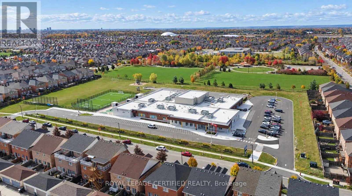
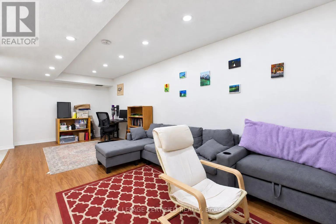
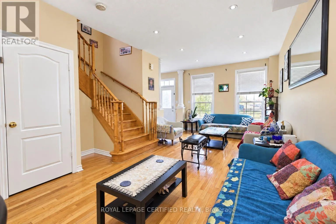
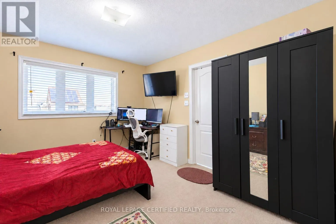
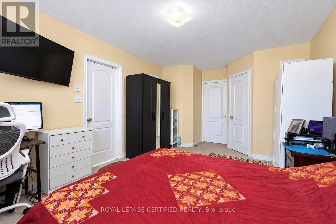
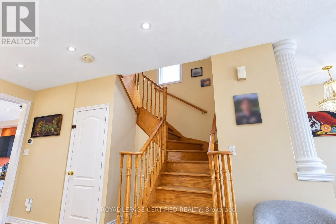
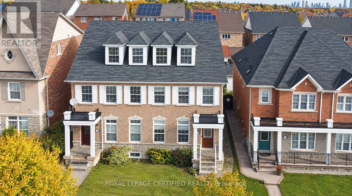
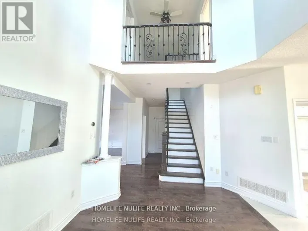
Tenth Line/Thomas Discover the warmth and charm of this beautiful & bright semi-detached home in vibrant Churchill Meadows, one of Mississauga's most desirable family neighbourhoods. This 3+1 bedroom & 4 washroom features vibrant sunsets pouring into the formal/ dining and family room, The gourmet kitchen showcases porcelain floors, a stylish island, stainless steel appliances, and abundant storage. A spacious living room overlooks the backyard and includes a cozy fireplace, creating the ideal gathering space for family and friends. Upstairs, you'll find three generous bedrooms, including a large primary retreat with a dreamy 4-piece ensuite and a walk-in closet. The fully finished basement extends the living space with a dedicated office, a family room, and an additional bedroom complete with its own kitchen and 3-piece bathroom - perfect for an in-law suite or extended family. The perfect space to relax, entertain, and enjoy warm summer nights. Located steps to top-rated schools, and just minutes to Erin Mills Town Centre, Credit Valley Hospital, and Hwy 403/407, this home offers exceptional comfort, convenience, and lifestyle. (id:27476)

Property Highlights

MLS® Number
W14169790
Type
Single Family
Community Name
Churchill Meadows
Ownership Type
Freehold
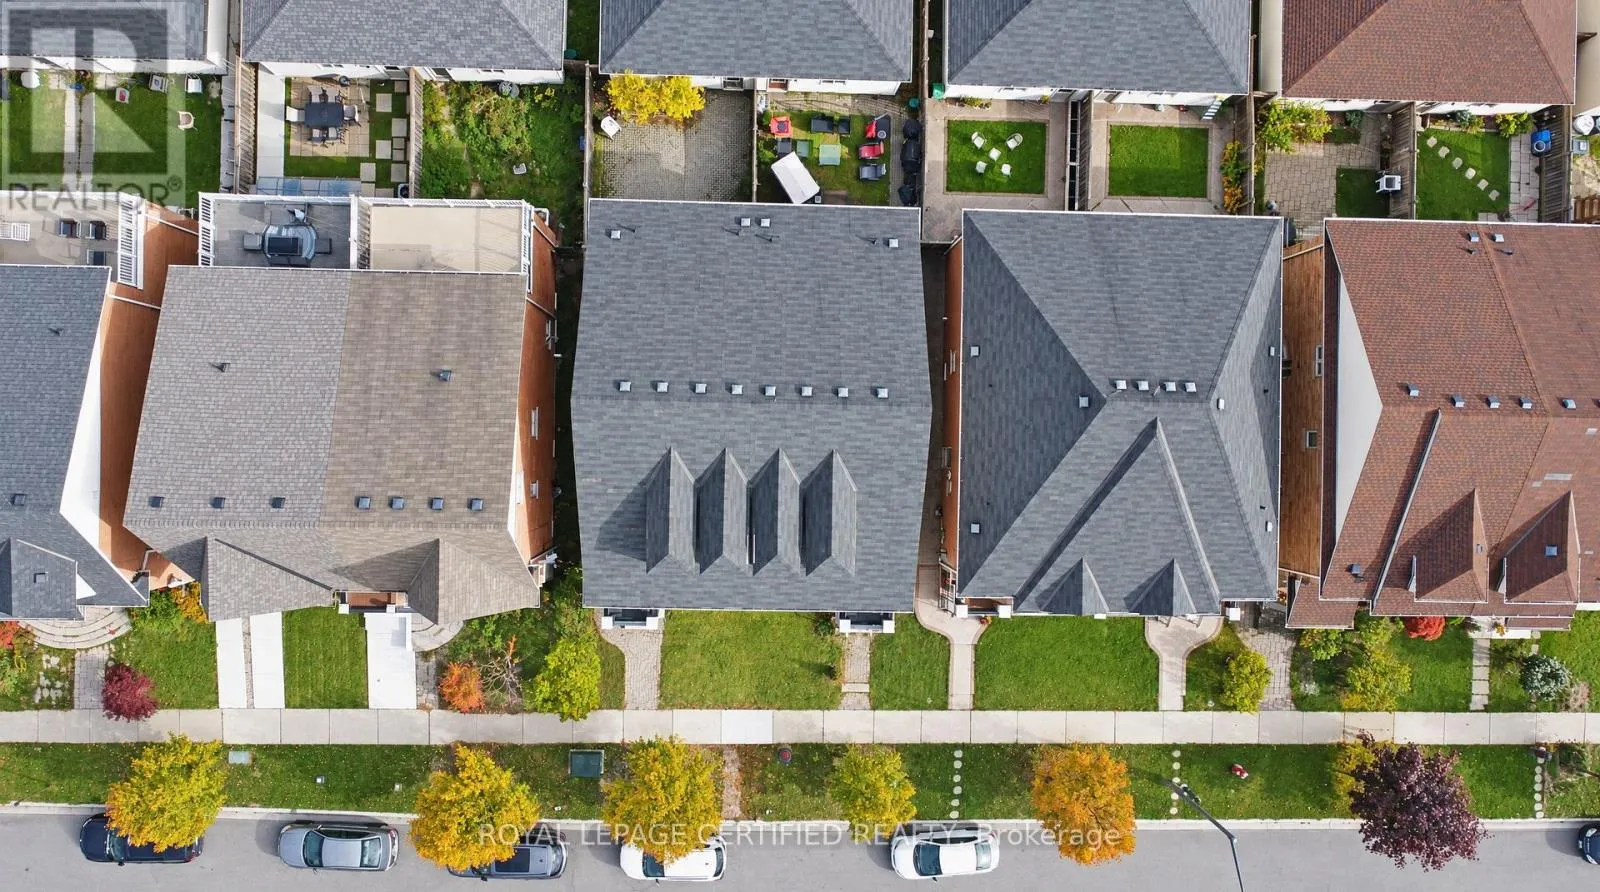
Land Size
22.3 x 10⁵ FT
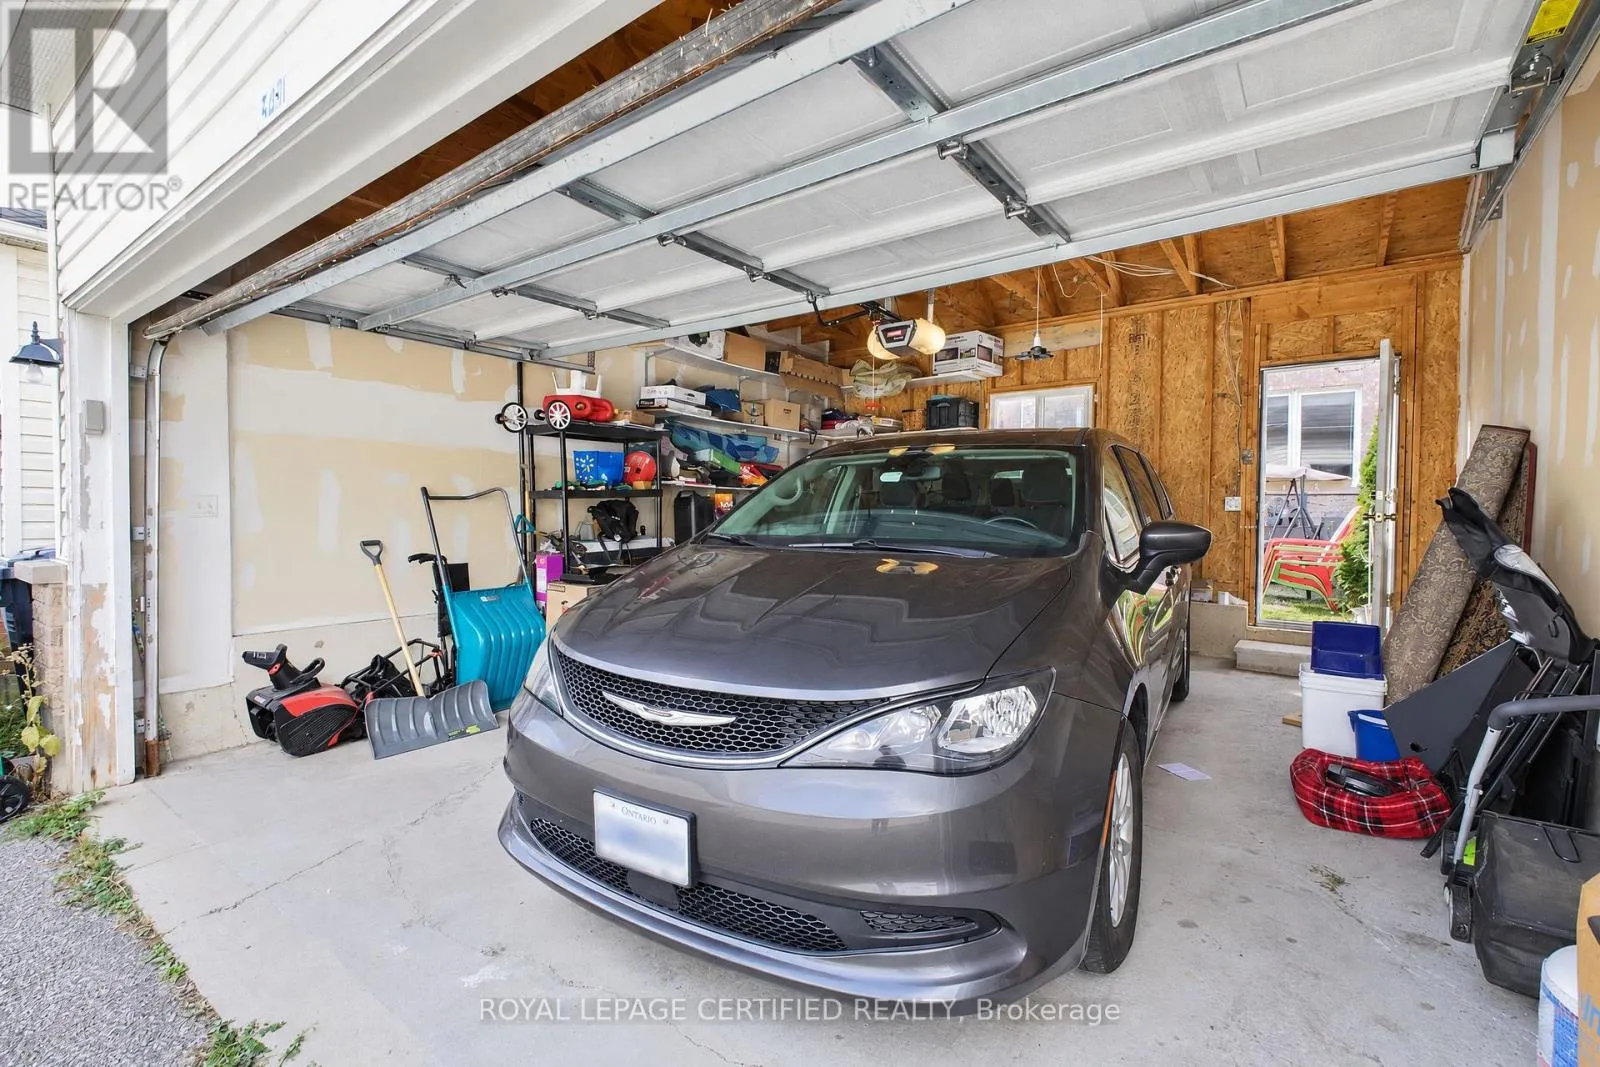
Parking Space Total
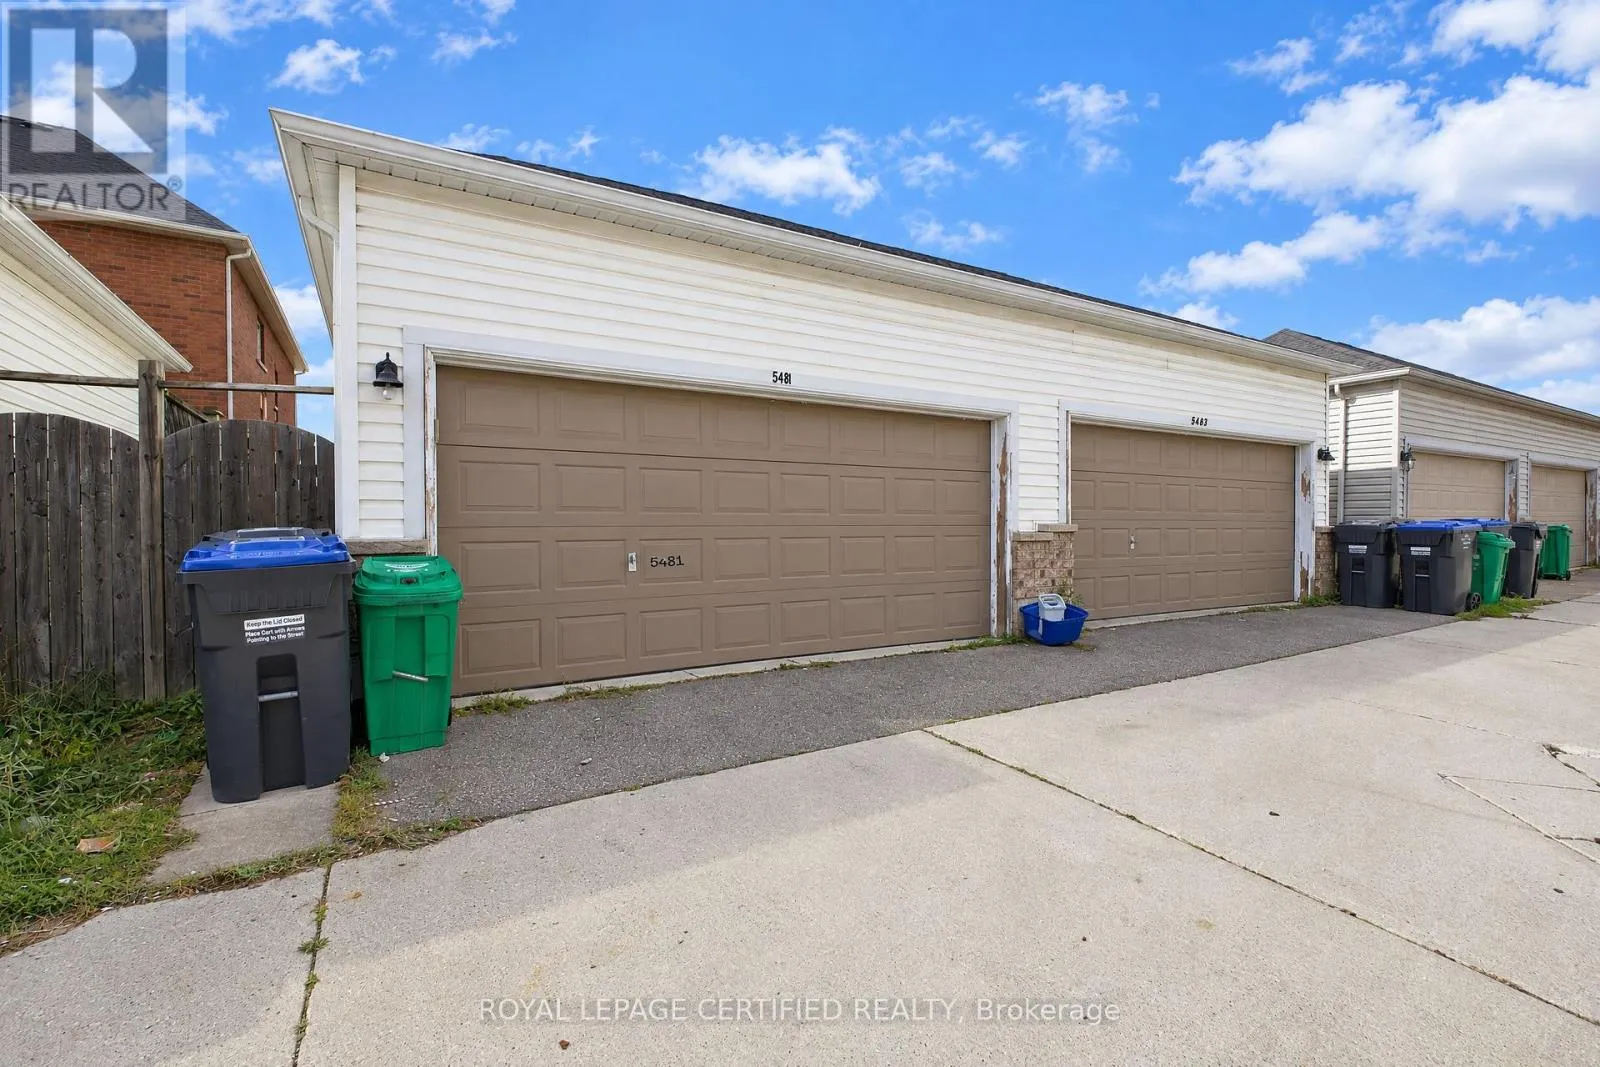
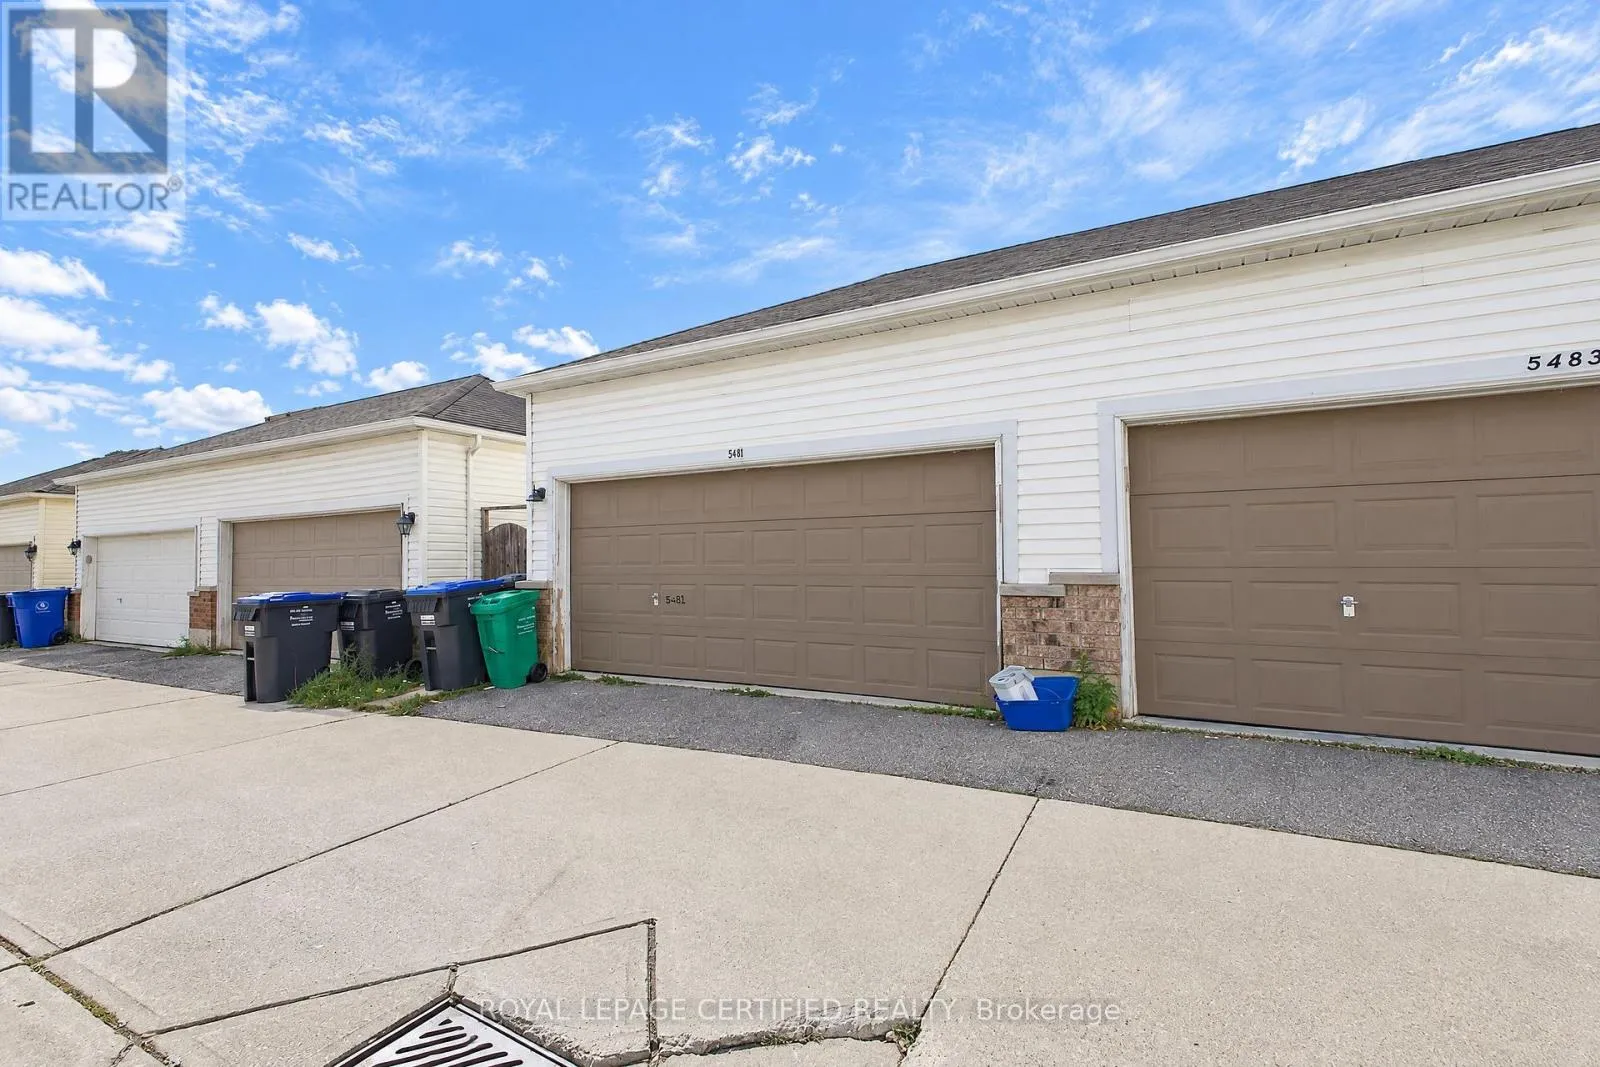
2

Building

Building Type
House
Storeys
2.00
Square Footage
1500 - 2000 sqft
Bathrooms Total
4
Bedrooms Above Ground
3
Bedrooms Total
4
Amenities
Hospital, Park, Public Transit, Schools
Exterior Finish
Brick
Fireplace Present
No
Basement Type
N/A (Finished), N/A
Basement Features
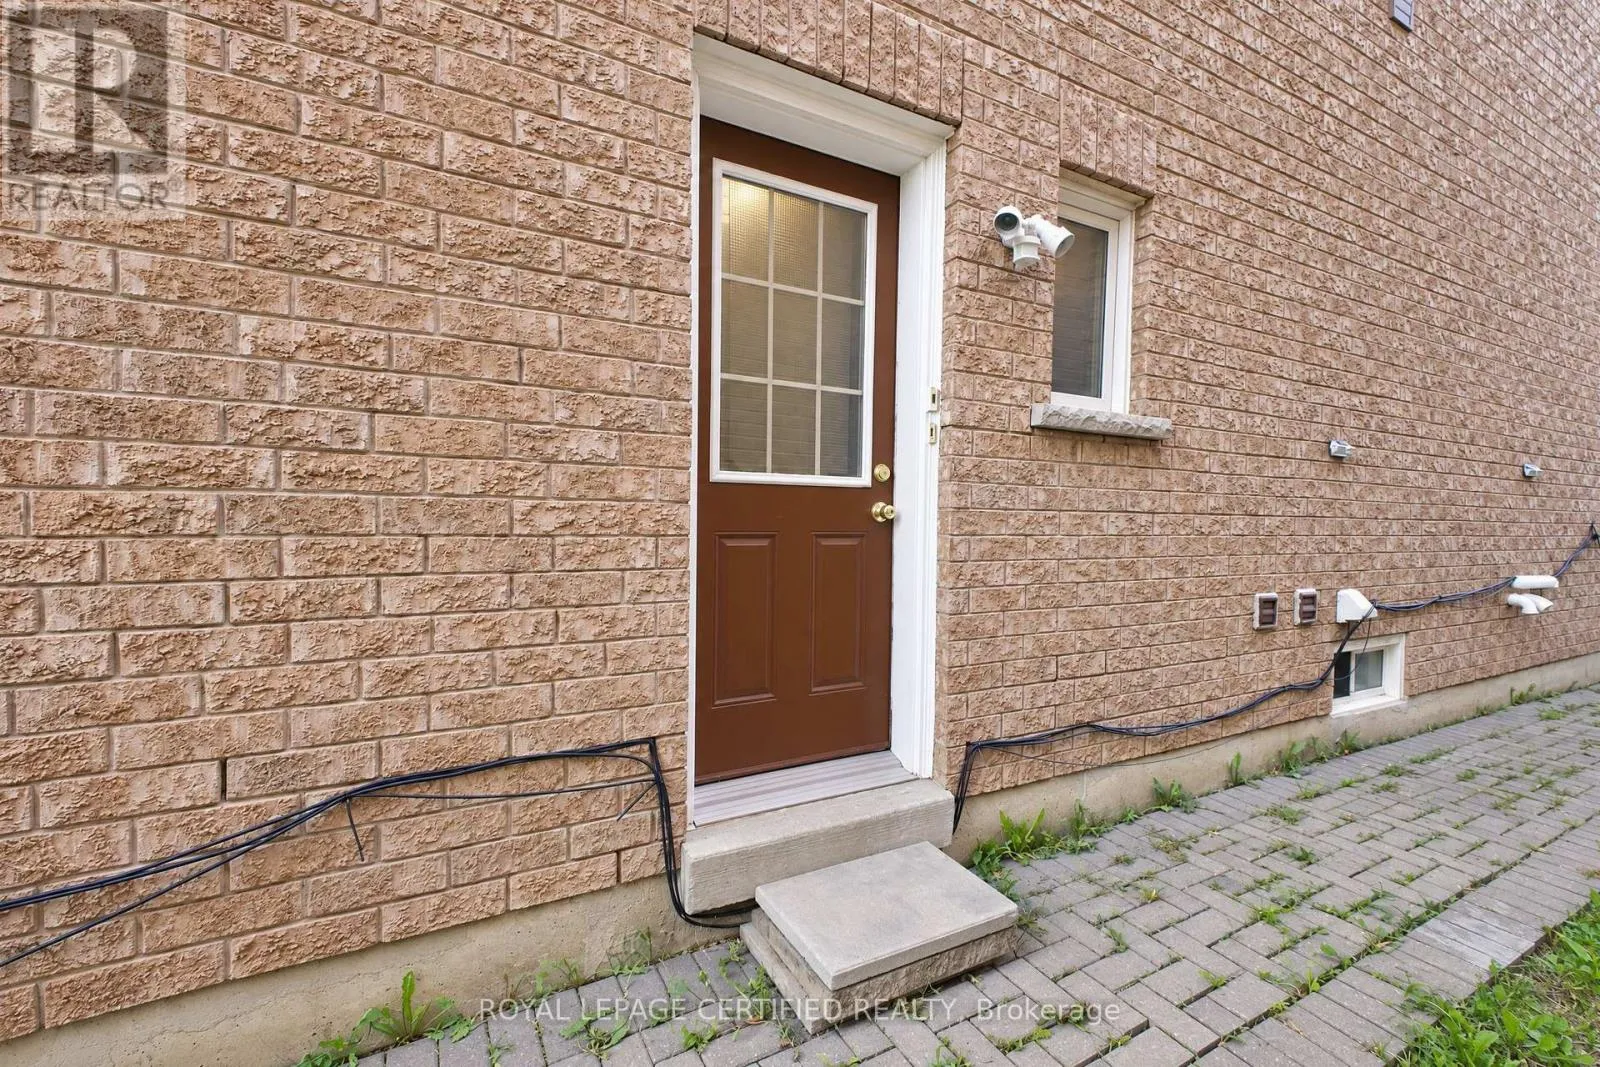
Separate entrance
Building Heating Type
Forced air
Heating Fuel
Natural gas
Building Cooling Type
Central air conditioning

Utilities

Water
Municipal water
Utility Sewer
Sanitary sewer

Room Layout

Primary Bedroom
Second level
4.58 m x 3.6 m
Bedroom 2
Second level
5.19 m x 3.36 m
Bedroom 3
Second level
3.05 m x 2.53 m
Bedroom 4
Basement
Measurements not available
Living room
Main level
7.32 m x 3.36 m
Dining room
Main level
7.32 m x 3.36 m
Kitchen
Main level
5.19 m x 2.75 m
Eating area
Main level
5.19 m x 3.36 m

Location

Learn more about this property
Listing provided by:
ROYAL LEPAGE CERTIFIED REALTY
MLS® number:
W14169790
Agent:
Imtiaz Khawaja
*Indicates required field
Name is required
Email is required
Please enter a valid phone number (e.g., 416-111-1111).

Community Spotlight: Homes For sale in Your Neighborhood