816 Rogerson Road, Mississauga, Ontario L5V 3A5

Listed for:
$948,900
6 beds
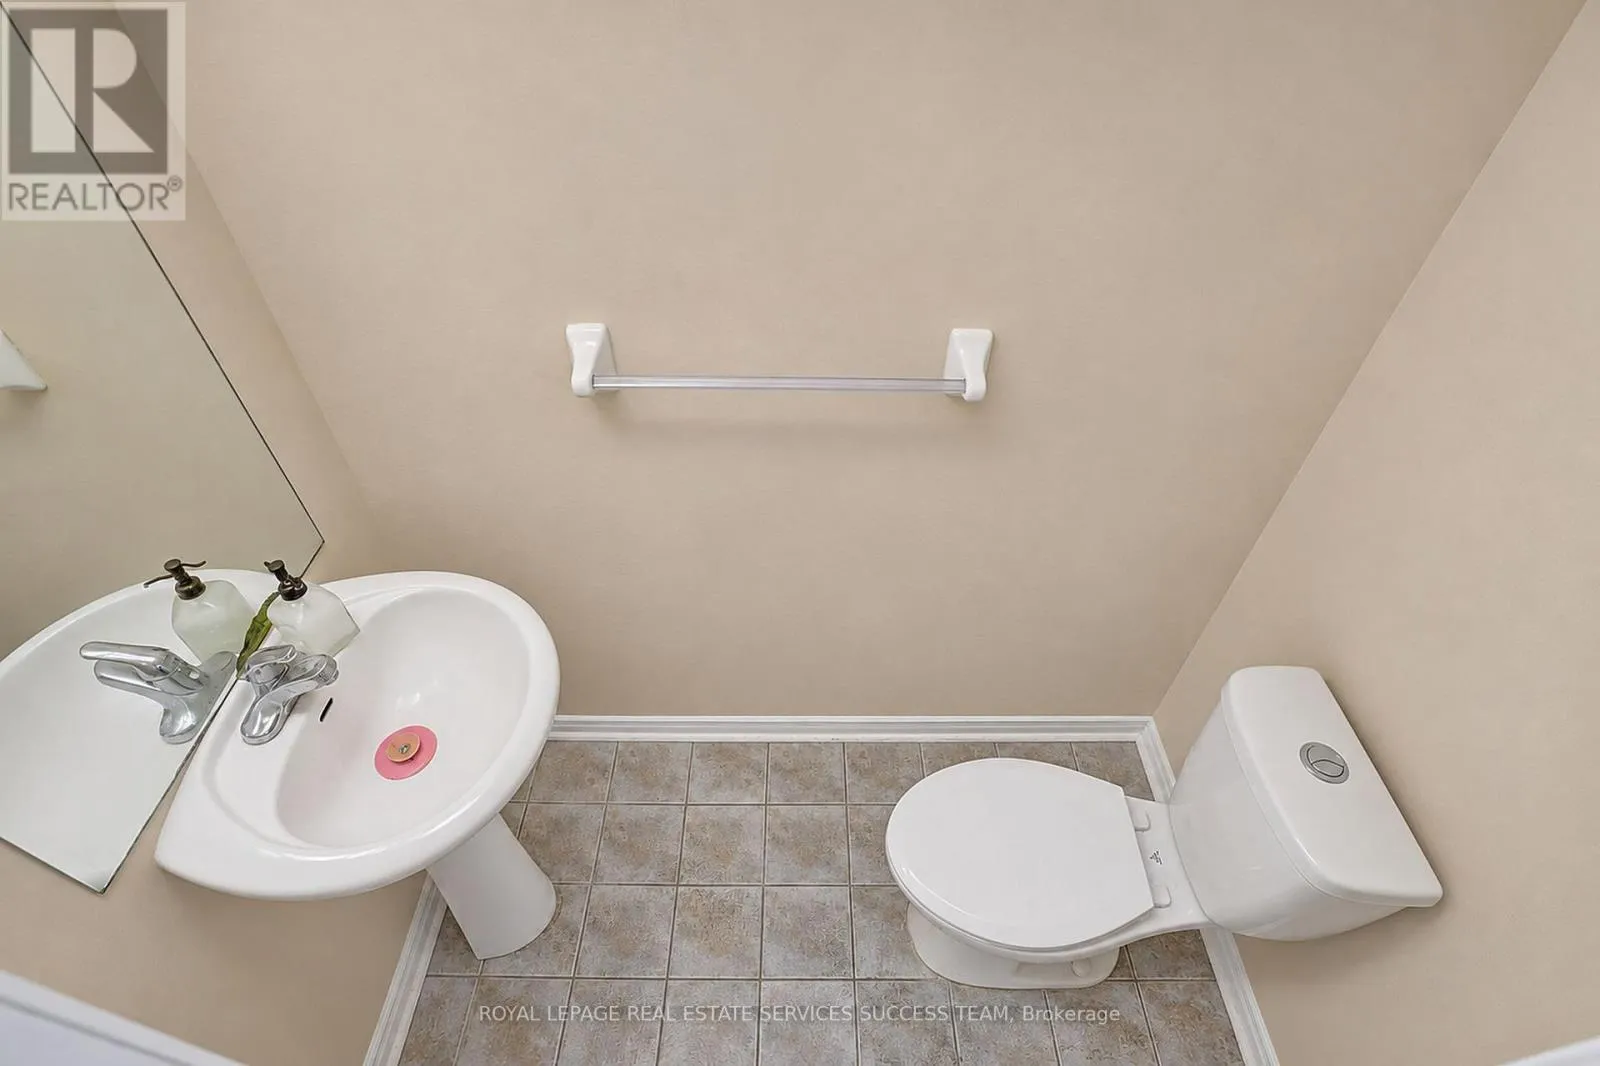
4 baths
Listed 3 days ago
House for rent: 816 Rogerson Road, Mississauga, Ontario L5V 3A5

View all 42 photos

About

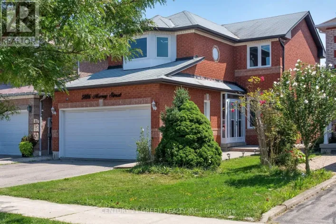
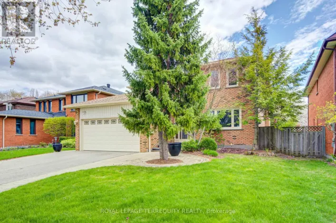
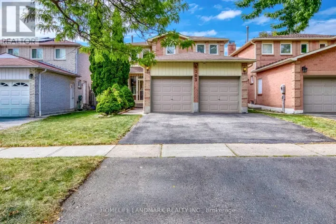
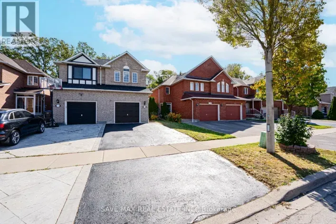
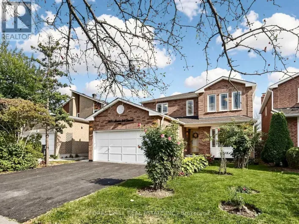
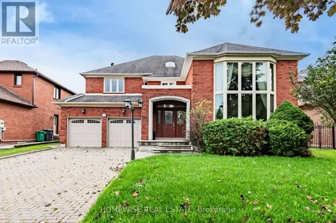
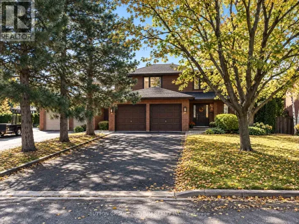
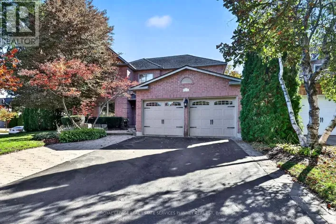
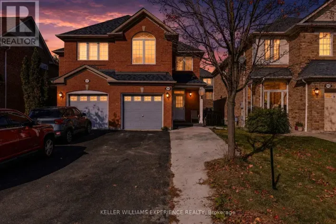
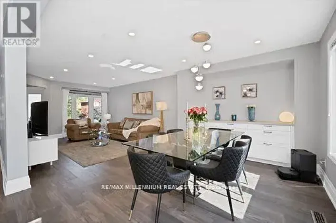
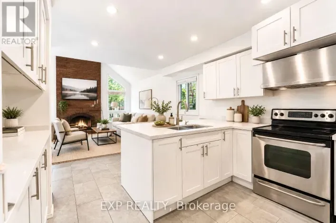
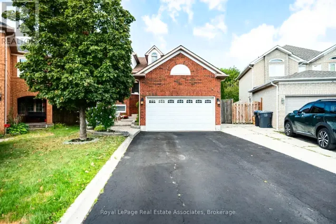
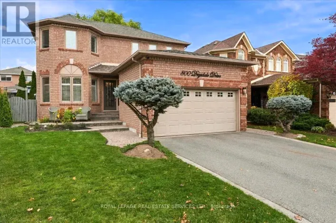
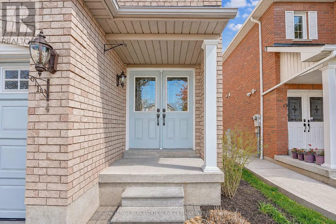
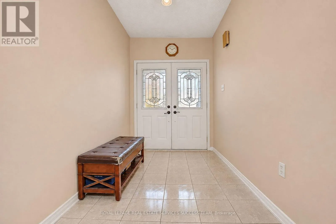
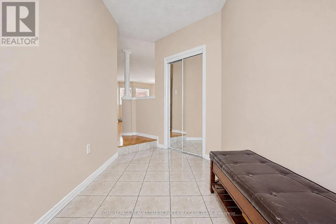
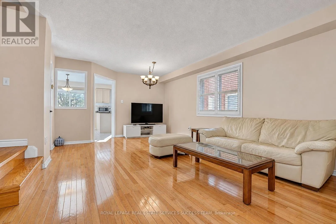
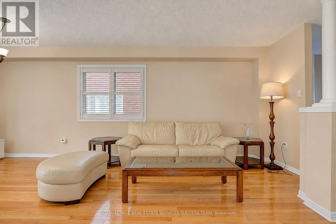
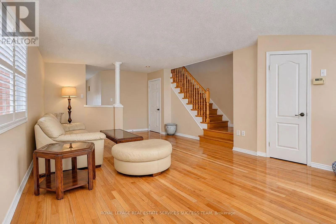
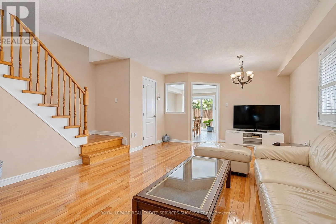
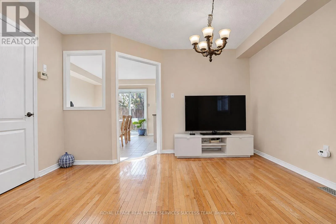
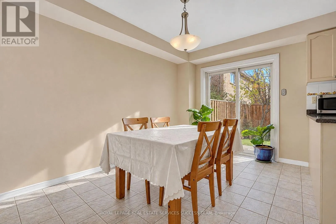
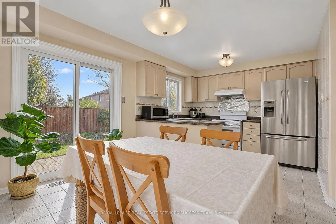
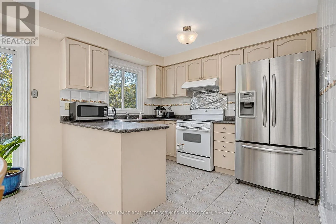
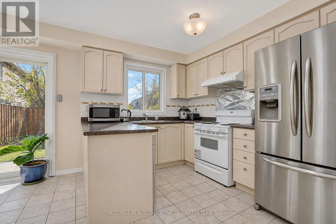
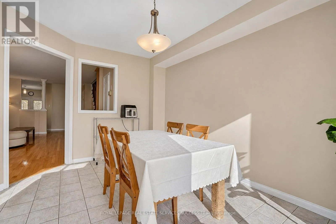
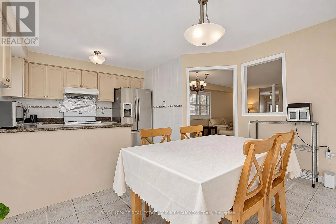
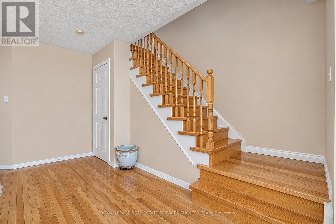
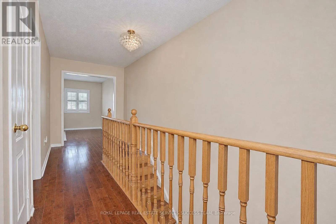
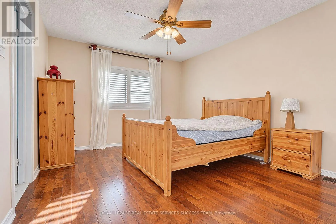
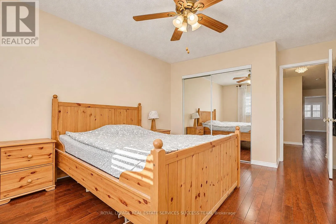
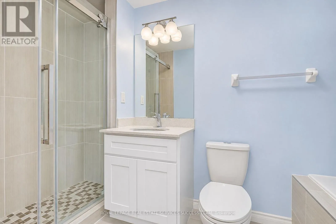
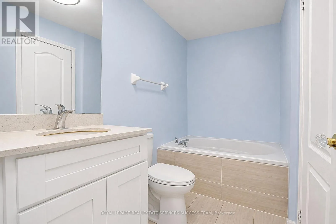
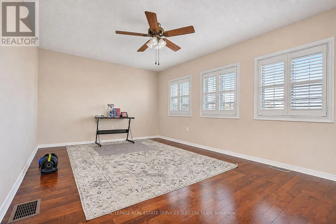
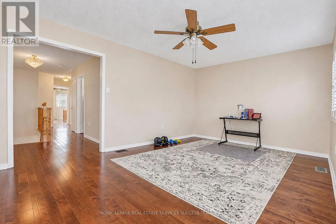
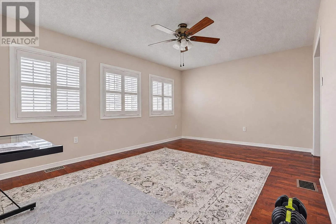
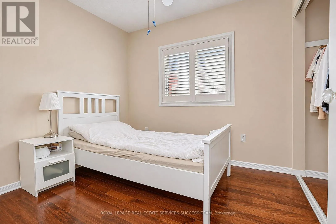
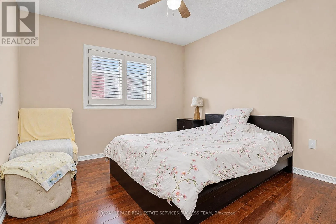
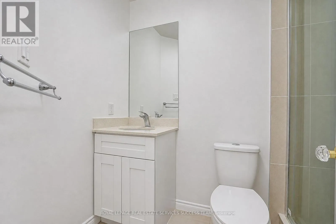
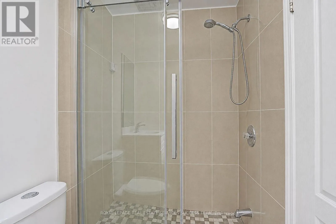
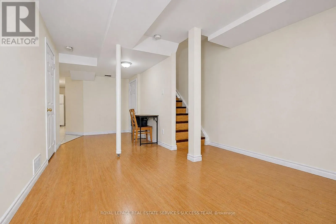
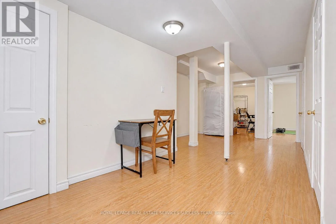
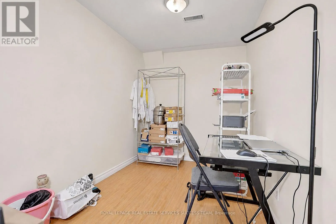
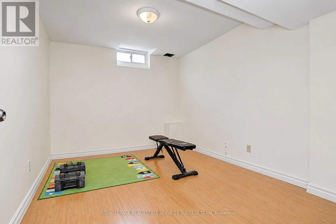
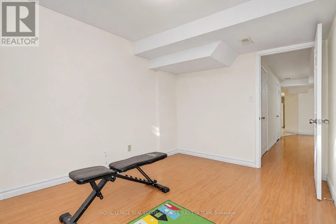
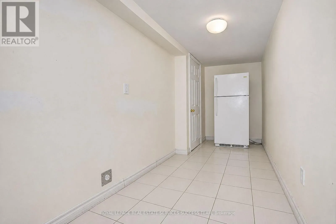
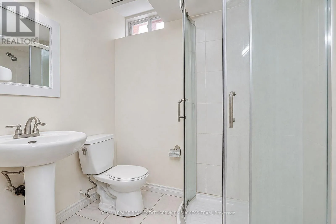
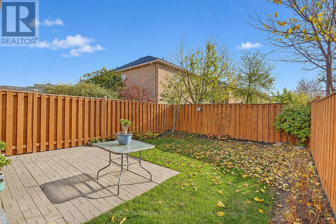
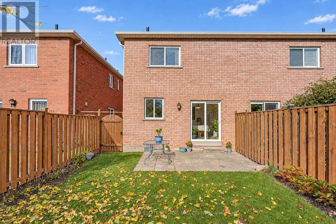
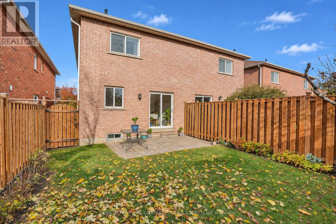
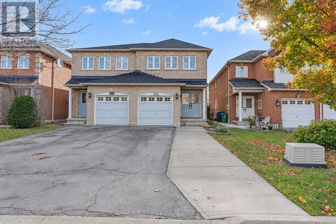
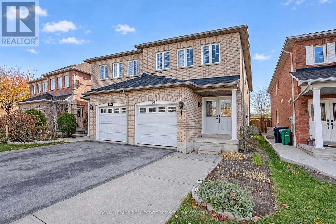
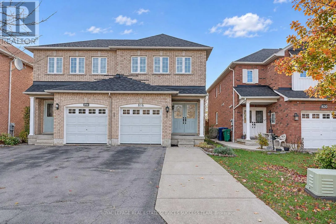
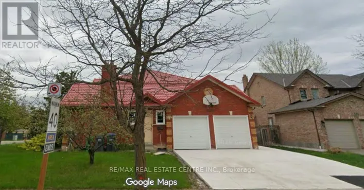
Mavis Rd And Matheson Blvd Located in the Heartland area of Mississauga. Beautifully kept spacious Semi-detached. Hardwood flooring throughout main and 2nd. Three bedrooms plus large family room on the second floor (can easily convert into a 4th bedroom). Large Breakfast area plus formal dinning room space. Master bedroom with large ensuite bath. Finished basement In-law suite with separate entrance from the garage, 2 bedrooms, and a rec room area. Basement Kitchen area is roughed-in with water supply and drains, power plug for stove, and a fridge (easily convert into a full functioning kitchen). Walk out to patio and fenced yard. You can park at least 3 cars on the driveway plus garage parking. You cannot ask for a better location in Mississauga with steps to Walmart, Costco, and the Heartland shopping area. Quick access to Highway 401/403/407! (id:27476)

Property Highlights

MLS® Number
W14170264
Type
Single Family
Community Name
East Credit
Ownership Type
Freehold
Land Size
22.3 x 101.7 FT|under 1/2 acre
Parking Space Total
4

Building

Building Type
House
Storeys
2.00
Square Footage
1500 - 2000 sqft
Bathrooms Total
4
Bedrooms Above Ground
3
Bedrooms Total
6
Amenities
Park, Place of Worship, Public Transit, Schools
Exterior Finish
Brick
Fireplace Present
No
Basement Type
N/A, N/A
Basement Features
Apartment in basement, Separate entrance
Building Heating Type
Forced air
Heating Fuel
Natural gas
Building Cooling Type
Central air conditioning

Utilities

Water
Municipal water
Utility Sewer
Sanitary sewer

Room Layout

Bedroom 4
Basement
2.74 m x 2.13 m
Bedroom 5
Basement
2.74 m x 2.13 m
Recreational, Games room
Basement
3.2 m x 2.1 m
Living room
Main level
6.19 m x 3.84 m
Dining room
Main level
6.19 m x 3.84 m
Kitchen
Main level
3.35 m x 2.83 m
Eating area
Main level
4.2 m x 2.9 m
Family room
Upper Level
5.06 m x 3.54 m
Primary Bedroom
Upper Level
3.48 m x 4.6 m
Bedroom 2
Upper Level
2.96 m x 2.78 m
Bedroom 3
Upper Level
2.4 m x 2.74 m

Location

Learn more about this property
Listing provided by:
ROYAL LEPAGE REAL ESTATE SERVICES SUCCESS TEAM
MLS® number:
W14170264
Agent:
Benny Lin
*Indicates required field
Name is required
Email is required
Please enter a valid phone number (e.g., 416-111-1111).

Community Spotlight: Homes For sale in Your Neighborhood