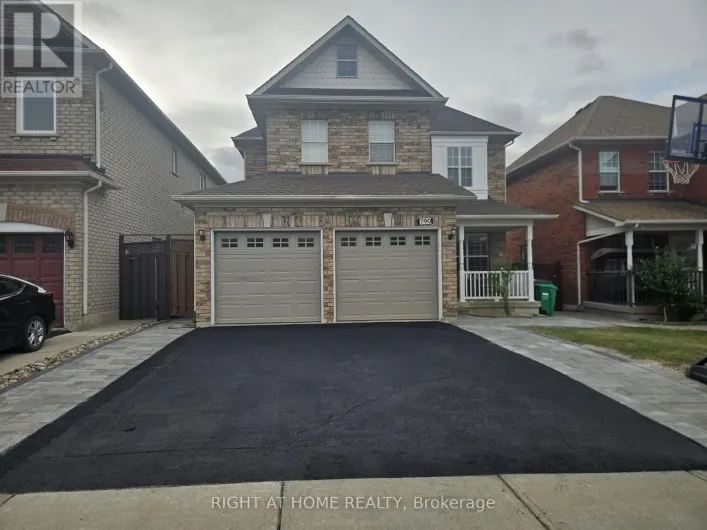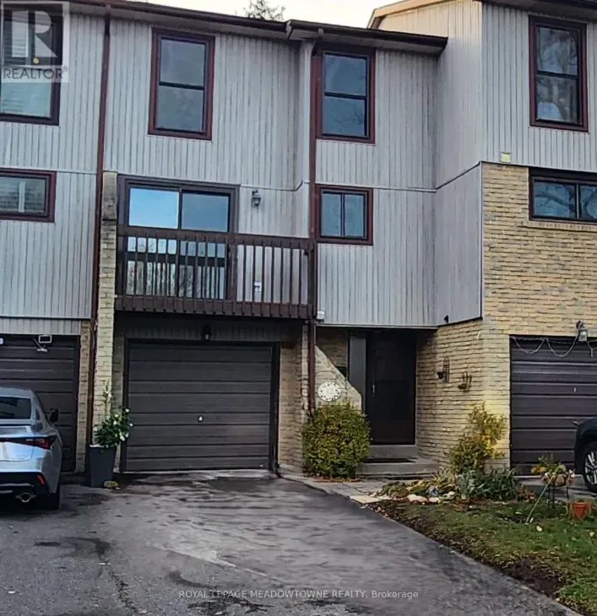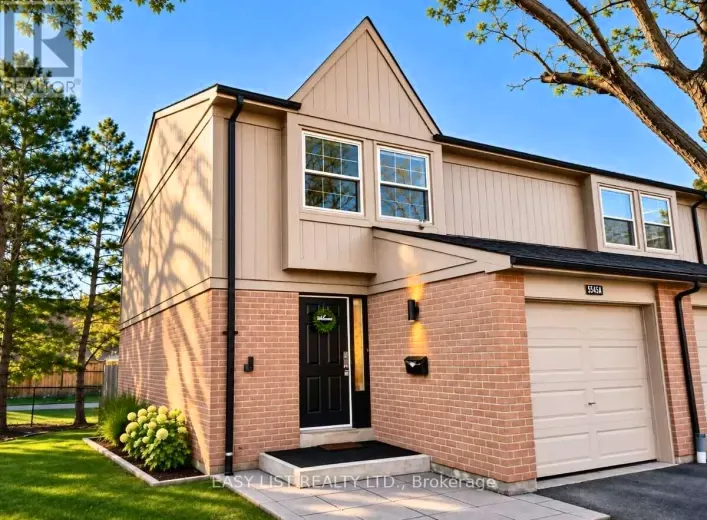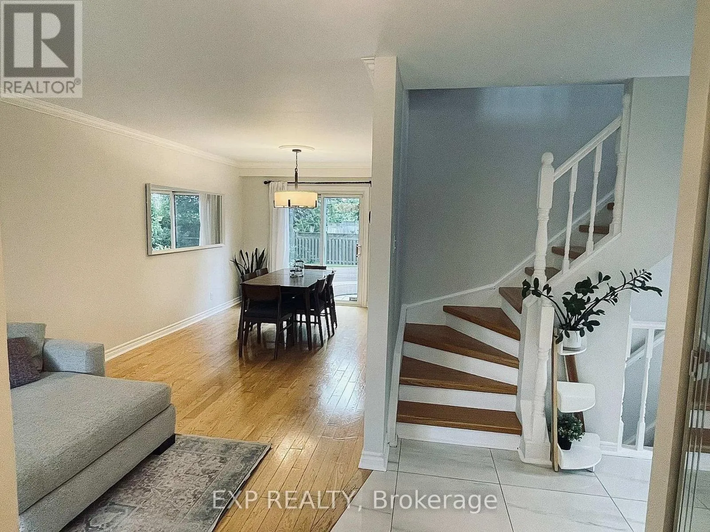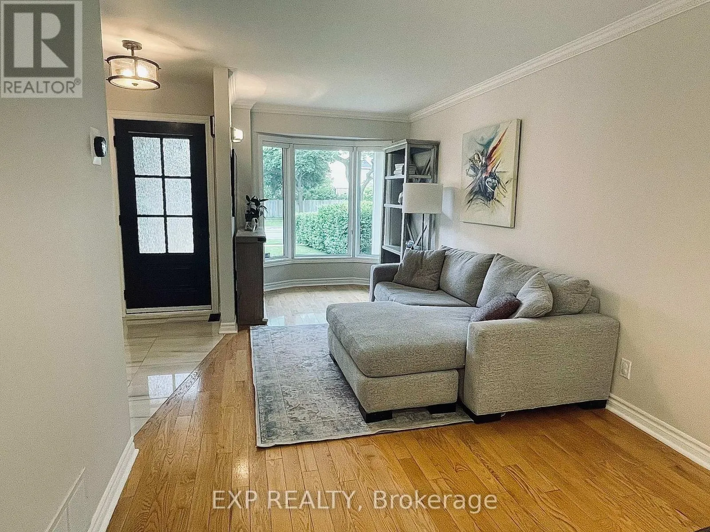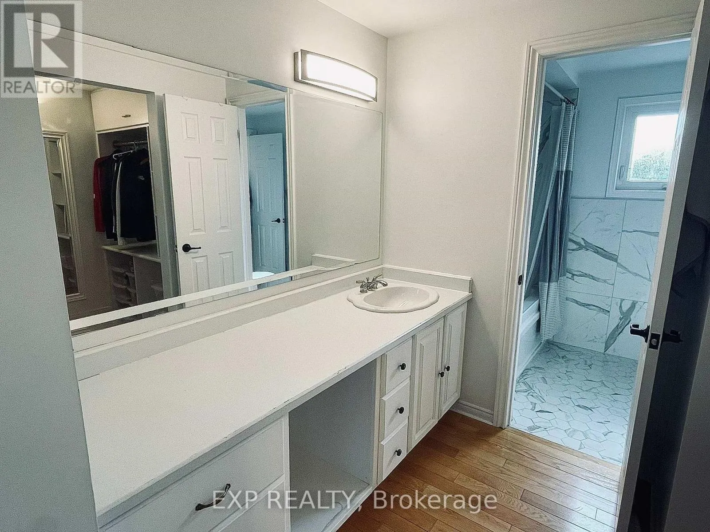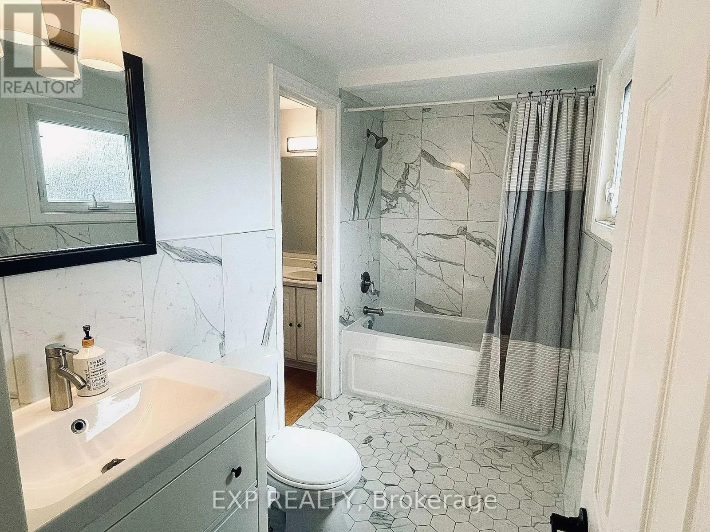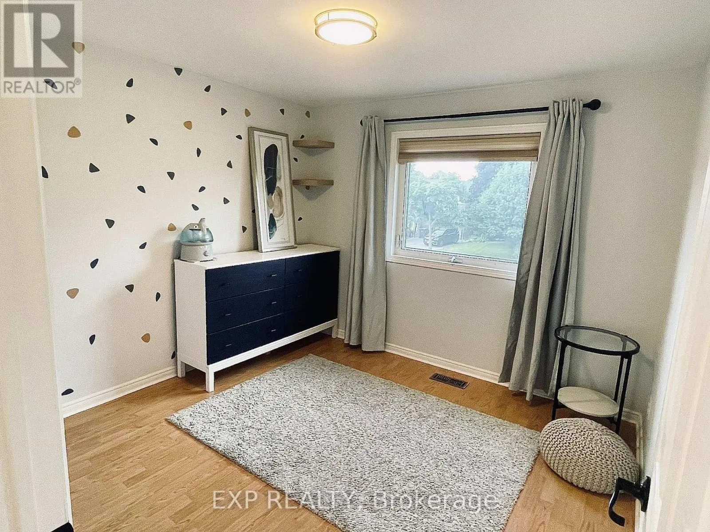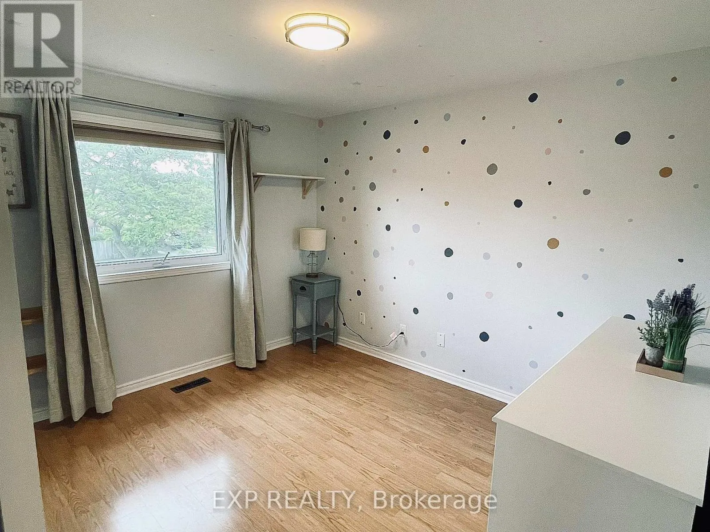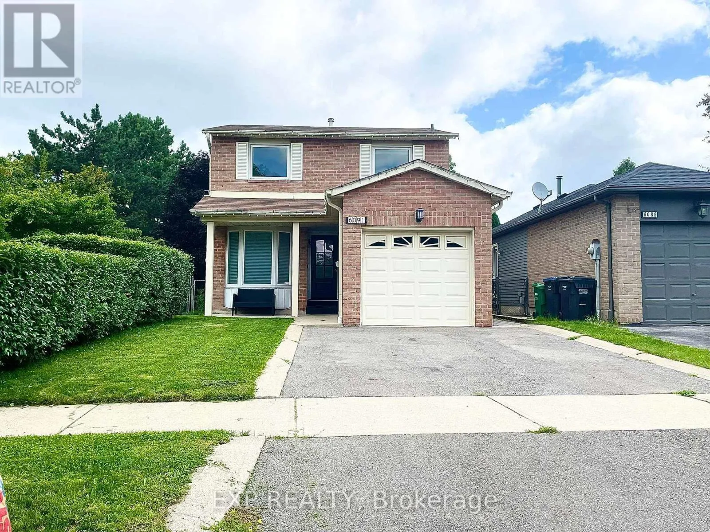
6091 Fullerton Crescent, Mississauga, Ontario L5N 3A3

Listed for:
$3,350
3 beds
2 baths
Listed 2 days ago
House for rent: 6091 Fullerton Crescent, Mississauga, Ontario L5N 3A3

View all 19 photos

About

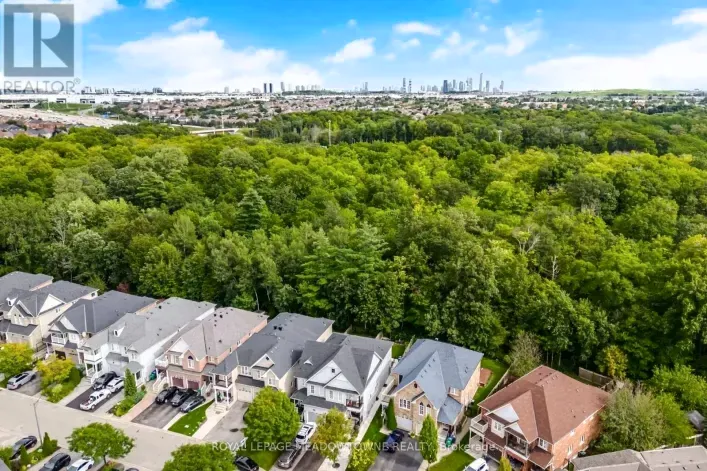
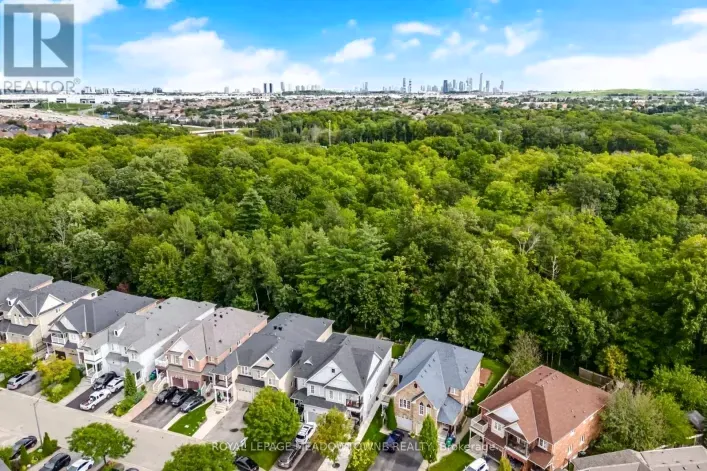
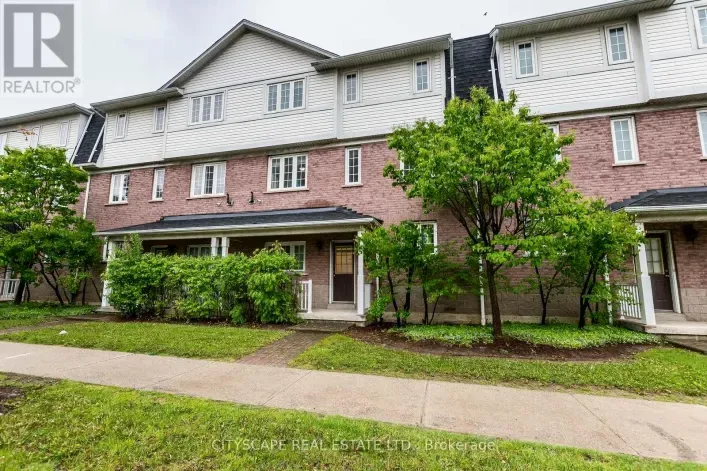
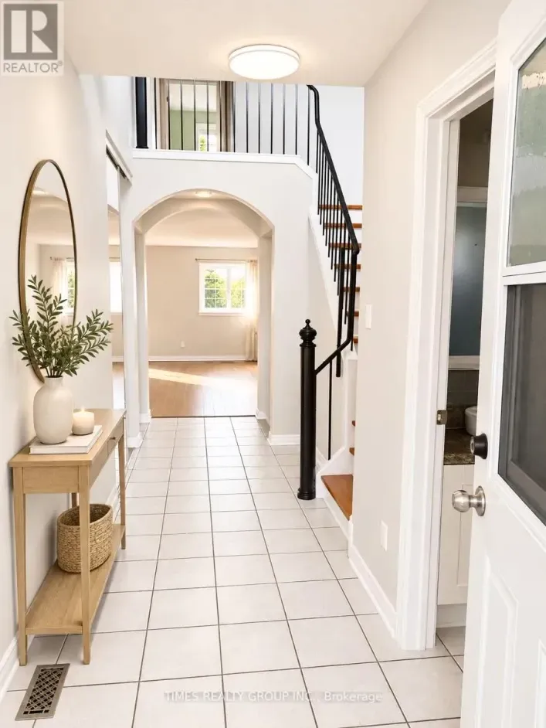
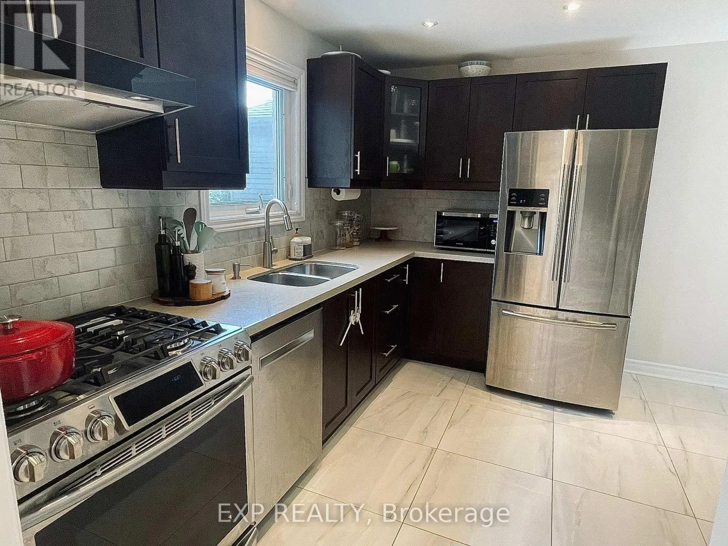
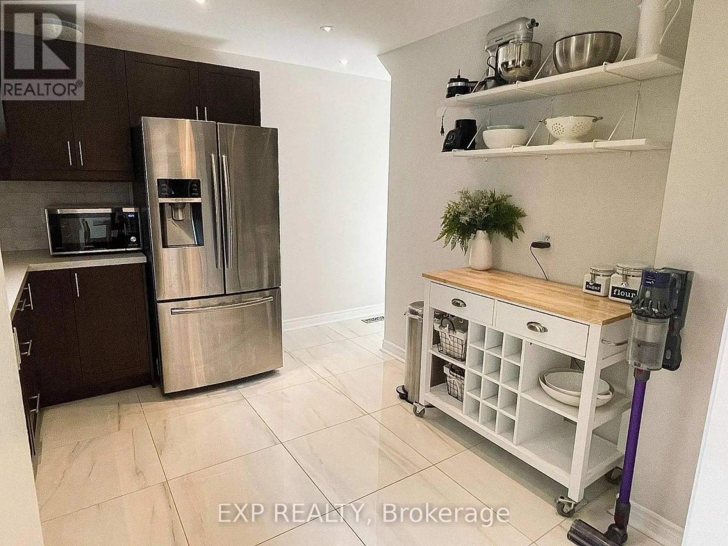
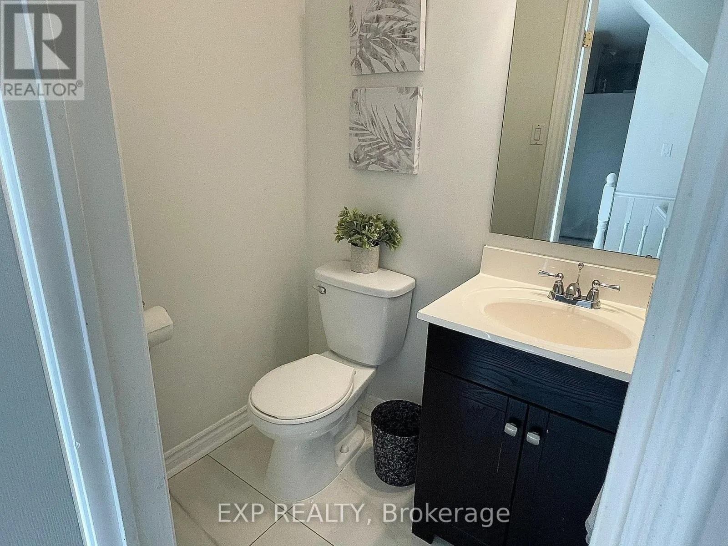
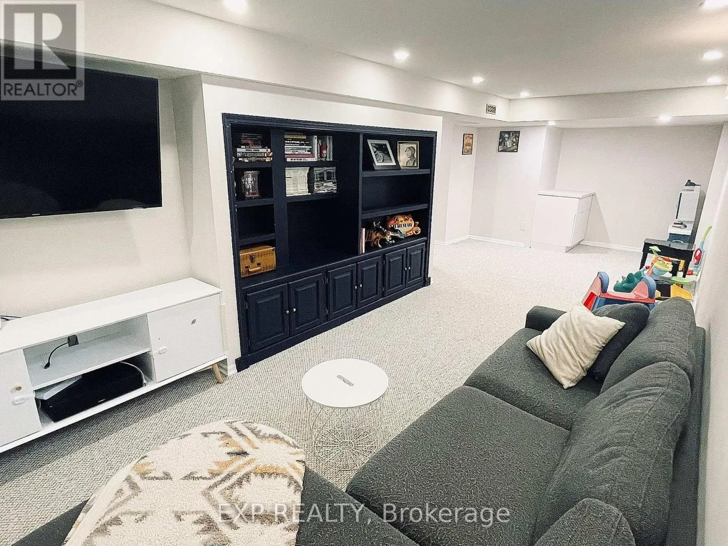
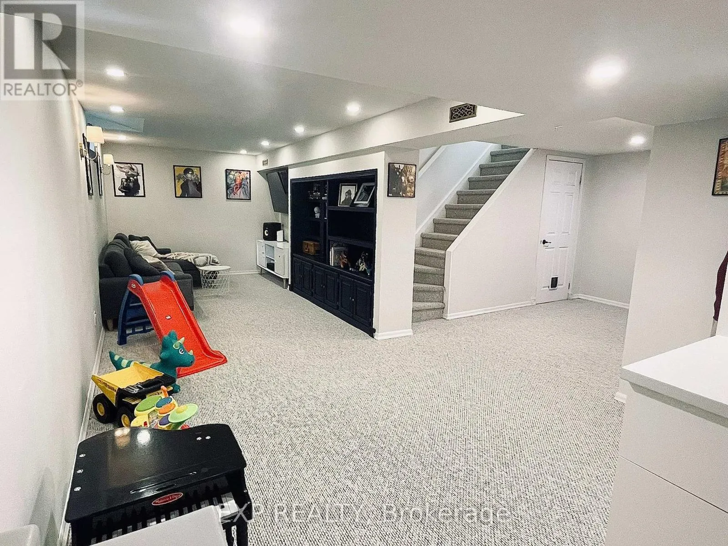
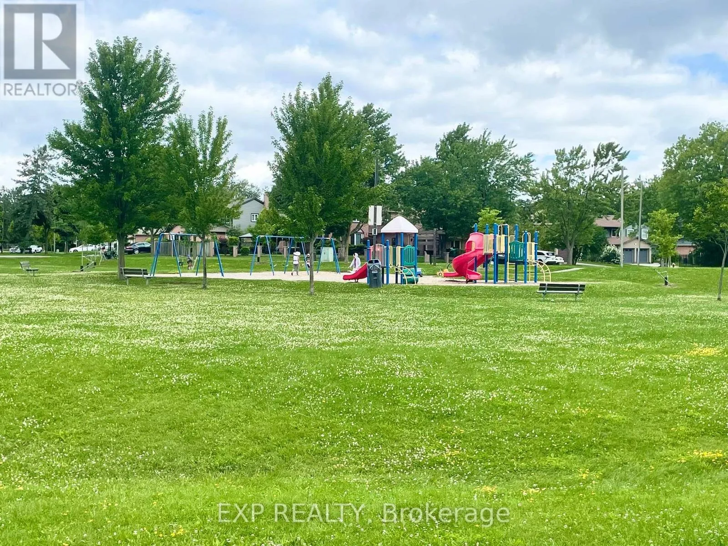
Cross Streets: Winston Churchill Blvd & Britannia Rd W. ** Directions: North on Farmstead ln., east on Edenwood dr., north on Fullerton Cres. Welcome to 6091 Fullerton Crescent, a wonderful place to call home! Perfect for young professionals and growing families, this inviting property offers the ideal balance of comfort, convenience, and modern living. Situated right next to a public park, you'll enjoy easy access to green space, outdoor activities, and room for the kids to play. Inside, the home features stainless steel appliances, a finished basement offering additional living and recreational space, and thoughtful upgrades including a Tesla charger, water softener, Ring doorbell camera, and Ring thermostat. Conveniently located near Highway 401 and GO Stations, commuting throughout the GTA is a breeze. Whether you're spending quality time with family, working from home, or simply unwinding after a busy day, this home offers the space and flexibility to suit your lifestyle. A fantastic leasing opportunity in a welcoming, family-friendly setting! (id:27476)

Property Highlights

MLS® Number
W14176406
Type
Single Family
Community Name
Meadowvale
Ownership Type
Freehold
Land Size
29.3 x 109.9 FT
Parking Space Total
2

Building

Building Type
House
Storeys
2.00
Square Footage
1100 - 1500 sqft
Bathrooms Total
2
Bedrooms Above Ground
3
Bedrooms Total
3
Exterior Finish
Brick
Fireplace Present
No
Basement Type
N/A (Finished)
Basement Features
Building Heating Type
Forced air
Heating Fuel
Natural gas
Building Cooling Type
Central air conditioning

Utilities

Water
Municipal water
Utility Sewer
Sanitary sewer

Room Layout

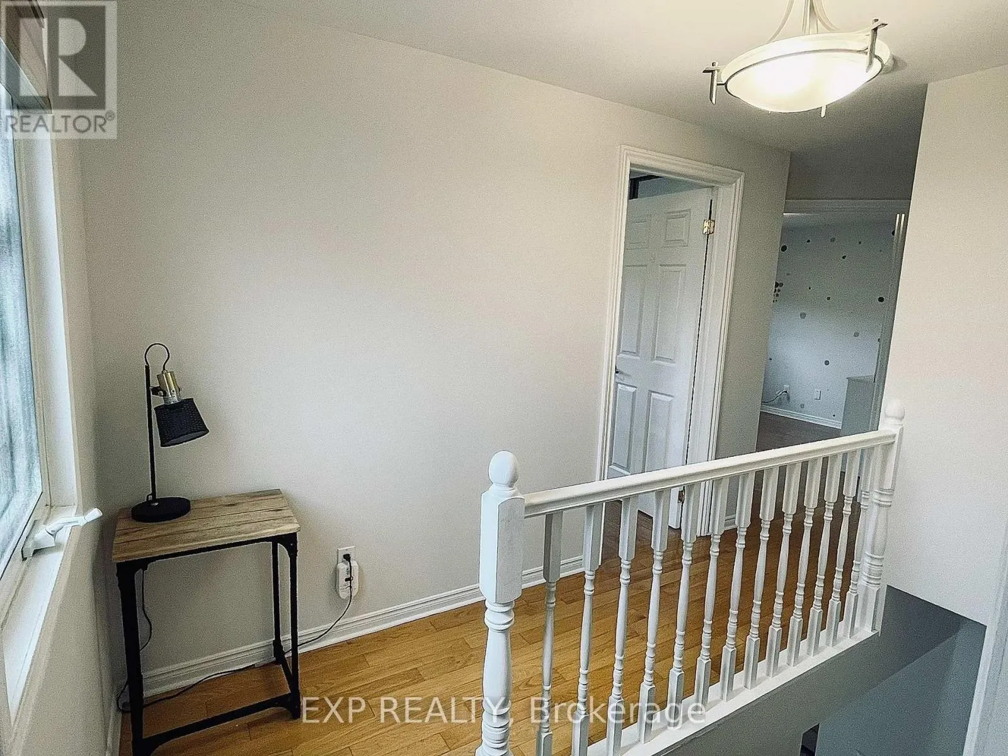
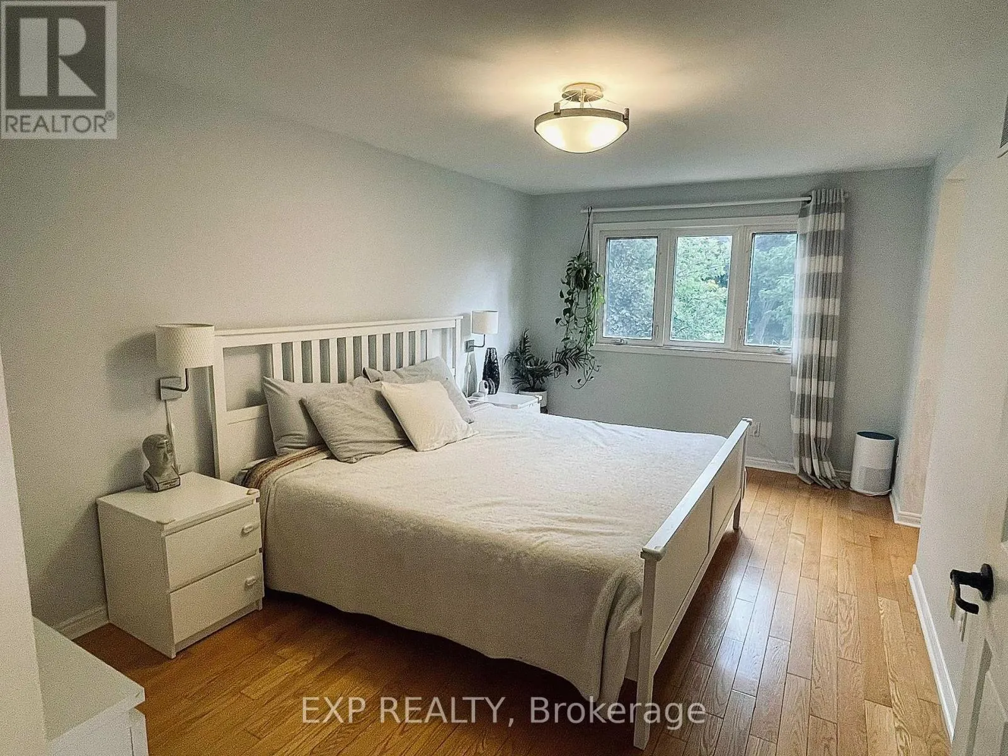
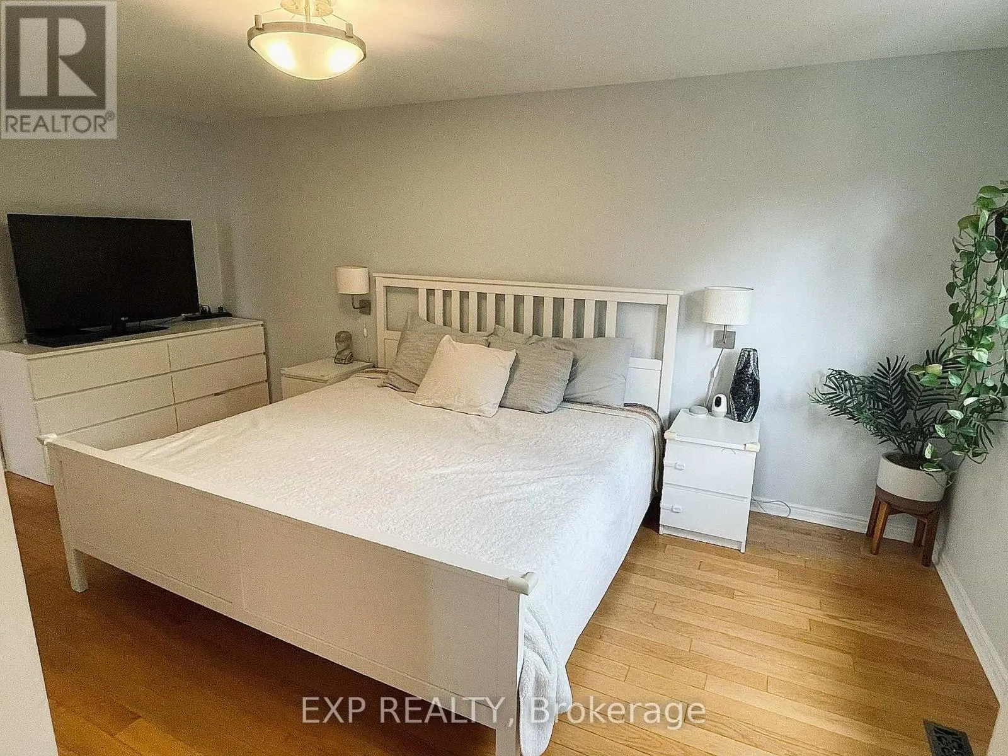
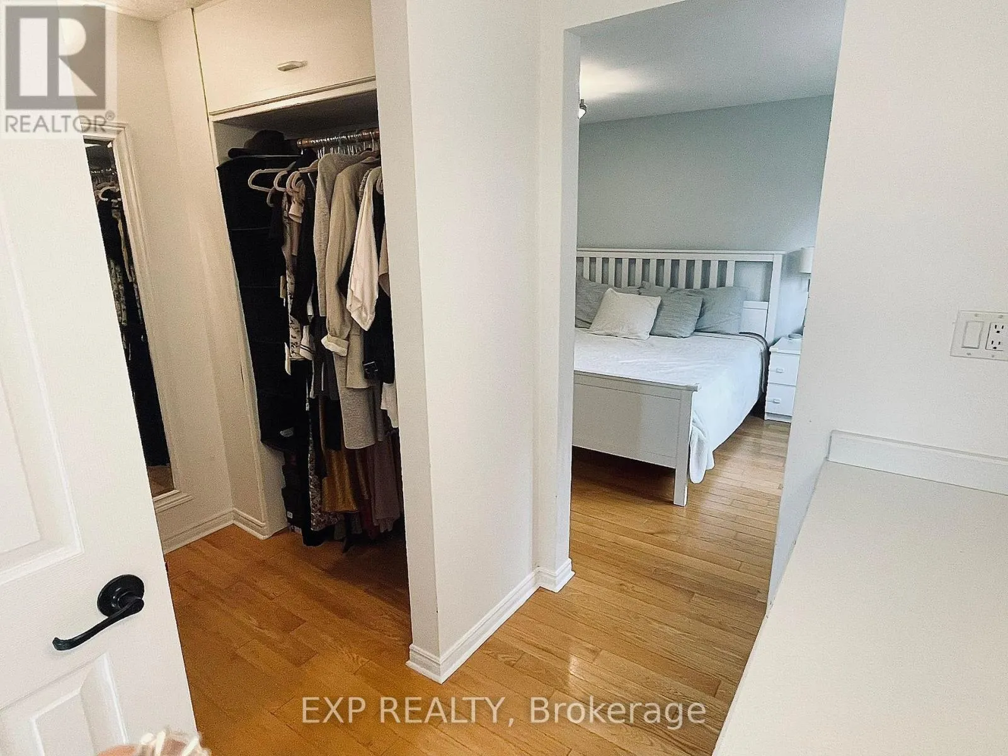
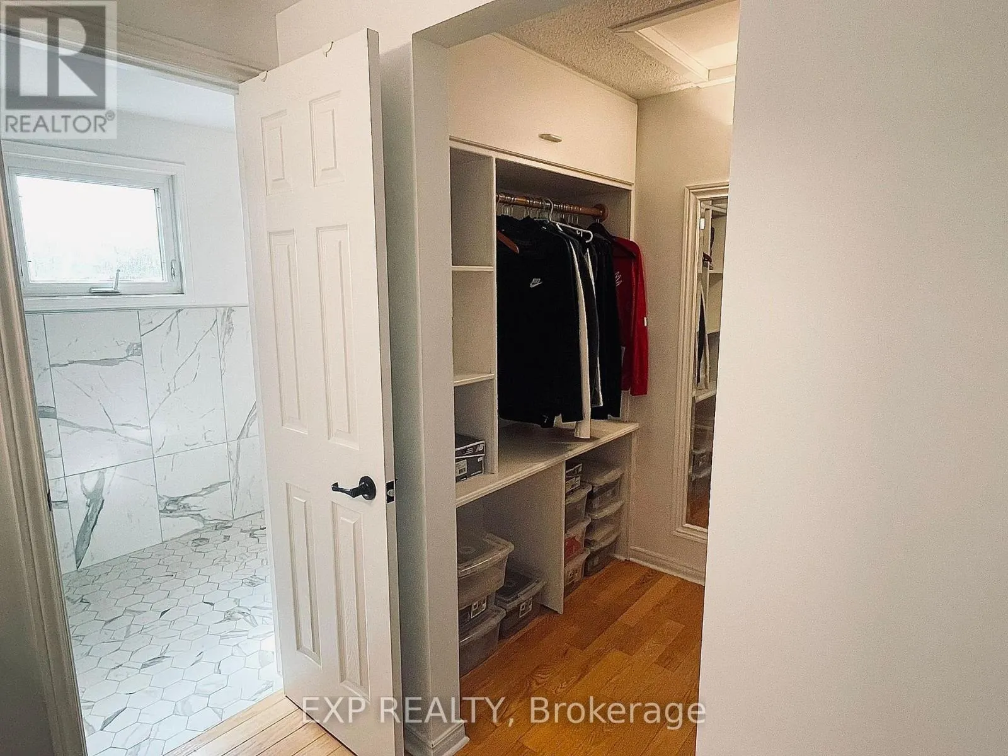
Primary Bedroom
Second level
5.02 m x 2.89 m
Bedroom 2
Second level
3.13 m x 2.84 m
Bedroom 3
Second level
2.88 m x 2.86 m
Recreational, Games room
Basement
7.66 m x 2.76 m
Kitchen
Ground level
3.38 m x 2.9 m
Living room
Ground level
4.82 m x 2.89 m
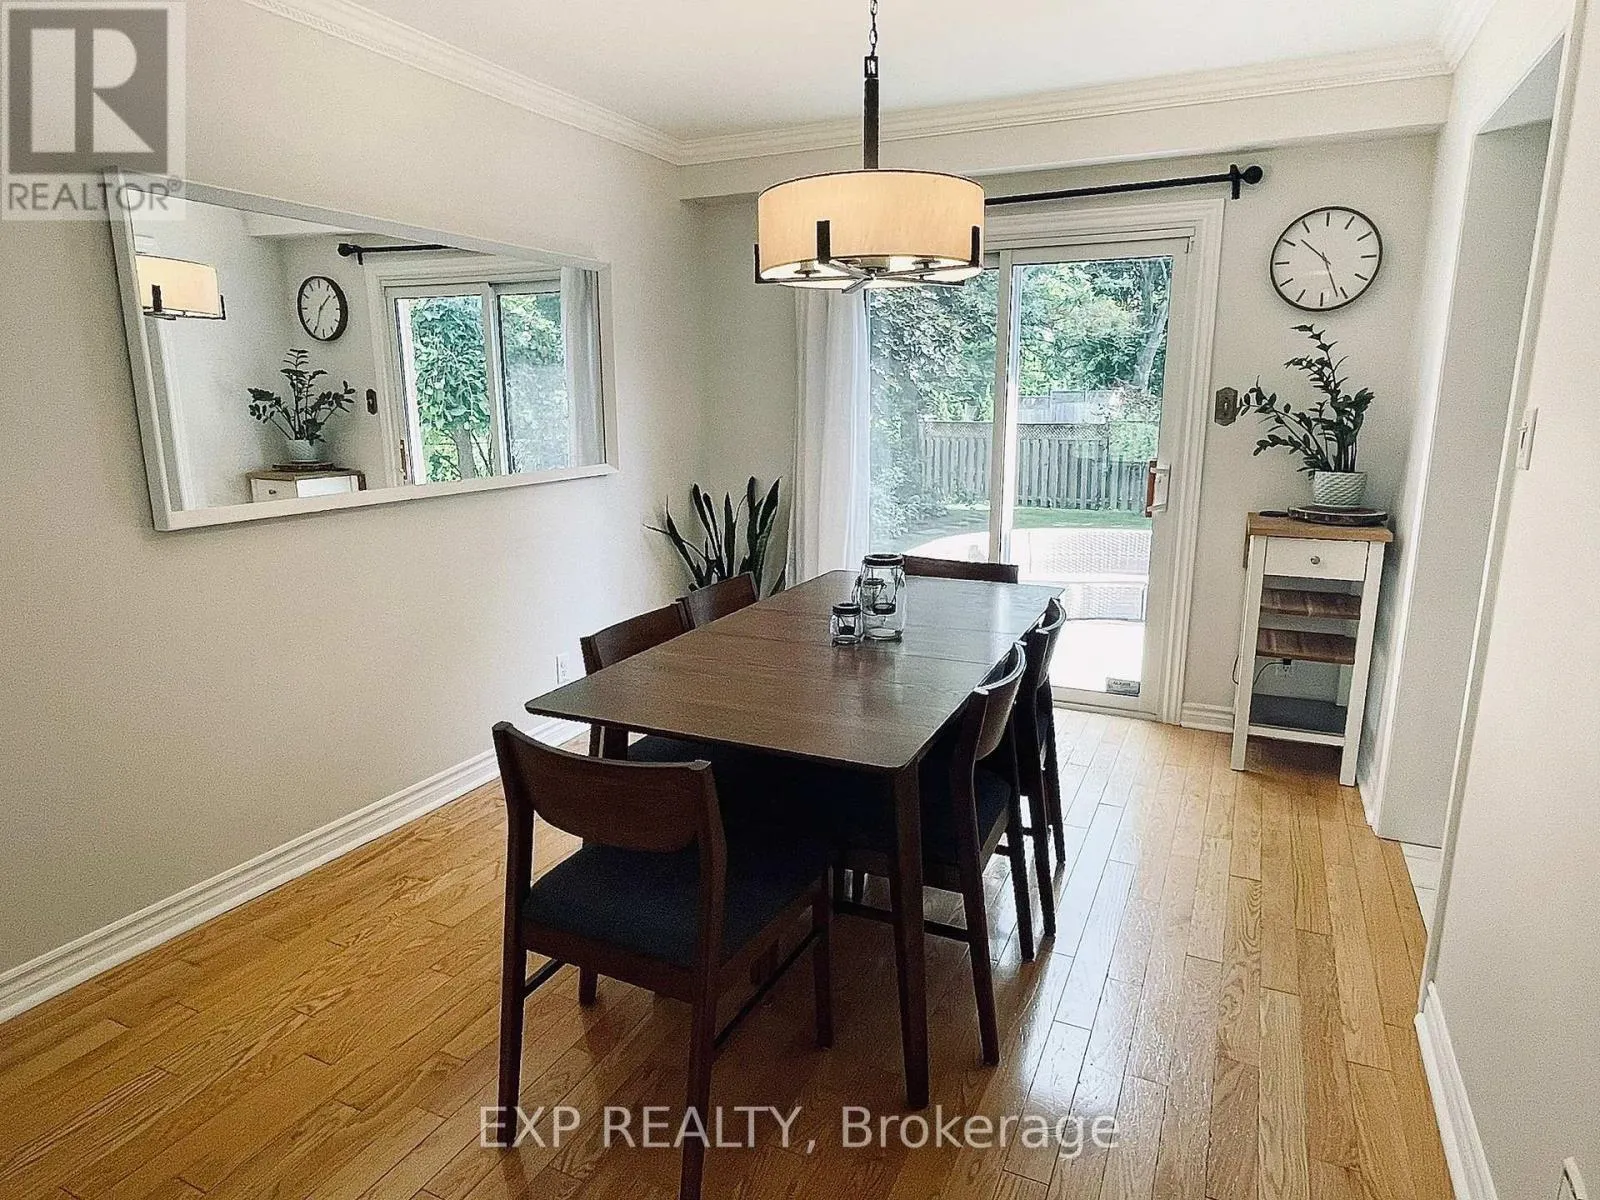
Dining room
Ground level
3 m x 2.89 m

Location

Learn more about this property
Listing provided by:
EXP REALTY
MLS® number:
W14176406
Agent:
Boye Maehara
*Indicates required field
Name is required
Email is required
Please enter a valid phone number (e.g., 416-111-1111).

Community Spotlight: Homes For rent in Your Neighborhood