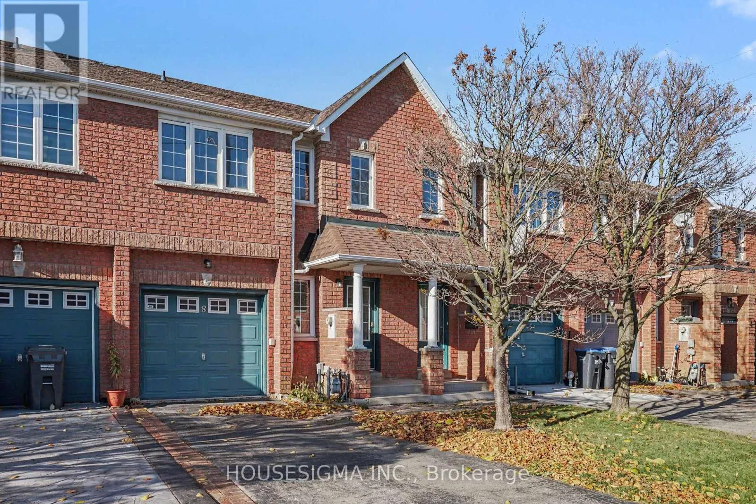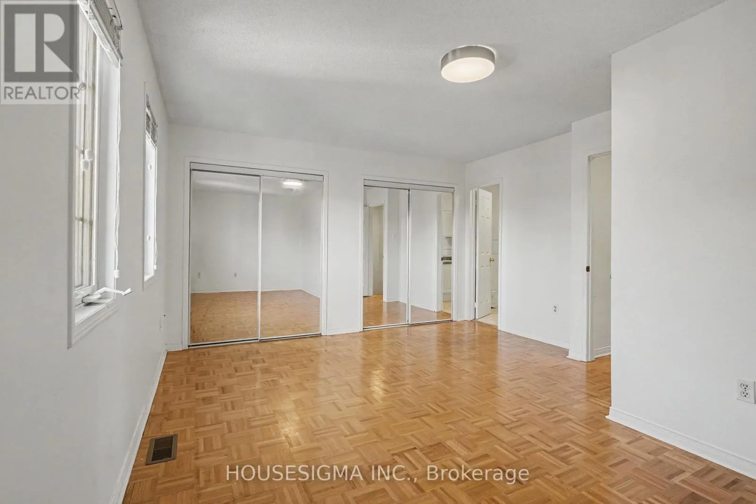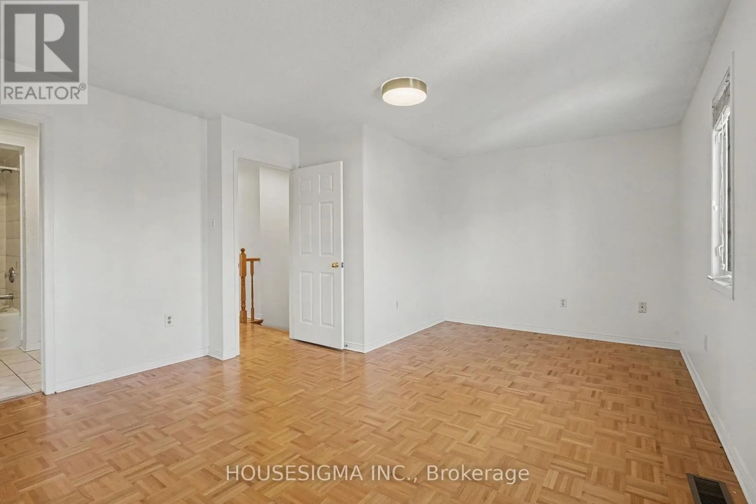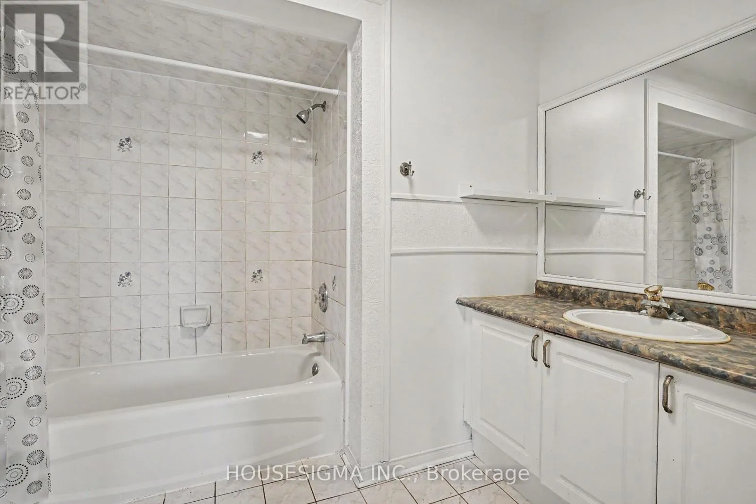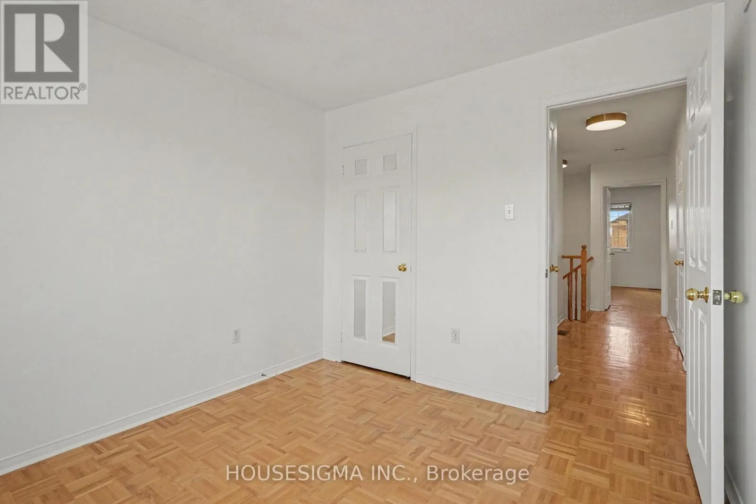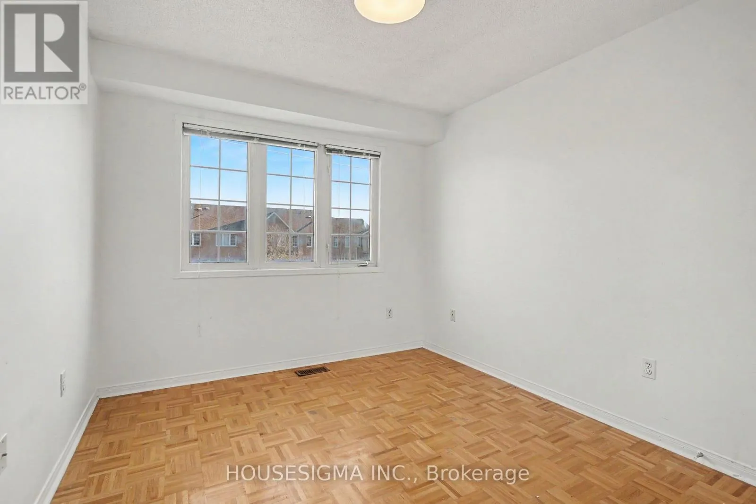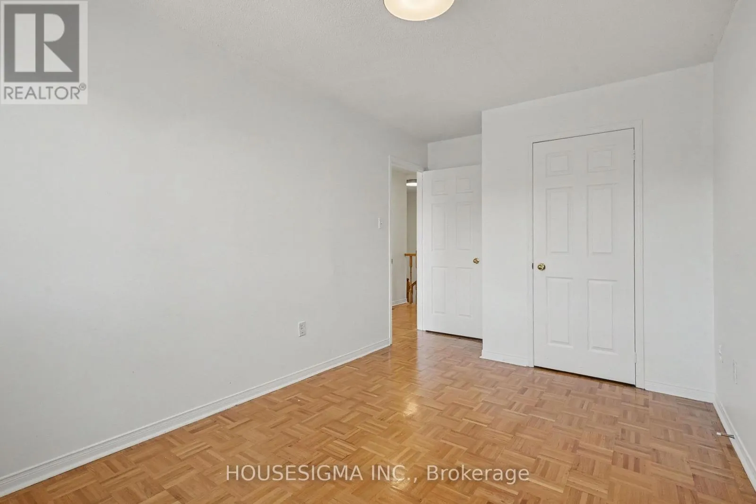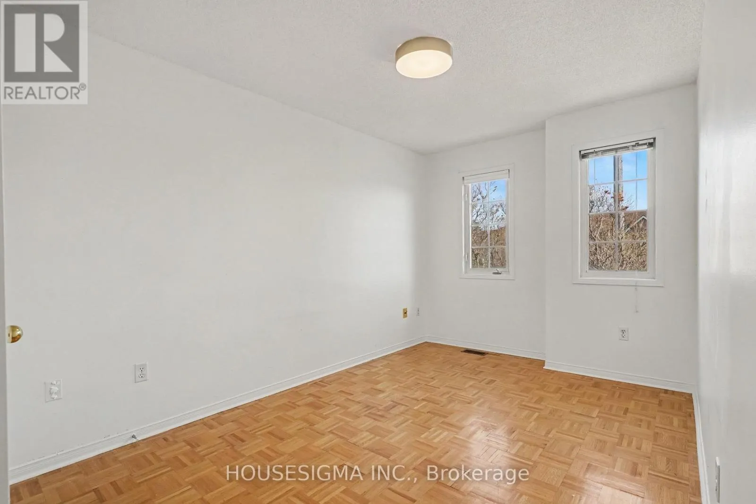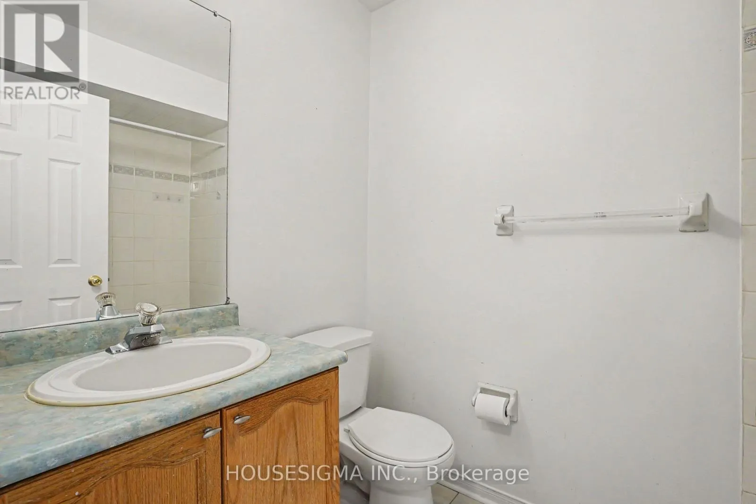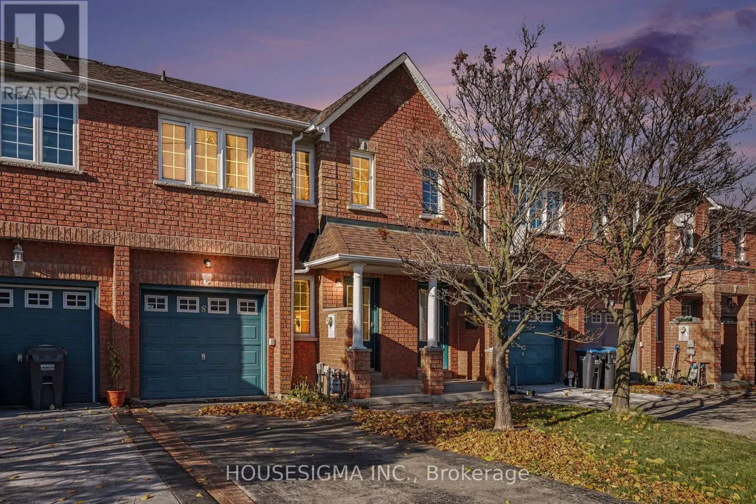
8 James Street, Mississauga, Ontario L5M 1R5

Listed for:
$3,300
3 beds
3 baths
Listed 4 days ago
Row / Townhouse for rent: 8 James Street, Mississauga, Ontario L5M 1R5

View all 28 photos

About

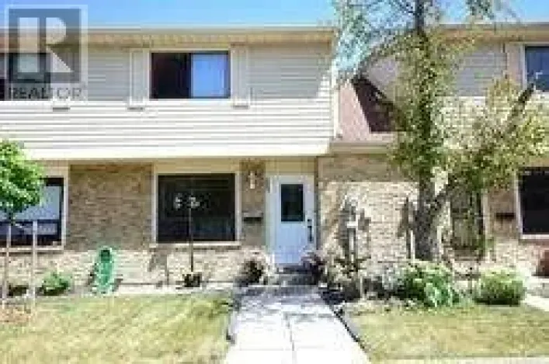
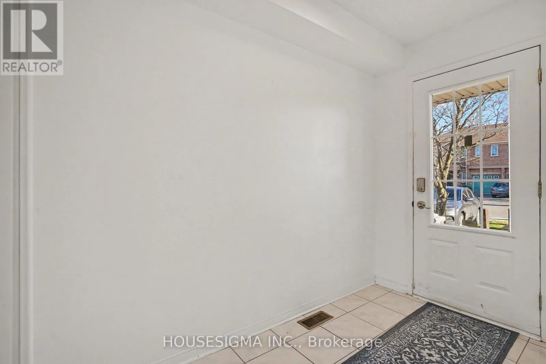
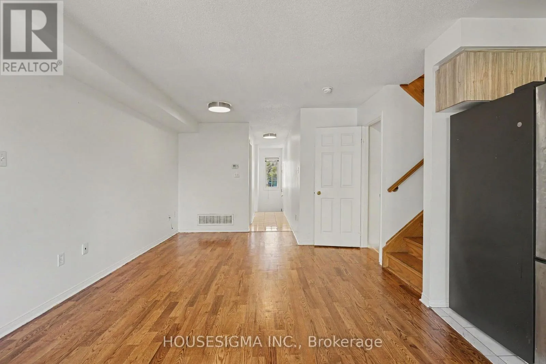
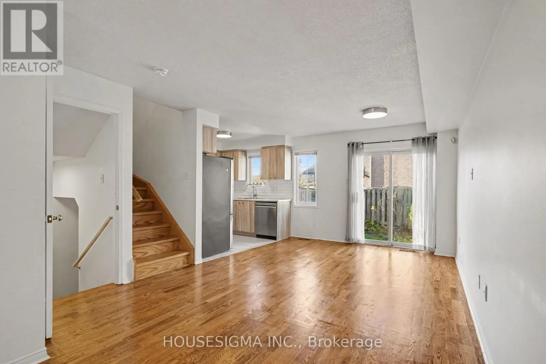
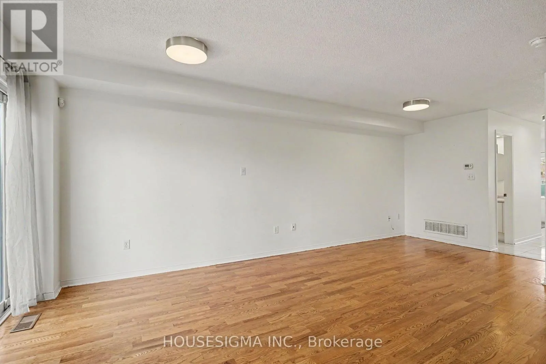
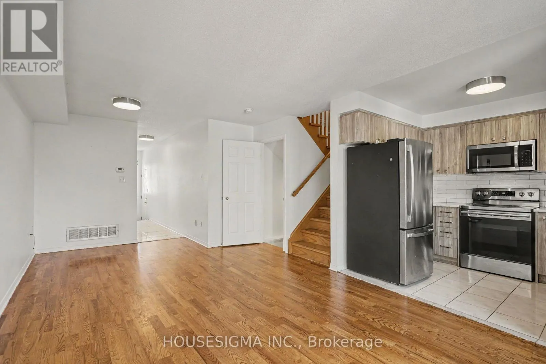
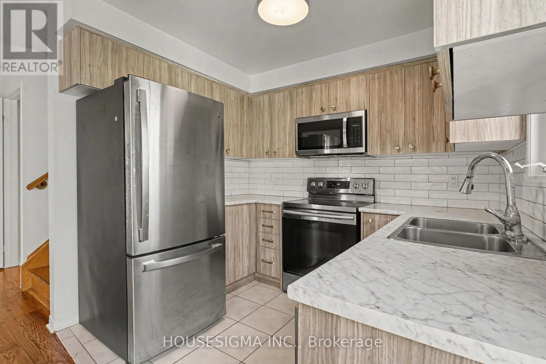
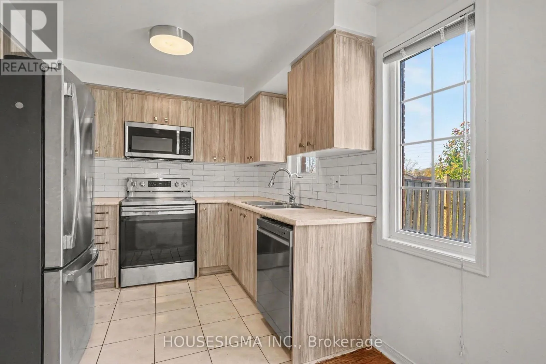
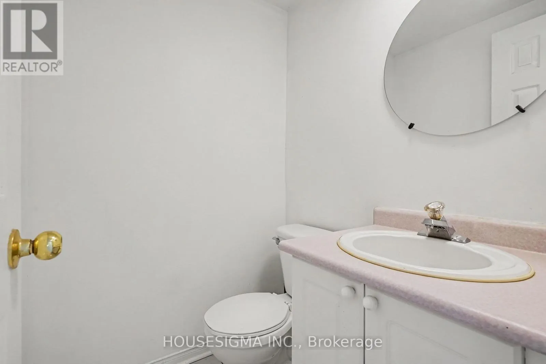
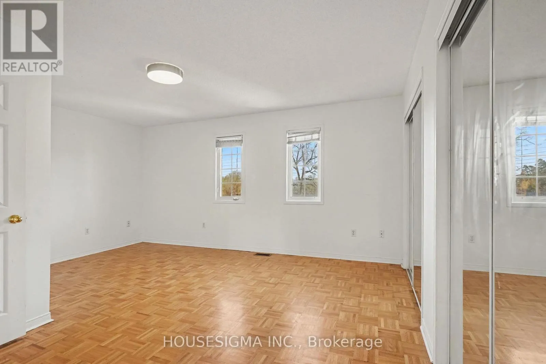
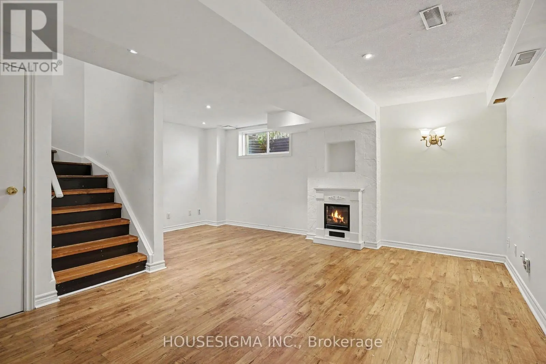
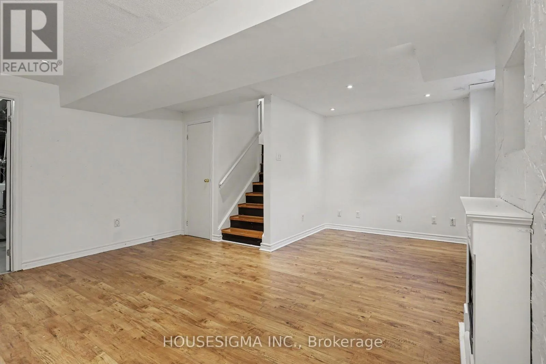
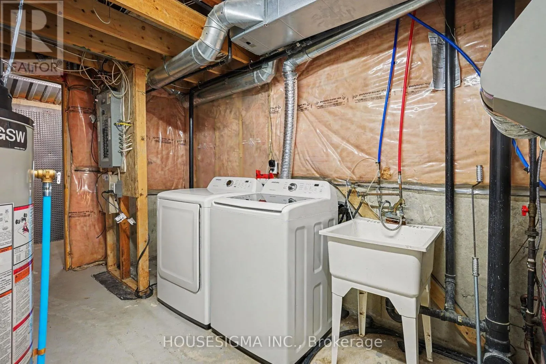
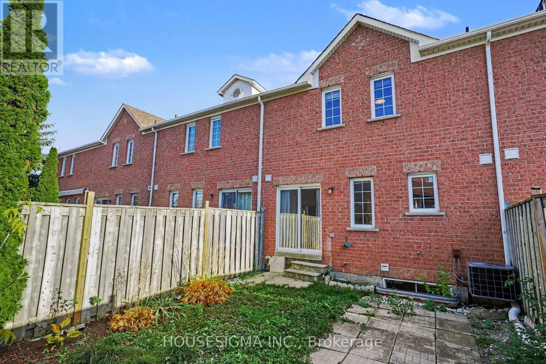
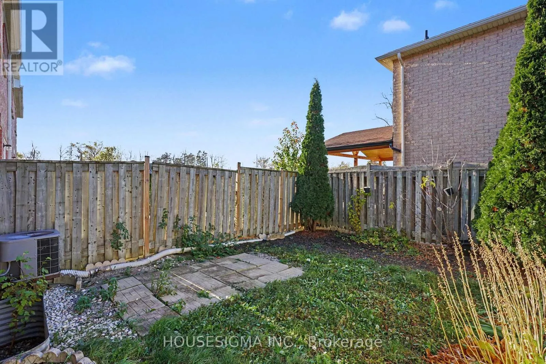
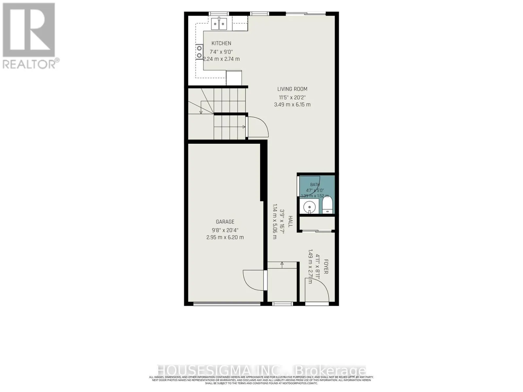
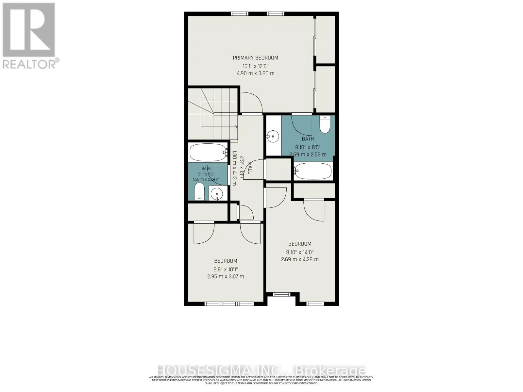
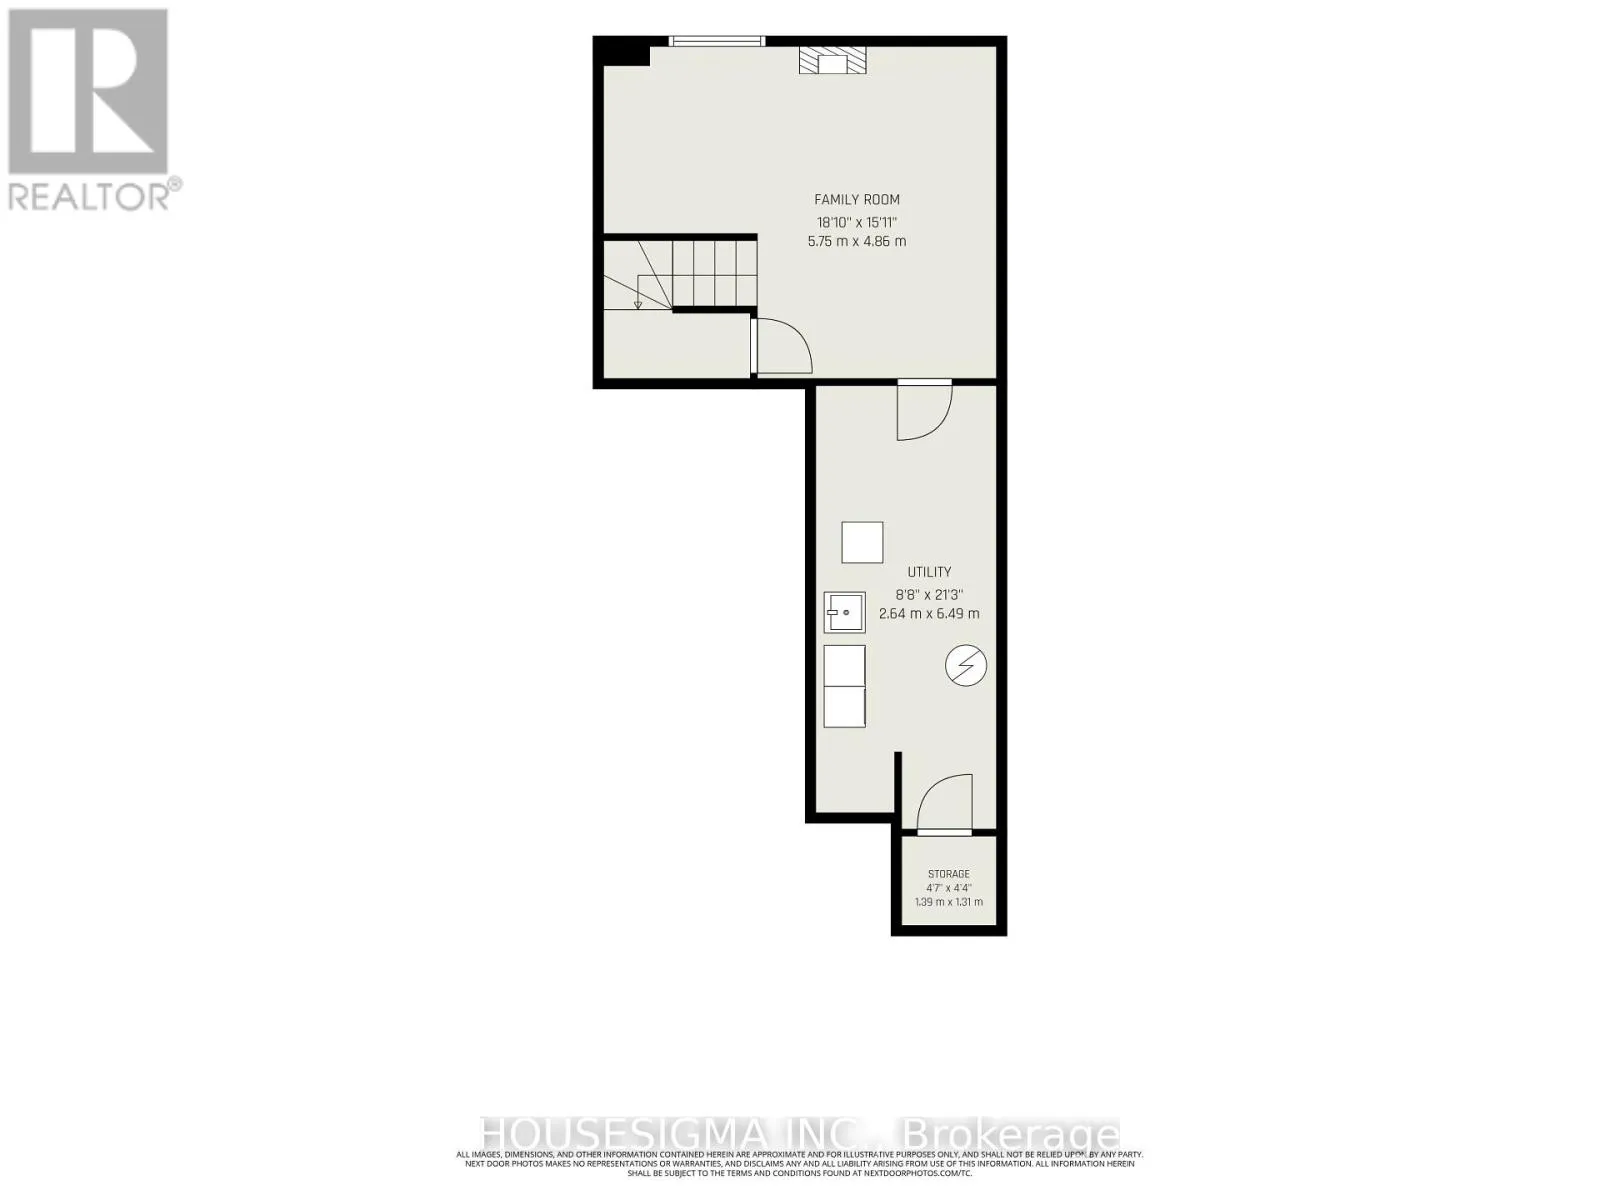
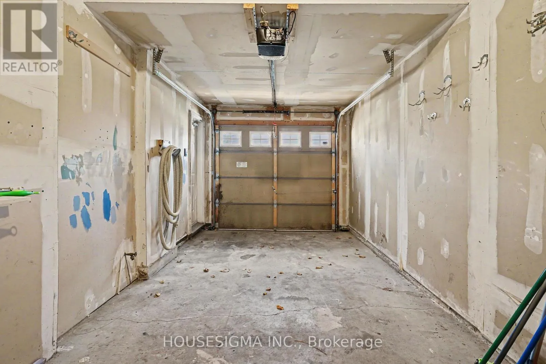
Cross Streets: Brittania Rd W & Queen St S. ** Directions: From the Intersection of Brittania Rd & Queen St, go South on Queen St and then turn right on to James St. Entire property available for lease in the heart of Streetsville. This bright and well-kept 3-bedroom freehold townhouse offers a practical layout featuring 2 full bathrooms on the second floor, plus a powder room on the main level. The carpet-free home offers plenty of natural light, while the attached garage provides convenient direct access into the home.The finished basement adds valuable extra living space, ideal for a recreation room, home office or additional family space, along with a separate laundry/utility area and cold storage. Enjoy a fully fenced private backyard with space to relax or entertain. Excellent Streetsville location with public transit nearby and schools within walking distance. Just minutes to Streetsville GO Station, Hwy 401/403, Heartland Town Centre, restaurants, coffee shops, groceries and everyday amenities.Tenant is responsible for all Utilities, hot water heater rental, snow removal and lawn care. (id:27476)

Property Highlights

MLS® Number
W14187254
Type
Single Family
Community Name
Streetsville
Ownership Type
Freehold
Land Size
19.6 x 98.3 FT
Parking Space Total
3

Building

Building Type
Row / Townhouse
Storeys
2.00
Square Footage
1100 - 1500 sqft
Bathrooms Total
3
Bedrooms Above Ground
3
Bedrooms Total
3
Exterior Finish
Brick
Fireplace Present
No
Basement Type
N/A (Partially finished)
Basement Features
Building Heating Type
Forced air
Heating Fuel
Natural gas
Building Cooling Type
Central air conditioning

Utilities

Water
Municipal water
Utility Sewer
Sanitary sewer

Room Layout

Primary Bedroom
Second level
4.1 m x 3.97 m
Bedroom 2
Second level
2.69 m x 4.28 m
Bedroom 3
Third level
2.95 m x 3.07 m
Recreational, Games room
Basement
5.75 m x 4.86 m
Living room
Main level
3.5 m x 6.15 m
Dining room
Main level
3.5 m x 6.15 m
Kitchen
Main level
2.24 m x 2.74 m

Location

Learn more about this property
Listing provided by:
HOUSESIGMA INC.
MLS® number:
W14187254
Agent:
Paul Singh
*Indicates required field
Name is required
Email is required
Please enter a valid phone number (e.g., 416-111-1111).

Community Spotlight: Homes For rent in Your Neighborhood