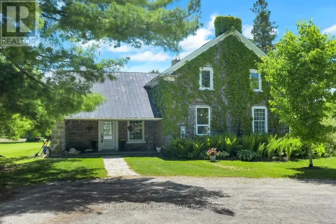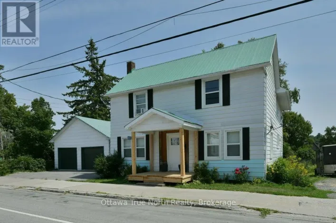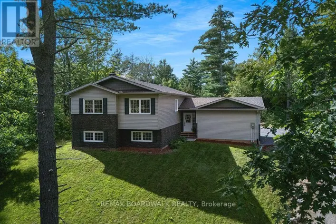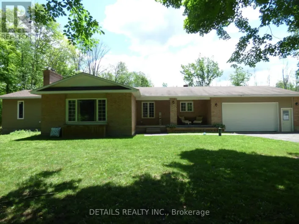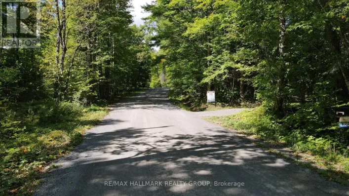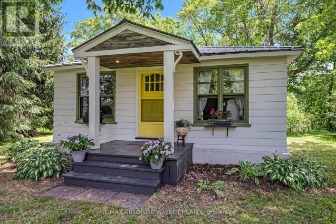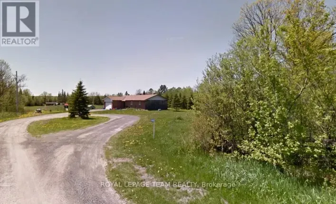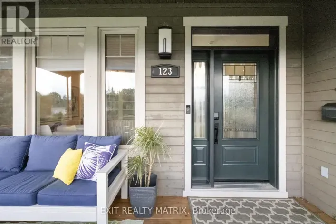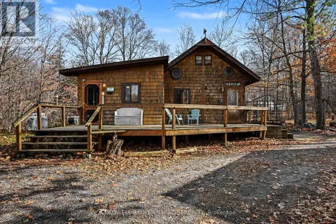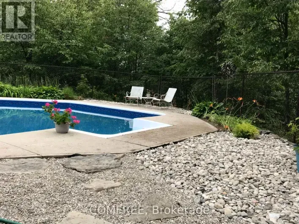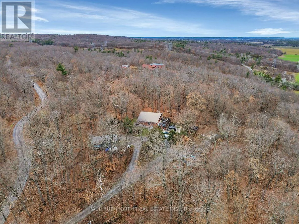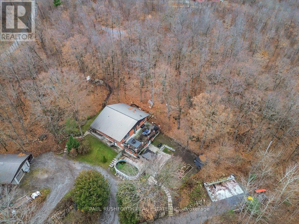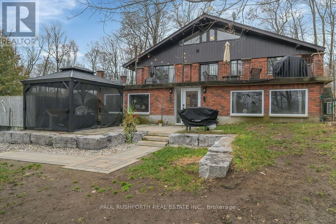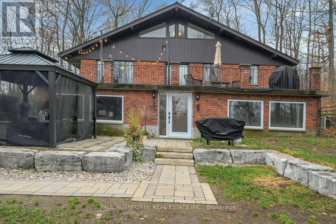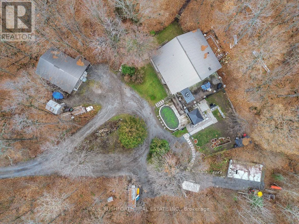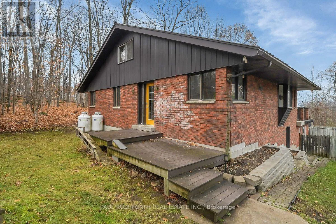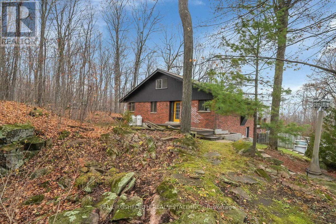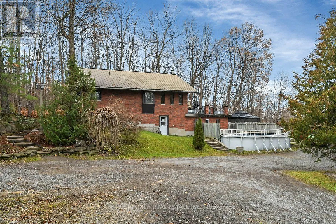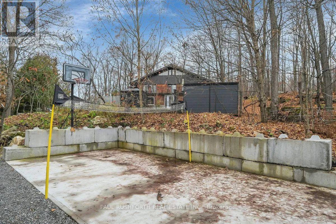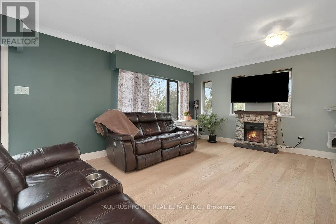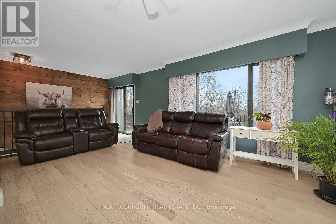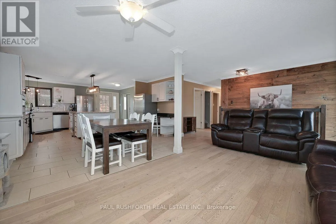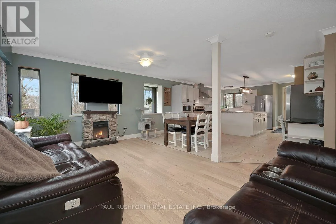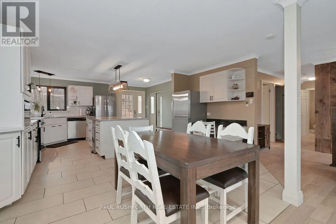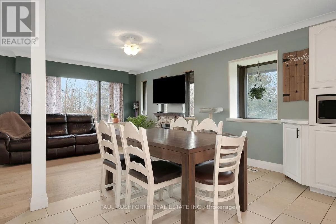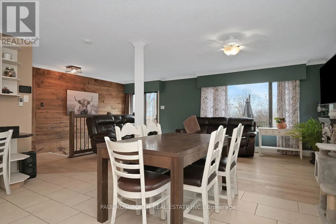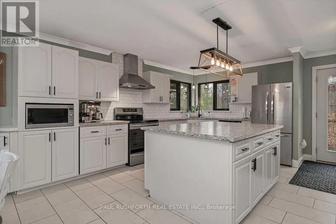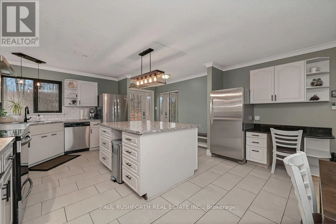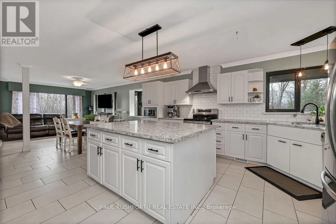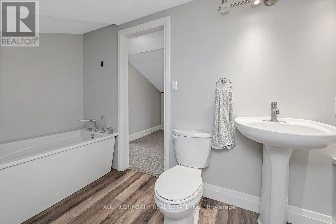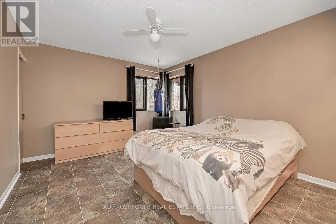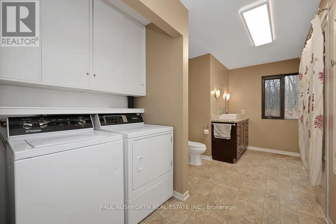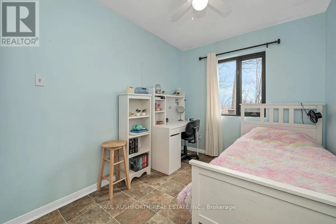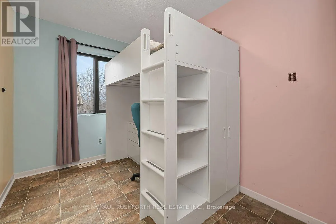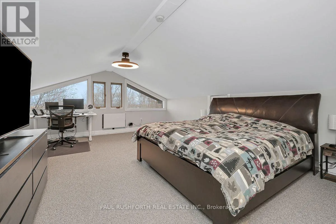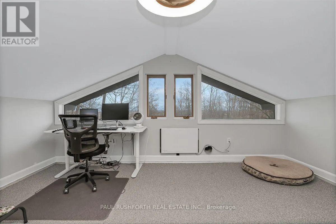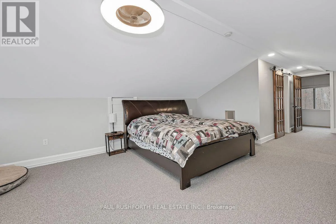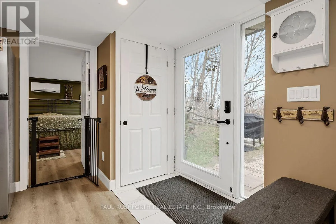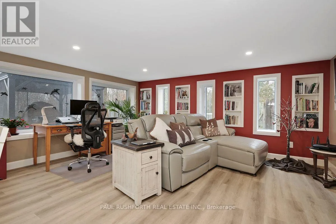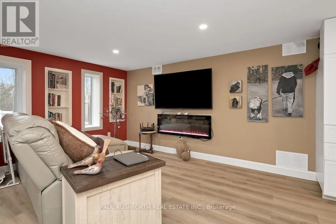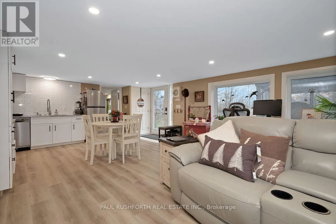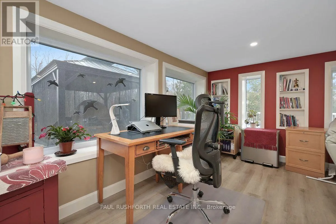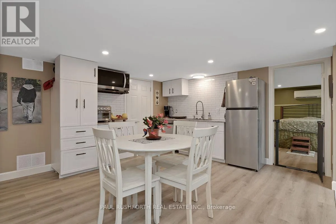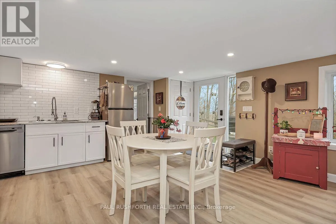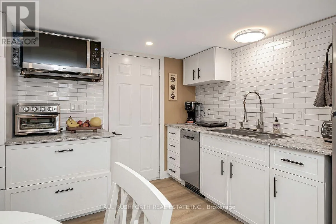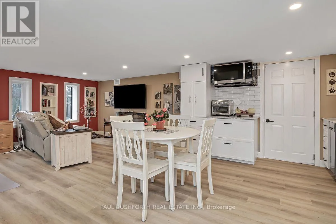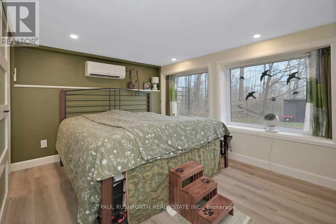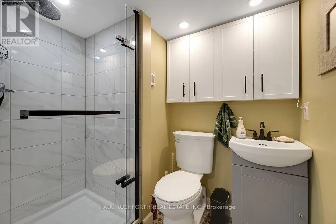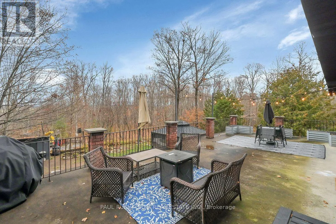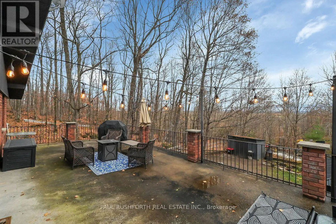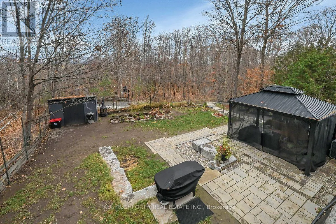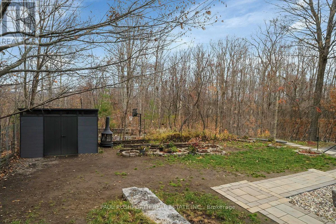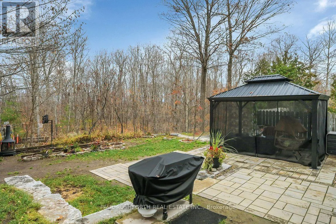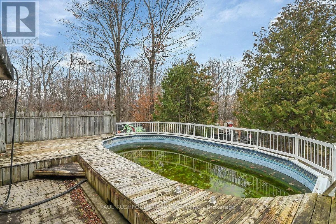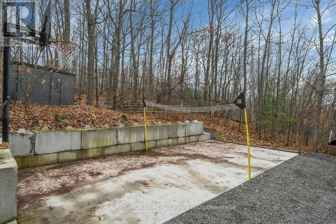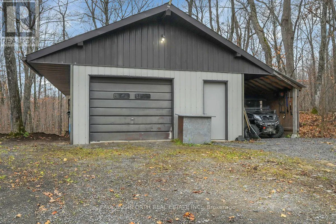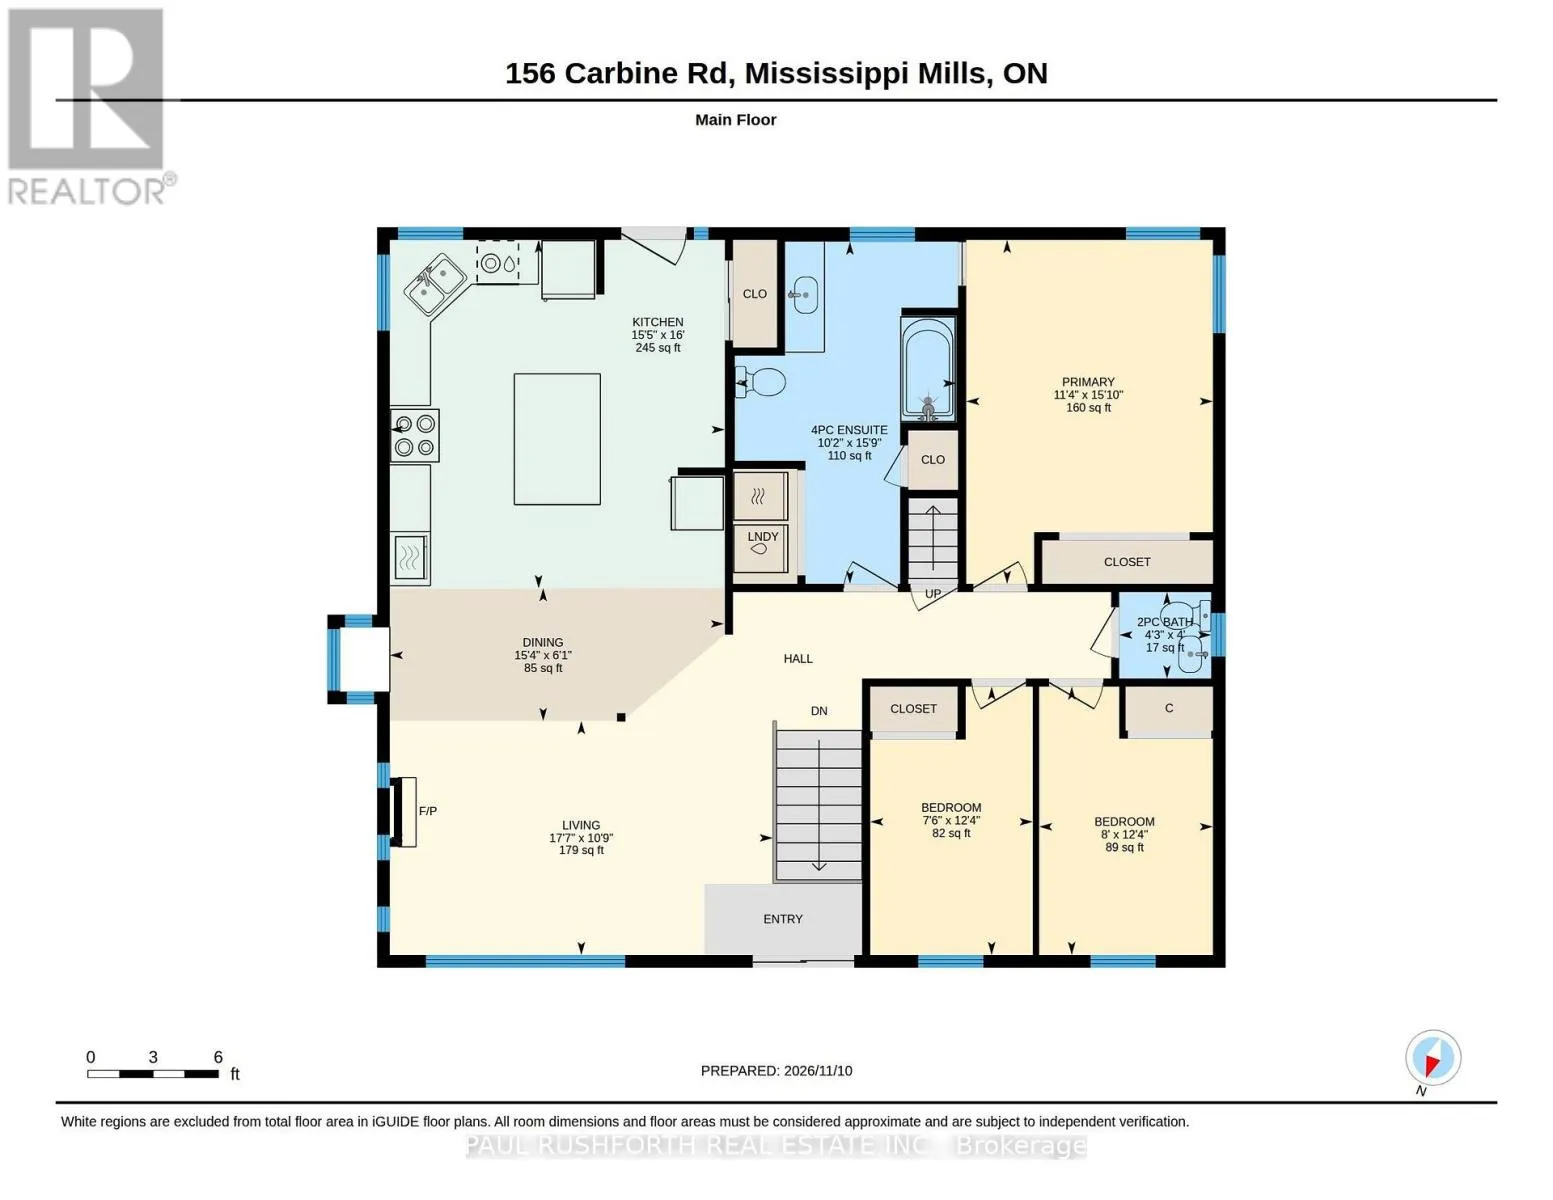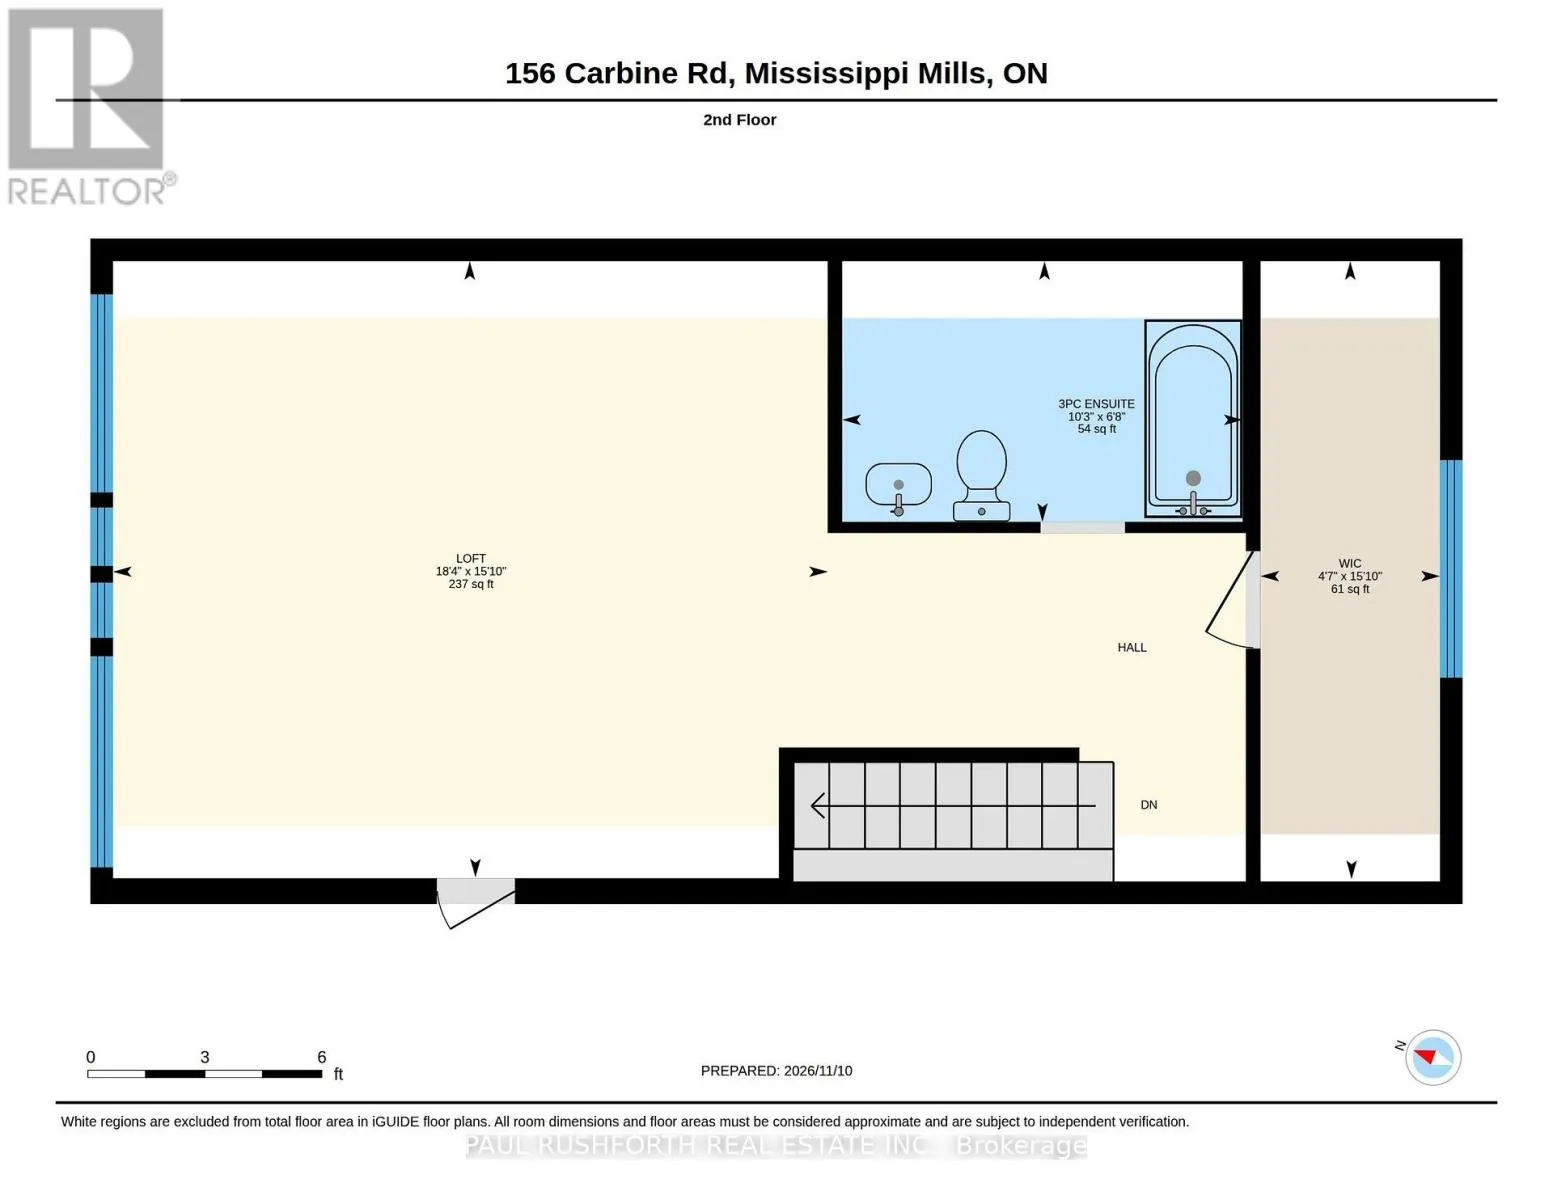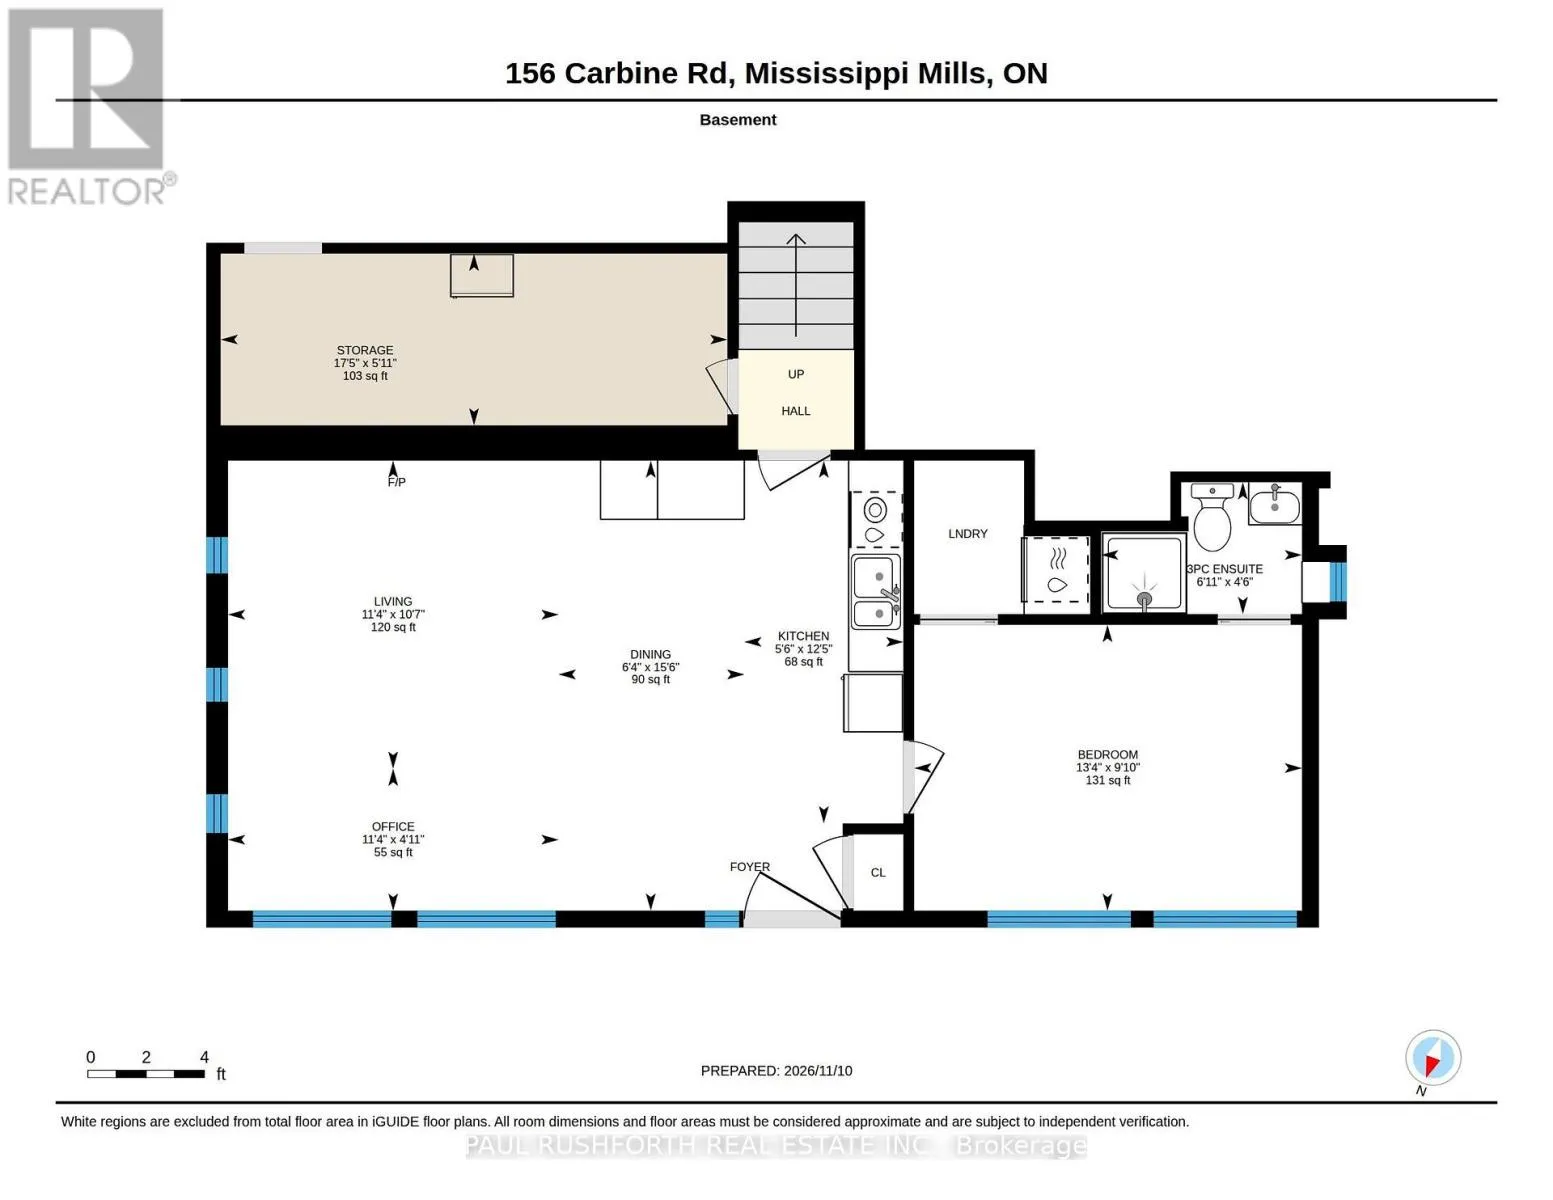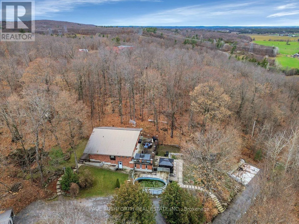
Cross Streets: Barr Side Rd. ** Directions: Take 417 W to Kinburn Side Rd/Ottawa Regional Rd 20. Take exit 169 from 417 Continue South on Kinburn Side Rd. Left at Rd 29 in Pakenham. Right on Waba Rd/Lanark County Rd 20 to Left on Barr Sideroad to Right on Carbine Rd - SP is on the right. Some homes are more than just a place to live. They're a place to slow down, take in the view, and appreciate the beauty of the world around you.Tucked into the forest near the quaint village of Pakenham, along a quiet country road and surrounded by the beauty of mature trees, this property offers a peaceful retreat from the hustle and bustle of everyday life. Here, privacy comes naturally, Inside, an inviting open-concept living, dining and kitchen area creates the perfect space to gather, relax and entertain. Step outside onto the spacious deck, where the forest views seem to go on forever. An upper loft provides additional living space and yet another opportunity to enjoy the beauty of the surrounding landscape.The lower-level walkout features a self-contained in-law suite, offering comfort, privacy and flexibility for extended family or visiting guests.Outside, the property continues to deliver. A detached garage and workshop provide plenty of room for projects and storage, while the above-ground pool and concrete sports pad invite endless opportunities for recreation, family fun and making memories.And for those who love the outdoors, adventure is never far away. Just minutes from Mount Pakenham's ski hill, you can trade peaceful valley views for a day on the slopes whenever the mood strikes.A beautiful setting. A thoughtfully designed home. And a lifestyle that reminds you sometimes, the best part of coming home is everything that surrounds you. (id:27476)