7107 11th Line, New Tecumseth, Ontario L9R 1V4

Listed for:
$3,500
3 beds
3 baths
Listed 39 days ago
House for rent: 7107 11th Line, New Tecumseth, Ontario L9R 1V4

View all 28 photos

About

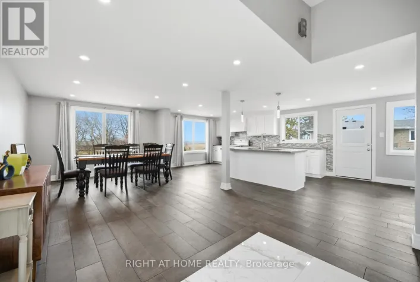
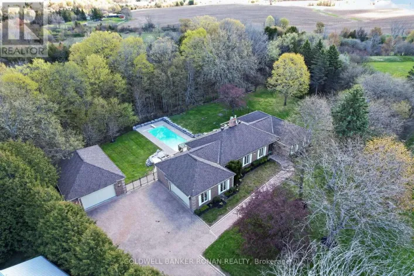
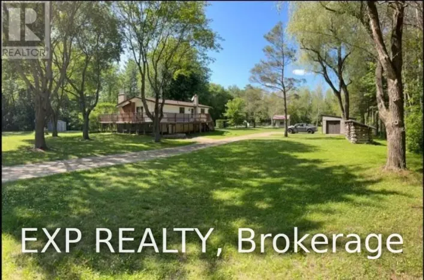
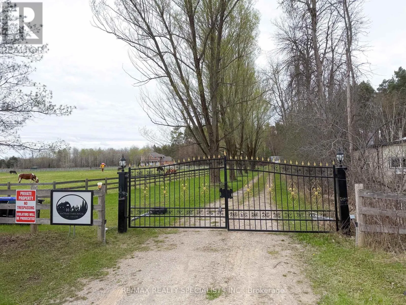
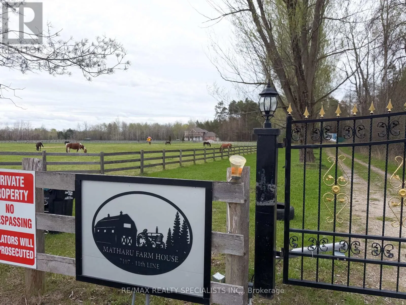
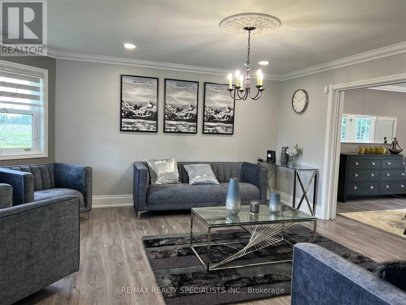
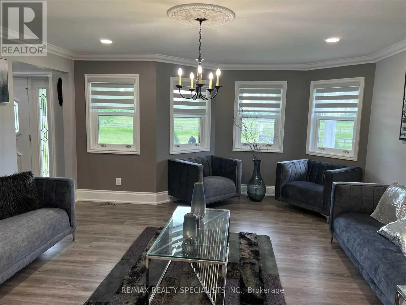
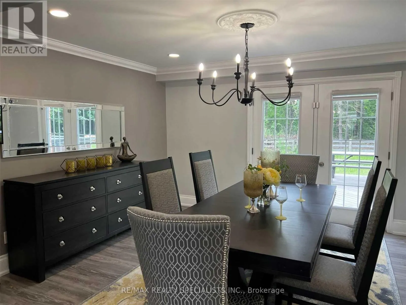
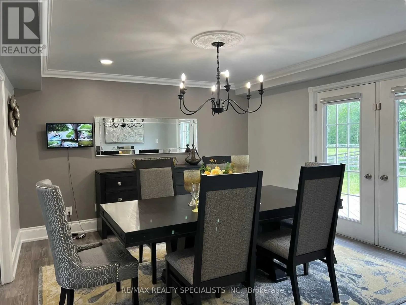
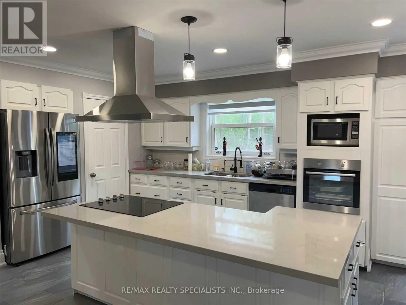
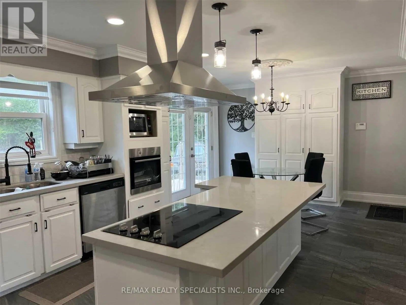
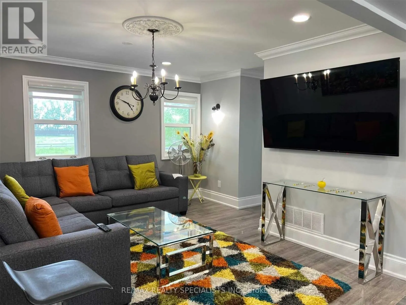
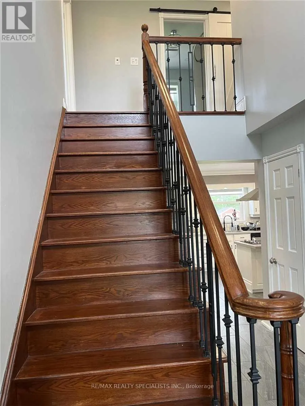
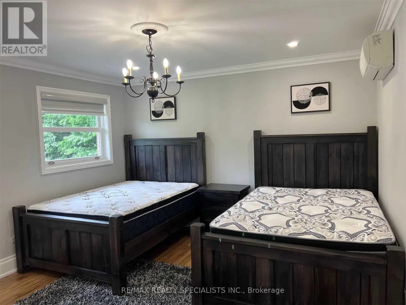
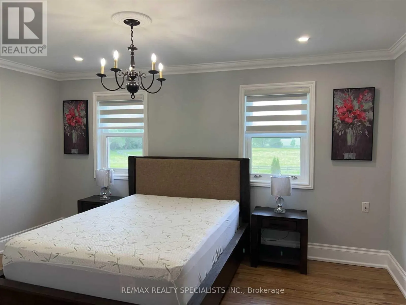
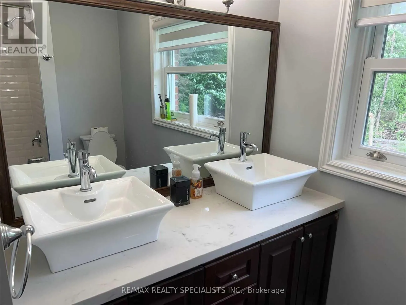
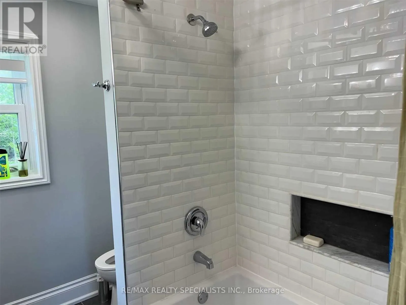
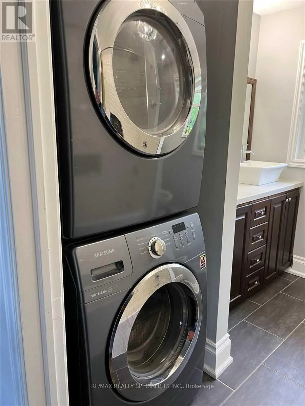
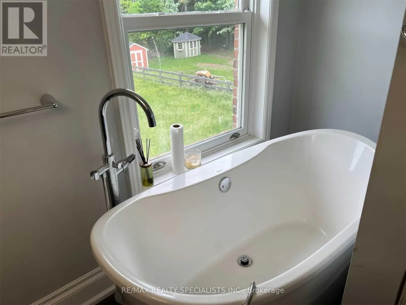
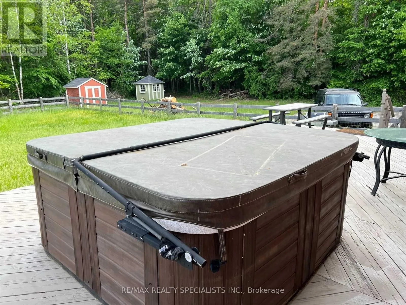
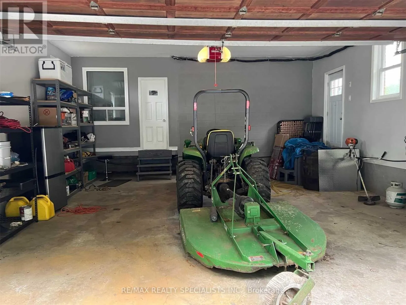
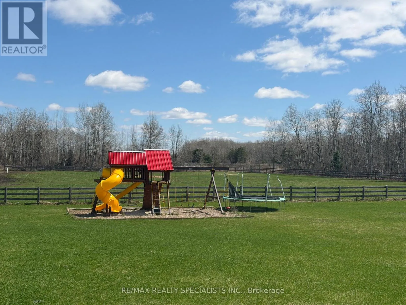
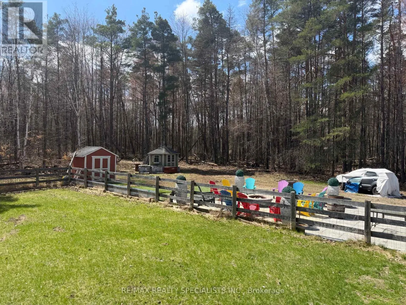
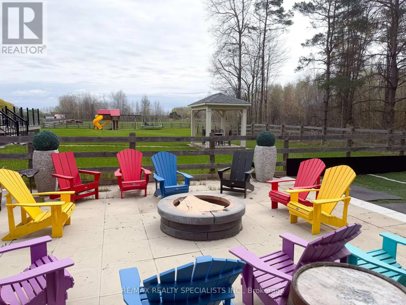
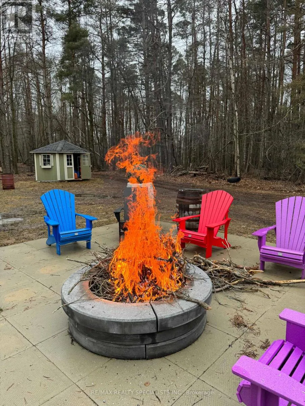
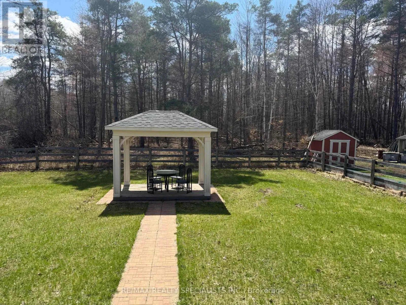
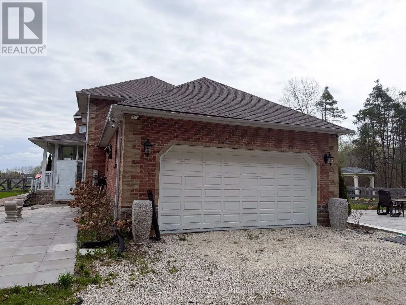
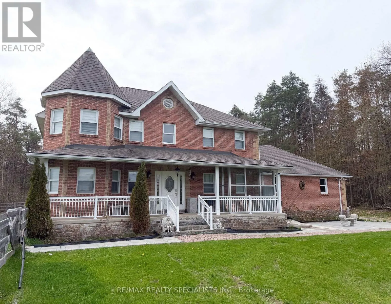
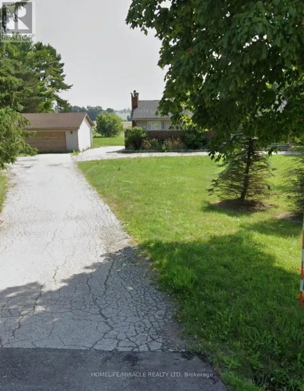
Tottenham Rd / 11th Line Experience peaceful country living in this beautifully fully renovated 3-bedroom, 3-bathroom home, just 10 minutes from Alliston. This stunning property offers the perfect blend of comfort, privacy, and outdoor lifestyle. Surrounded by nature, the home backs onto a private forest with scenic trails right at your doorstep-ideal for walking, exploring, or simply unwinding. The spacious backyard is designed for relaxation and family enjoyment, featuring a private deck complete with a hot tub, BBQ, and a cozy fire pit for evening gatherings. Families will love the on-site playground, while outdoor enthusiasts will appreciate the included large paddock-perfect for those with an interest in country living or animals. Located next to a welcoming horse equestrian facility, tenants also have the unique opportunity to learn horseback riding just steps from home. If you're looking for a serene, move-in-ready home with modern updates and exceptional outdoor amenities, this property delivers it all. Main 2 Floors only & Utilities to be split 80/20 (id:27476)

Property Highlights

MLS® Number
N13026252
Type
Single Family
Community Name
Rural New Tecumseth
Ownership Type
Freehold
Land Size
2 - 4.99 acres
Parking Space Total
12

Building

Building Type
House
Storeys
2.00
Square Footage
2000 - 2500 sqft
Bathrooms Total
3
Bedrooms Above Ground
3
Bedrooms Total
3
Exterior Finish
Brick, Steel
Fireplace Present
No
Basement Type
N/A (Finished), N/A
Basement Features
Separate entrance
Building Heating Type
Other
Heating Fuel
Propane
Building Cooling Type
Central air conditioning

Utilities

Utility Sewer
Septic System

Room Layout

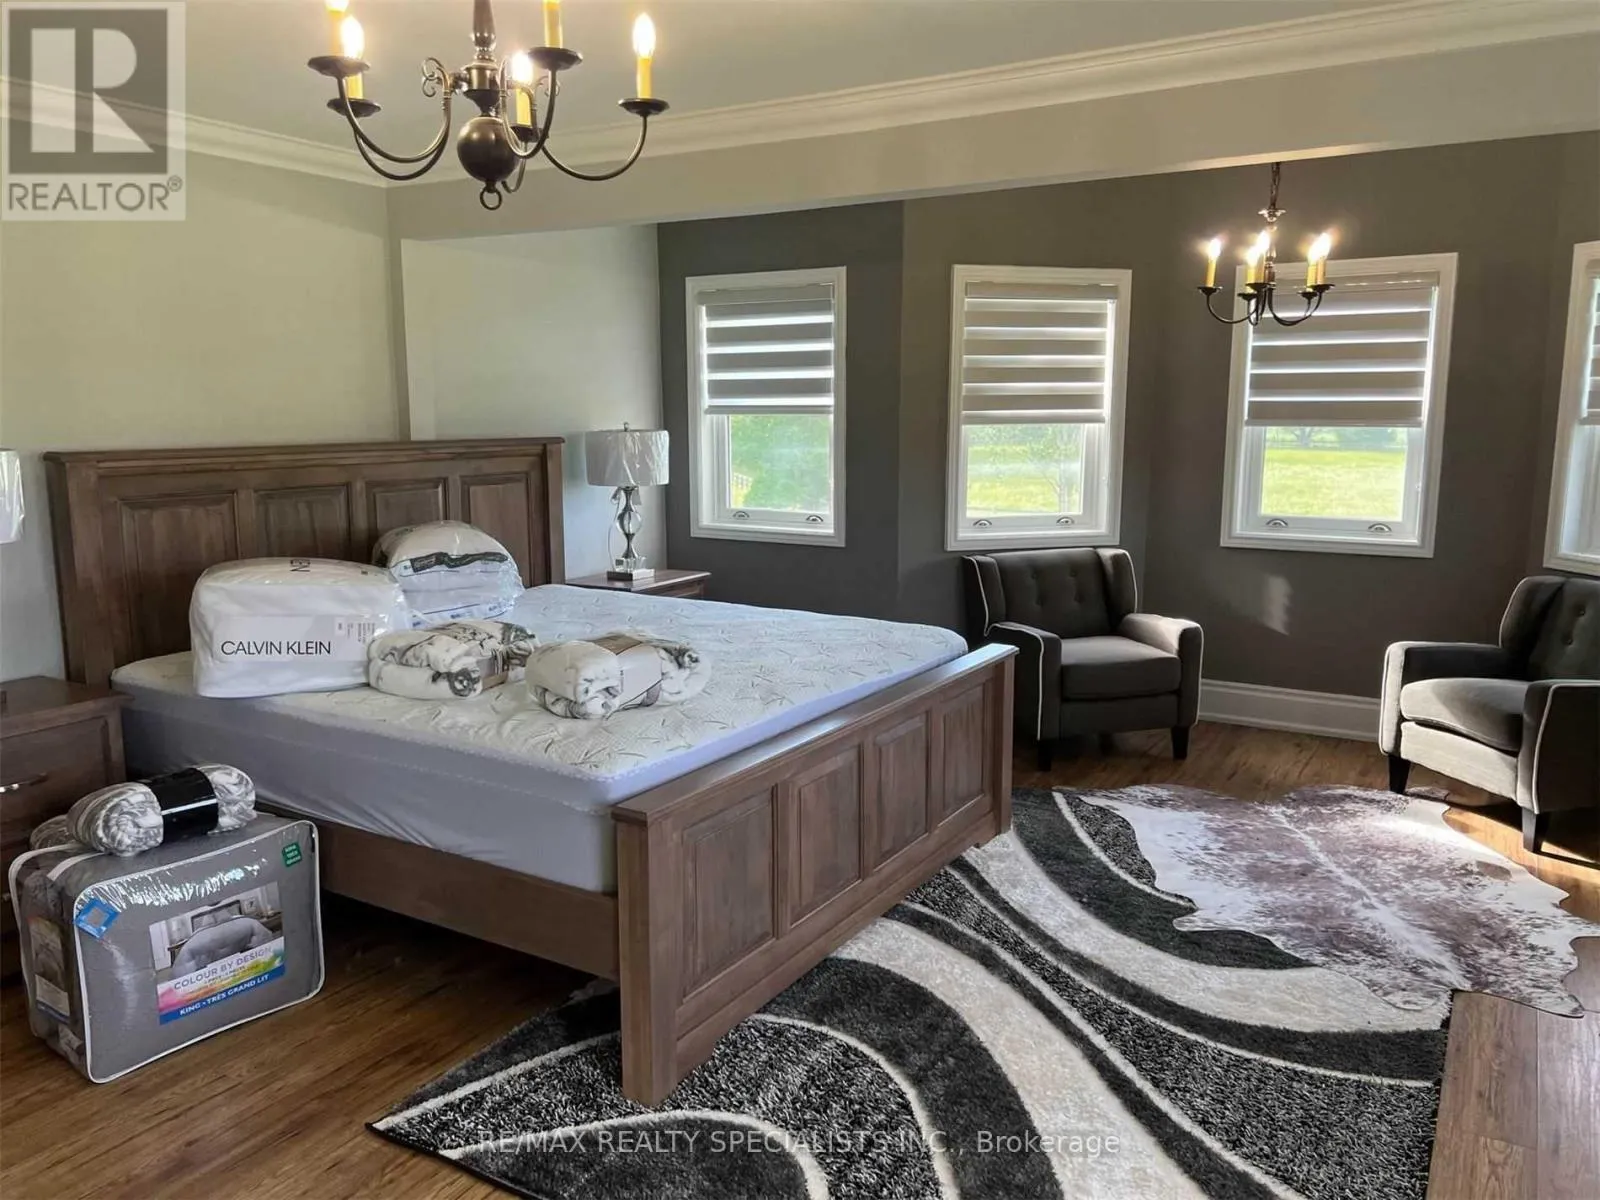
Primary Bedroom
Second level
6.09 m x 4.87 m
Bedroom 2
Second level
5.18 m x 4.57 m
Bedroom 3
Second level
4.57 m x 4.57 m
Living room
Main level
4.87 m x 4.57 m
Dining room
Main level
4.87 m x 4.87 m
Family room
Main level
4.87 m x 4.57 m
Kitchen
Main level
7.31 m x 4.26 m

Location

Learn more about this property
Listing provided by:
RE/MAX REALTY SPECIALISTS INC.
MLS® number:
N13026252
Agent:
Raj Kalsi
*Indicates required field
Name is required
Email is required
Please enter a valid phone number (e.g., 416-111-1111).

Community Spotlight: Homes For rent in Your Neighborhood