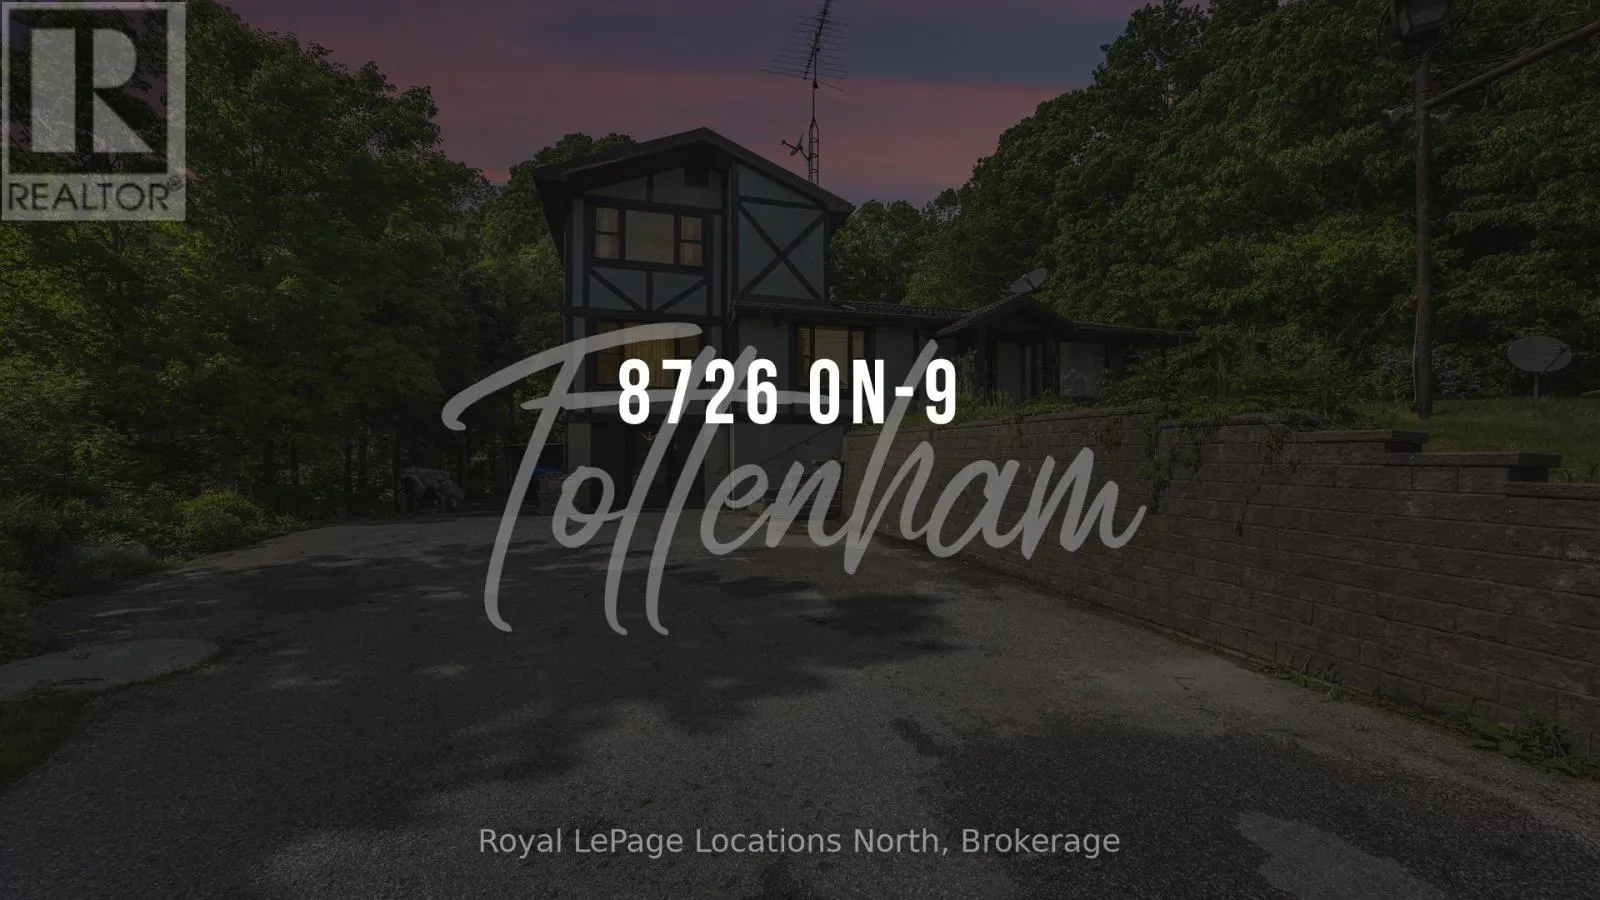
8726 Highway 9 Highway, New Tecumseth, Ontario L0G 1W0

Listed for:
$3,000
4 beds
3 baths
Listed 15 days ago
House for rent: 8726 Highway 9 Highway, New Tecumseth, Ontario L0G 1W0

View all 19 photos

About

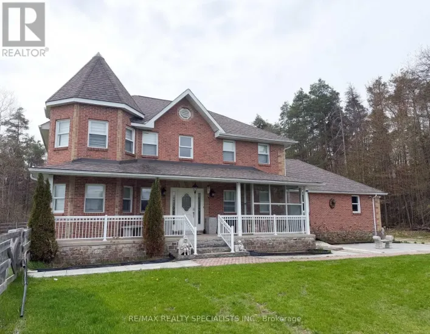
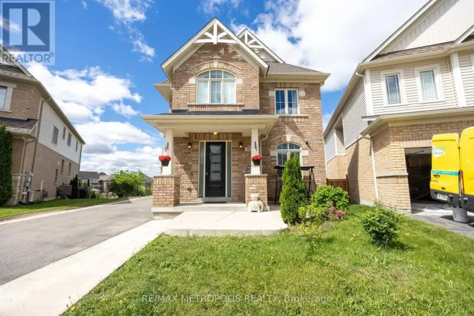
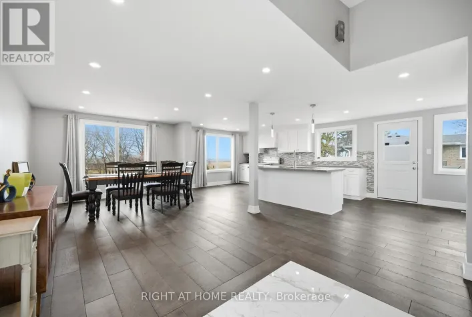
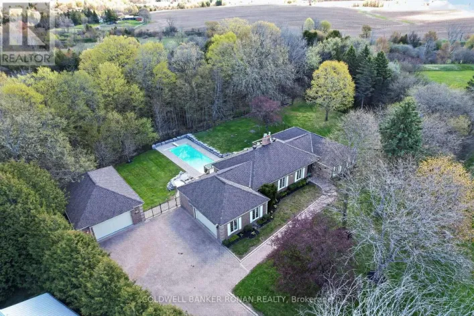
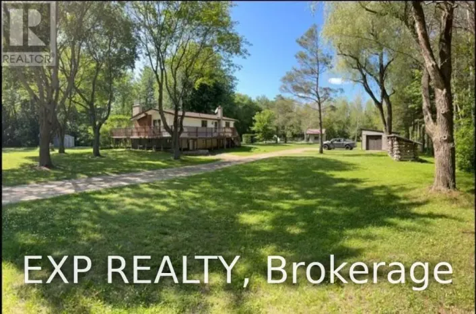
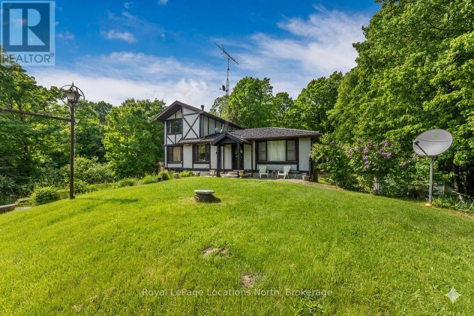
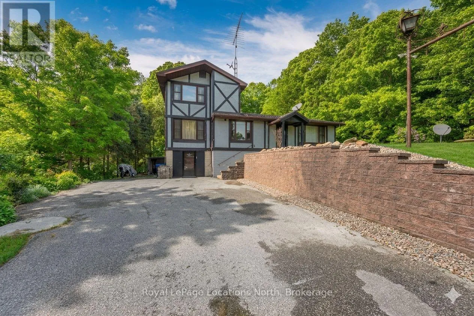
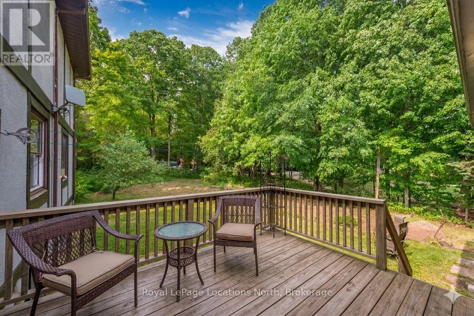
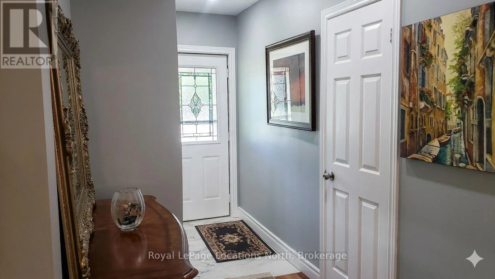
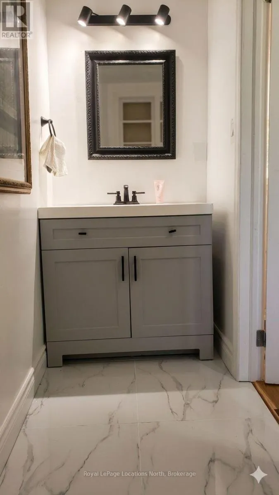
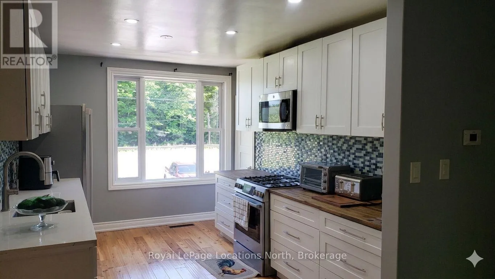
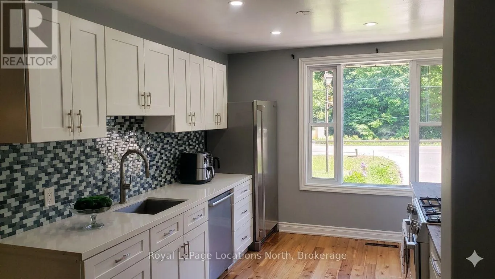
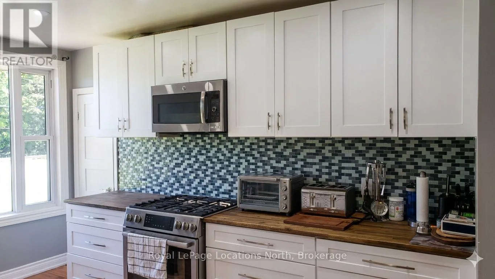
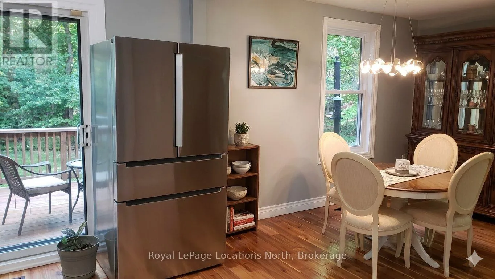
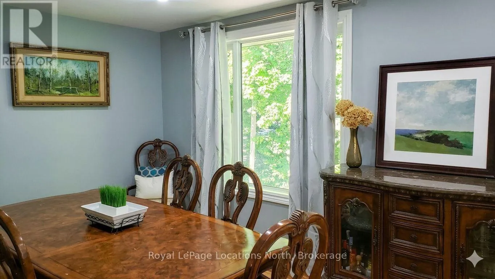
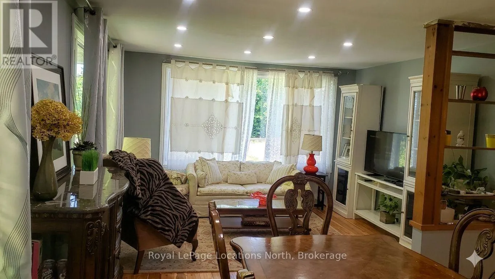
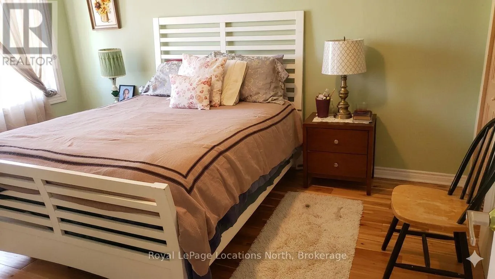
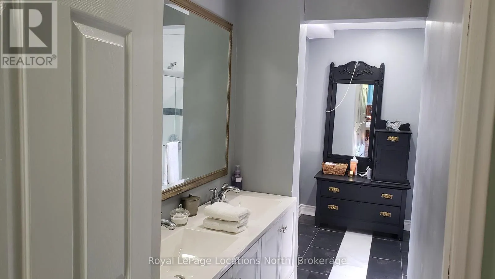
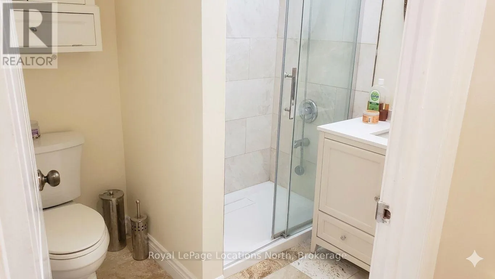
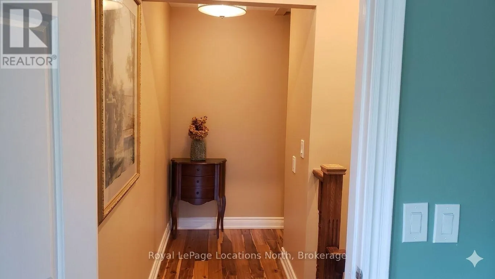
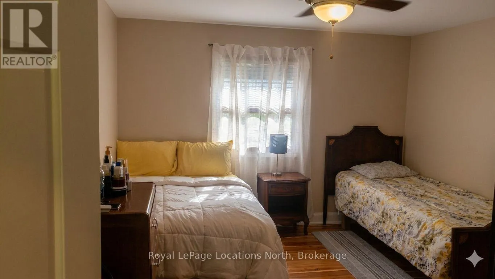
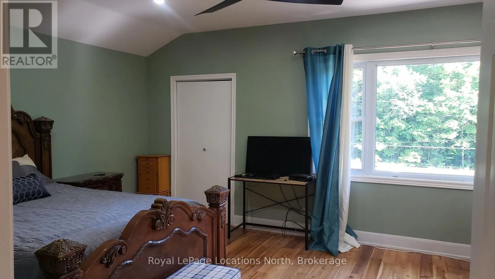
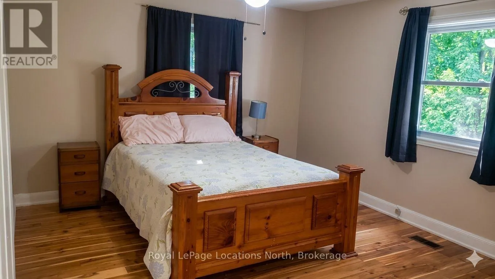
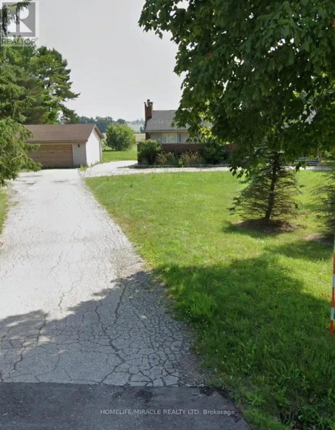
Cross Streets: Highway 9 and Mt. Wolfe Road. ** Directions: East of the intersection of County Road 50 and Highway 9 to #8726 Highway 9. Annual all inclusive Lease for the main part of the home, featuring 1 bedroom on the main floor (could be used as a den) and 3 other bedrooms on the 2nd floor. The large primary bedroom on the 2nd floor comes with a large 3 piece ensuite. The other 2 bedrooms on the 2nd floor are serviced by another large 3 pc bathroom.Lots of bright living space on the main floor, with large open concept living and dining area and a large Breakfast nook that overlooks the back yard. The large bright functional kitchen comes with built in microwave, stove, fridge and dishwasher. 2 pc powder room and Laundry room are located on the main floor. Two parking spaces are included. Conveniently located on Highway 9, between Newmarket and Orangeville.Mere minutes from Hwy 50, 27 and 400. Easy commute. Easy to show. Please note that the Lower Level is rented out. (id:27476)

Property Highlights

MLS® Number
N13166802
Type
Single Family
Community Name
Rural New Tecumseth
Ownership Type
Freehold
Land Size
99 x 201.6 FT
Parking Space Total
2

Building

Building Type
House
Storeys
2.00
Square Footage
2500 - 3000 sqft
Bathrooms Total
3
Bedrooms Above Ground
4
Bedrooms Total
4
Exterior Finish
Stucco
Fireplace Present
No
Basement Type
None
Basement Features
Building Heating Type
Forced air
Heating Fuel
Natural gas
Building Cooling Type
None

Utilities

Utility Sewer
Septic System

Room Layout

Bathroom
Second level
2.39 m x 4.12 m
Bathroom
Second level
1.83 m x 2.23 m
Primary Bedroom
Second level
5.15 m x 5.39 m
Bedroom 3
Second level
4.32 m x 3.6 m
Bedroom 4
Second level
4.32 m x 3.61 m
Family room
Main level
4.38 m x 3.53 m
Dining room
Main level
3.18 m x 3.54 m
Partial bathroom
Main level
0.94 m x 3.58 m
Kitchen
Main level
3.29 m x 4.1 m
Eating area
Main level
3.65 m x 3.45 m
Laundry room
Main level
3.27 m x 1.98 m
Bedroom
Main level
3.27 m x 4.19 m

Location

Learn more about this property
Listing provided by:
Royal LePage Locations North
MLS® number:
N13166802
Agent:
Claire Weston
*Indicates required field
Name is required
Email is required
Please enter a valid phone number (e.g., 416-111-1111).