34 Arnold Crescent, New Tecumseth, Ontario L9R 0T6

Listed for:
$2,825
3 beds
3 baths
Listed 9 days ago
Row / Townhouse for rent: 34 Arnold Crescent, New Tecumseth, Ontario L9R 0T6

View all 17 photos

About

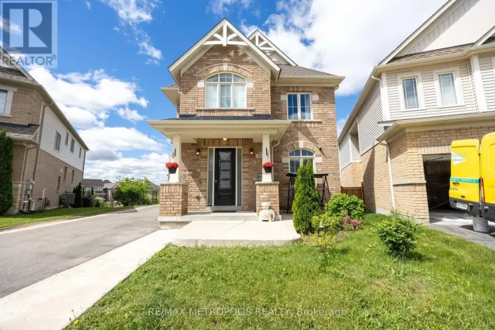
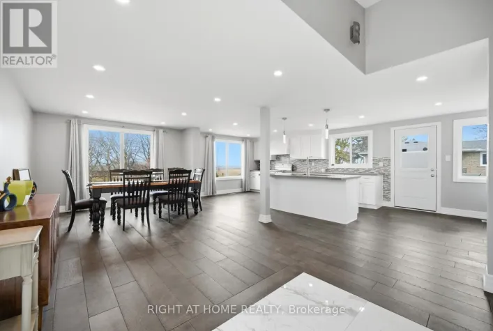
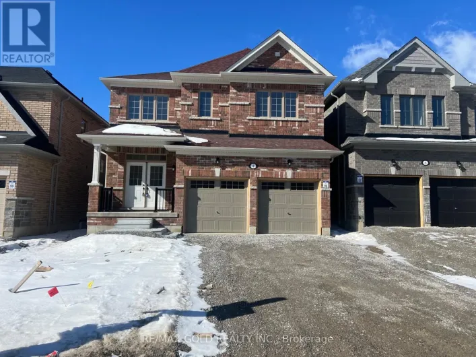
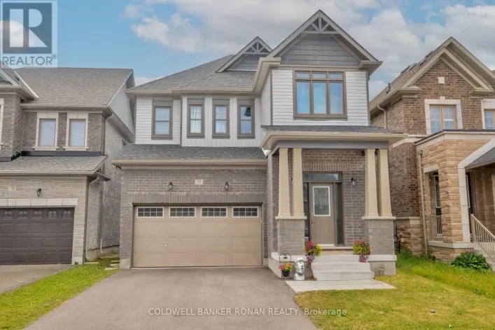
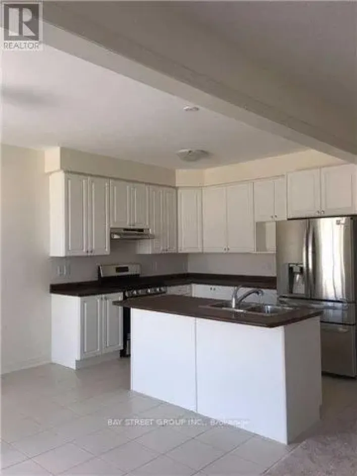
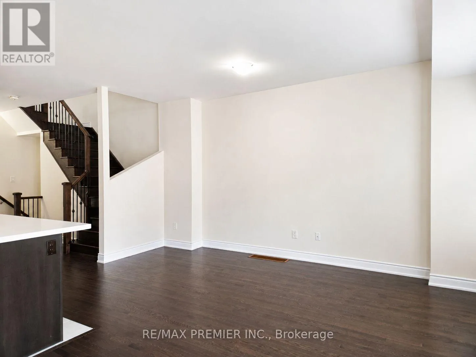
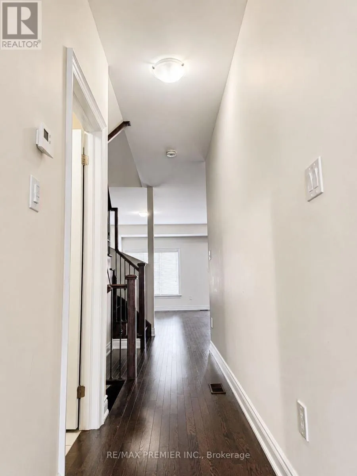
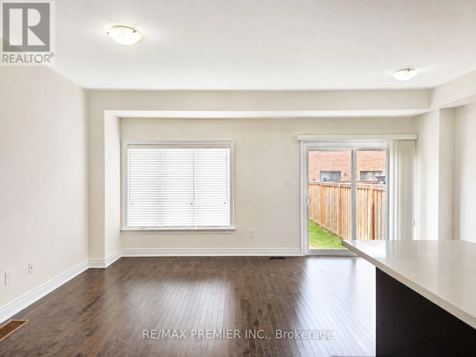
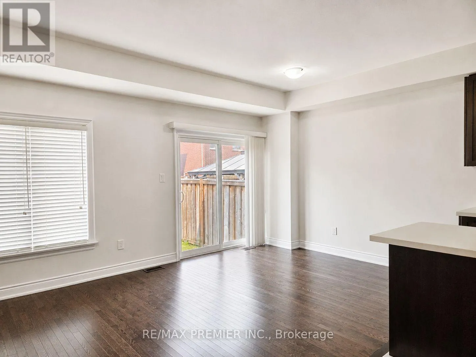
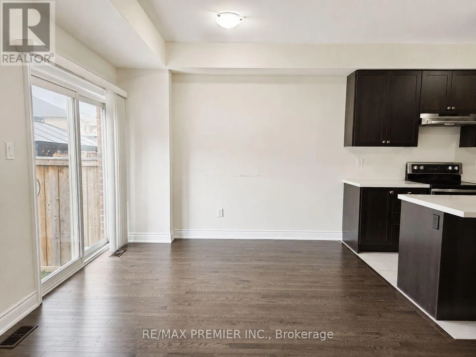
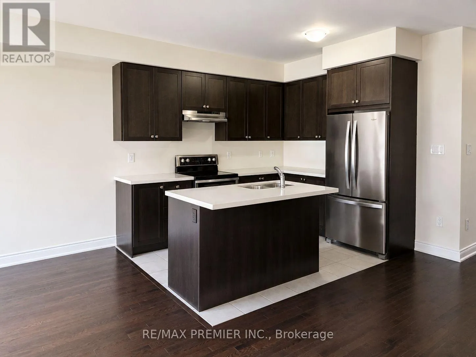
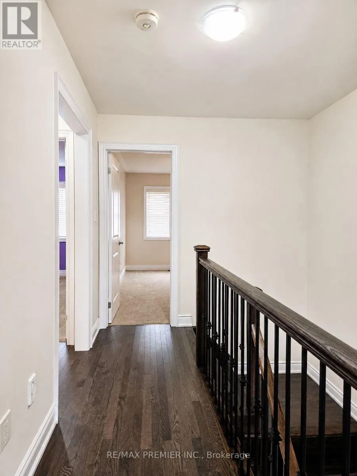
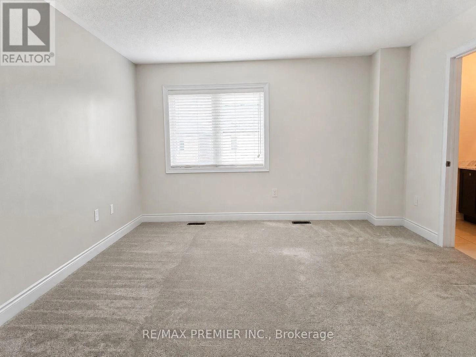
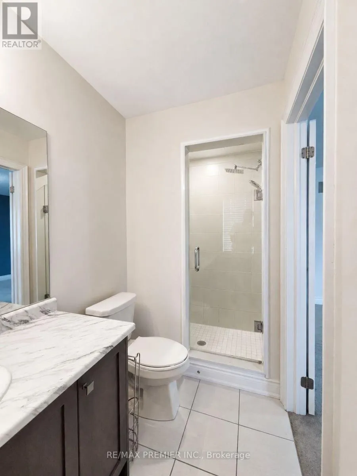
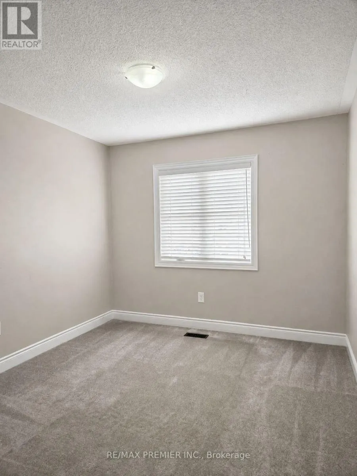
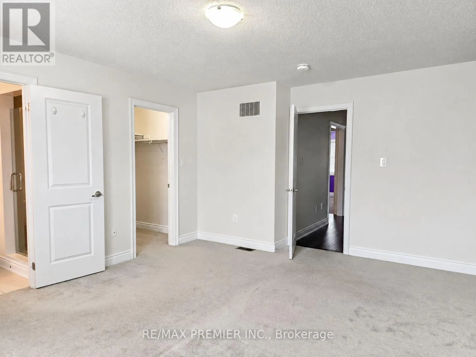
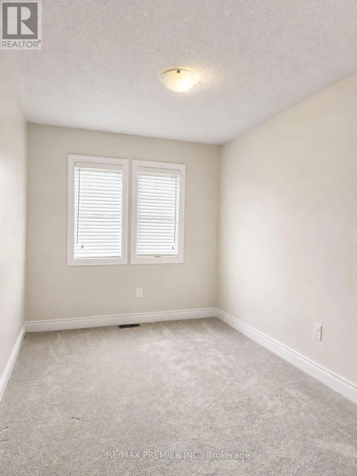
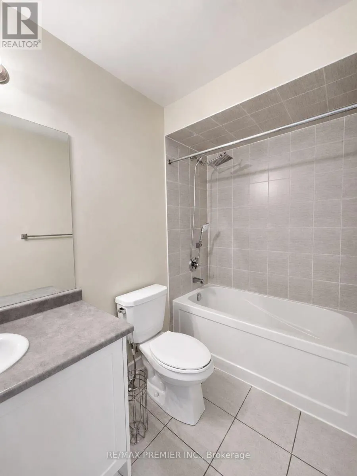
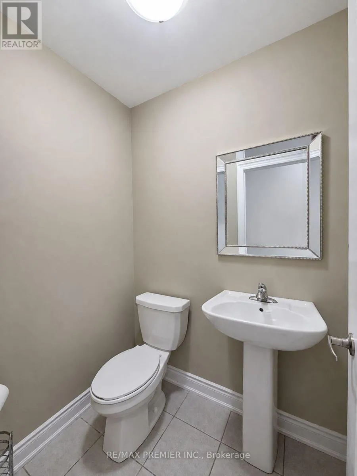
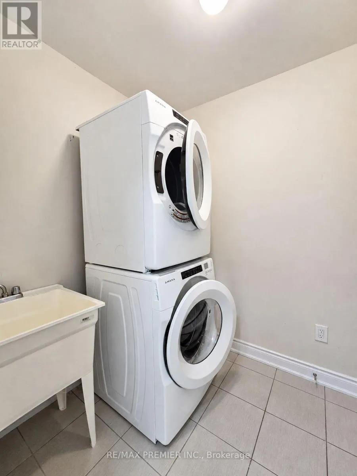
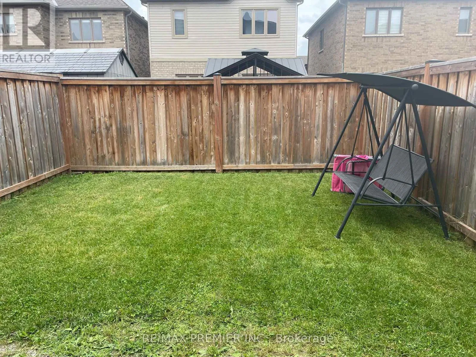
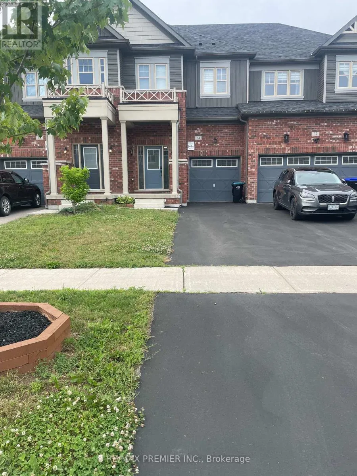
Hwy 89/10th Side Rd. Welcome To 34 Arnold Crescent Available For Lease! This Bright, Stylish 3-Bedroom, 2.5- Bathroom Home Is Located In Alliston's Sought-After Treetops Community. This Beautiful Home Features a 9-Foot Ceilings, Oak Hardwood Flooring, And An Open-Concept Main Floor Perfect For Comfortable Daily Living. The Upgraded Kitchen Boasts Granite Counters, Stainless Steel Appliances. The Spacious Primary Bedroom Includes A Walk-In Closet And A Private Ensuite With A Glass Shower. Two Additional Bedrooms Share A Bright 4-Piece Bath, And The Second-Floor Laundry Room Includes Extra Linen Storage. Additional Highlights Include An Oak Staircase, Cold Cellar, And A Fully Fenced Rear Yard. Driveway Parks 2 Vehicles Comfortably. Enjoy A Family-Friendly Neighbourhood With Access To Parks, Trails, And Schools. Quick Access To Hwy 400, 27 & 50. Tenant Responsible For All Utilities, including Hot Water Heater Rental. Rental Application, Credit Report, Employment Letter, And References Required. (id:27476)

Property Highlights

MLS® Number
N13667774
Type
Single Family
Community Name
Rural New Tecumseth
Ownership Type
Freehold
Land Size
19.2 x 109.9 FT
Parking Space Total
3

Building

Building Type
Row / Townhouse
Storeys
2.00
Square Footage
1100 - 1500 sqft
Bathrooms Total
3
Bedrooms Above Ground
3
Bedrooms Total
3
Exterior Finish
Brick, Wood
Fireplace Present
No
Basement Type
N/A (Unfinished)
Basement Features
Building Heating Type
Forced air
Heating Fuel
Natural gas
Building Cooling Type
Central air conditioning

Utilities

Water
Municipal water
Utility Sewer
Sanitary sewer

Room Layout

Primary Bedroom
Second level
3.96 m x 4.78 m
Bedroom 2
Second level
2.54 m x 3.51 m
Bedroom 3
Second level
2.95 m x 3.35 m
Kitchen
Main level
2.54 m x 3.05 m
Eating area
Main level
2.44 m x 3.05 m
Living room
Main level
3.05 m x 4.67 m
Dining room
Main level
3.05 m x 4.67 m

Location

Learn more about this property
Listing provided by:
RE/MAX PREMIER INC.
MLS® number:
N13667774
Agent:
Vince Manzone
*Indicates required field
Name is required
Email is required
Please enter a valid phone number (e.g., 416-111-1111).

Community Spotlight: Homes For rent in Your Neighborhood