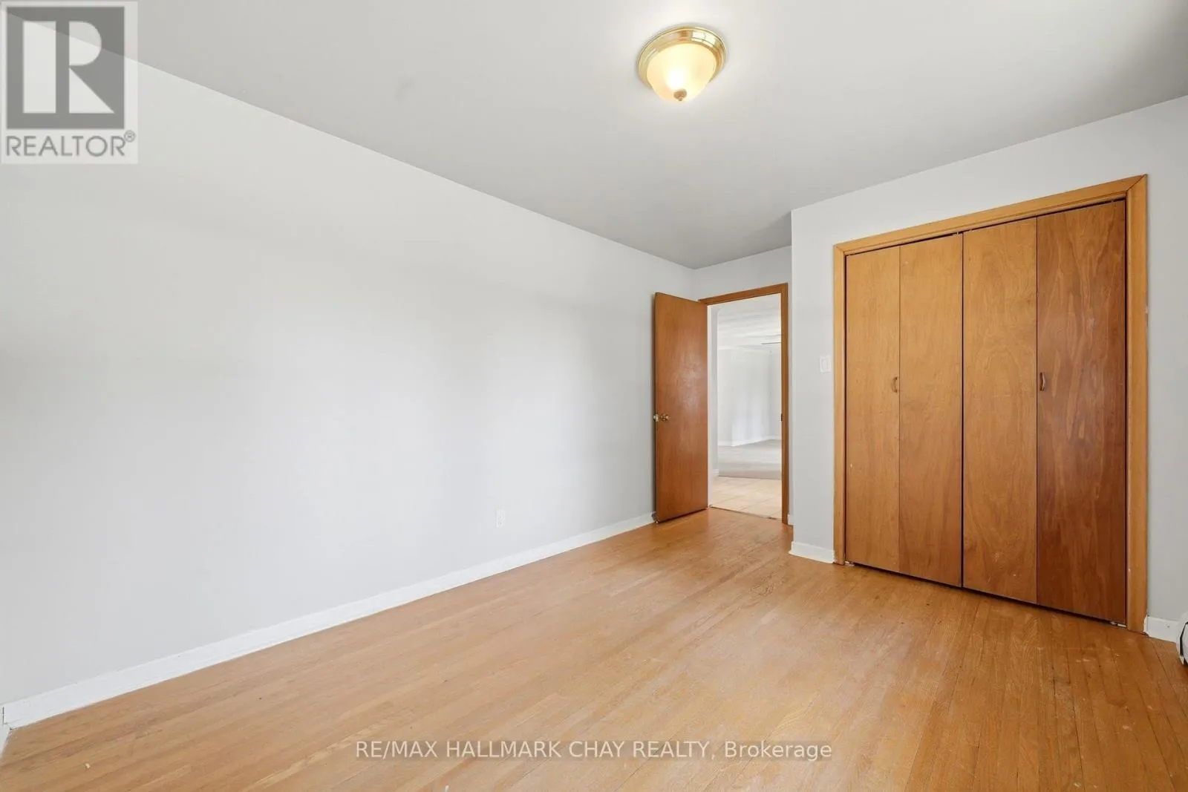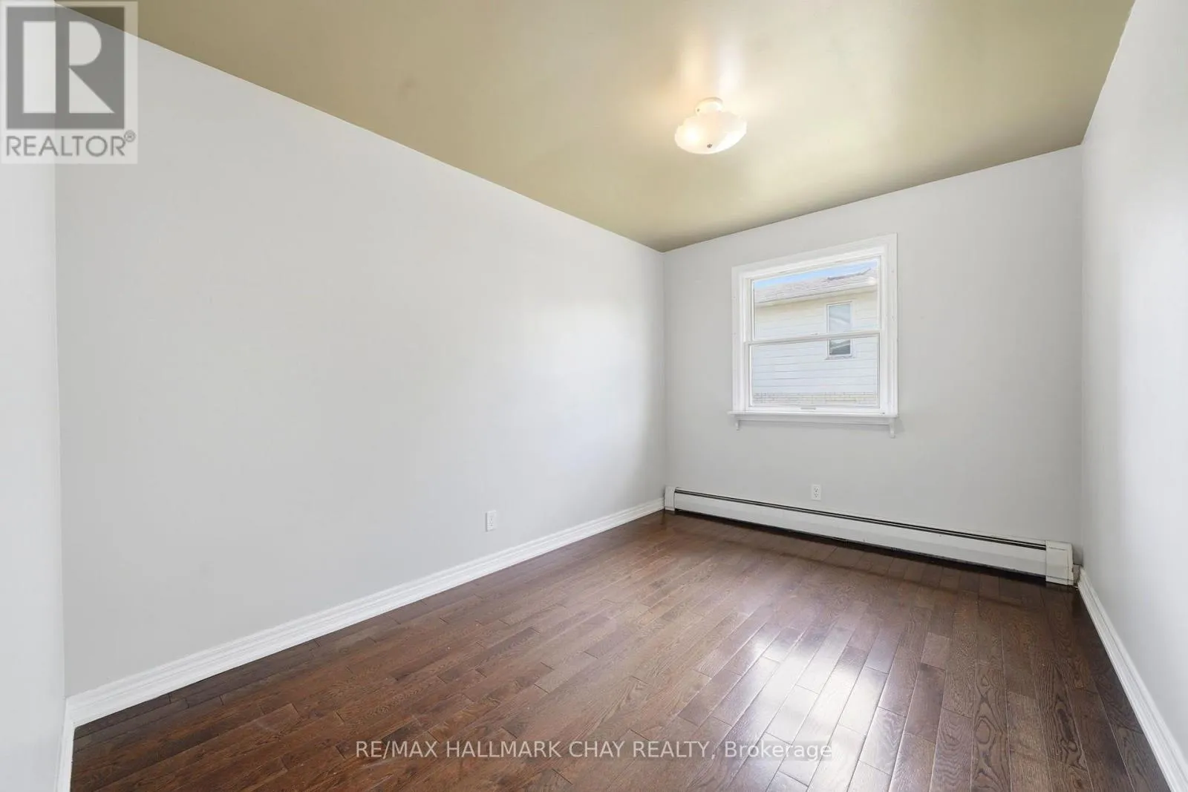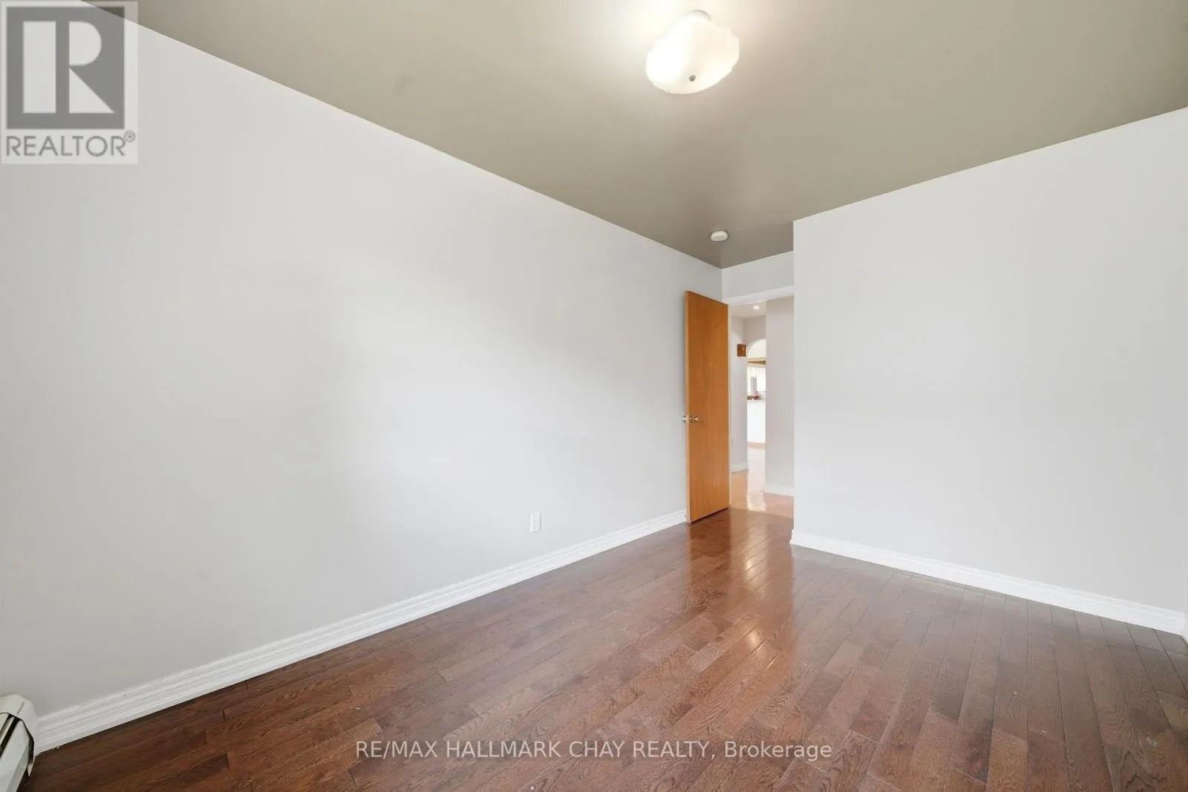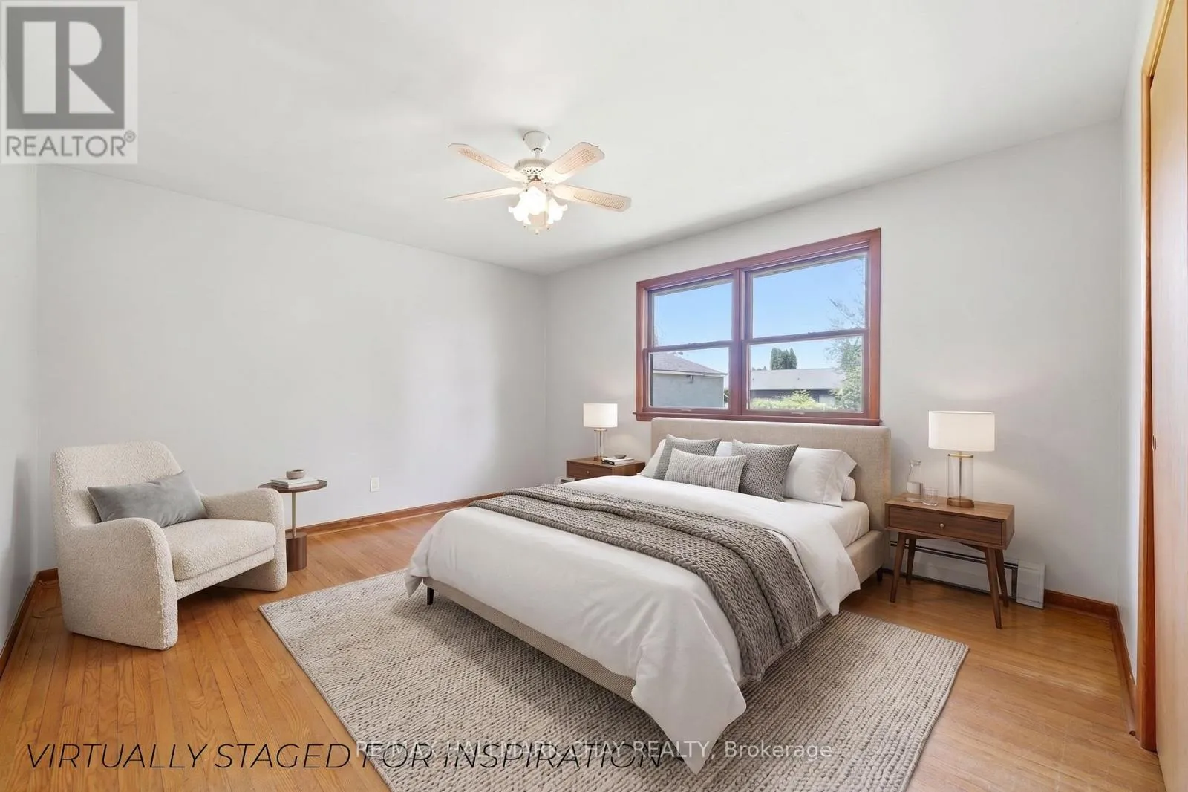
14 Douglas Drive, New Tecumseth, Ontario L9R 1J9

Listed for:
$799,900
3 beds
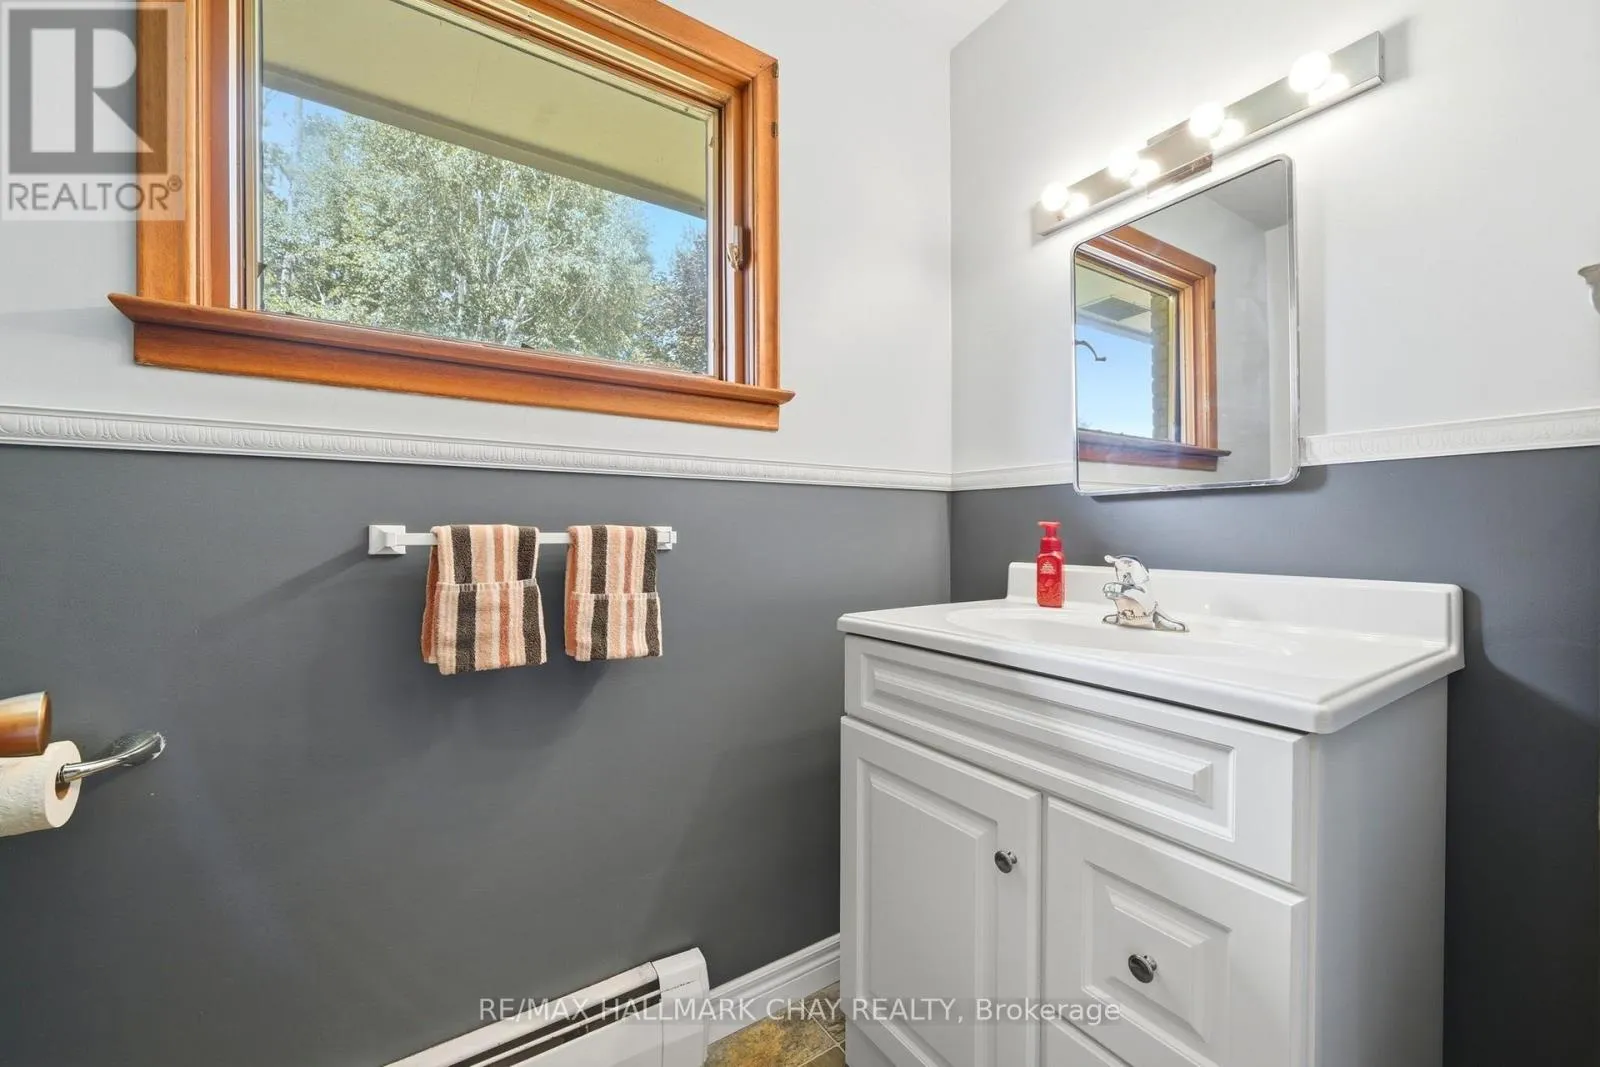
3 baths
Listed 16 days ago
House for rent: 14 Douglas Drive, New Tecumseth, Ontario L9R 1J9

View all 50 photos

About

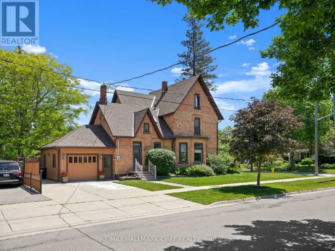
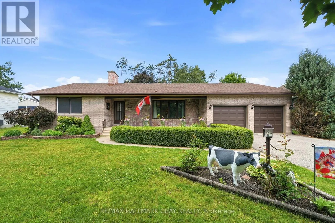
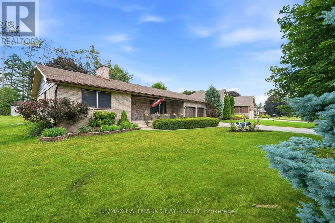
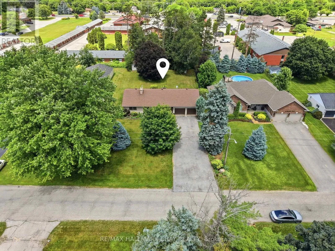
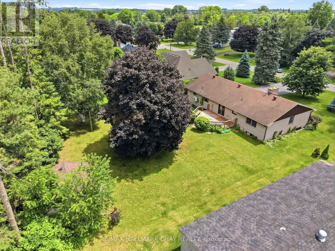
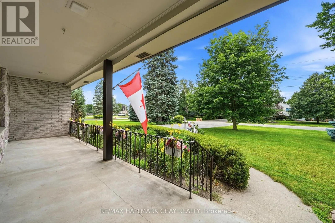
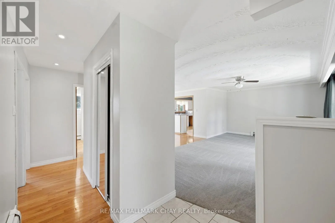
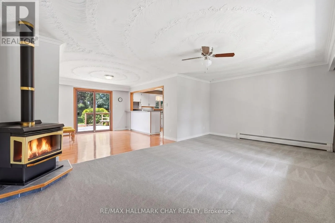
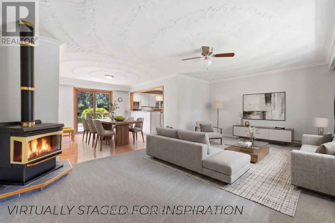
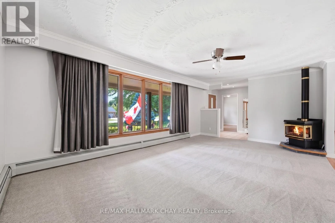
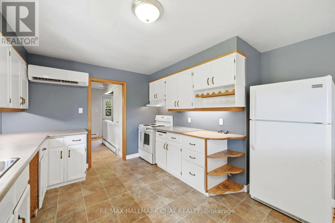
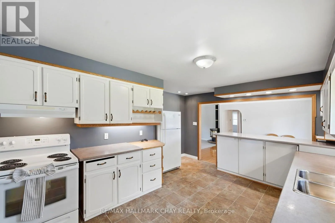
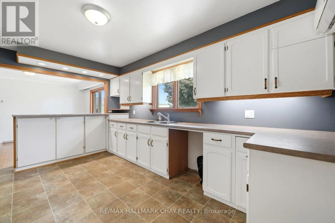
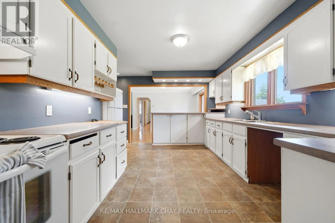
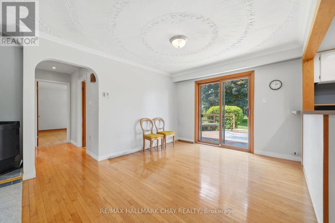
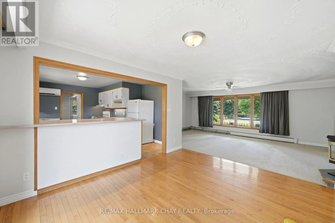
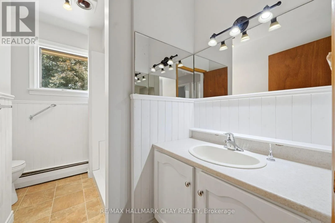
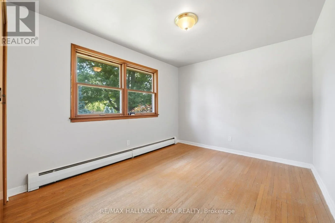
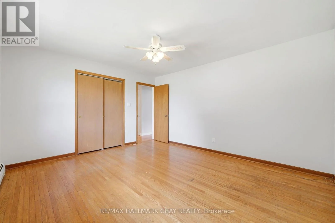
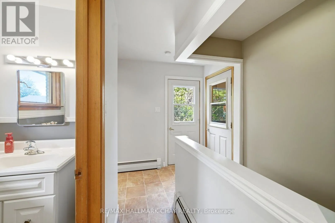
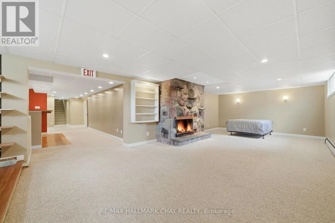
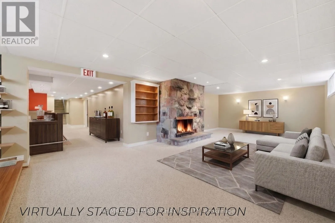
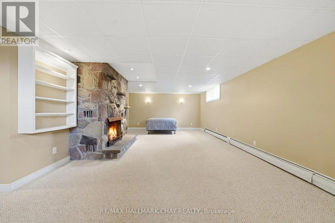
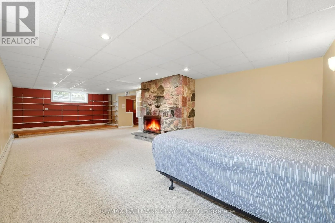
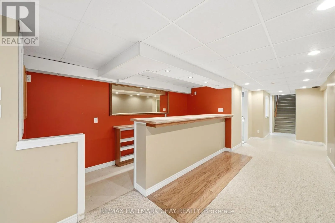
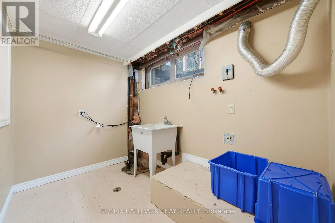
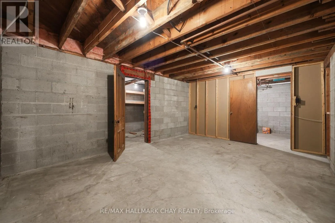
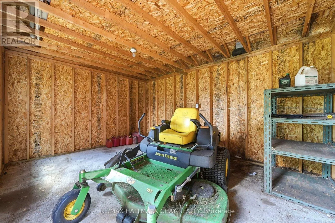
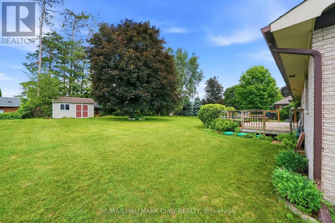
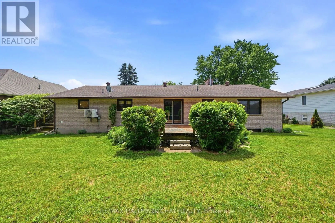
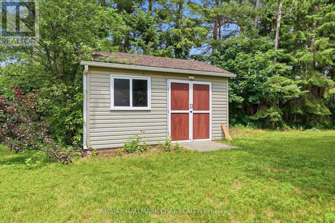
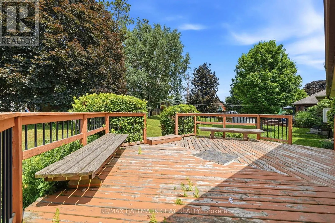
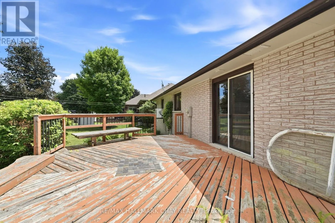
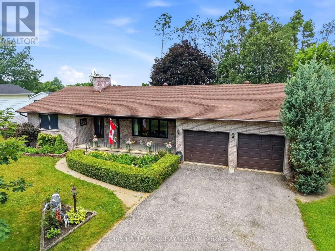
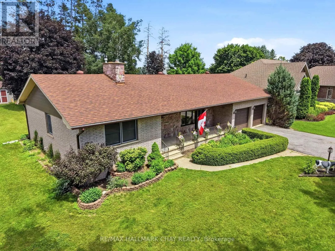
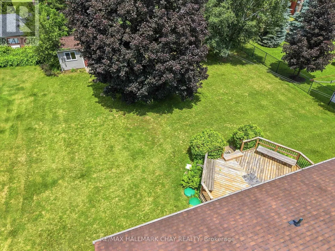
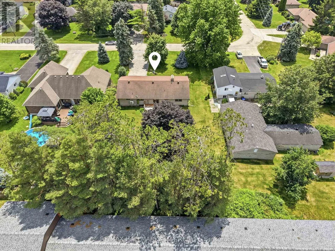
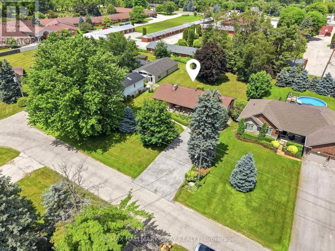
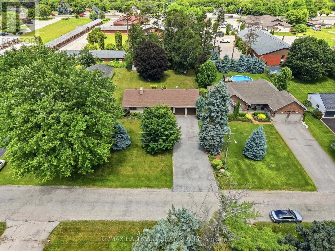
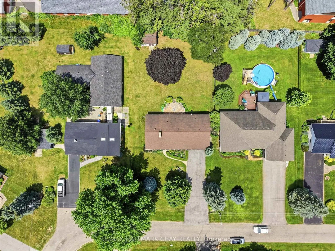
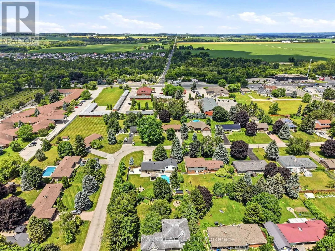
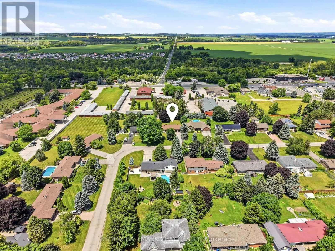
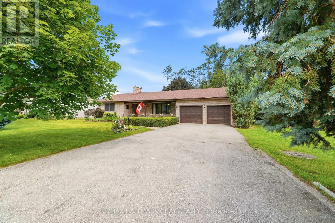
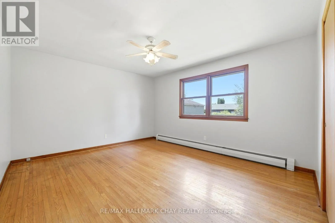
Albert & Douglas Incredible opportunity & potential in one of Alliston's finest established neighborhoods! Tucked away on a quiet, mature street, this solid 1,500 sq ft brick & stone bungalow sits on a massive, rare 90 x 185 ft private lot. Lovingly enjoyed by the same family for years, this home is ready for your personal touch and updates throughout-making it the perfect project for buyers looking to build sweat equity in a premium location. The functional main floor features a very spacious living room, a large kitchen, and a dining room with a walk-out to the back deck overlooking the expansive, private yard. For ultimate floor plan flexibility, you'll find laundry hookups on both the main level and the basement. Downstairs, the lower level significantly expands your living space, boasting a huge recreation room with a wet bar, a dedicated cantina/cold cellar, and a large storage room. Key mechanical updates completed in 2013 include an energy-efficient Lennox AC wall unit, natural gas boiler, and new architectural roof shingles. You'll appreciate the attached 2-car garage with inside access and 2 power garage door openers, plus a 12 x 16 ft detached shed wired with hydro. An ideal commuter location close to major highways. (id:27476)

Property Highlights

MLS® Number
N13544240
Type
Single Family
Community Name
Alliston
Ownership Type
Freehold
Land Size
90 x 185 FT
Parking Space Total
8

Building

Building Type
House
Storeys
1.00
Square Footage
1500 - 2000 sqft
Bathrooms Total
3
Bedrooms Above Ground
3
Bedrooms Total
3
Amenities
Fireplace(s)
Exterior Finish
Brick
Fireplace Present
Yes
Basement Type
N/A (Finished)
Basement Features
Building Heating Type
Radiant heat
Heating Fuel
Natural gas
Building Cooling Type
Wall unit

Utilities

Utility Sewer
Septic System

Room Layout

Recreational, Games room
Basement
9.56 m x 4.25 m
Other
Basement
5.19 m x 3.76 m
Laundry room
Basement
2 m x 2.5 m
Kitchen
Main level
4.7 m x 3.81 m
Dining room
Main level
3.87 m x 3.31 m
Living room
Main level
5.93 m x 3.83 m
Primary Bedroom
Main level
4.33 m x 3.72 m
Bedroom 2
Main level
3.68 m x 2.68 m
Bedroom 3
Main level
3.58 m x 2.98 m

Location

Learn more about this property
Listing provided by:
RE/MAX HALLMARK CHAY REALTY
MLS® number:
N13544240
Agent:
Jamie Mcginty
*Indicates required field
Name is required
Email is required
Please enter a valid phone number (e.g., 416-111-1111).

Community Spotlight: Homes For sale in Your Neighborhood