7 Crawford Circle, New Tecumseth, Ontario L0G 1A0

Listed for:
$995,000
4 beds
2 baths
Listed 4 days ago
House for rent: 7 Crawford Circle, New Tecumseth, Ontario L0G 1A0

View all 50 photos

About

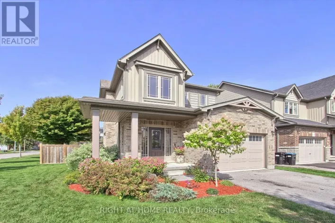
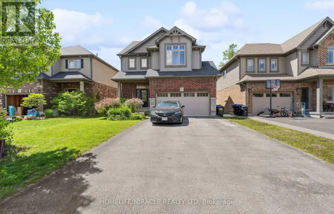
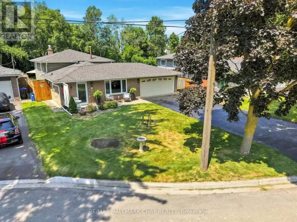
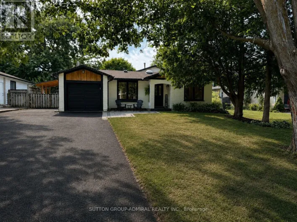
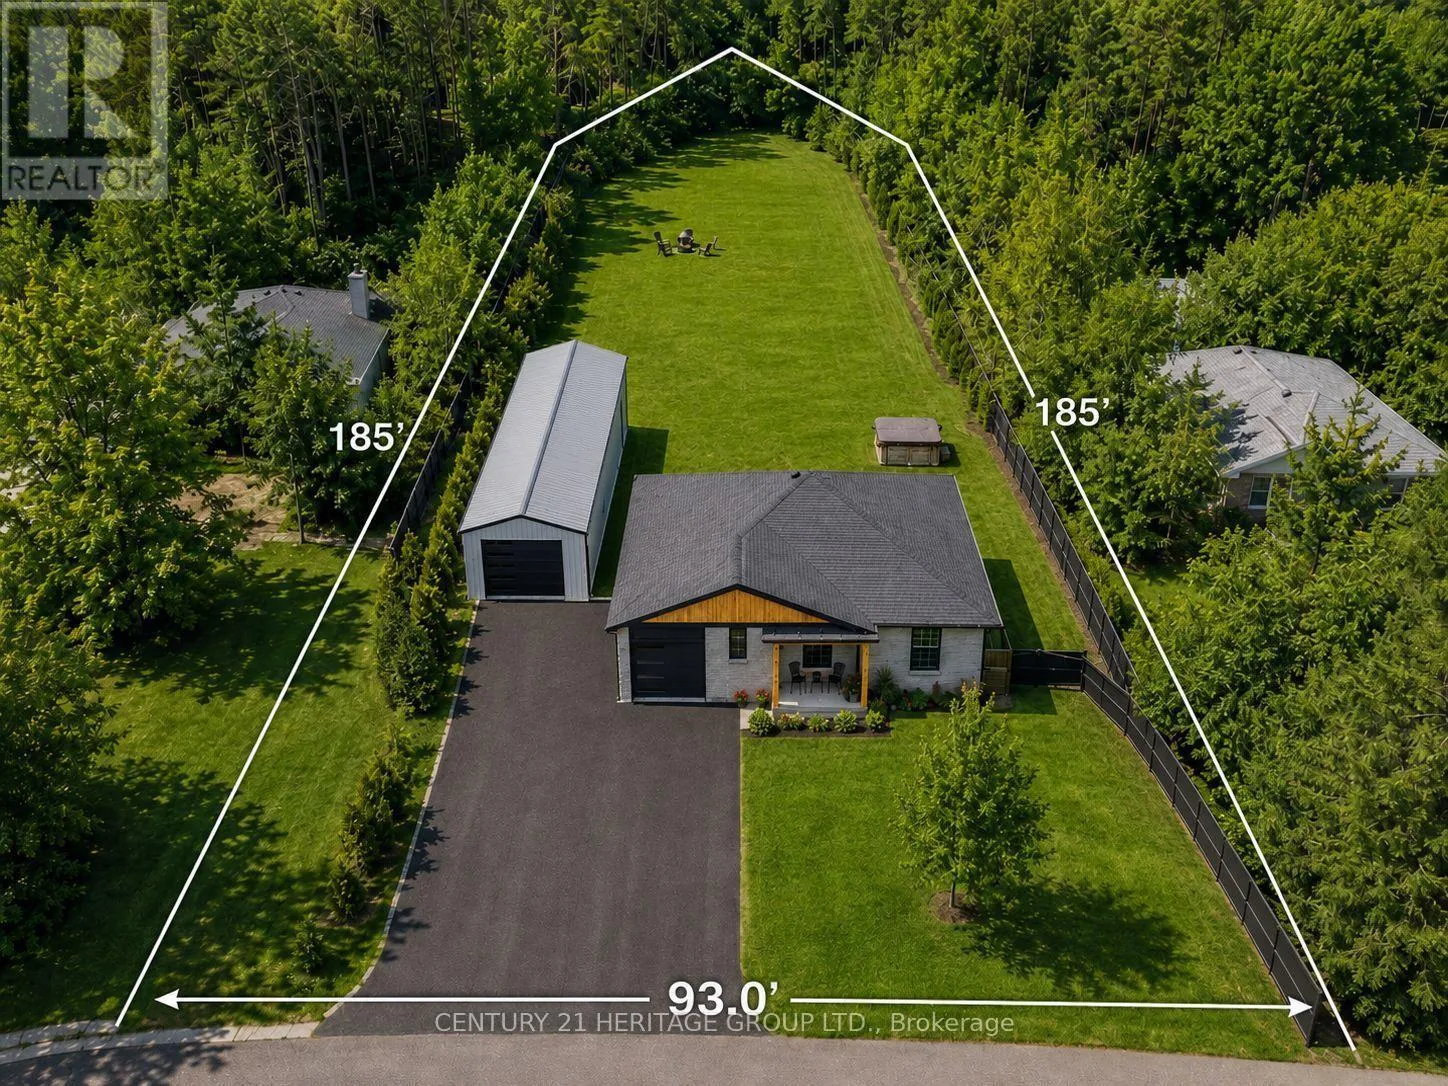
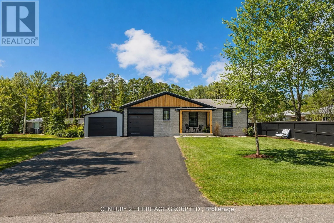
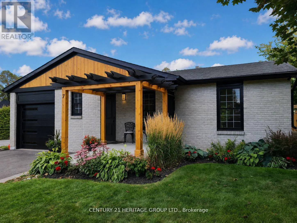
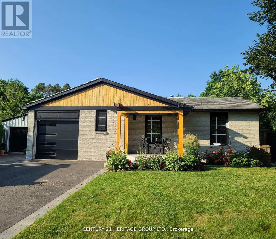
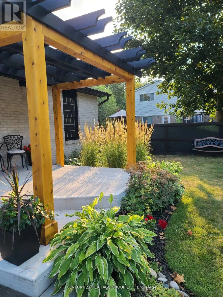
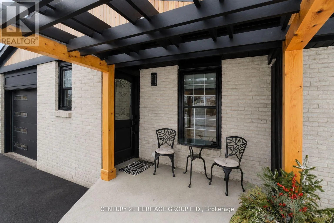
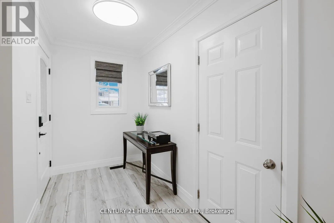
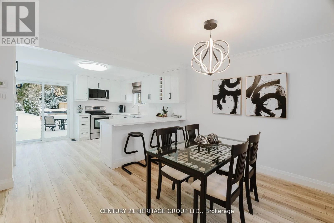
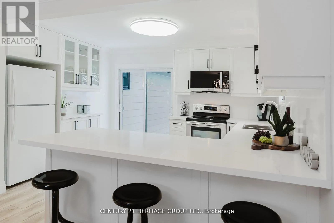
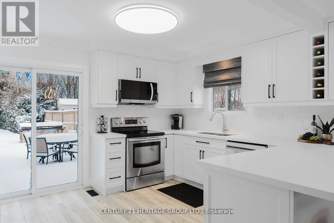
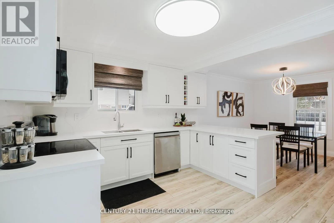
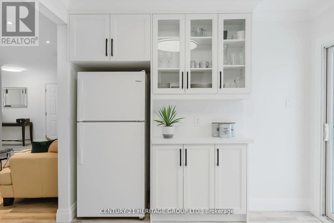
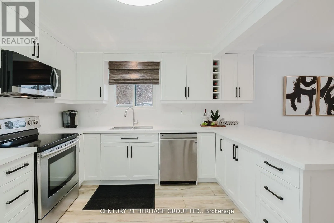
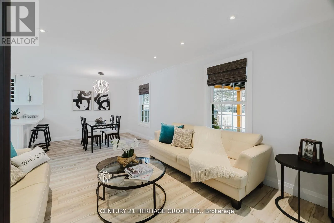
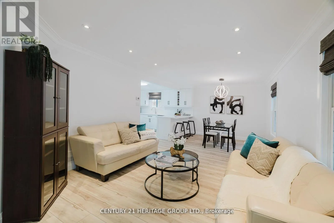
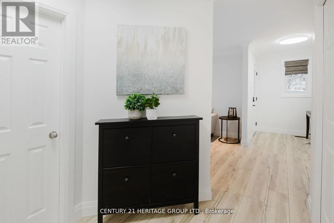
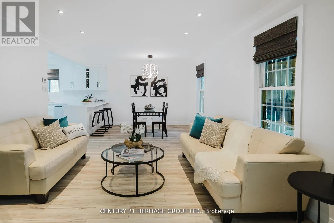
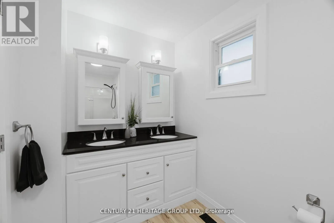
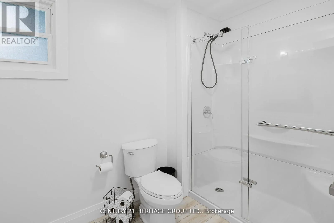
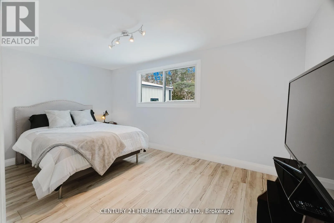
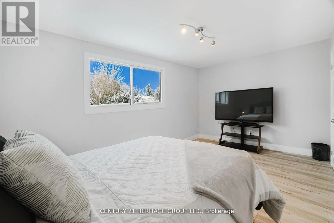
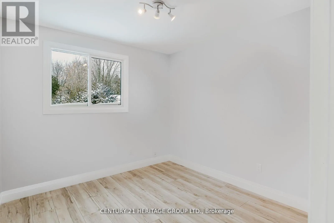
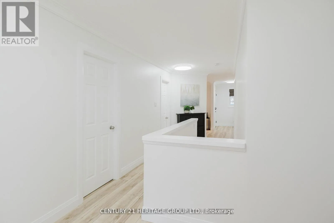
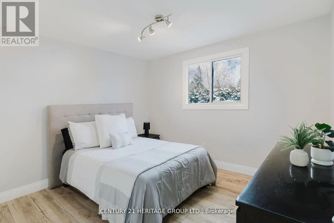
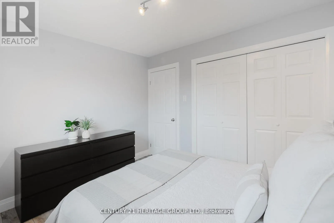
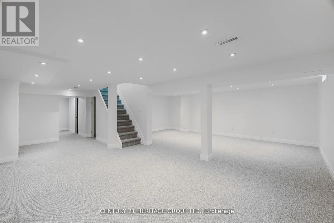
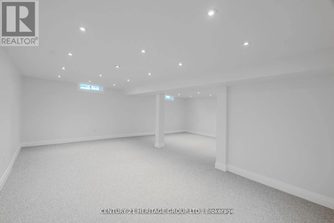
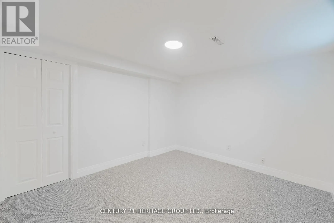
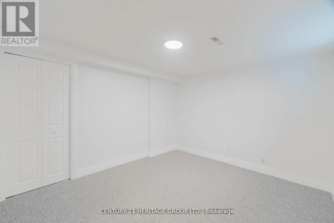
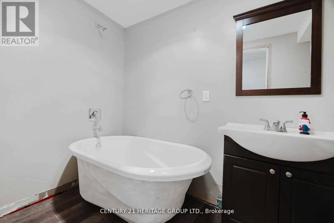
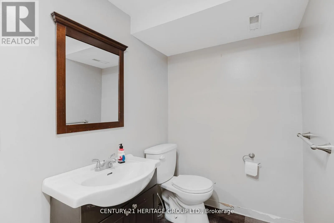
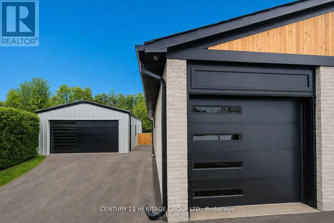
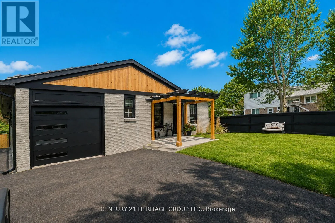
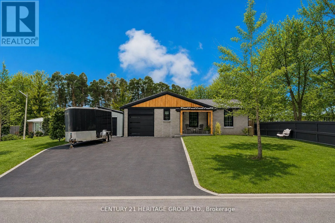
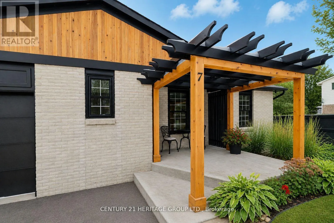
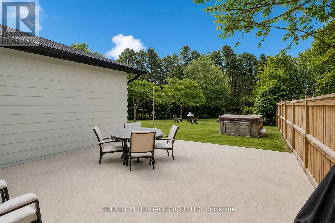
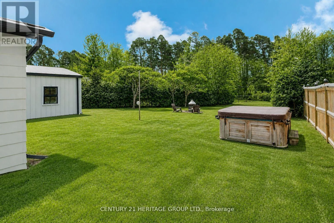
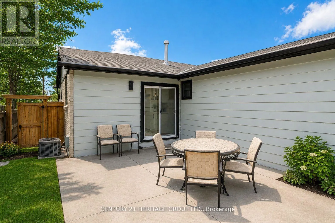
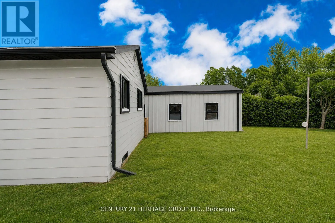
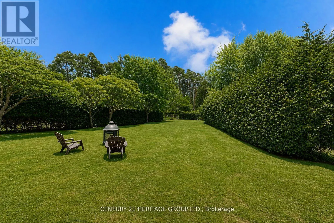
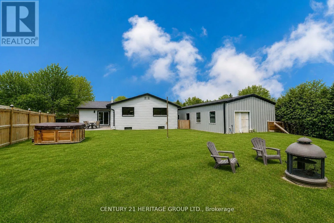
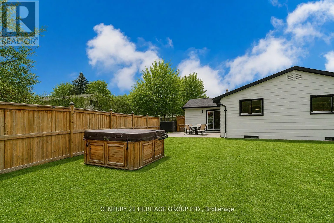
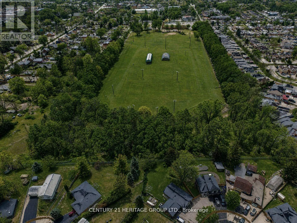
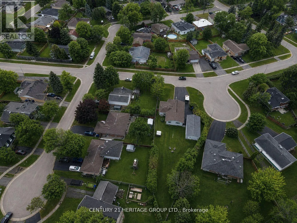
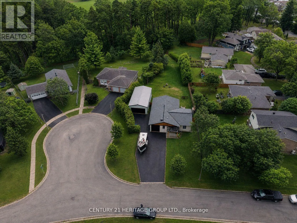
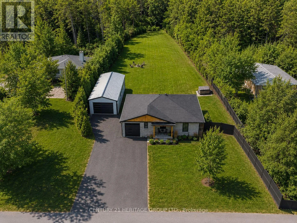
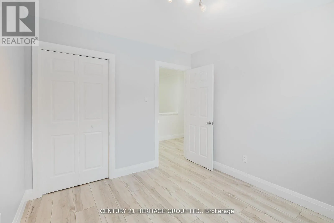
Dayfoot and Highland Spectacular one-of-a-kind fully renovated 4-bedroom bungalow situated on a huge pool-size lot, tucked away on a quiet in-town private courtyard in a family-friendly neighbourhood. Features a brand-new 20' x 40' double card door garage/workshop with 14-ft ceilings, perfect for hobbyists or extra storage. Stunning new kitchen with quartz countertops, breakfast island, extra-tall uppers, stainless steel appliances, and walkout to the expansive backyard. Upgrades include 9" plank vinyl flooring, smooth ceilings, pot lights, crown moulding, open-concept layout, large walk-in pantry, closet organizers, and modern baths with floating vanities and glass showers. Recent improvements include newer fencing, new exterior garage doors and openers, exterior refacing, and concrete porch. Private backyard backing on to ravine and park land, offers a pool-size lot and hot tub-ideal for relaxing and entertaining. Brand-new finished basement provides generous additional living space for a growing family. Bonus Solar Panel Contract included $$$. New 50 year shingle roof ( august 2026) (id:27476)

Property Highlights

MLS® Number
N13755946
Type
Single Family
Community Name
Beeton
Ownership Type
Freehold
Land Size
93 x 185 FT ; Large Pie|under 1/2 acre
Parking Space Total
16

Building

Building Type
House
Storeys
1.00
Square Footage
1100 - 1500 sqft
Bathrooms Total
2
Bedrooms Above Ground
3
Bedrooms Total
4
Amenities
Park
Exterior Finish
Brick
Fireplace Present
No
Basement Type
N/A (Finished)
Basement Features
Building Heating Type
Forced air
Heating Fuel
Natural gas
Building Cooling Type
Central air conditioning

Utilities

Water
Municipal water
Utility Sewer
Sanitary sewer

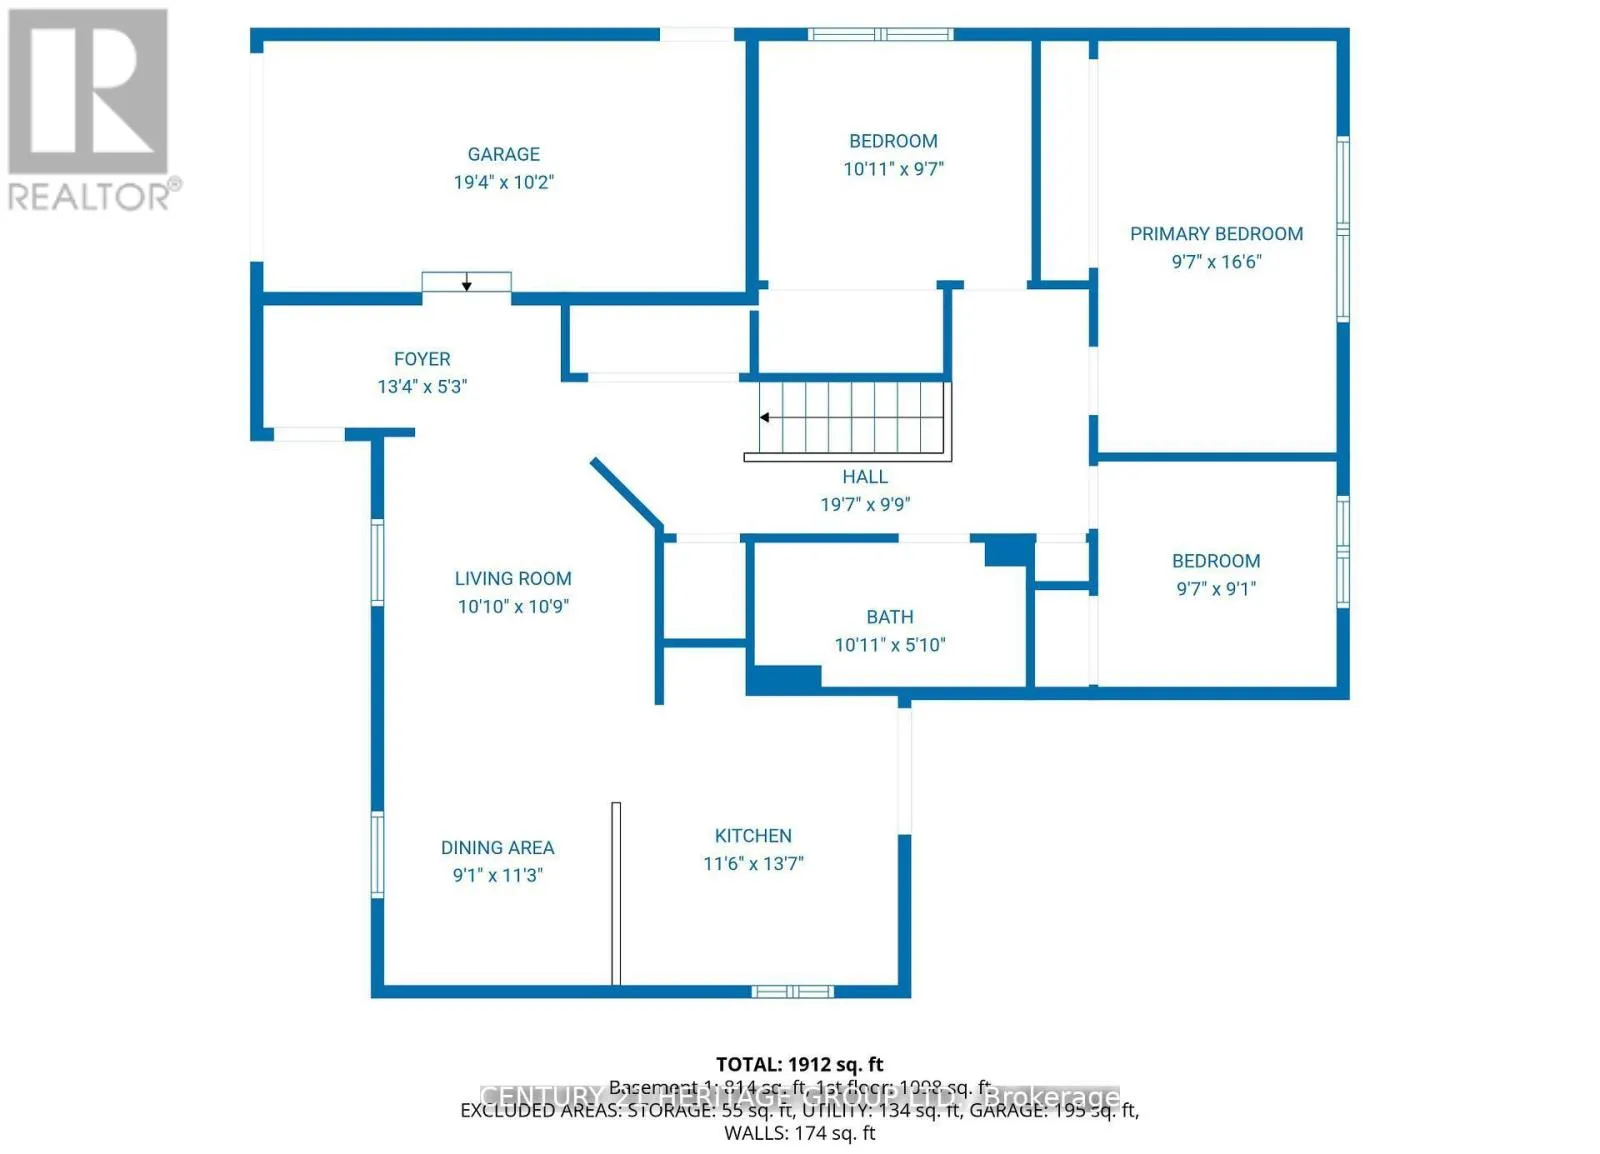
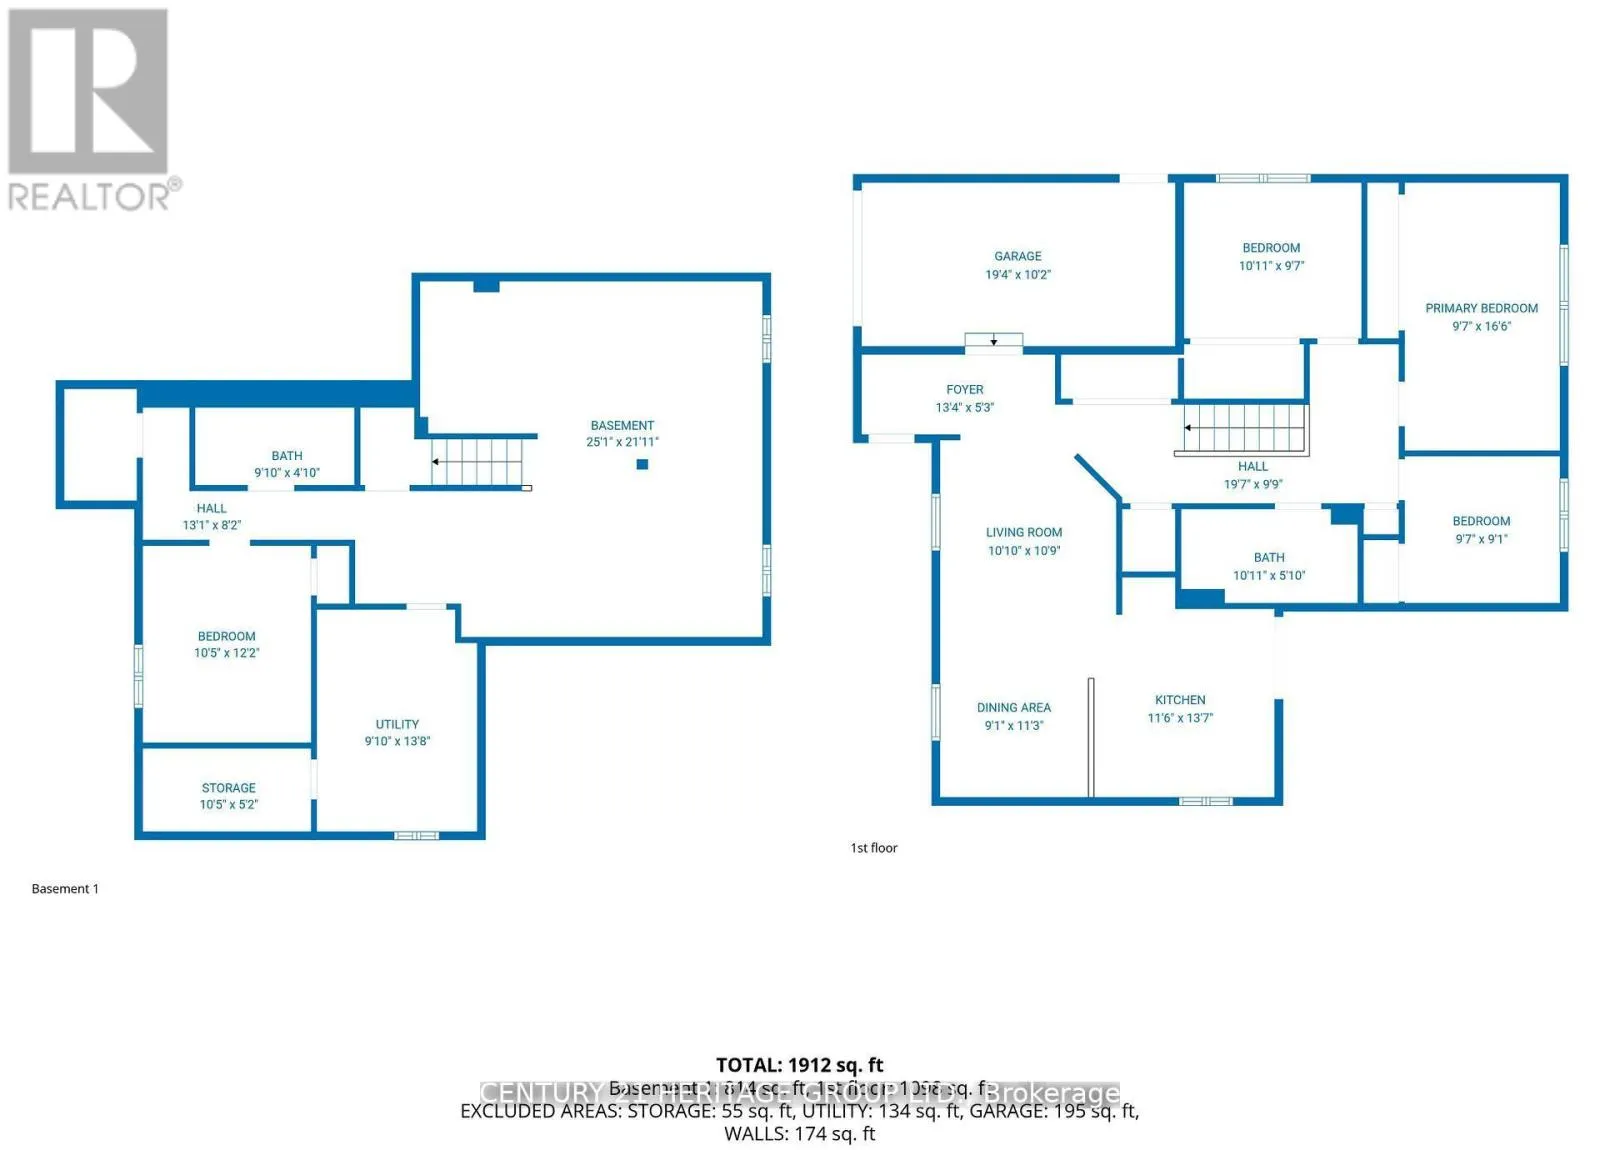
Room Layout

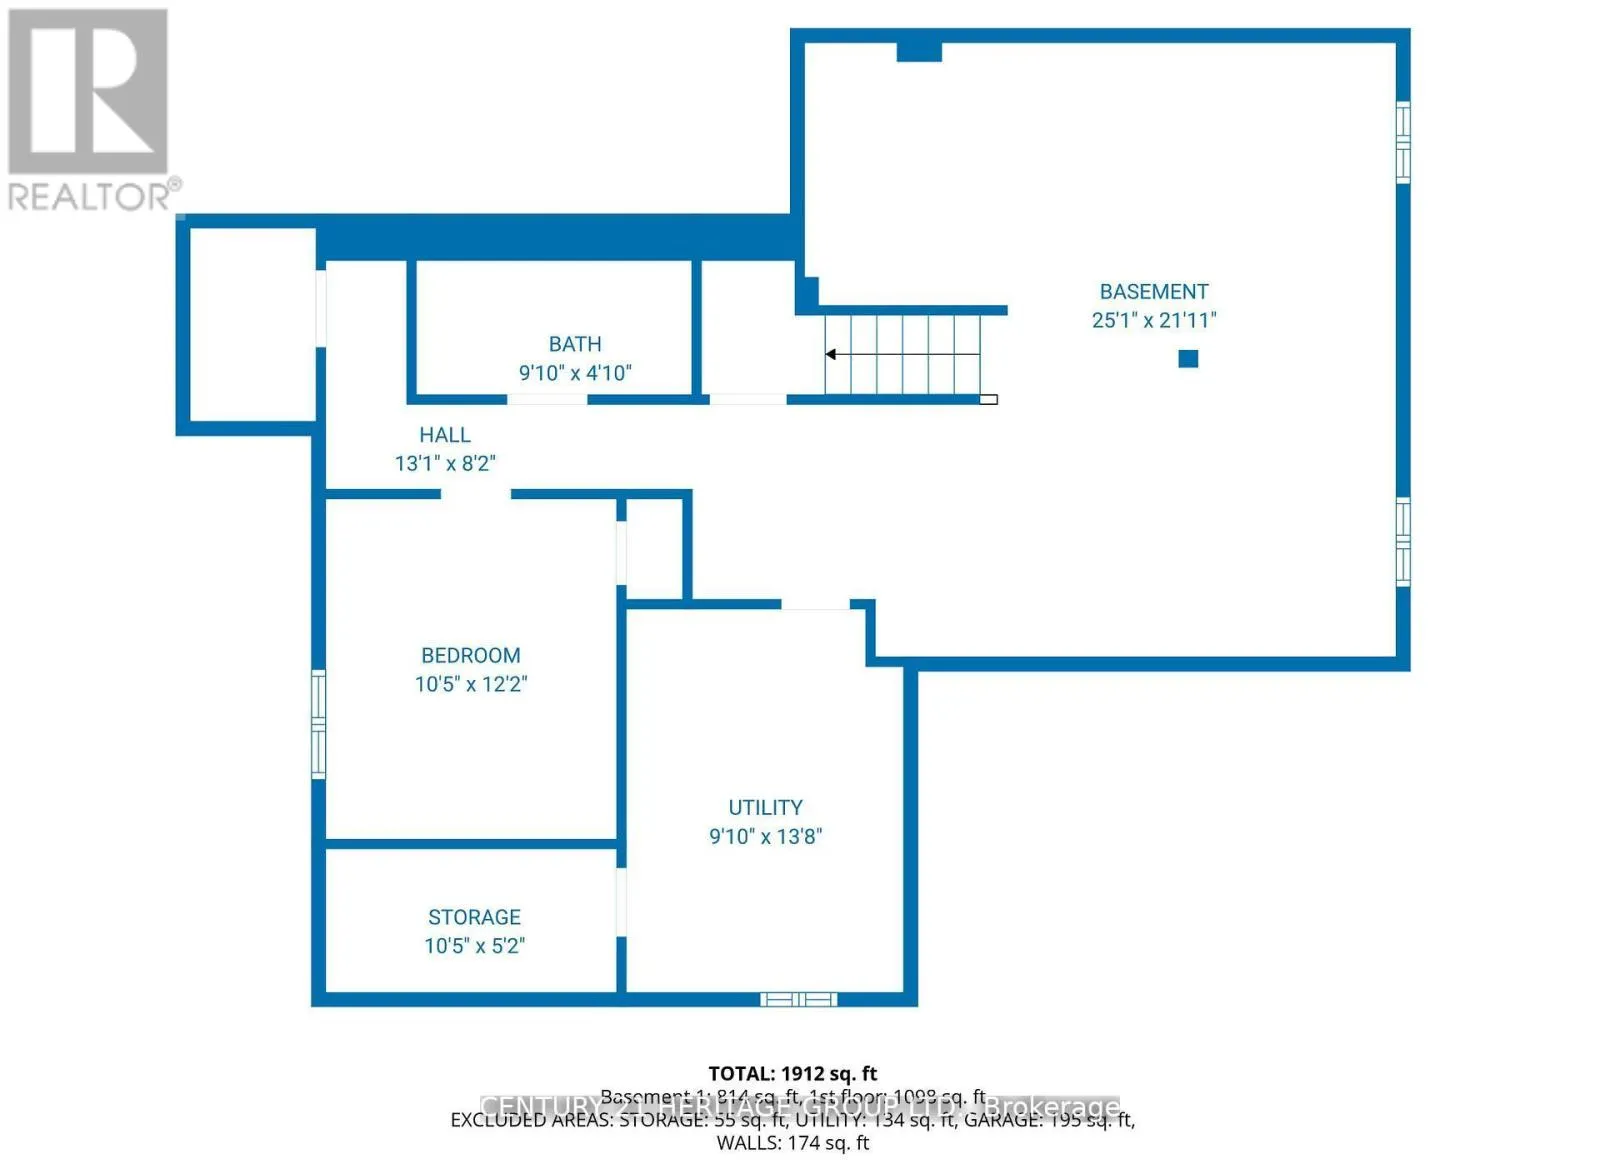
Bedroom 4
Lower level
3.66 m x 3.29 m
Recreational, Games room
Lower level
6.92 m x 7.56 m
Kitchen
Main level
3.6 m x 3.66 m
Dining room
Main level
3.96 m x 6.43 m
Living room
Main level
3.96 m x 6.43 m
Primary Bedroom
Main level
3.05 m x 4.91 m
Bedroom 2
Main level
3.44 m x 3.14 m
Bedroom 3
Main level
2.93 m x 2.78 m

Location

Learn more about this property
Listing provided by:
CENTURY 21 HERITAGE GROUP LTD.
MLS® number:
N13755946
Agent:
Michele Andrea Denniston
*Indicates required field
Name is required
Email is required
Please enter a valid phone number (e.g., 416-111-1111).

Community Spotlight: Homes For sale in Your Neighborhood