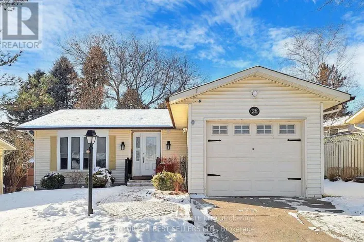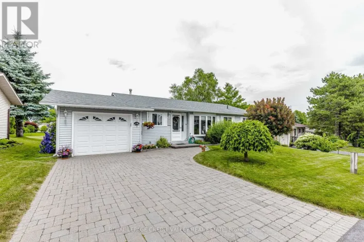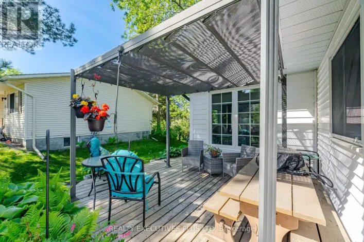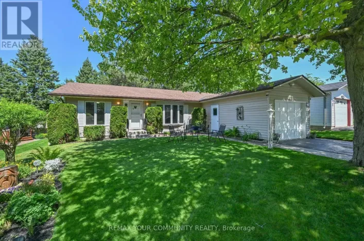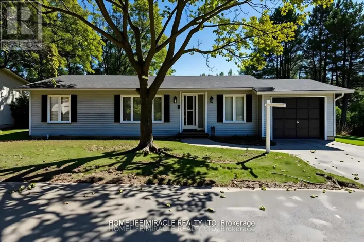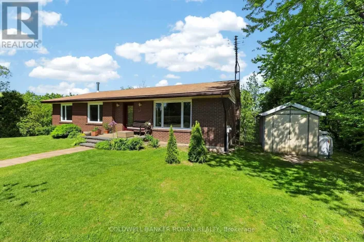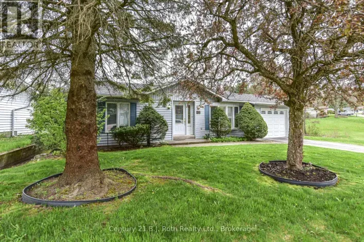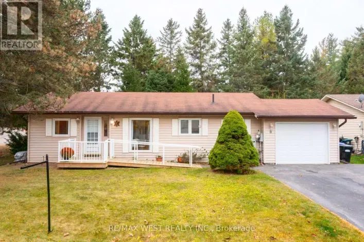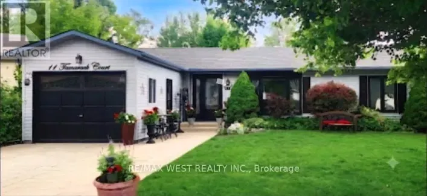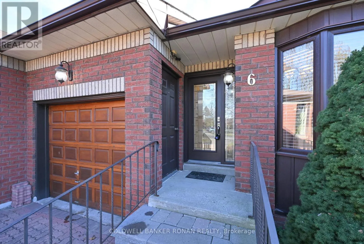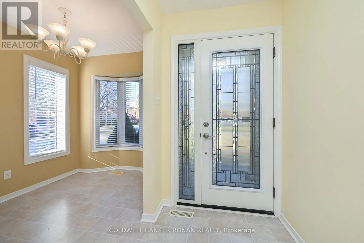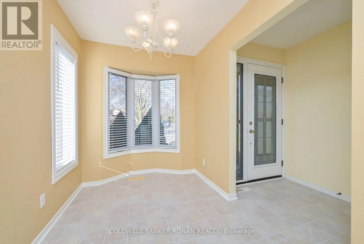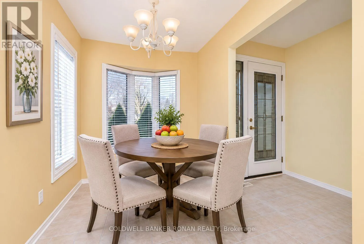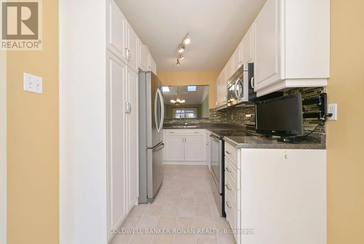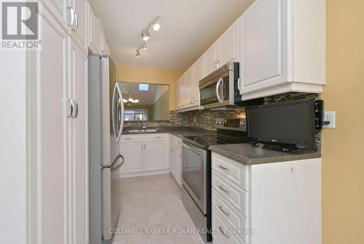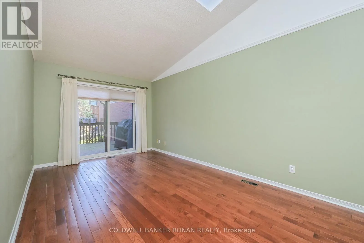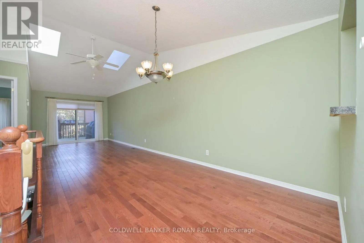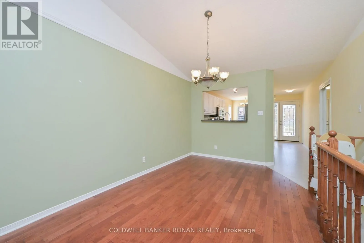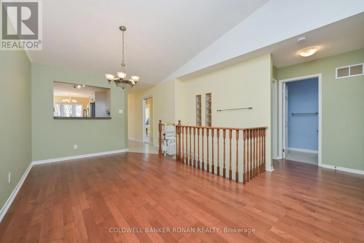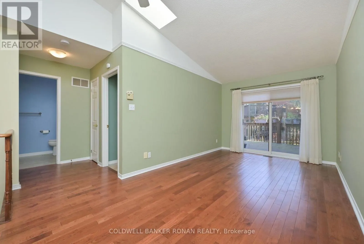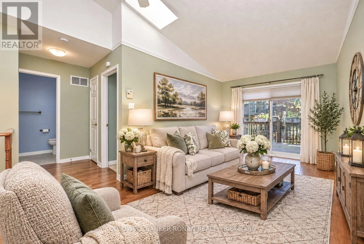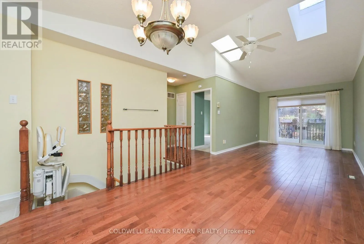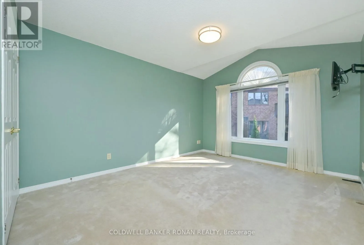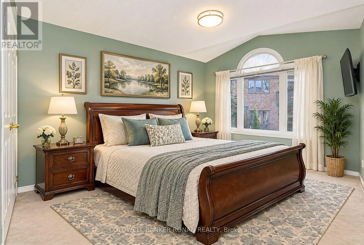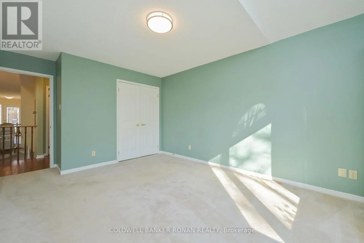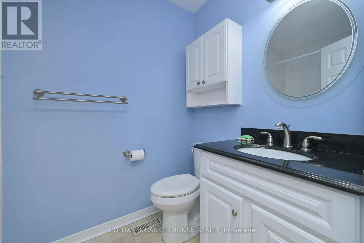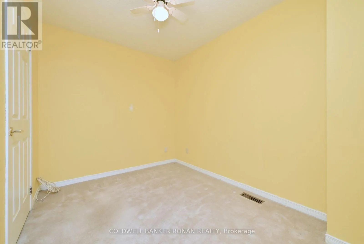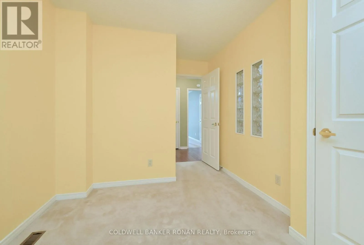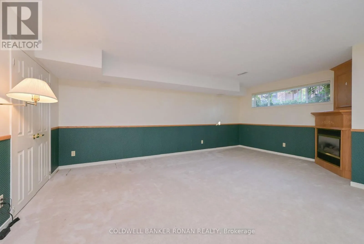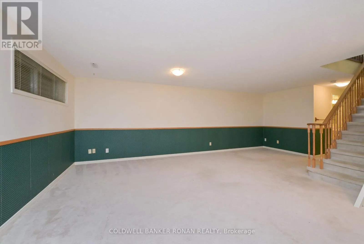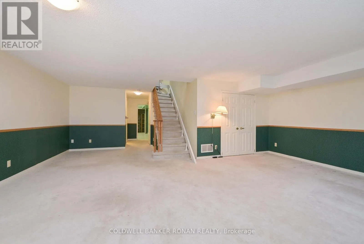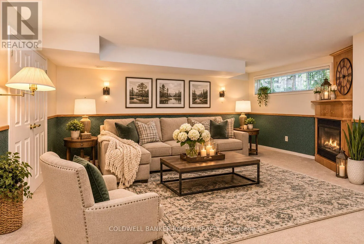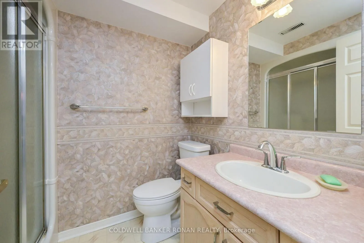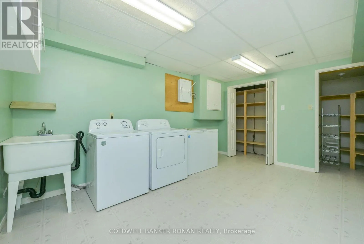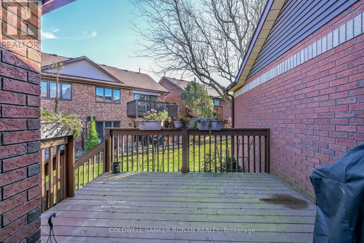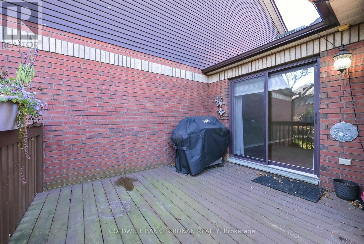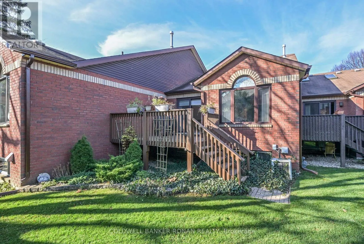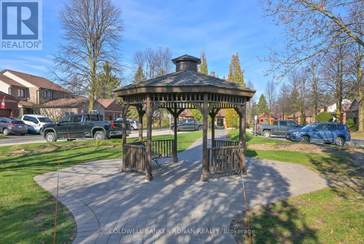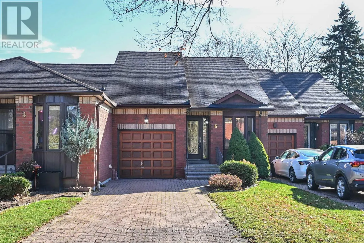
Cross Streets: Parkdale Dr./Green Briar Rd. ** Directions: Green Briar Rd. to Parkdale Dr. This lovely bungalow is ready for you to move right in & enjoy! Offering the convenience of one-level living, you'll appreciate the comfort & peace of mind of having everything you need on the main level, with no stairs to navigate. An existing chair lift provides easy access to the fully finished basement, featuring a welcoming recreation room with gas fireplace, 3-piece bathroom, spacious laundry/hobby room with a cold cellar. The chair lift can easily be removed if not required. The main floor offers a renovated kitchen with a bright eat-in area, along with a combined living and dining room featuring beautiful hardwood floors & two large skylights that fill the space with natural light. Step out from the living room onto a spacious deck overlooking a private, tree-lined setting - perfect for relaxing and enjoying the outdoors.The primary bedroom, along with a second bedroom or den, completes the comfortable main-floor layout. Pride of ownership is evident throughout this well-maintained home. Conveniently located just off the main streets, this property also offers parking for three vehicles plus a garage, a backup generator, all appliances included & no rental items.Enjoy easy living in the quiet & welcoming community of Green Briar. Just move in & make yourself at home! (id:27476)