816 Hollander Road, Newmarket, Ontario L3Y 8H4

Listed for:
$1,180,000
4 beds
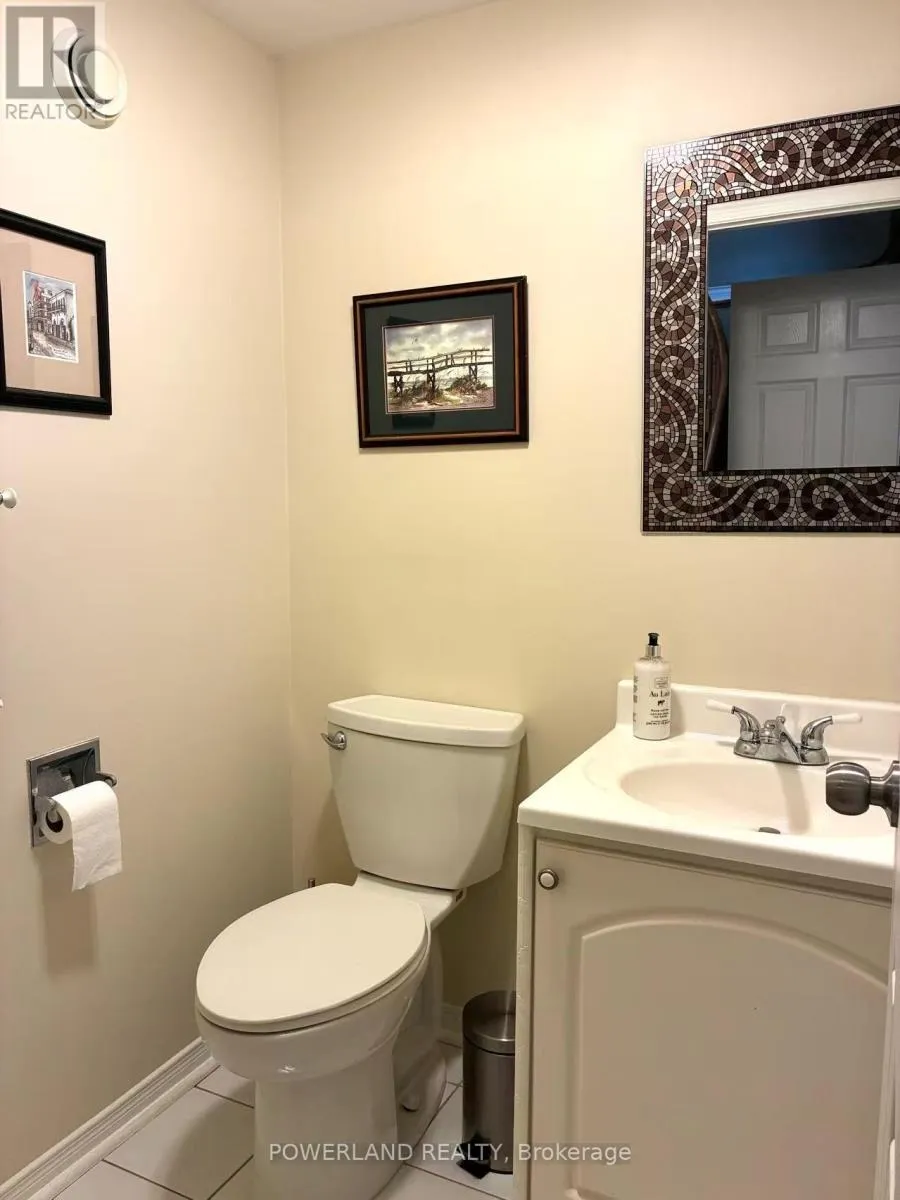
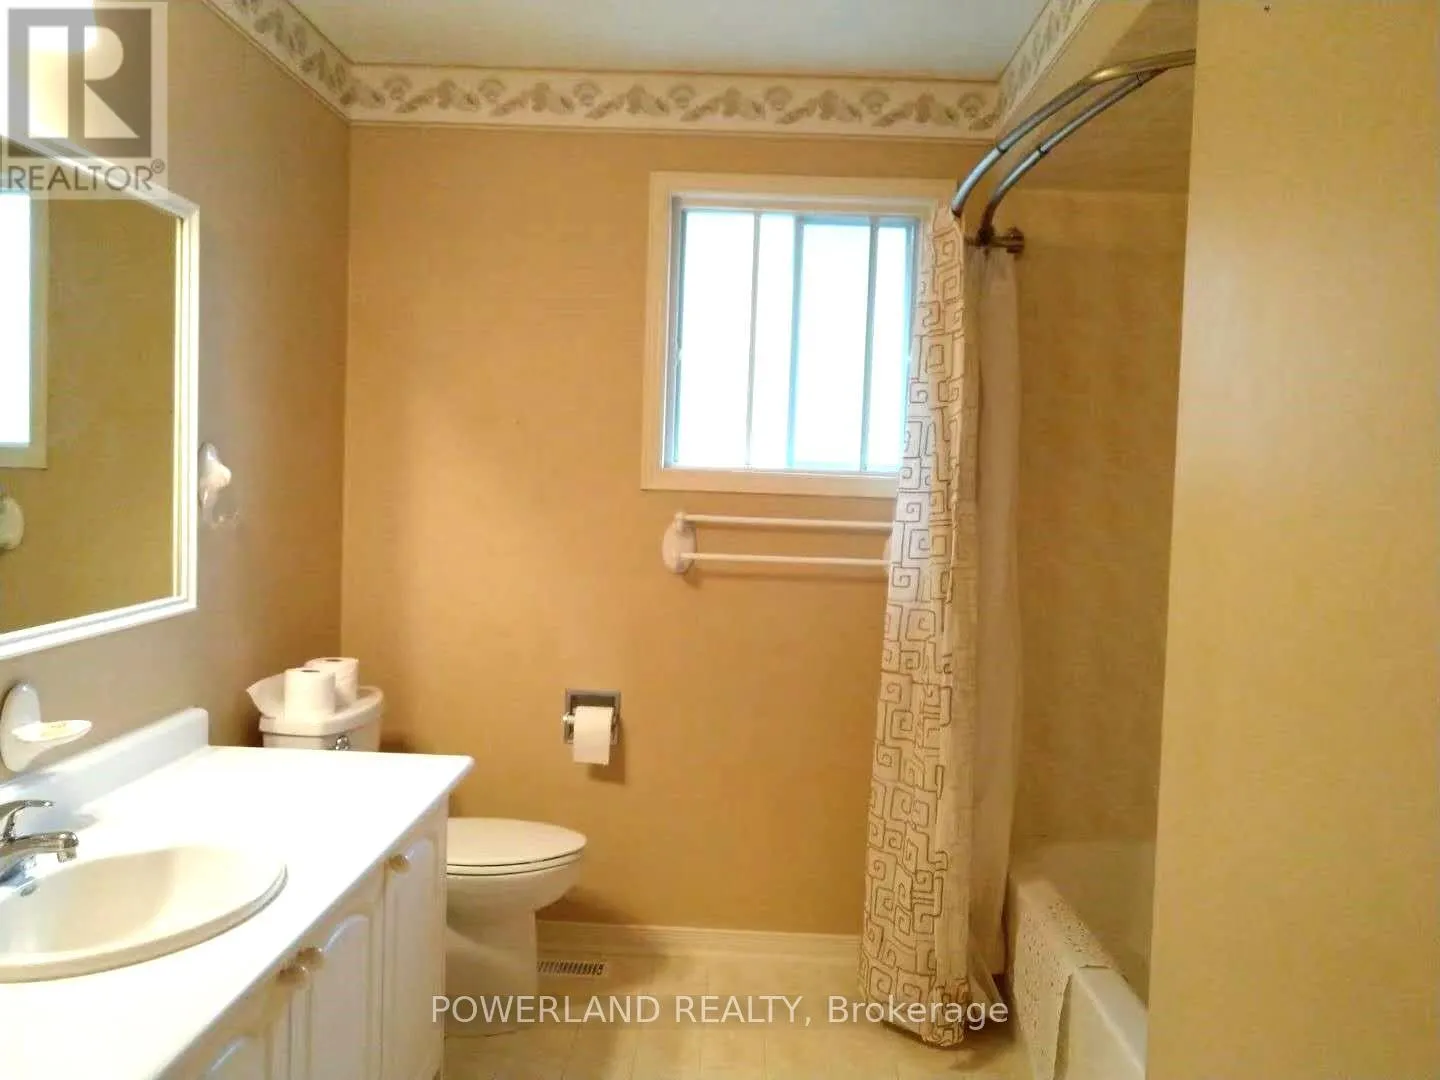
3 baths
Listed 10 days ago
House for rent: 816 Hollander Road, Newmarket, Ontario L3Y 8H4

View all 29 photos

About

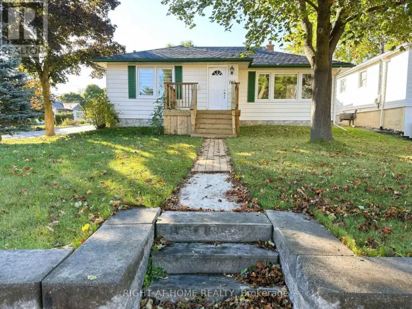
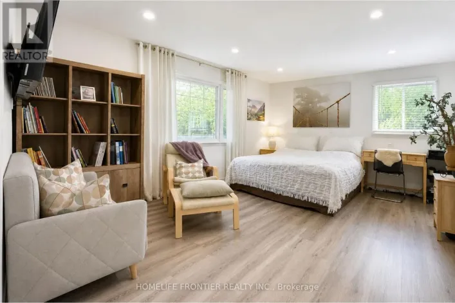
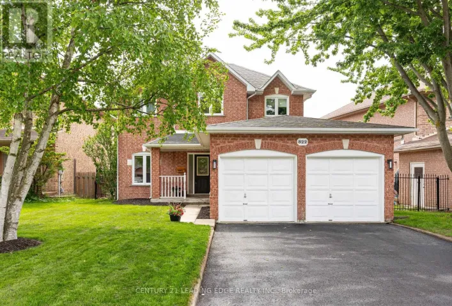
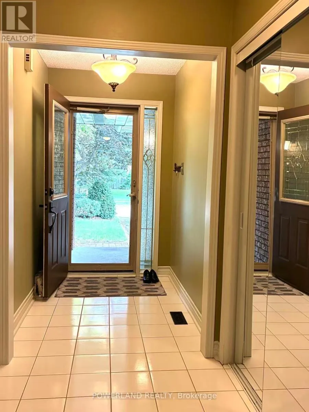
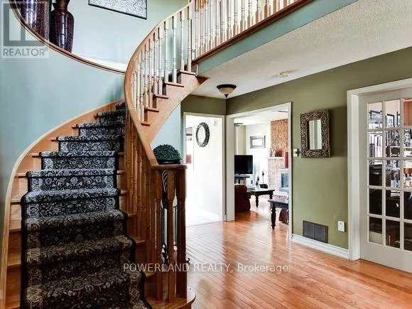
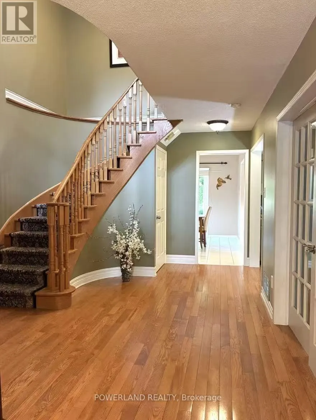
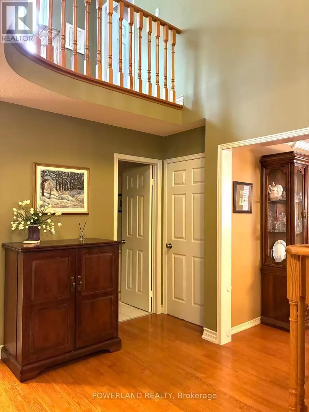
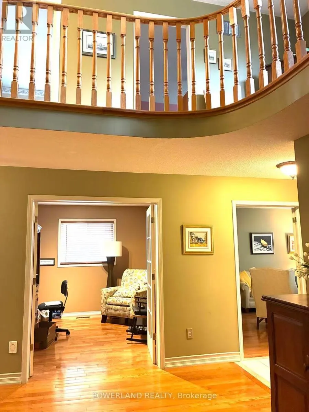
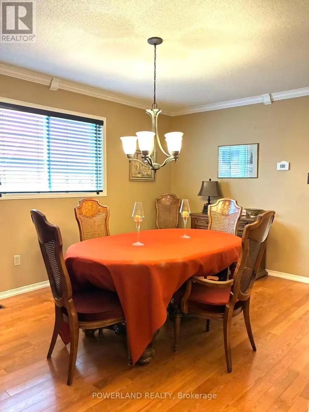
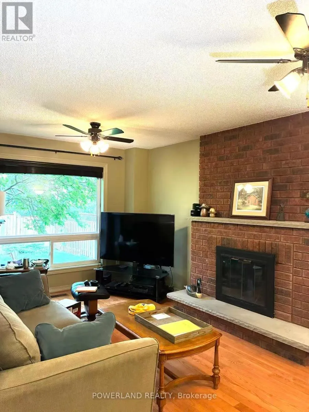
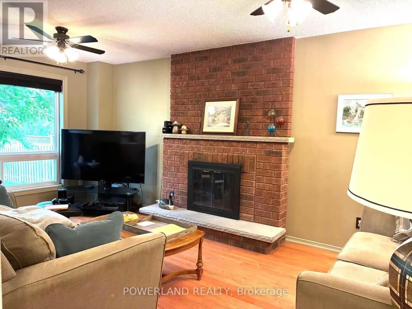
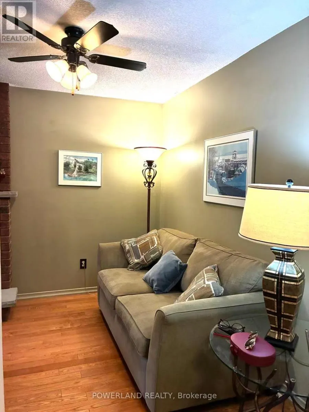
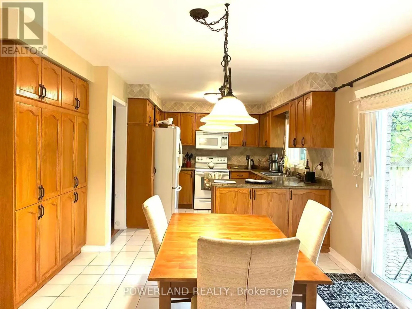
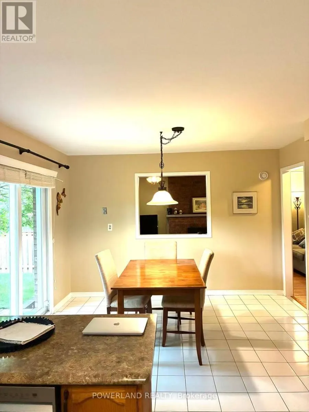
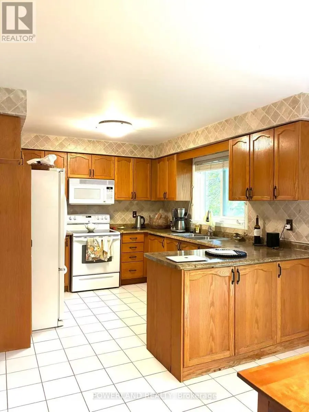
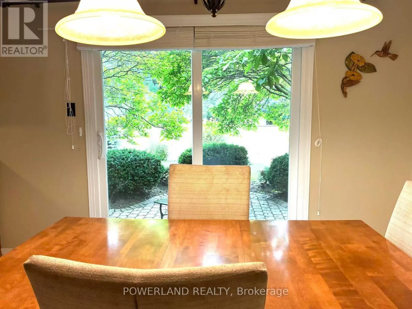
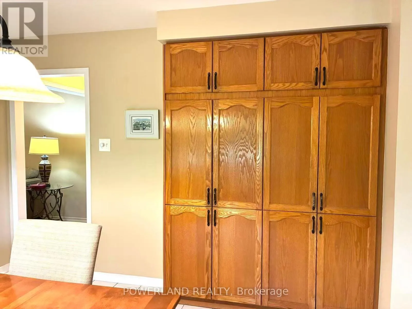
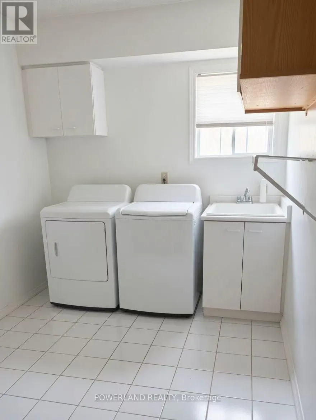
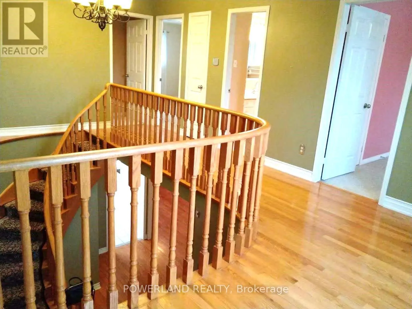
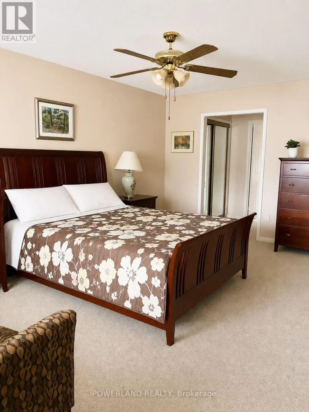
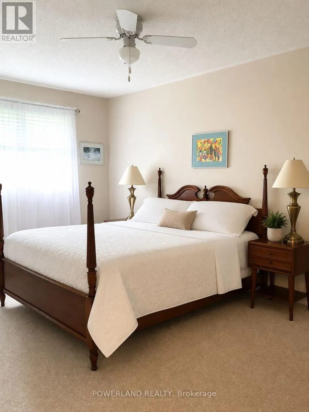
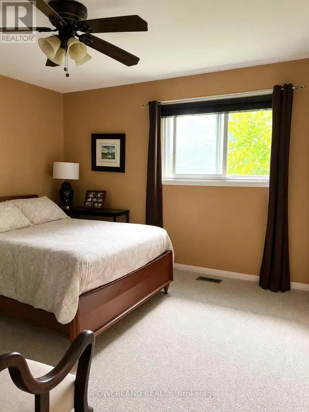
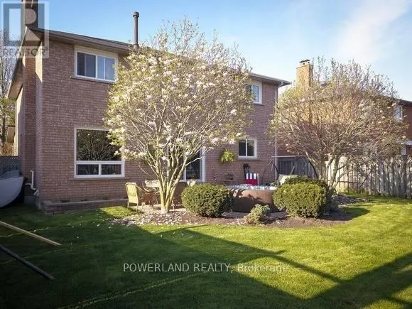
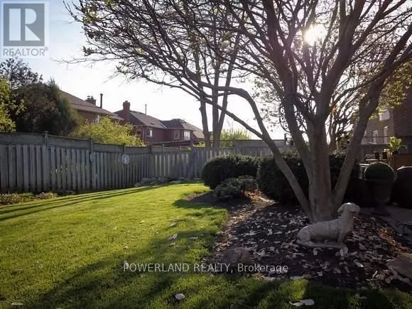
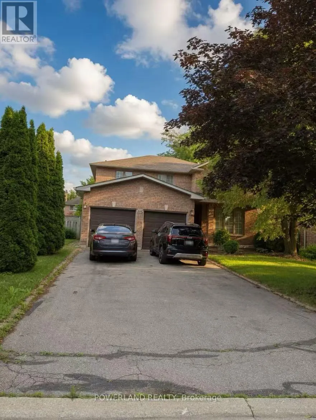
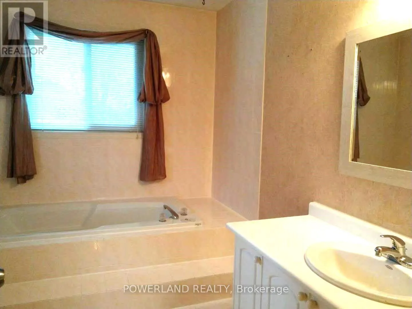
Mulock/ College Manor Don't miss this exceptional 4-bedroom detached home in the sought-after College Manor community. Offering approximately 2,776 sq ft of spacious living space, this home sits on a premium 52.49-ft frontage lot with a total lot area of 6,544 sq ft. The rare wider lot enhances curb appeal, provides generous outdoor space, and accommodates an extra-long driveway with parking for up to six vehicles. A functional layout features a walk-out from the kitchen and breakfast area to a private, south-facing fenced backyard with patio seating areas, mature magnolia trees, and perennial gardens. The main floor offers an inviting family room with a cozy fireplace, a dedicated office/den, and hardwood flooring throughout much of the home. The spacious primary suite features dual closets, a soaker tub, and a separate shower. Ideally located close to top-ranked schools, parks, Magna Community Centre, shopping, and just minutes to Highway 404. Offering the perfect balance of space, comfort, and convenience, this is an exceptional place to call home. (id:27476)

Property Highlights

MLS® Number
N13525716
Type
Single Family
Community Name
Gorham-College Manor
Ownership Type
Freehold
Land Size
52.5 x 120.3 FT
Parking Space Total
6

Building

Building Type
House
Storeys
2.00
Square Footage
2500 - 3000 sqft
Bathrooms Total
3
Bedrooms Above Ground
4
Bedrooms Total
4
Exterior Finish
Brick
Fireplace Present
Yes
Basement Type
N/A (Unfinished)
Basement Features
Building Heating Type
Forced air
Heating Fuel
Natural gas
Building Cooling Type
Central air conditioning

Utilities

Water
Municipal water
Utility Sewer
Sanitary sewer

Room Layout

Primary Bedroom
Second level
6.59 m x 3.36 m
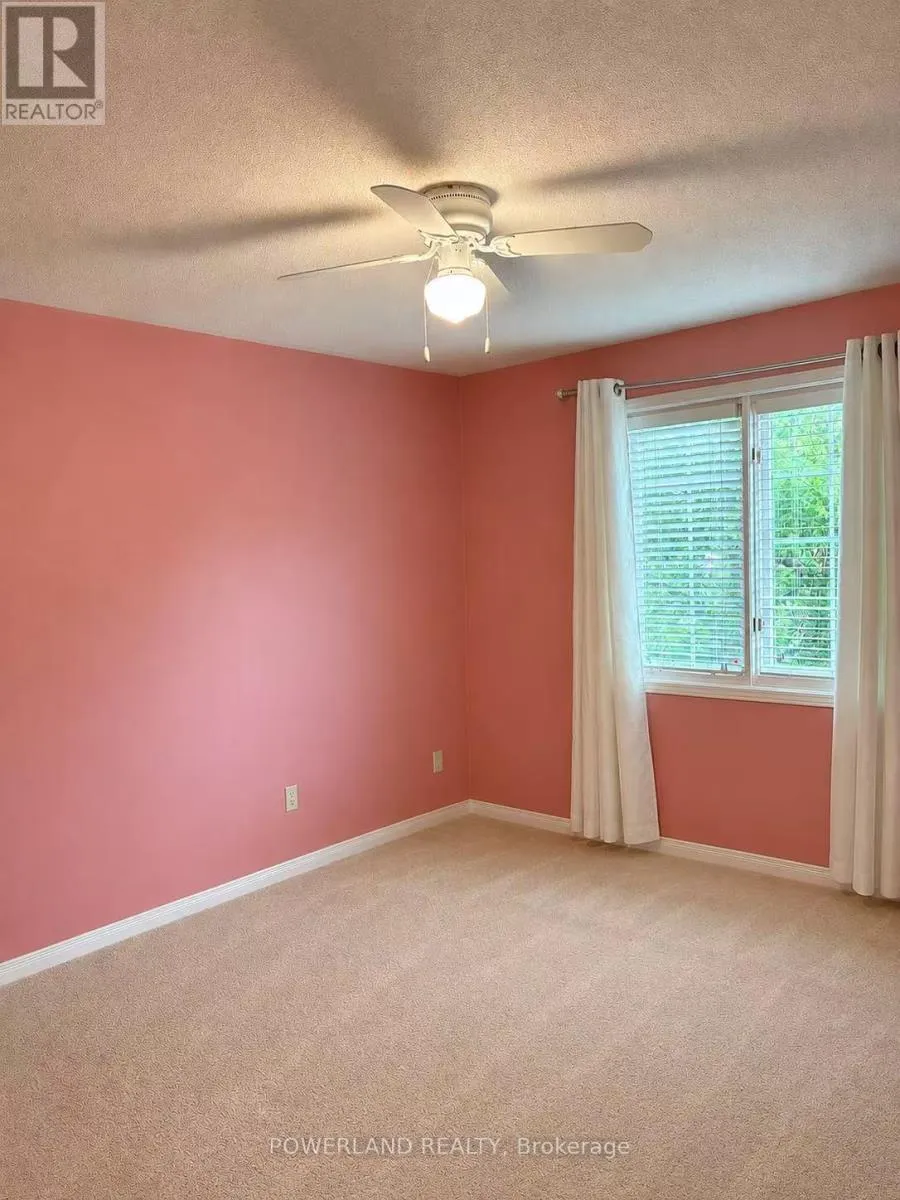
Bedroom 2
Second level
4.11 m x 3.26 m
Bedroom 3
Second level
4.65 m x 3.26 m
Bedroom 4
Second level
4.26 m x 3.59 m
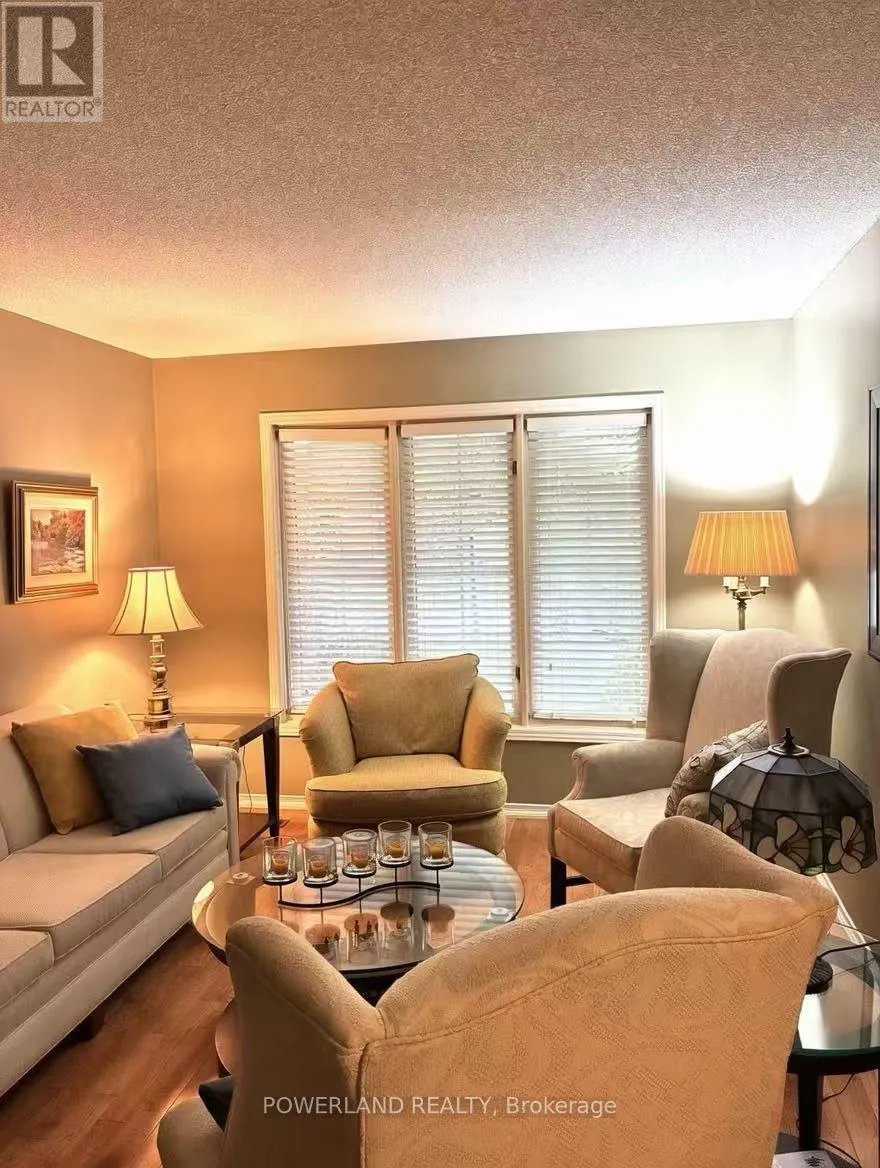
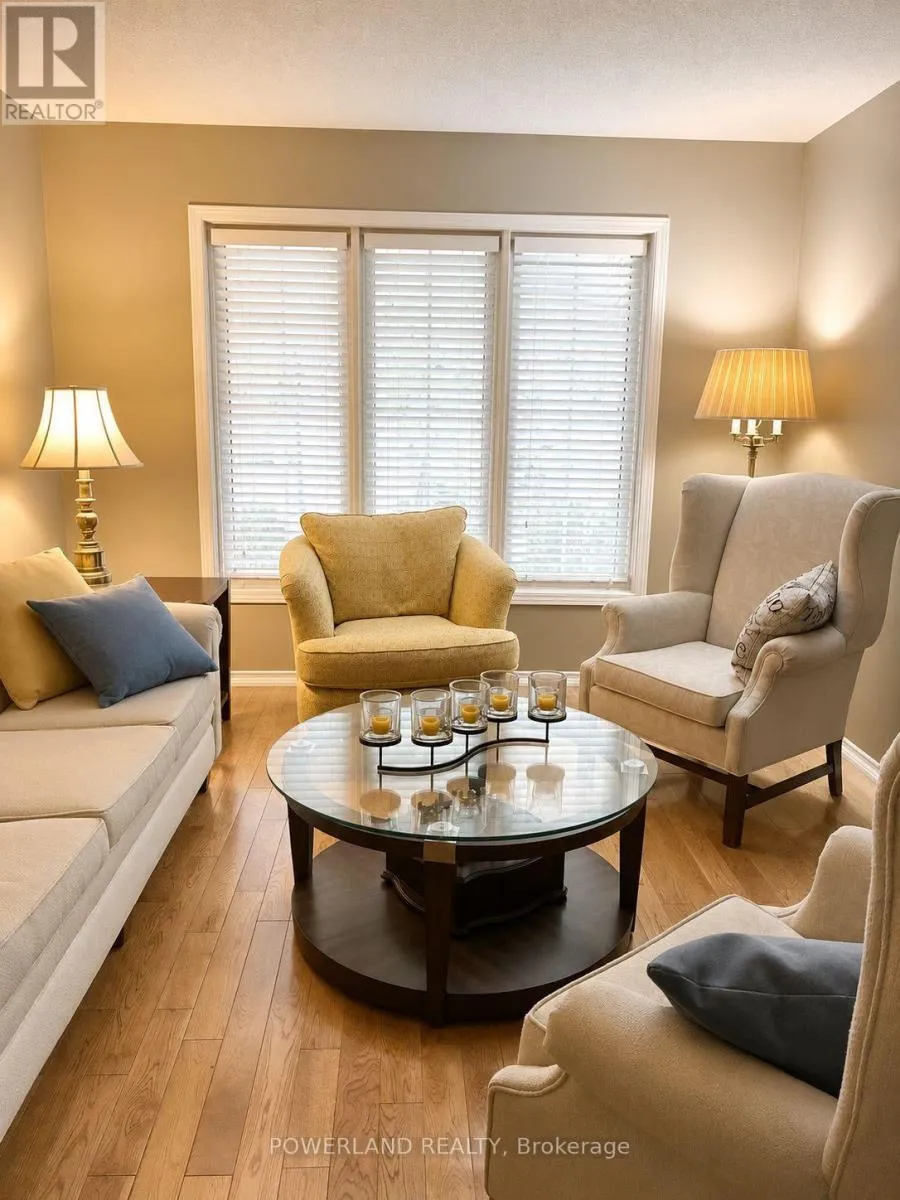
Living room
Main level
5.02 m x 3.33 m
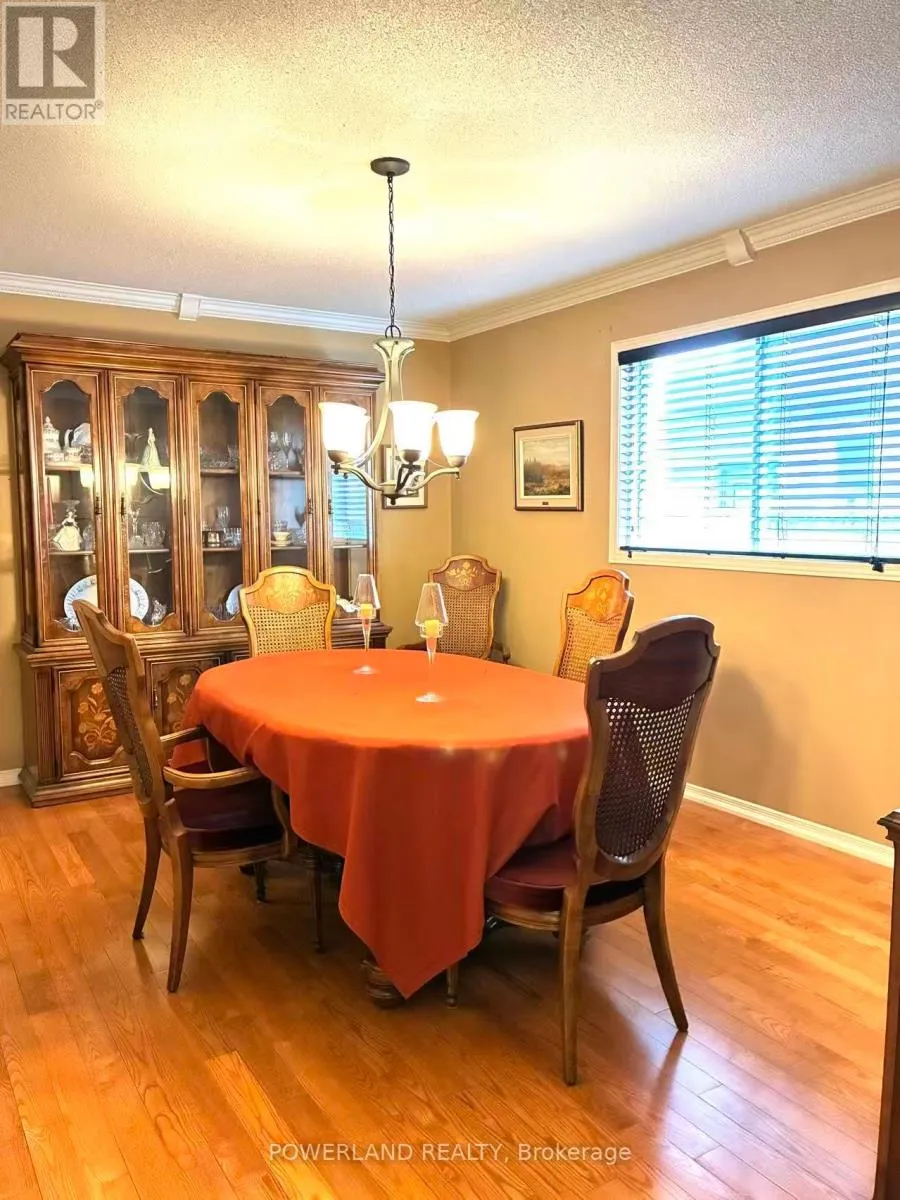
Dining room
Main level
4.41 m x 3.37 m
Family room
Main level
5.16 m x 3.41 m
Kitchen
Main level
3.38 m x 3.1 m
Eating area
Main level
3.58 m x 3.42 m
Den
Main level
3.03 m x 3.05 m

Location

Learn more about this property
Listing provided by:
POWERLAND REALTY
MLS® number:
N13525716
Agent:
Maggie Mo
*Indicates required field
Name is required
Email is required
Please enter a valid phone number (e.g., 416-111-1111).

Community Spotlight: Homes For sale in Your Neighborhood