736 Grace Street, Newmarket, Ontario L3Y 2L3

Listed for:
$888,000
5 beds
2 baths
Listed 3 days ago
House for rent: 736 Grace Street, Newmarket, Ontario L3Y 2L3

View all 23 photos

About

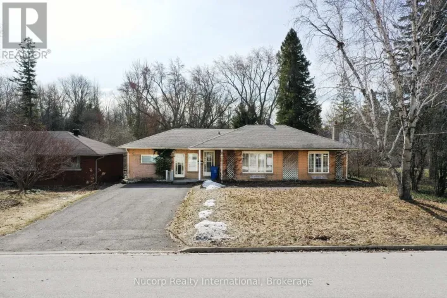
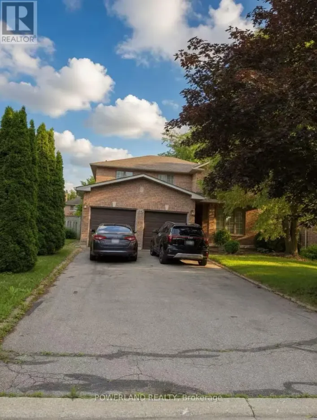
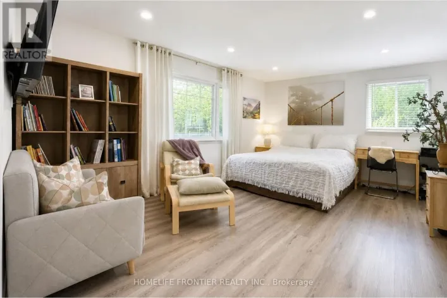
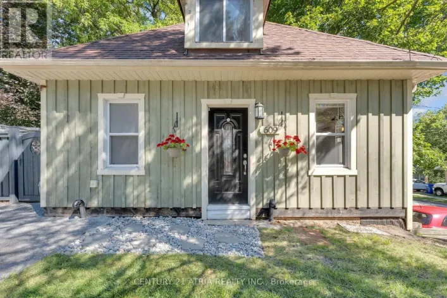
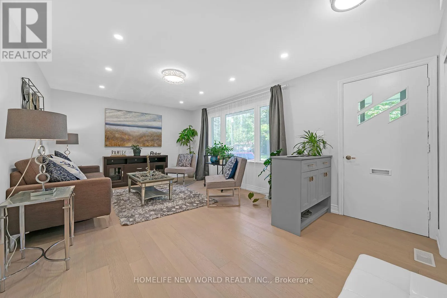
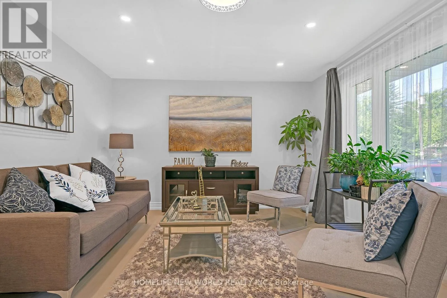
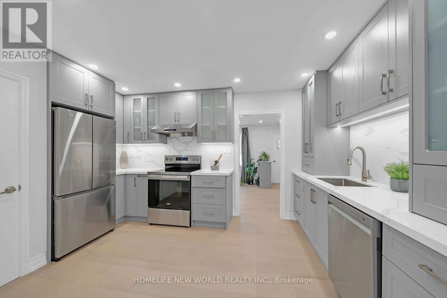
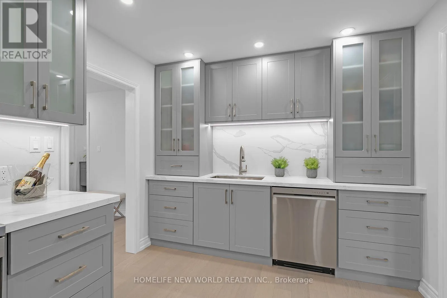
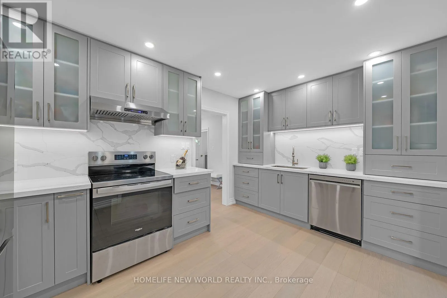
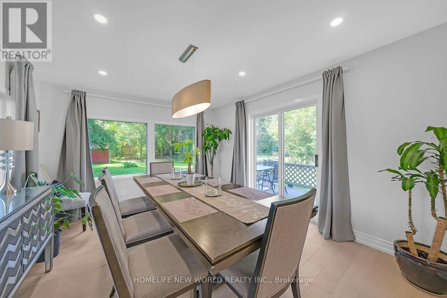
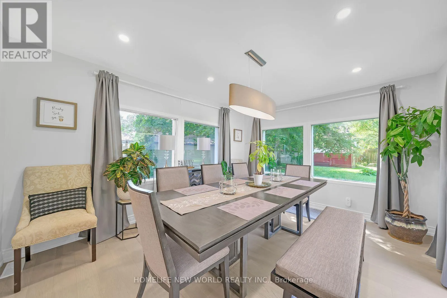
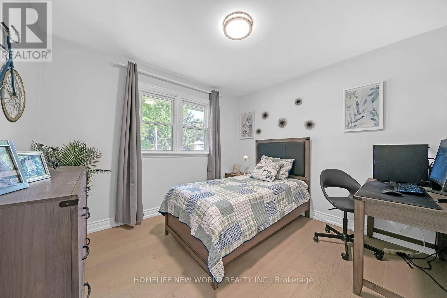
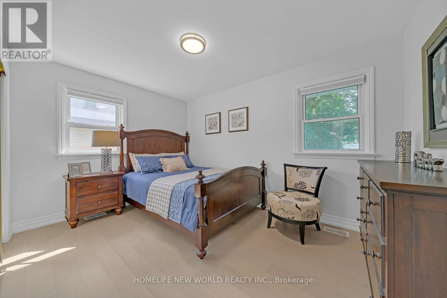
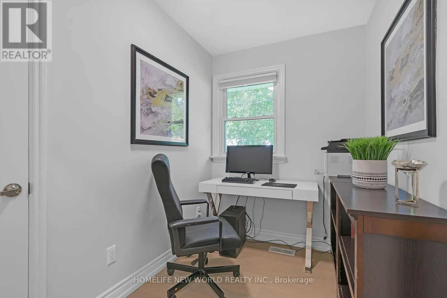
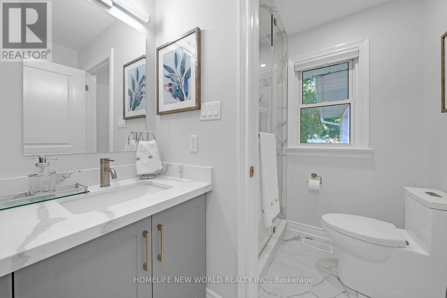
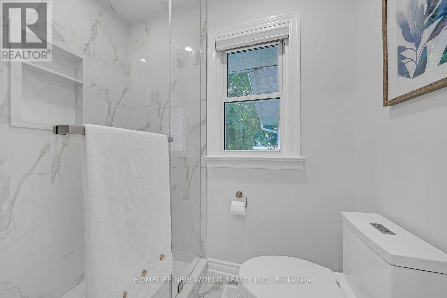
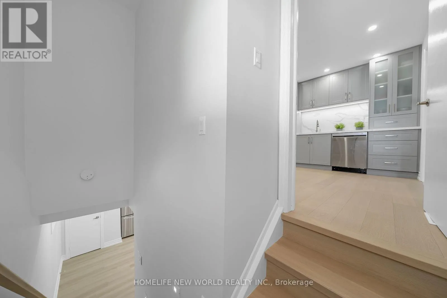
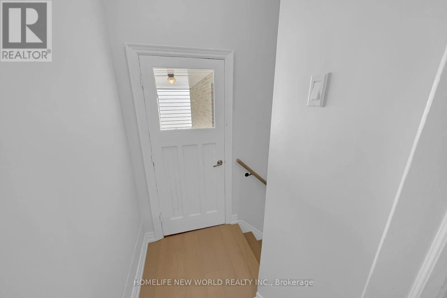
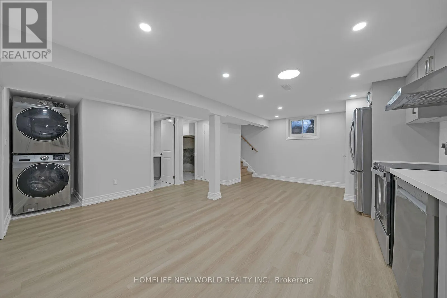
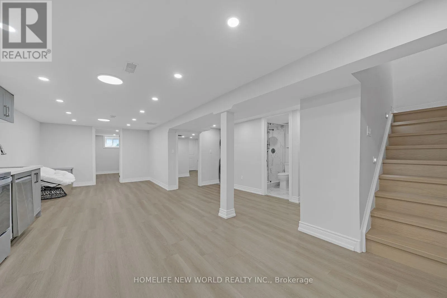
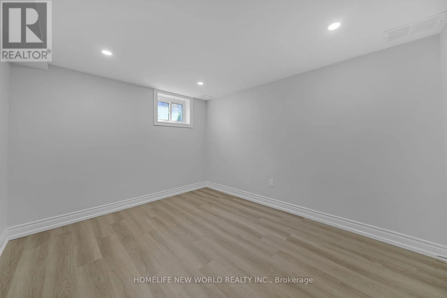
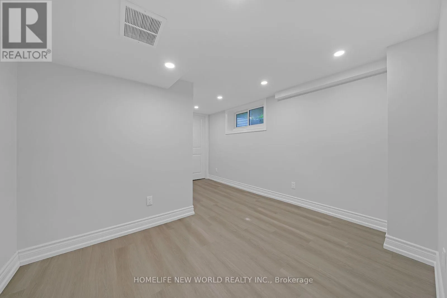
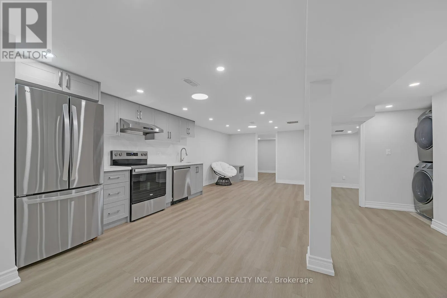
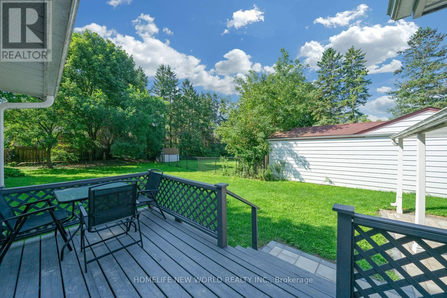
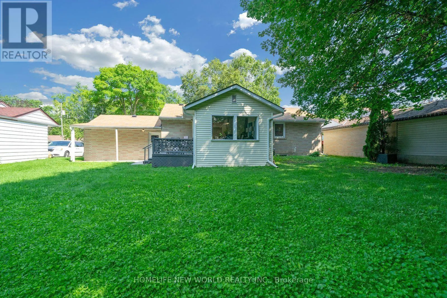
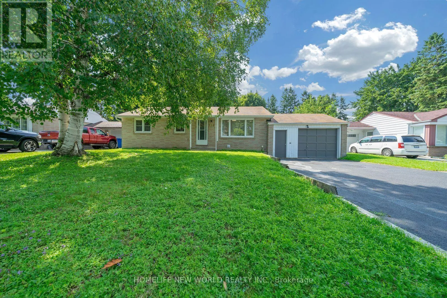
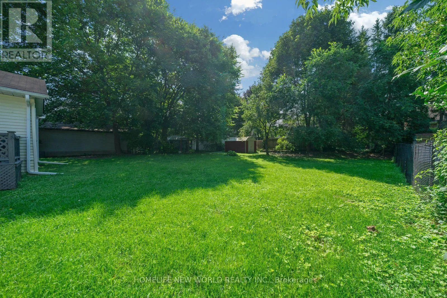
Cross Streets: Davis Drive & Leslie Street. ** Directions: Leslie / Davis. Tastefully renovated detached 3+2 bedroom brick bungalow nestled on a huge, premium 66' x 140' pool-sized lot in a highly desirable Newmarket neighbourhood. Features include a large modern kitchen, bright dining area, and brand-new wide-plank hardwood flooring throughout. The basement offers a separate entrance, open kitchen, two bedrooms and one bathroom w/ separate laundry - ideal for potential rental income or extended family living. Approximately 2,110 sq. ft. of living space. Added attic insulation for improved energy efficiency. Enjoy walking distance to Southlake Hospital, GO Transit, VIVA bus service, and elementary and secondary schools, including public, Catholic, and French options. Close to parks, conservation areas, walking trails, and all amenities, with quick access to Davis Drive and Highway 404. (id:27476)


Property Highlights

MLS® Number
N13669688
Type
Single Family
Community Name
Gorham-College Manor
Ownership Type
Freehold
Land Size
66 x 140 FT
Parking Space Total
5

Building

Building Type
House
Storeys
1.00
Square Footage
1100 - 1500 sqft
Bathrooms Total
2
Bedrooms Above Ground
3
Bedrooms Total
5
Amenities
Golf Nearby, Hospital, Public Transit, Schools, Park
Exterior Finish
Brick, Vinyl siding
Fireplace Present
No
Basement Type
N/A, N/A (Finished)
Basement Features
Separate entrance
Building Heating Type
Forced air
Heating Fuel
Natural gas
Building Cooling Type
Central air conditioning

Utilities

Water
Municipal water
Utility Sewer
Sanitary sewer

Room Layout

Bedroom
Basement
3.96 m x 3.66 m
Recreational, Games room
Basement
8.03 m x 5.26 m
Bedroom
Basement
3.56 m x 2.62 m
Foyer
Main level
1.78 m x 1.17 m
Kitchen
Main level
4.34 m x 2.87 m
Living room
Main level
5.69 m x 3.76 m
Dining room
Main level
Measurements not available
Sunroom
Main level
4.27 m x 3.51 m
Primary Bedroom
Main level
3.96 m x 2.87 m
Bedroom 2
Main level
3.23 m x 3.02 m
Bedroom 3
Main level
3.02 m x 1.8 m

Location

Learn more about this property
Listing provided by:
HOMELIFE NEW WORLD REALTY INC.
MLS® number:
N13669688
Agent:
Jie Chen
*Indicates required field
Name is required
Email is required
Please enter a valid phone number (e.g., 416-111-1111).

Community Spotlight: Homes For sale in Your Neighborhood