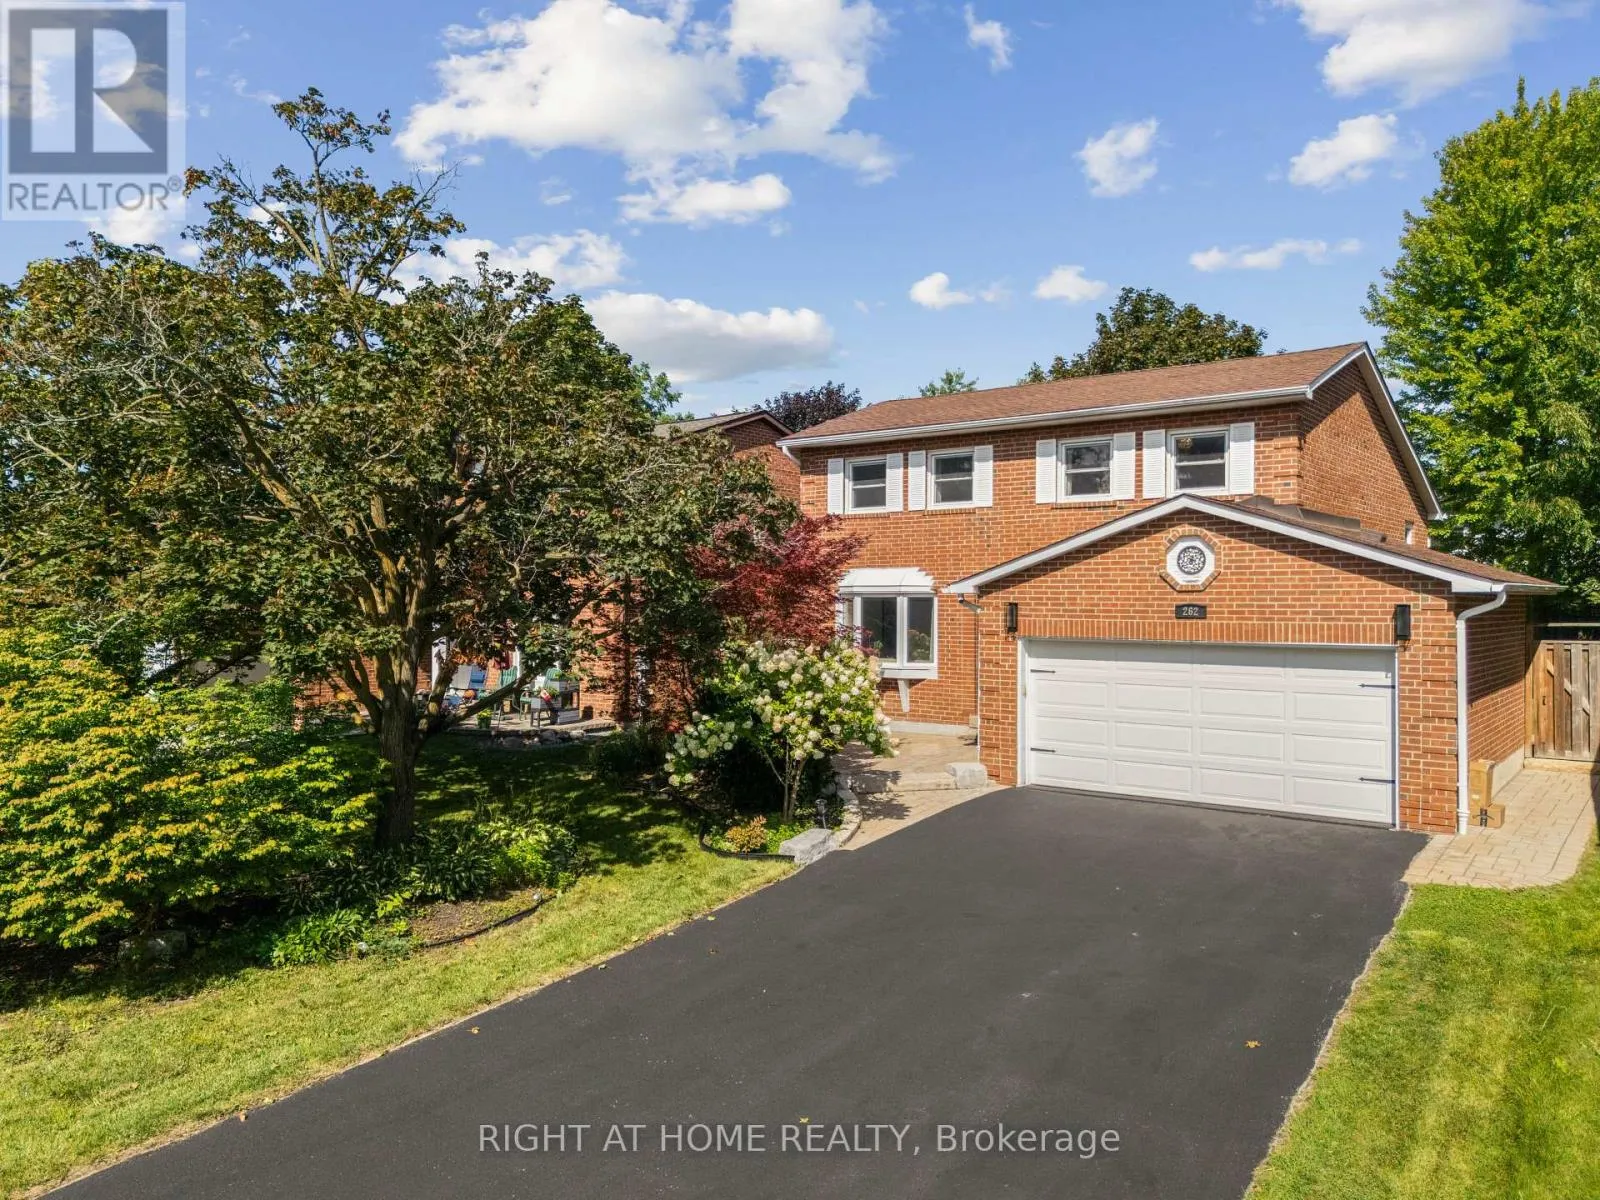
262 Yorkshire Drive, Newmarket, Ontario L3Y 6J7

Listed for:
$1,188,000
3 beds
3 baths
Listed 11 days ago
House for rent: 262 Yorkshire Drive, Newmarket, Ontario L3Y 6J7

View all 28 photos

About

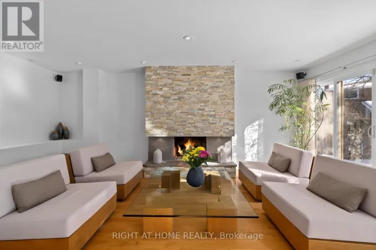
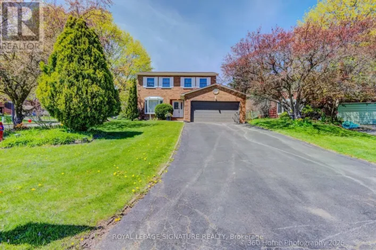
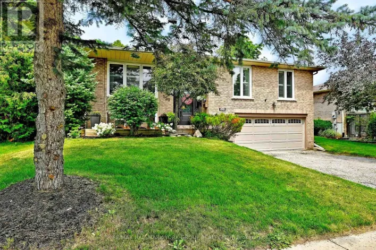
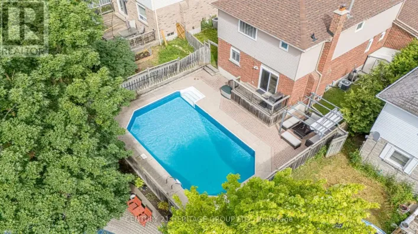
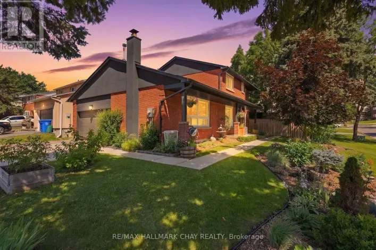
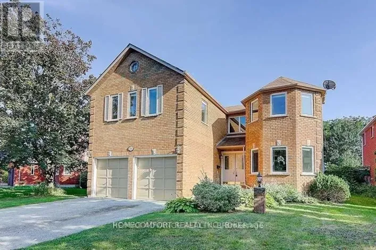
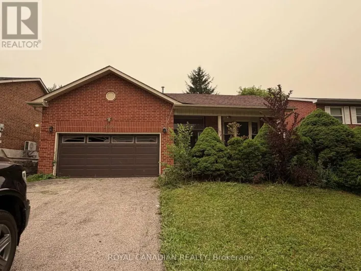
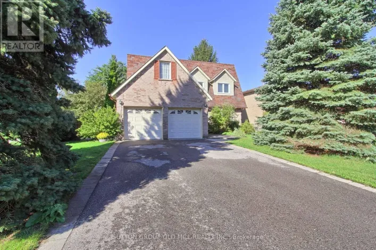
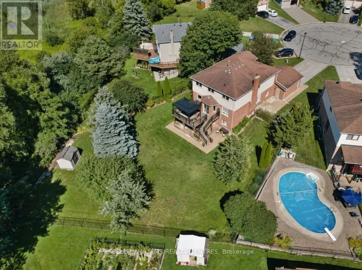
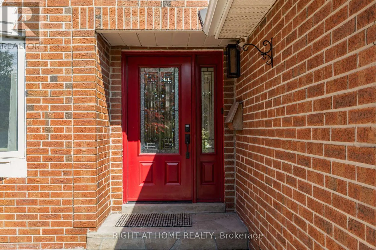
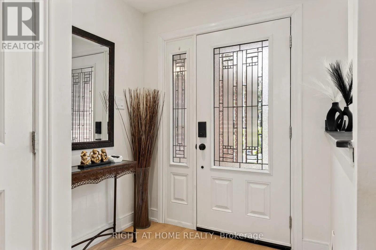
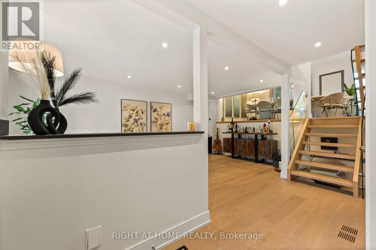
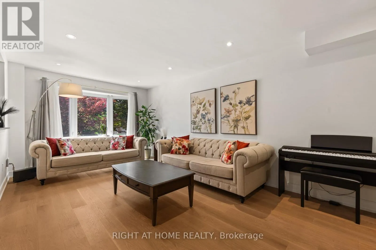
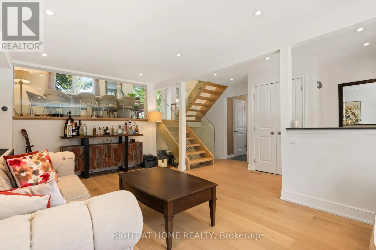
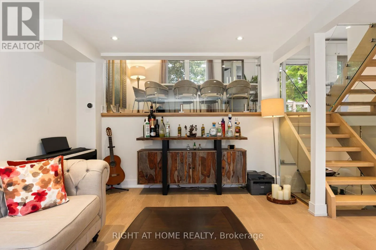
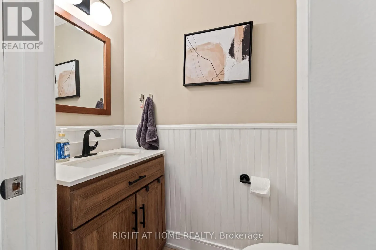
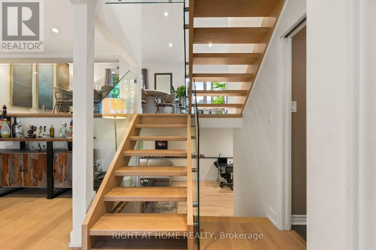
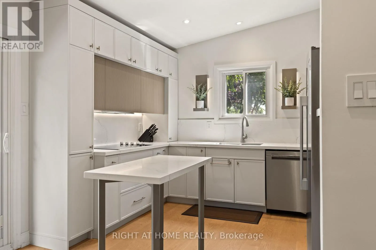
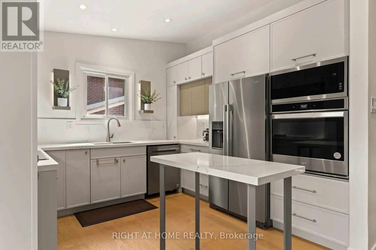
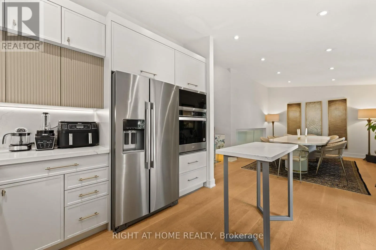
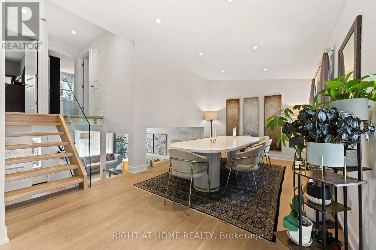
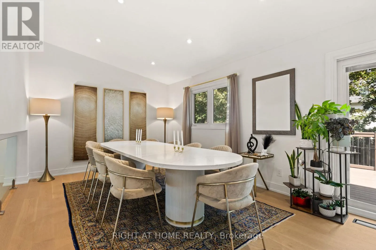
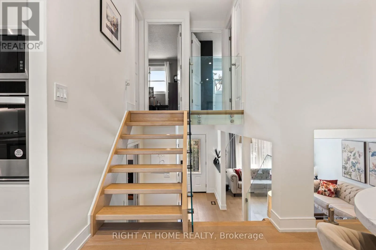
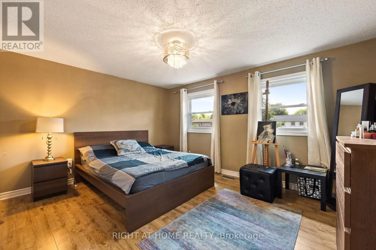
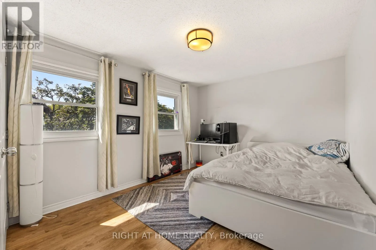
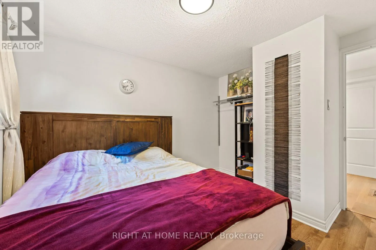
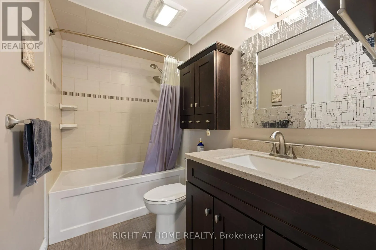
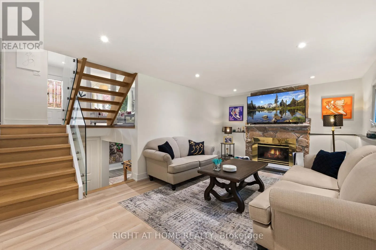
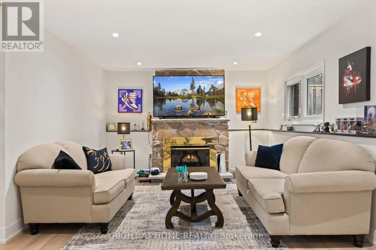
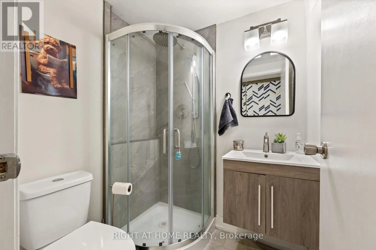
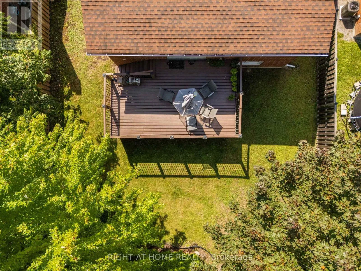
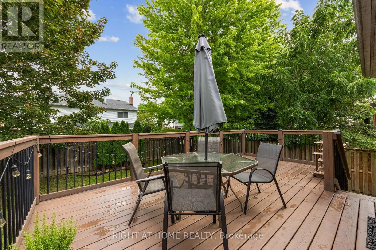
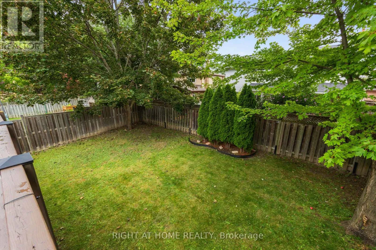
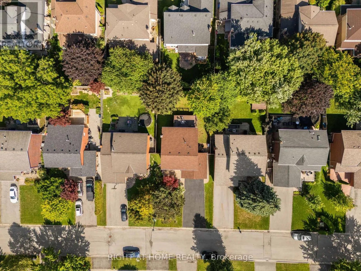
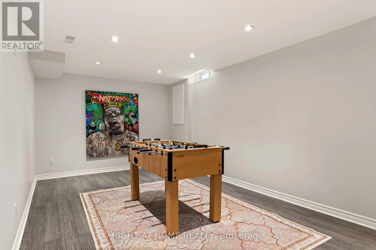
Cross Streets: Harewood/London. ** Directions: Yonge St & London Rd. A Show-Stopping, Fully Renovated 5-Level Backsplit in The Highly Desirable Bristol-London Community! Set On a Generous 50 X 110 Ft Lot, This Bright and Beautifully Designed, Carpet-Free Home Offers 3 Bedrooms, 3 Bathrooms and A Striking Multi-Level Layout That Creates Exceptional Flow and Character. The Open-Concept Living and Dining Areas Feature Soaring Ceilings, Expansive Windows and A Contemporary Glass-Railing Staircase. The Sleek White Kitchen Is Finished with Quartz Counters, Stainless Steel Appliances, Ample Cabinetry and a Centre Island. A Spacious Family Room with a Natural Gas Fireplace Provides the Perfect Setting for Relaxing and Entertaining, While the Finished Lower Level Offers Flexible Space for a Recreation Room, Home Office or Gym. Step Outside to a Large Deck Overlooking a Private, Fully Fenced Backyard Framed by Mature Trees. Complete With an Attached Double Garage Featuring an Epoxy-Coated Floor and a Private Driveway with Parking For 4 Additional Vehicles. Ideally Located Near Parks, Schools, Public Transit, Upper Canada Mall and Yonge Street Amenities. Stylish, Spacious and Truly Move-In Ready! (id:27476)

Property Highlights

MLS® Number
N13729826
Type
Single Family
Community Name
Bristol-London
Ownership Type
Freehold
Land Size
50 x 110 FT|under 1/2 acre
Parking Space Total
6

Building

Building Type
House
Square Footage
1100 - 1500 sqft
Bathrooms Total
3
Bedrooms Above Ground
3
Bedrooms Total
3
Amenities
Hospital, Park, Public Transit, Schools
Exterior Finish
Brick
Fireplace Present
Yes
Basement Type
N/A (Finished)
Basement Features
Building Heating Type
Forced air
Heating Fuel
Natural gas
Building Cooling Type
Central air conditioning

Utilities

Water
Municipal water
Utility Sewer
Sanitary sewer

Room Layout

Primary Bedroom
Second level
3.48 m x 4.21 m
Bedroom 2
Second level
4.38 m x 3.03 m
Bedroom 3
Second level
2.8 m x 3.03 m
Other
Basement
5.81 m x 3 m
Family room
Lower level
6.93 m x 3.44 m
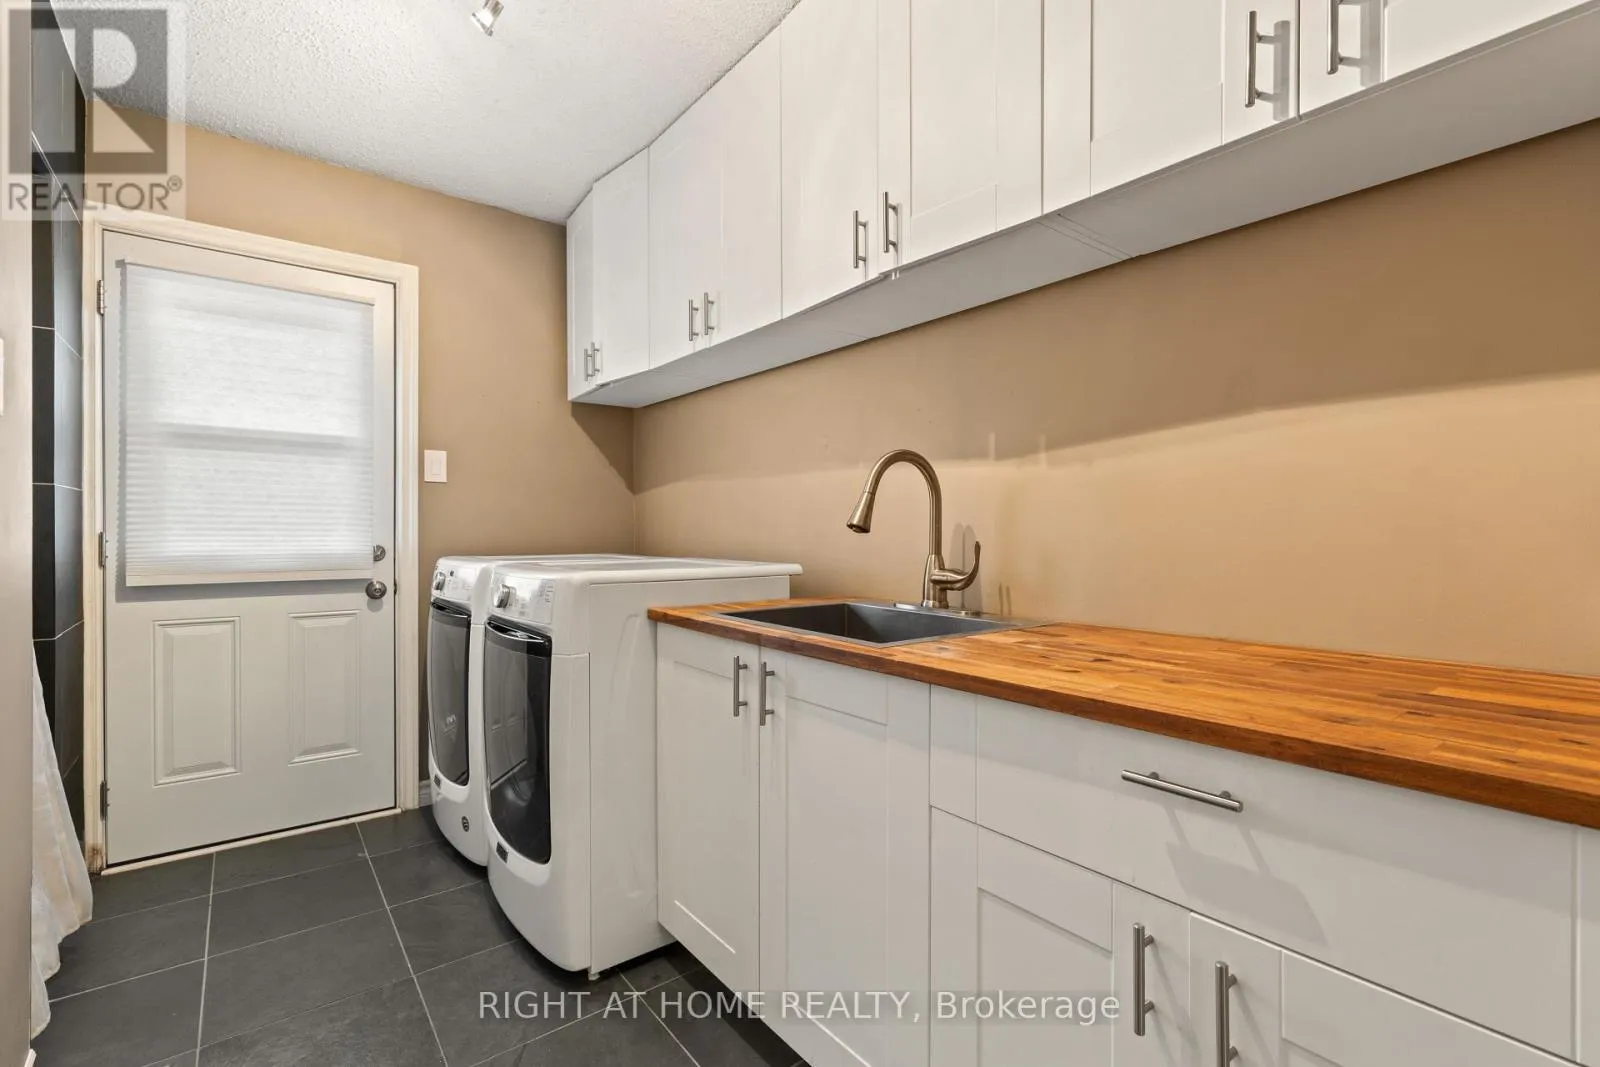
Laundry room
Main level
3.17 m x 1.75 m
Living room
Ground level
6.06 m x 3.39 m
Kitchen
In between
5.21 m x 3.3 m
Dining room
In between
3.4 m x 3.35 m

Location

Learn more about this property
Listing provided by:
RIGHT AT HOME REALTY
MLS® number:
N13729826
Agent:
Navid Mojaverian
*Indicates required field
Name is required
Email is required
Please enter a valid phone number (e.g., 416-111-1111).

Community Spotlight: Homes For sale in Your Neighborhood