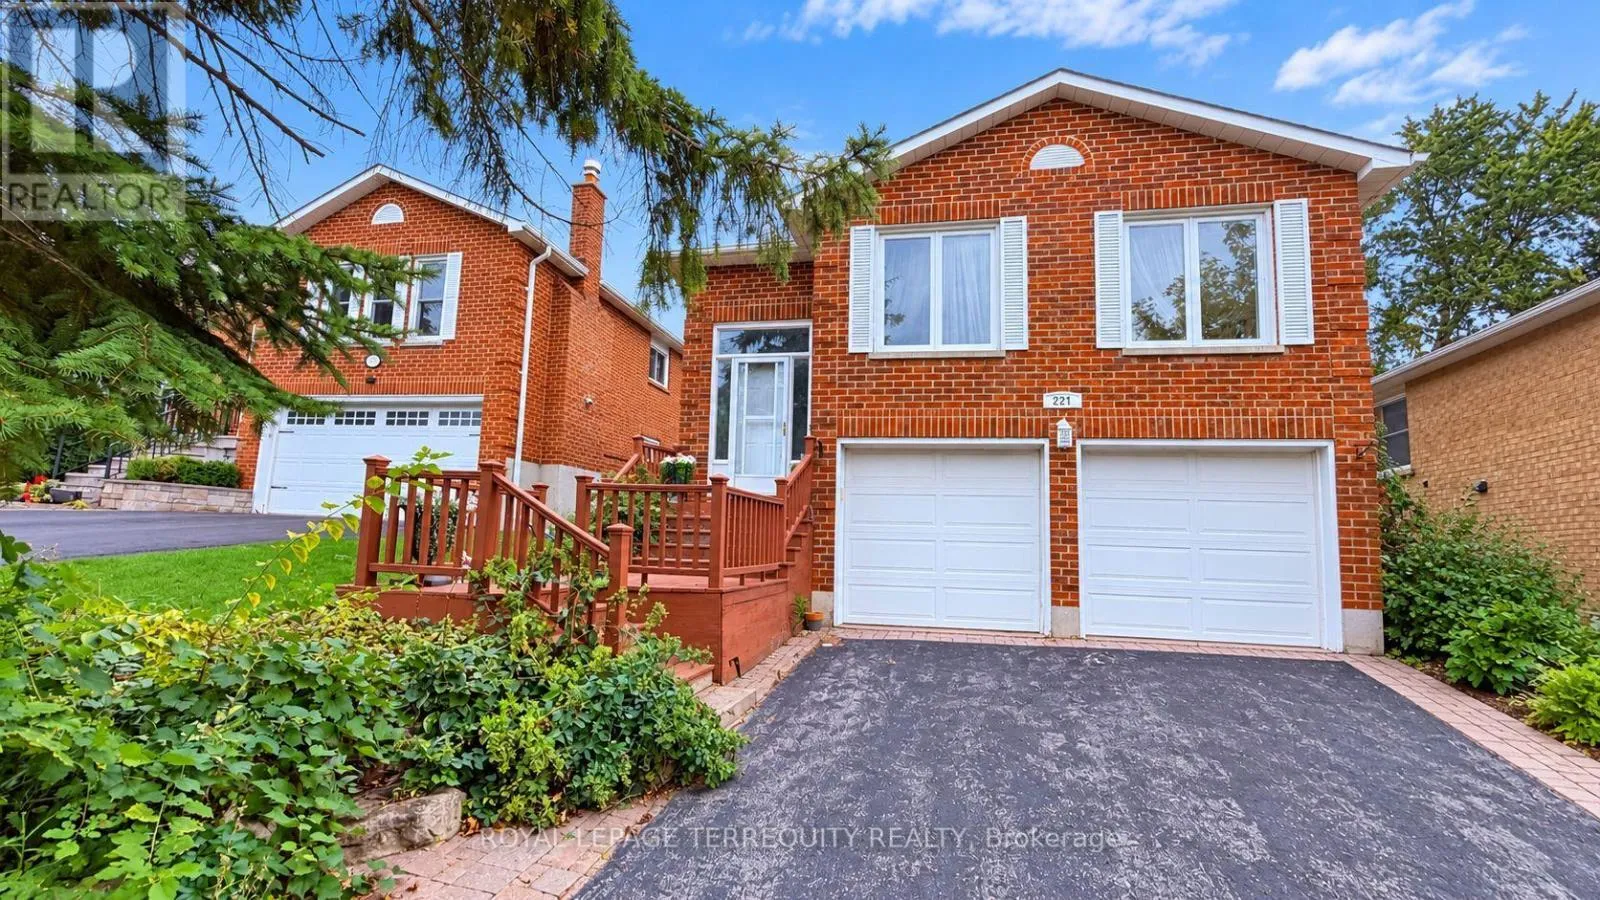
221 Forsyth Road, Newmarket, Ontario L3Y 7Z1

Listed for:
$795,000
4 beds
2 baths
Listed 16 days ago
House for rent: 221 Forsyth Road, Newmarket, Ontario L3Y 7Z1

View all 22 photos

About

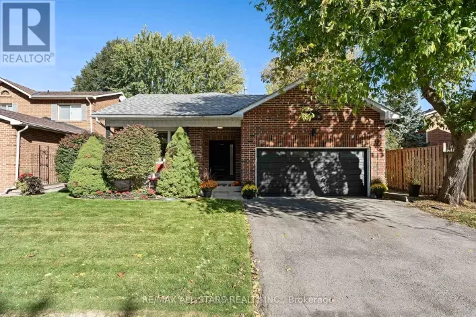
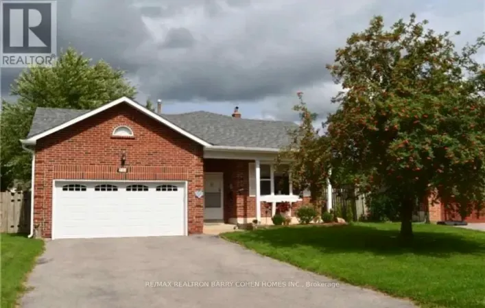
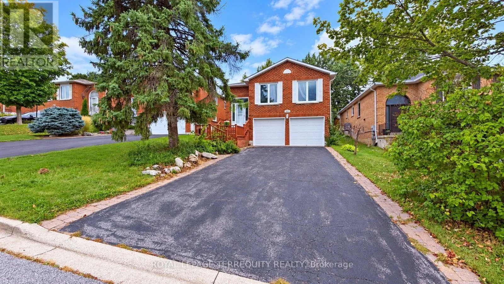
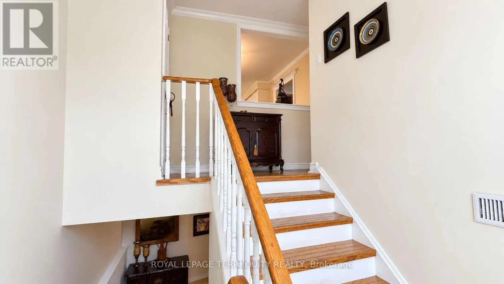
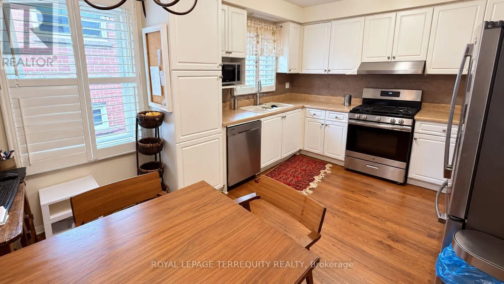
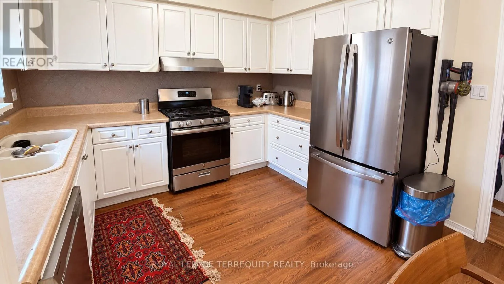
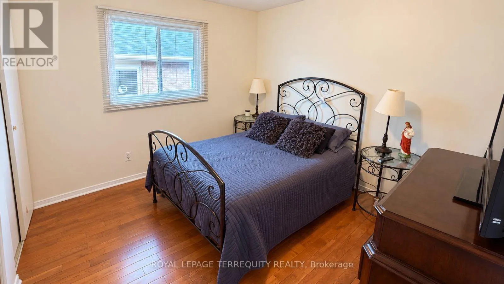
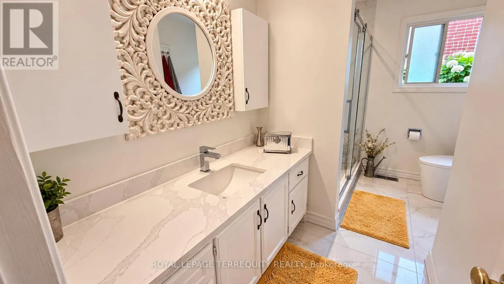
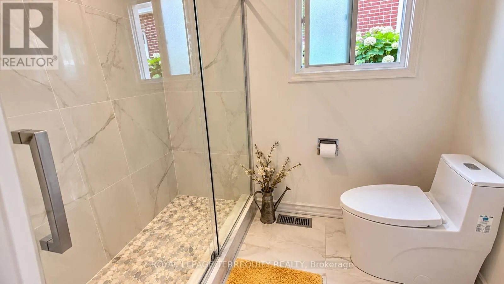
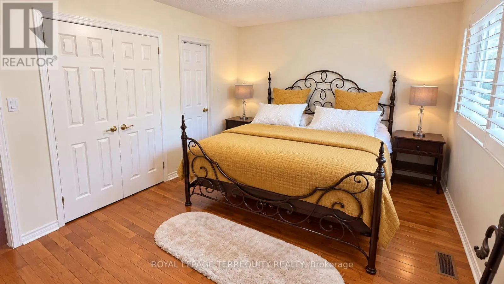
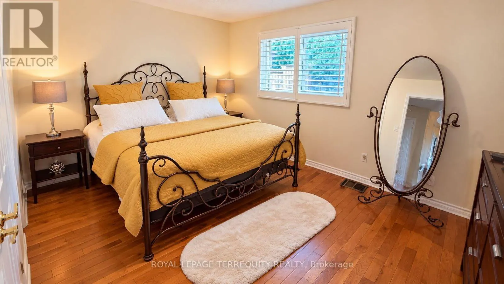
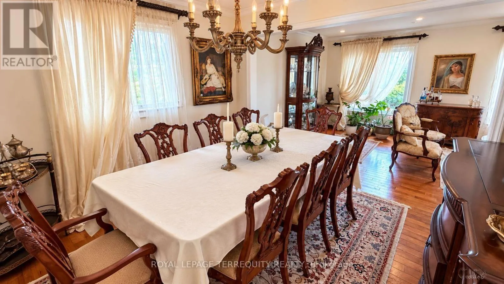
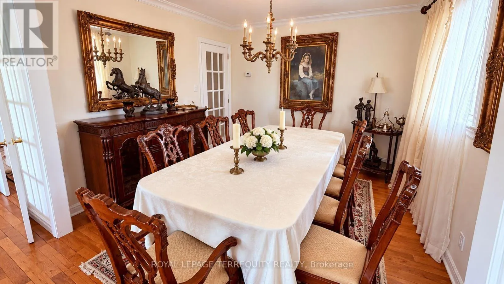
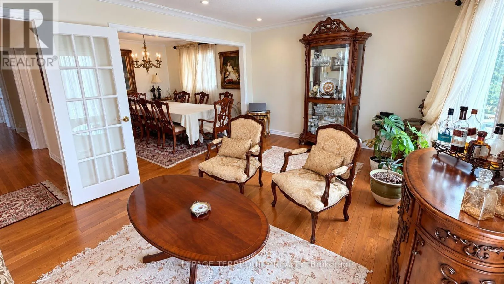
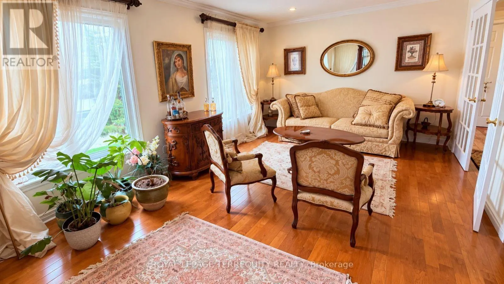
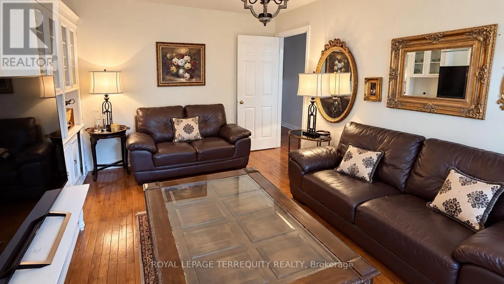
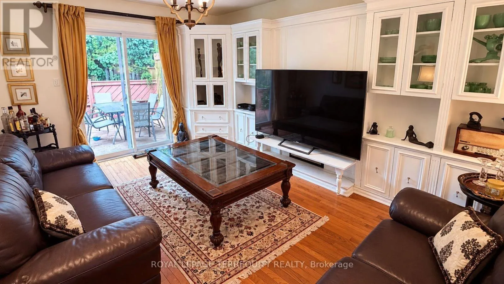
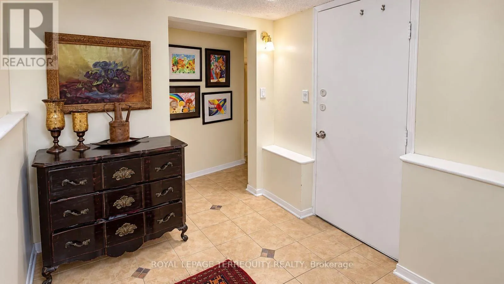
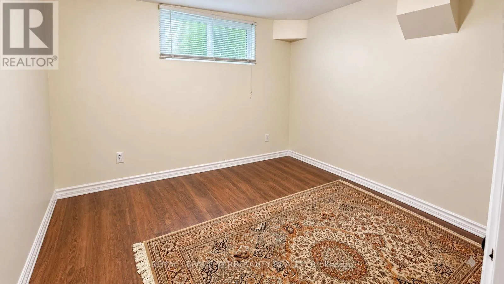
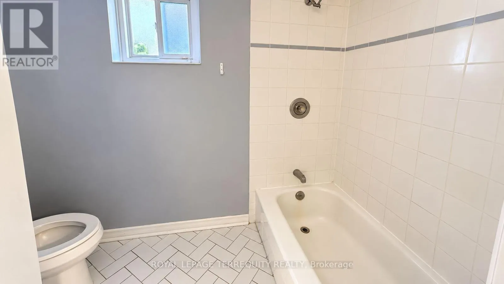
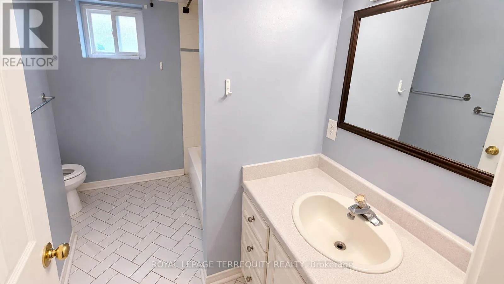
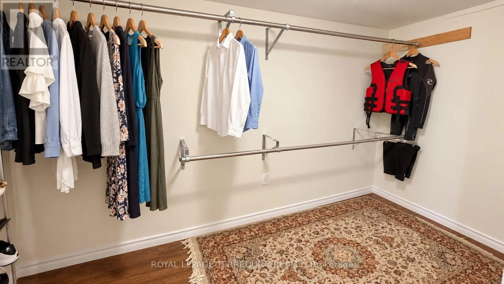
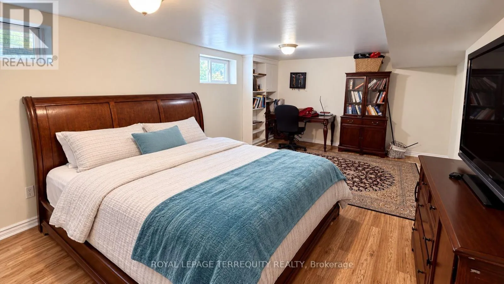
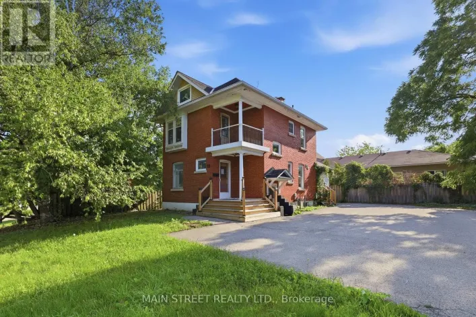
Cross Streets: Bristol and Yonge. ** Directions: South off Green Ln W on Yonge St, East on Bristol Rd. Welcome To This Charming Raised Bungalow, Nestled On A Quiet, Family-Friendly Street In The Heart Of Newmarket! Ideally Located Just Minutes From Parks, Schools, Public Transit, And Only A 2-Minute Drive To Major Shopping Centres, Restaurants, And Everyday Amenities. This Inviting Home Features Beautiful Hardwood Flooring Throughout The Main Level, A Spacious Sun-Filled Eat-In Kitchen That Flows Seamlessly Into The Dining Room, And Elegant French Doors That Add A Touch Of Charm. The Third Bedroom Has Been Thoughtfully Converted Into A Cozy Family Room, Offering Additional Space For Relaxation And Entertaining. The Fully Finished Basement Provides Exceptional Additional Living Space, Featuring A Generous Bedroom, A Full 4-Piece Bathroom, A Dedicated Home Office, And A Spacious Laundry Room. Enjoy The Added Convenience Of Direct Garage Access Through A Separate Private Foyer. A Wonderful Opportunity To Enjoy Comfortable, Versatile Living In A Desirable Newmarket Neighbourhood With Everything You Need Just Minutes Away! *Being an Estate Sale therefore sold 'As Is Where Is. **Photos have been digitally enhanced for colour and vibrancy, no other aspects have been changed. (id:27476)

Property Highlights

MLS® Number
N14129752
Type
Single Family
Community Name
Bristol-London
Ownership Type
Freehold
Land Size
39.4 x 111.9 FT
Parking Space Total
6

Building

Building Type
House
Storeys
1.00
Square Footage
1100 - 1500 sqft
Bathrooms Total
2
Bedrooms Above Ground
3
Bedrooms Total
4
Amenities
Separate Heating Controls, Separate Electricity Meters
Exterior Finish
Brick
Fireplace Present
No
Basement Type
N/A (Finished)
Basement Features
Building Heating Type
Forced air
Heating Fuel
Natural gas
Building Cooling Type
Central air conditioning

Utilities

Water
Municipal water
Utility Sewer
Sanitary sewer

Room Layout

Recreational, Games room
Lower level
6.07 m x 3.74 m
Bedroom
Lower level
3.96 m x 3.35 m
Living room
Main level
5.6 m x 3.65 m
Dining room
Main level
3.35 m x 3.2 m
Kitchen
Main level
3.5 m x 2.43 m
Eating area
Main level
3.5 m x 1.5 m
Primary Bedroom
Main level
4.57 m x 4.26 m
Bedroom 2
Main level
4.57 m x 3.35 m
Bedroom 3
Main level
3.35 m x 3.2 m

Location

Learn more about this property
Listing provided by:
ROYAL LEPAGE TERREQUITY REALTY
MLS® number:
N14129752
Agent:
Ali Ahmed
*Indicates required field
Name is required
Email is required
Please enter a valid phone number (e.g., 416-111-1111).

Community Spotlight: Homes For sale in Your Neighborhood