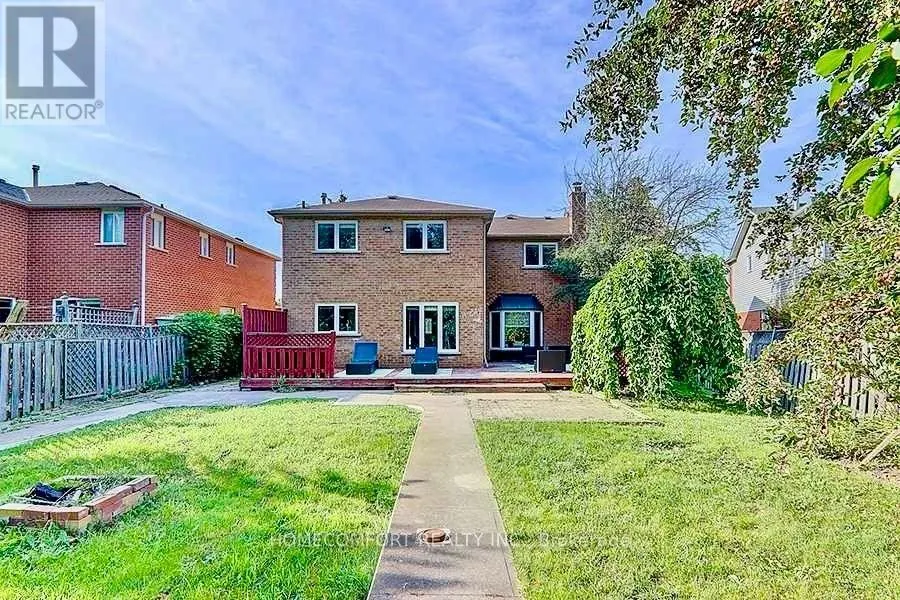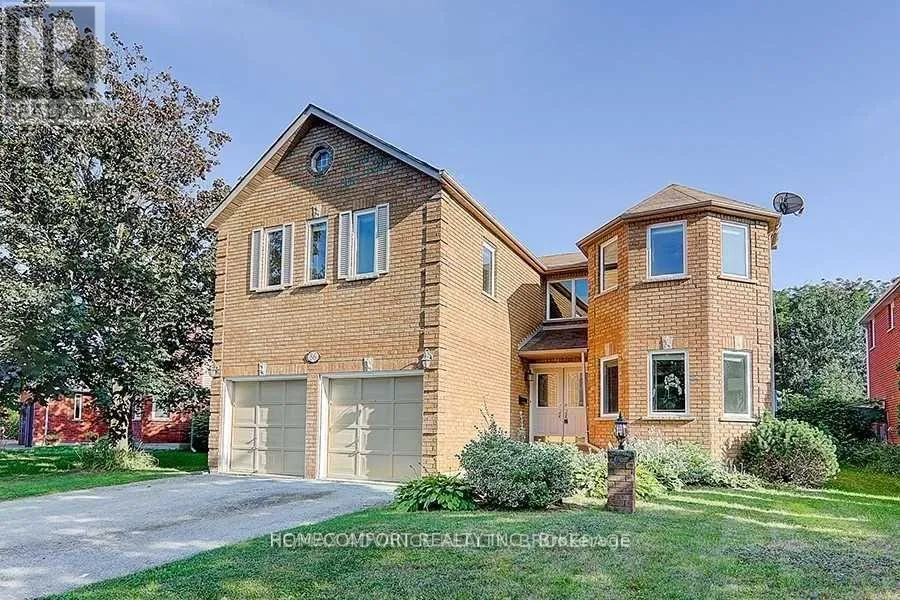
86 Bristol Road, Newmarket, Ontario L3Y 8B5

Listed for:
$1,375,000
7 beds
5 baths
Listed 10 days ago
House for rent: 86 Bristol Road, Newmarket, Ontario L3Y 8B5

View all 40 photos

About

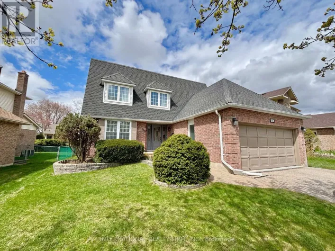
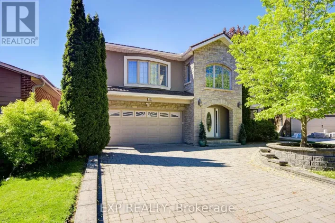
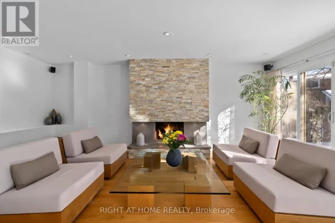
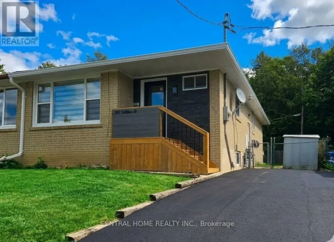
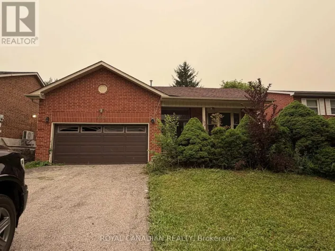
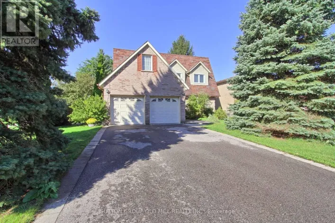
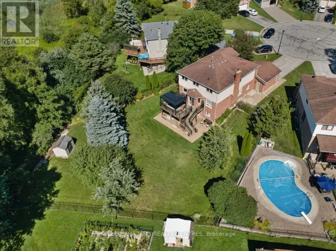
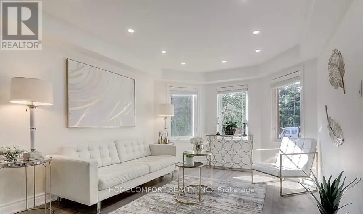
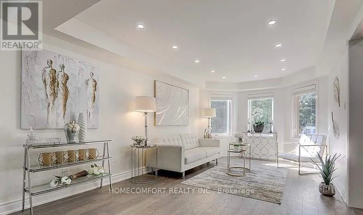
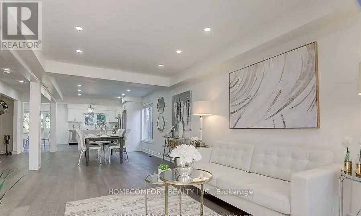
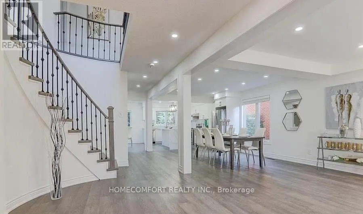
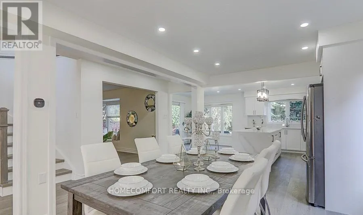
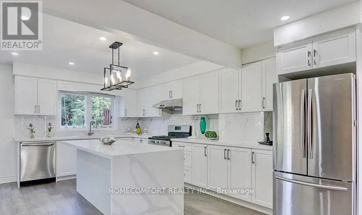
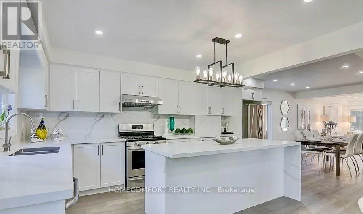
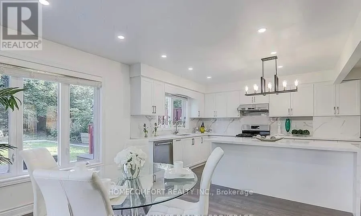
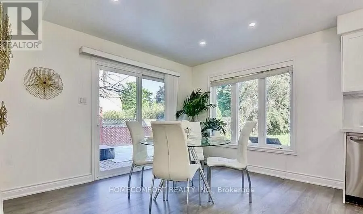
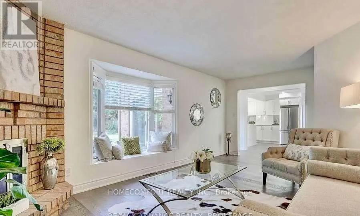
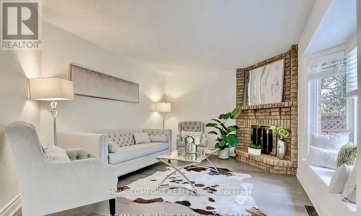
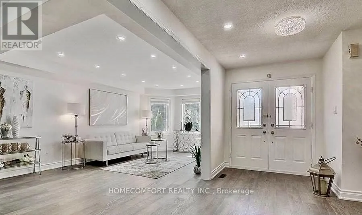
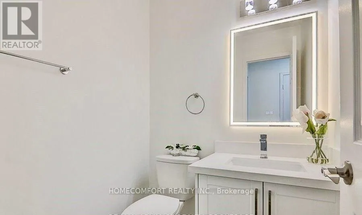
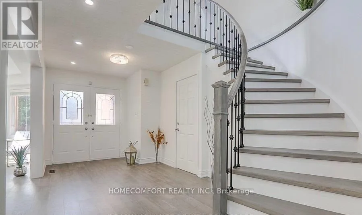
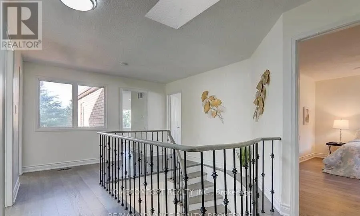
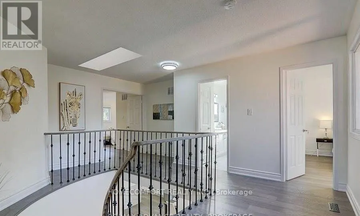
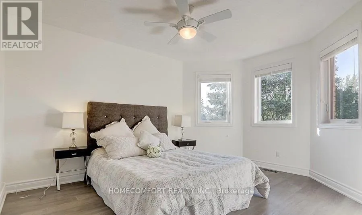
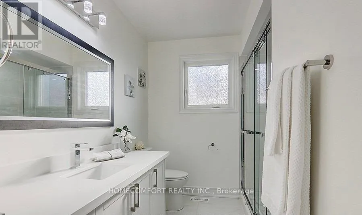
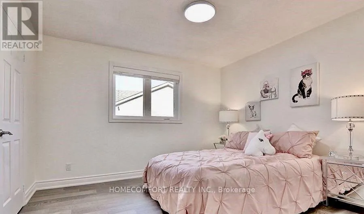
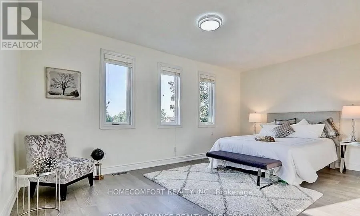
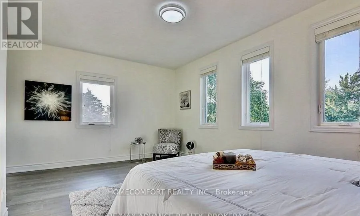
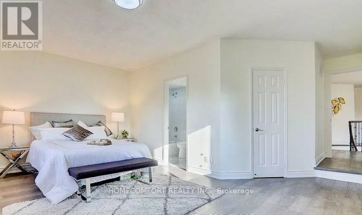
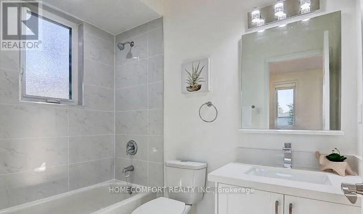
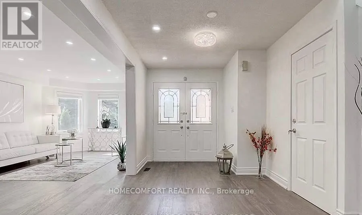
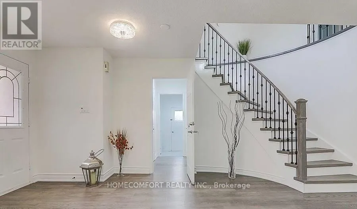
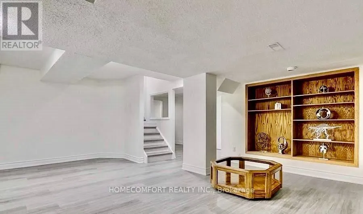
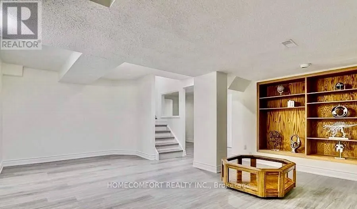
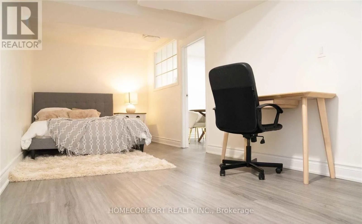
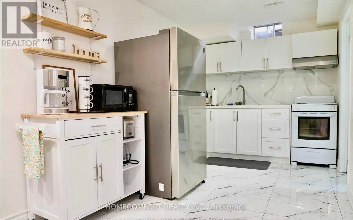
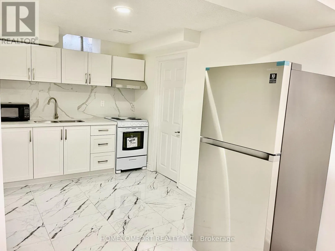
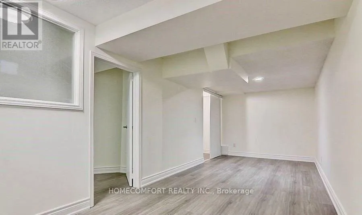
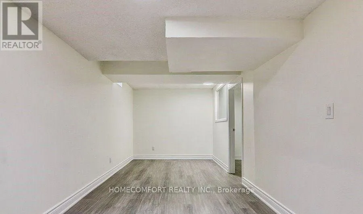
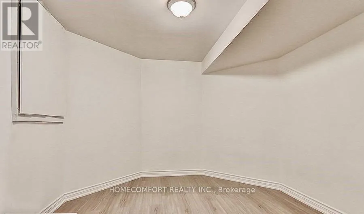
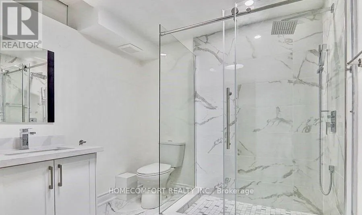
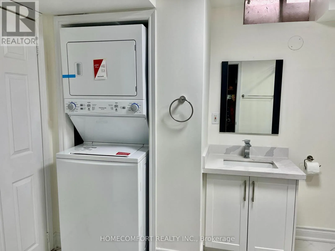
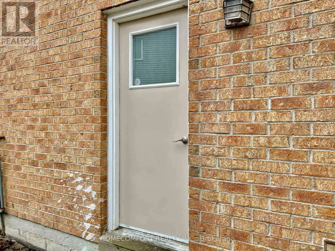
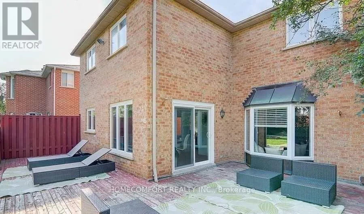
Cross Streets: Yonge/Bristol. ** Directions: From Yonge St To Bristol. Exceptional opportunity to own a newly renovated, spacious home in Newmarket with excellent income potential! Offering over 3,000 sq. ft. of above-grade living space, this impressive property features 5+2 bedrooms, 1+1 kitchens, 1+1 laundry rooms, and a bright skylight that fills the home with natural light. The lower unit has a separate entrance, providing privacy and convenience for tenants or extended family. Currently generating $5,300/month in combined rental income from the upper and lower units. Perfect for a buyer looking to live comfortably in the upper unit while leasing the lower unit to help offset mortgage and ownership costs, or an investor seeking a strong income-producing property. Newly renovated, spacious, versatile, and move-in ready - a rare opportunity that combines comfortable living with outstanding investment potential! (id:27476)

Property Highlights

MLS® Number
W13731918
Type
Single Family
Community Name
Bristol-London
Ownership Type
Freehold
Land Size
68.9 x 142 FT
Parking Space Total
5

Building

Building Type
House
Storeys
2.00
Square Footage
3000 - 3500 sqft
Bathrooms Total
5
Bedrooms Above Ground
5
Bedrooms Total
7
Exterior Finish
Brick
Fireplace Present
Yes
Basement Type
N/A (Finished), N/A
Basement Features
Separate entrance
Building Heating Type
Forced air
Heating Fuel
Natural gas
Building Cooling Type
Central air conditioning

Utilities

Water
Municipal water
Utility Sewer
Sanitary sewer

Room Layout

Bedroom 5
Second level
5.49 m x 3.45 m
Primary Bedroom
Second level
6 m x 3.52 m
Bedroom 2
Second level
3.78 m x 3.36 m
Bedroom 3
Second level
4.15 m x 3.51 m
Bedroom 4
Second level
4.16 m x 3.55 m
Kitchen
Basement
5 m x 4.8 m
Primary Bedroom
Basement
4.51 m x 3.29 m
Bedroom 2
Basement
3.32 m x 2.71 m
Bathroom
Basement
2.75 m x 2.6 m
Laundry room
Basement
2.75 m x 2.6 m
Living room
Main level
5.49 m x 3.51 m
Dining room
Main level
4.6 m x 3.6 m
Kitchen
Main level
6 m x 3.5 m
Eating area
Main level
6 m x 3.5 m
Family room
Main level
6 m x 3.5 m
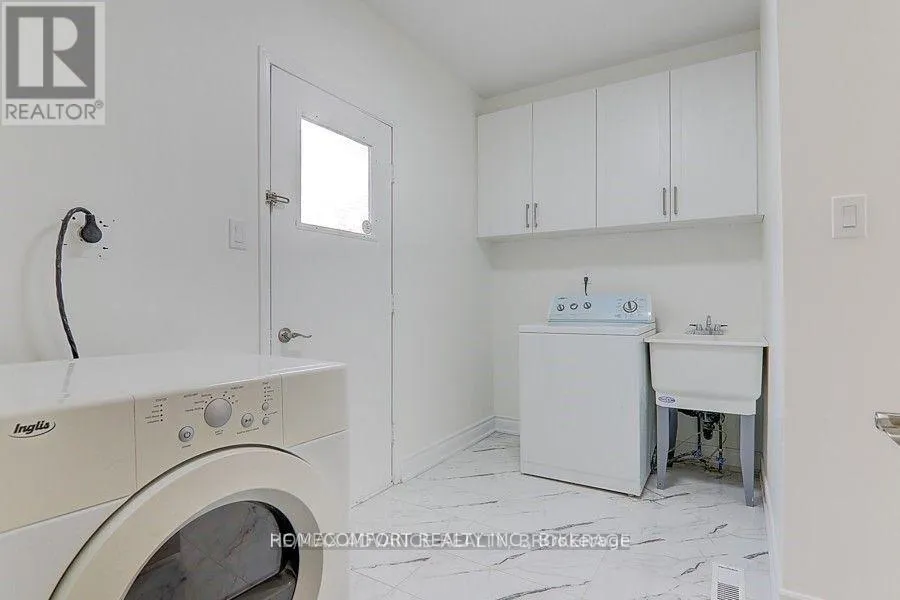
Laundry room
Main level
2.66 m x 2.18 m

Location

Learn more about this property
Listing provided by:
HOMECOMFORT REALTY INC.
MLS® number:
W13731918
Agent:
Peter Wang
*Indicates required field
Name is required
Email is required
Please enter a valid phone number (e.g., 416-111-1111).

Community Spotlight: Homes For sale in Your Neighborhood