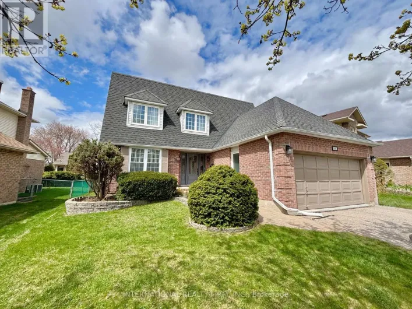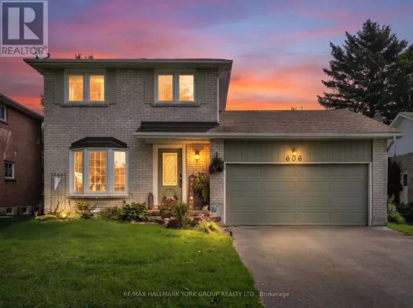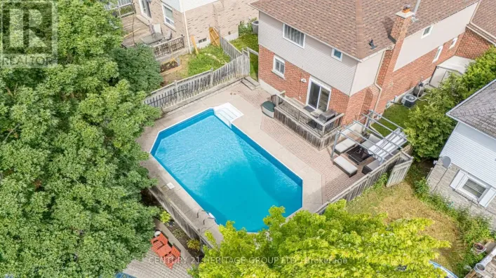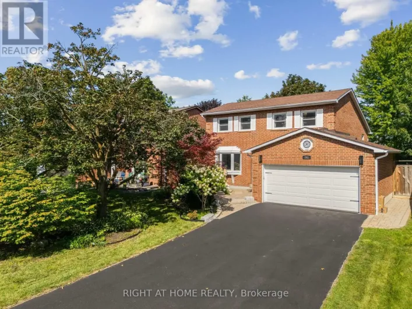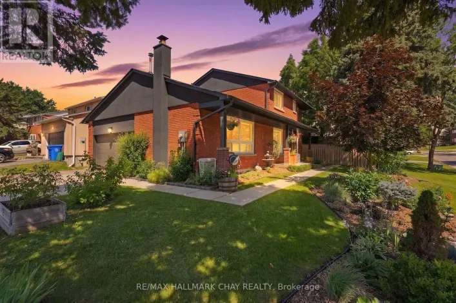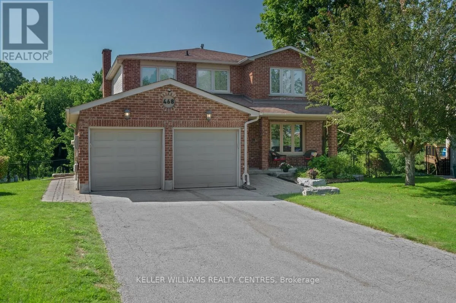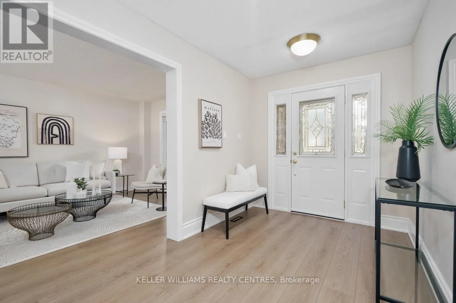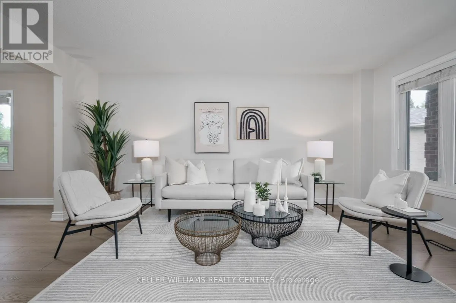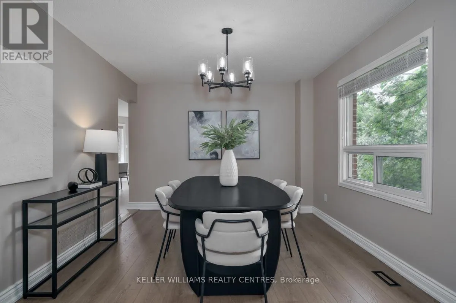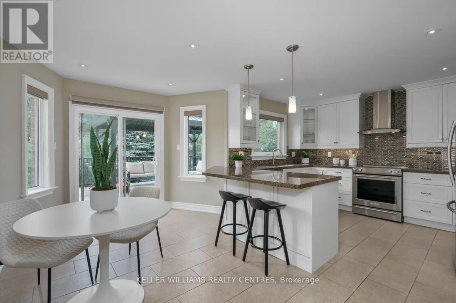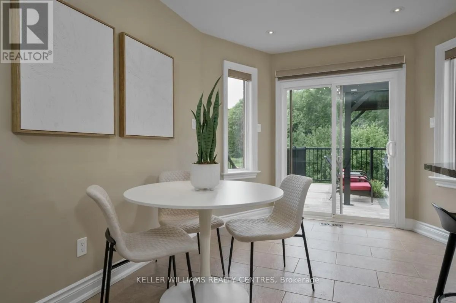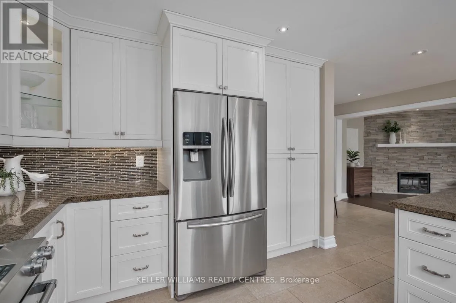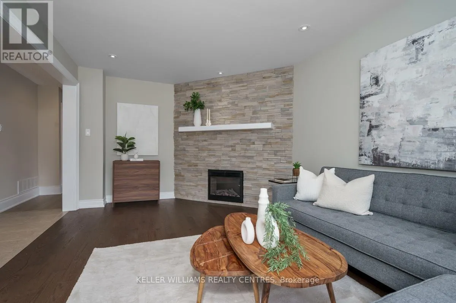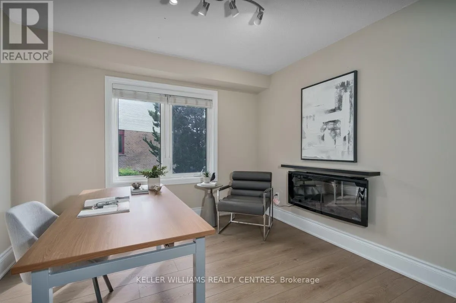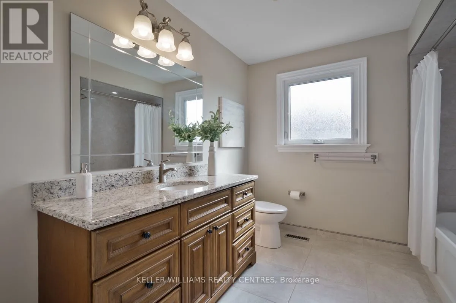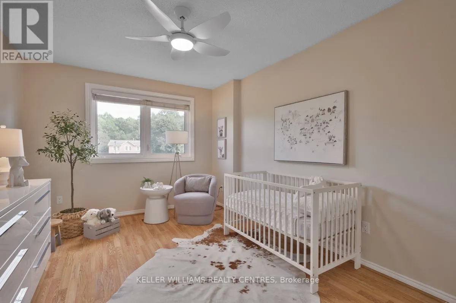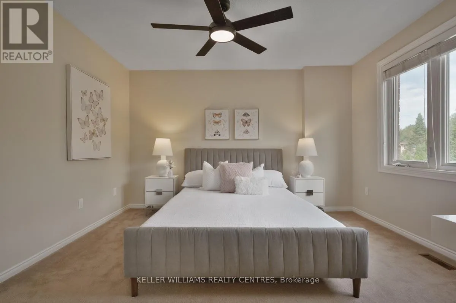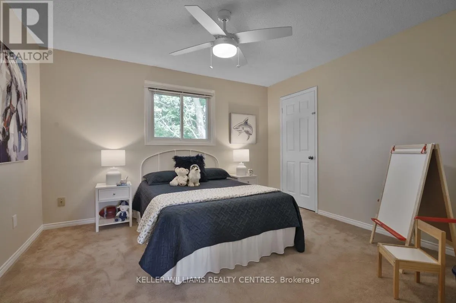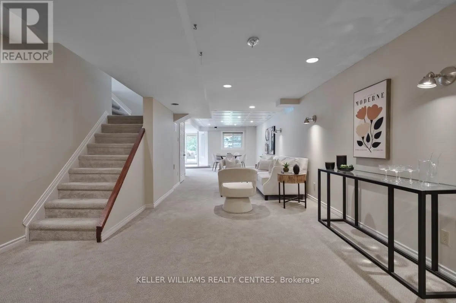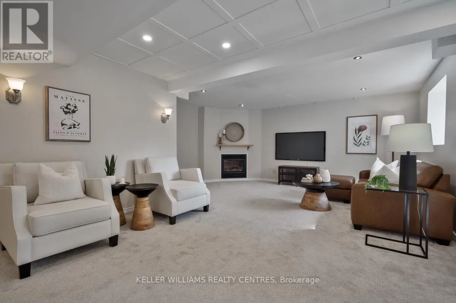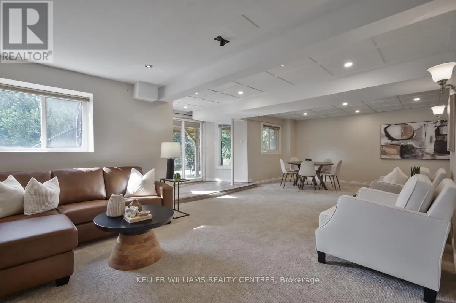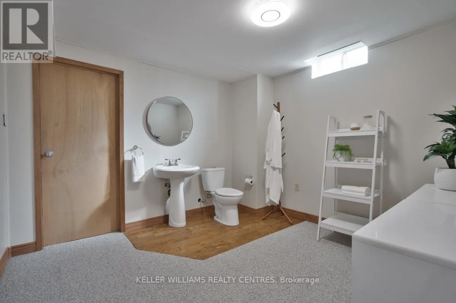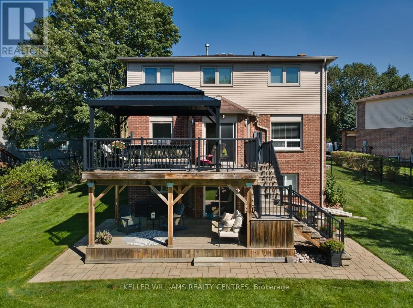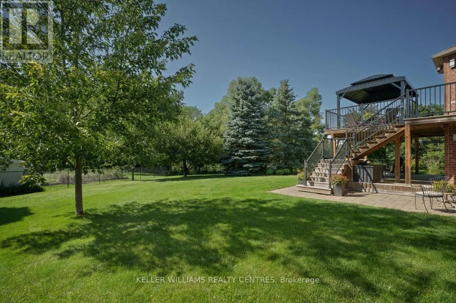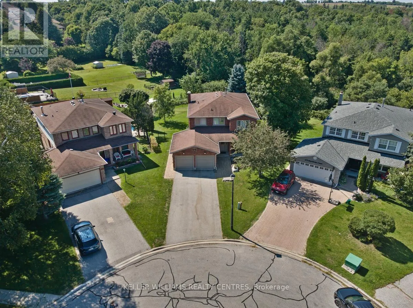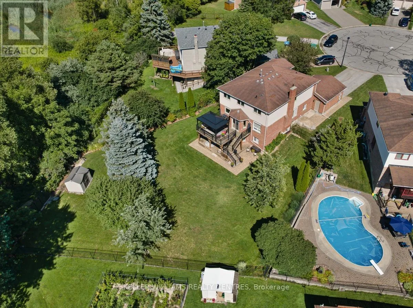
Cross Streets: Yonge St and Bristol Rd or Main St N and Bristol Rd. ** Directions: From Yonge St turn East onto Bristol Road. Turn North on Dorchester St. Dorchester St become Dorchester Court at the end. Nestled on a quiet court and backing onto serene green space, this spacious 4-bedroom family home is a rare find. Set on an impressive 1/3-acre lot, this property offers the perfect combination of privacy, space, and family-friendly living. Step inside to a beautifully updated kitchen featuring elegant granite countertops and plenty of space for family gatherings and entertaining. The main level boasts updated flooring and a dedicated home office, providing the perfect space for working from home, studying, or managing the demands of busy family life. Updated bathrooms add style and convenience, while the spacious layout provides room for the whole family to grow. The stunning walkout basement offers exceptional additional living space and direct access to the backyard. Outdoor living is truly a highlight, with a two-tier deck and attached gazebo overlooking the expansive green space beyond. Enjoy summer evenings with the convenience of a natural gas BBQ hookup. Recent upgrades include new furnace and heat pump/AC system installed in 2024. A prime Newmarket location that puts you within walking distance of GO Train stations, schools, shopping, and all the amenities you need for effortless everyday living. This is rare opportunity to own a generously sized family home on an exceptional lot, in a peaceful court location with green space behind. Move-in ready, beautifully updated, and designed for family living-this one is not to be missed! (id:27476)