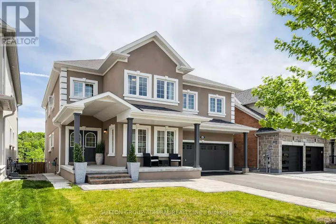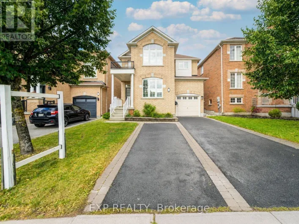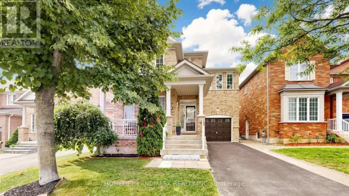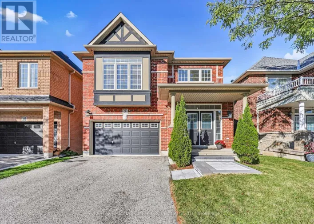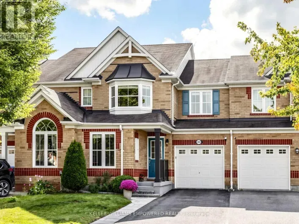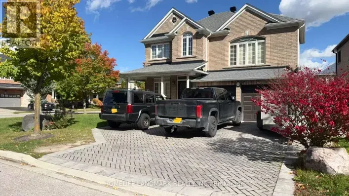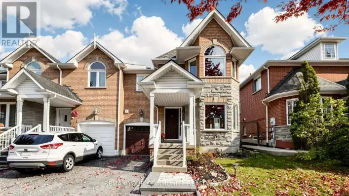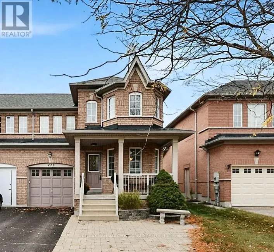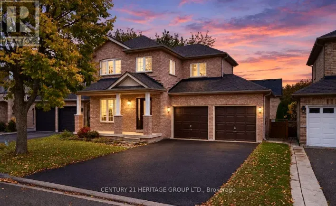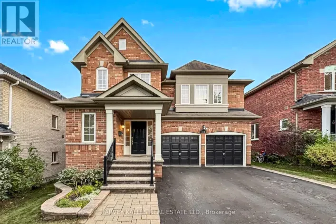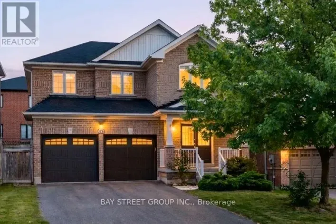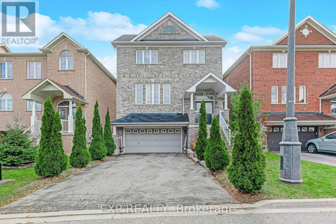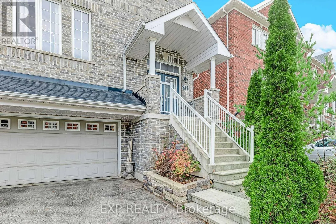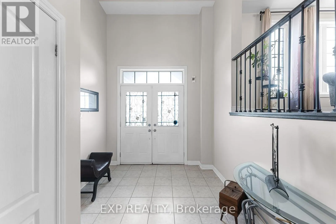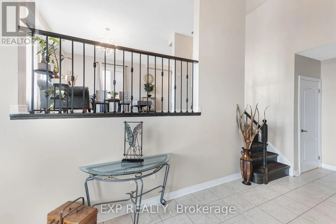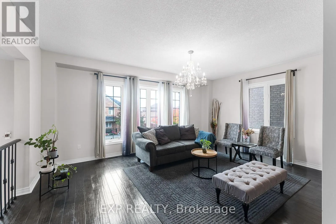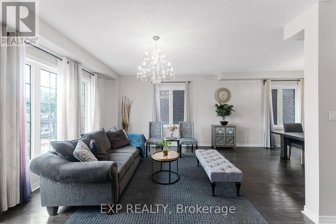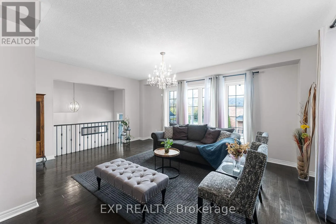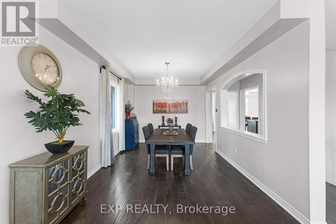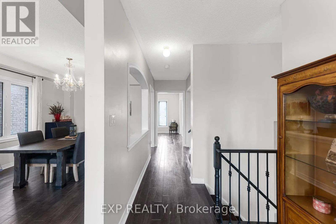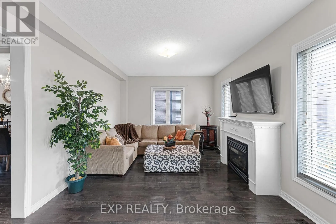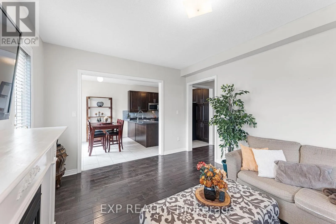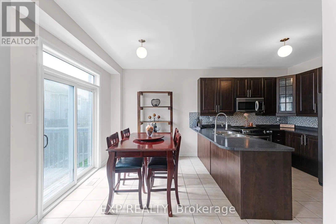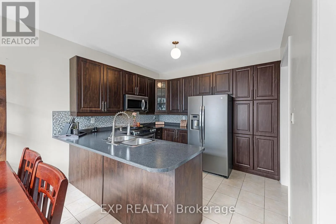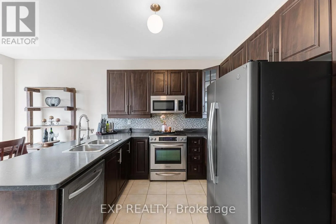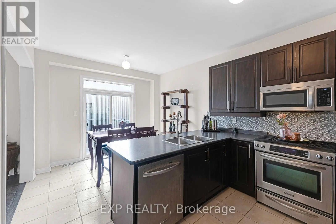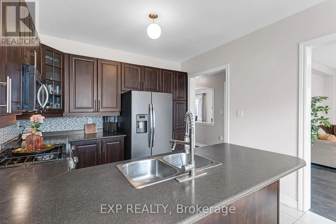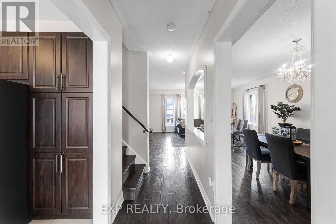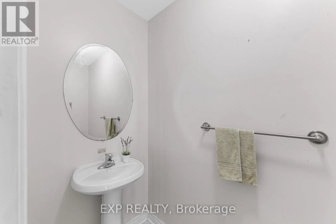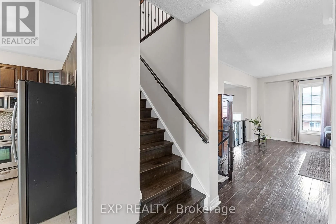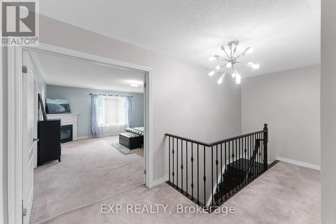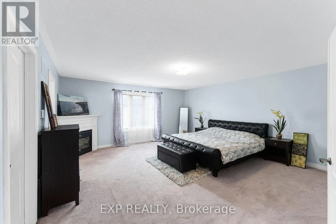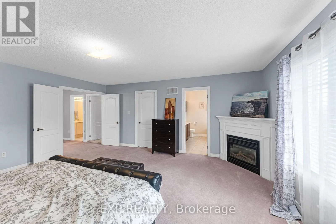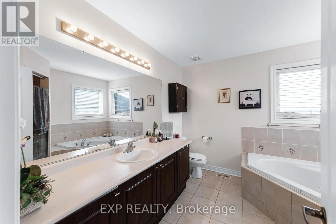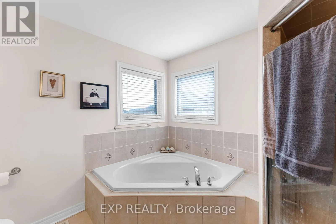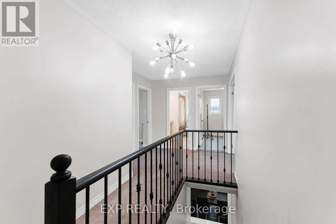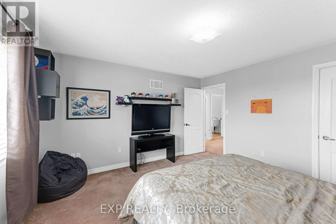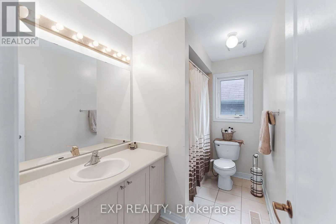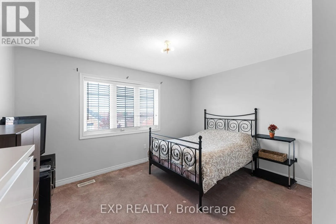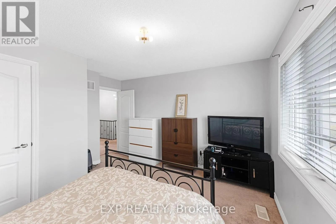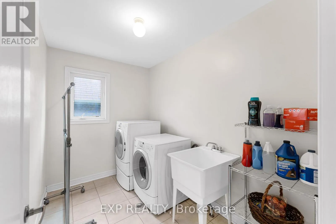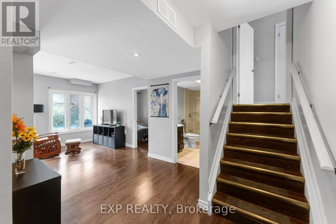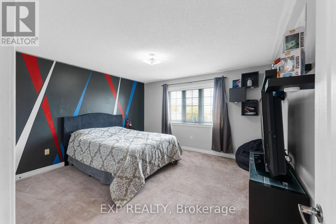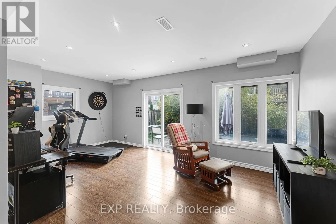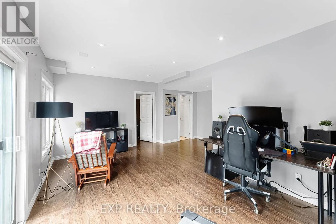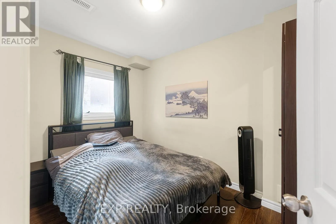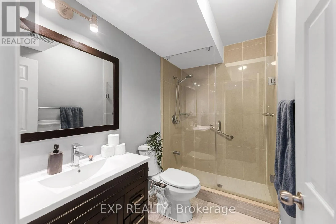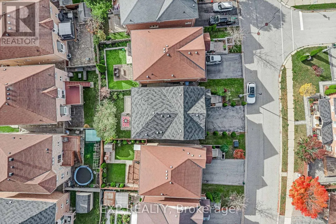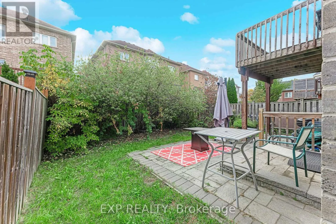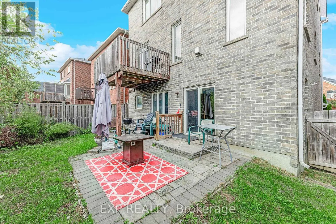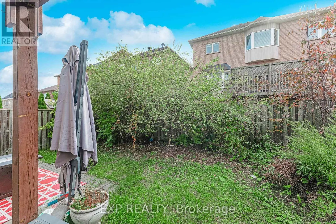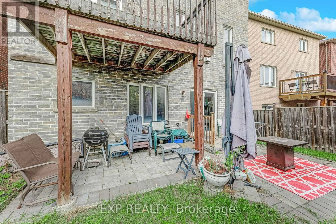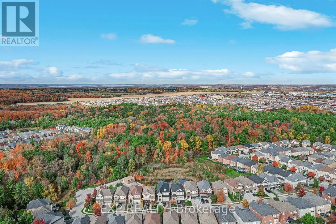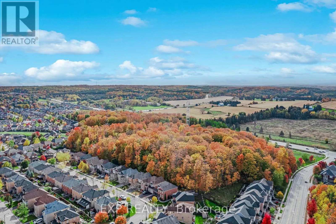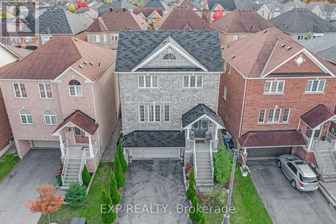
BATHURST ST/WOODSPRING AVE Welcome to this fabulous 3+1 bedroom, 4 bathroom family home in the highly sought-after Woodland Hill community of Newmarket! Featuring an inviting open-concept layout, 9-foot ceilings, beautiful hardwood flooring, and elegant wrought-iron staircase pickets, this home seamlessly blends style, comfort, and functionality. The family room, complete with a cozy gas fireplace, flows effortlessly into the kitchen, creating the perfect setting for entertaining family and friends. The kitchen has upgraded cabinetry and stainless-steel appliances, and walk-out to a deck from the breakfast area offering a stylish space for everyday living inside and out. Upstairs, discover three generously sized bedrooms, thoughtfully converted from the original four-bedroom layout to create an expansive primary retreat. This luxurious sanctuary features its own gas fireplace, a large walk-in closet, and a 4-piece ensuite. The second and third bedrooms are bright and spacious, ideal for family members, guests, or a home office. The fully finished walk-out basement adds exceptional versatility, featuring an additional bedroom, a 3-piece bathroom, and a separate entrance with direct access both to the garage and to the backyard. This flexible space is ideal for extended family, in-laws, a nanny, or additional living and recreational space. Completing this wonderful home is a built-in two-car garage and a spacious driveway accommodating up to four additional vehicles, providing ample parking for family and guests. Enjoy an unbeatable location just minutes from Upper Canada Mall, premier shopping, fabulous restaurants, top-rated schools, parks, and major highways, offering the perfect balance of convenience and lifestyle. A fantastic opportunity to own a beautiful, spacious, and versatile family home in one of Newmarket's most desirable communities. This home is a must-see! (id:27476)