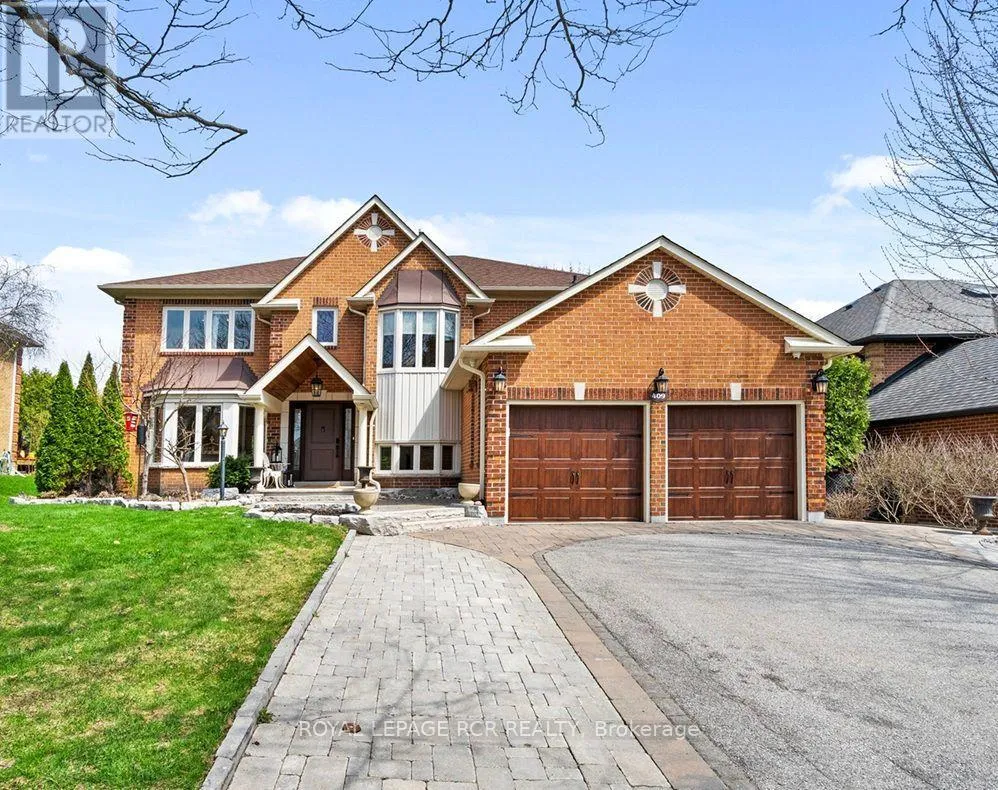
409 Alex Doner Drive, Newmarket, Ontario L3X 1C6

Listed for:
$1,588,000
5 beds
6 baths
Listed 1 day ago
House for rent: 409 Alex Doner Drive, Newmarket, Ontario L3X 1C6

View all 48 photos

About

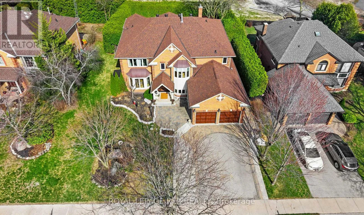
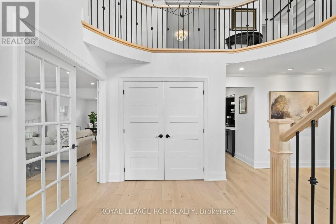
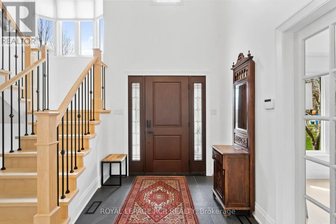
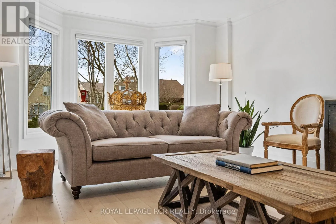
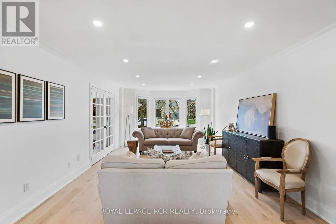
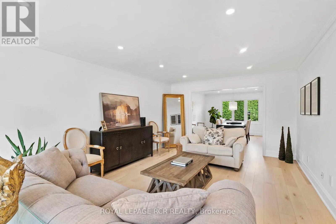
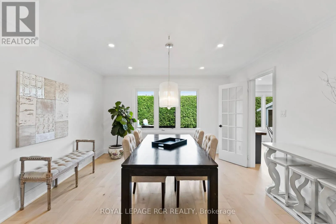
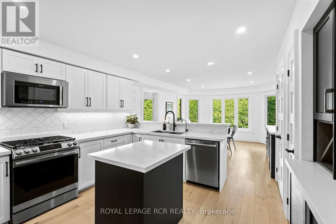
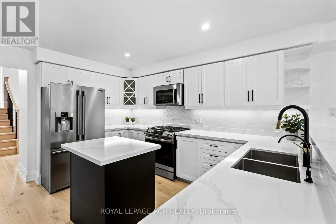
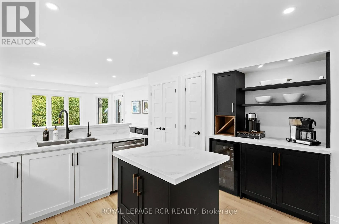
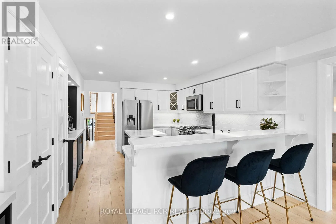
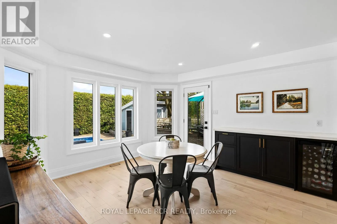
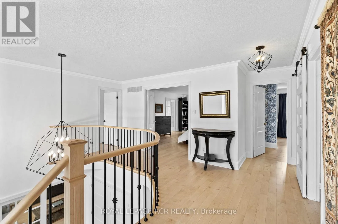
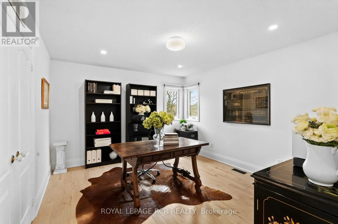
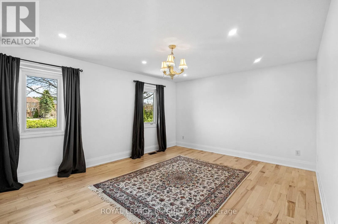
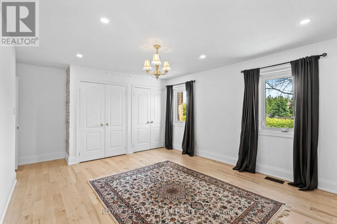
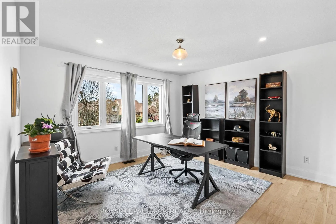
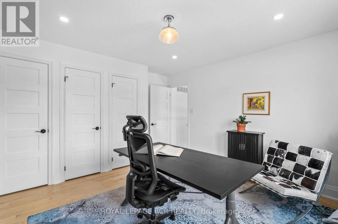
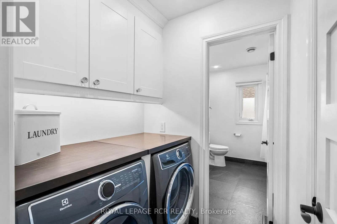
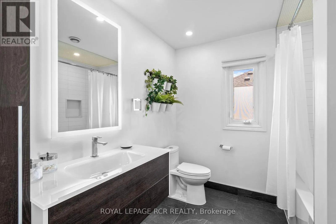
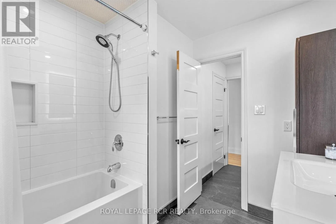
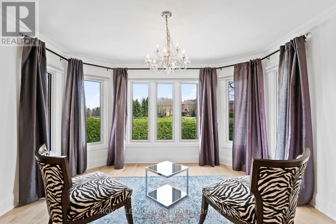
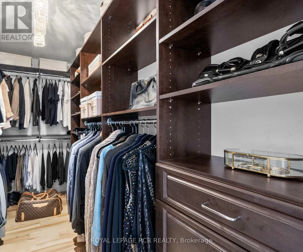
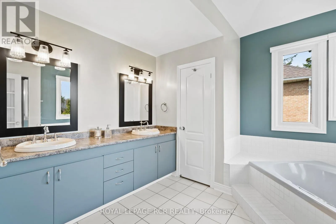
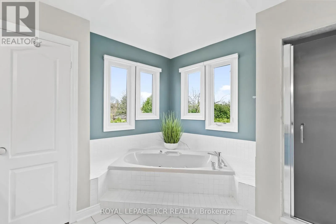
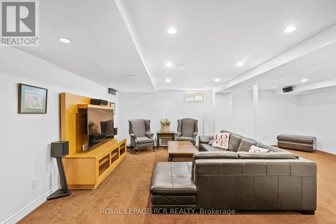
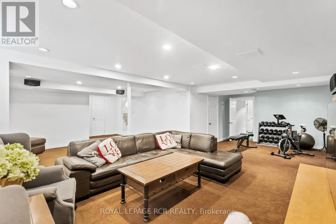
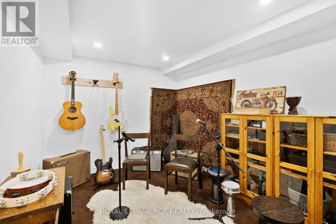
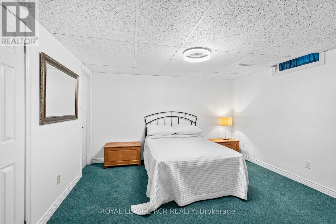
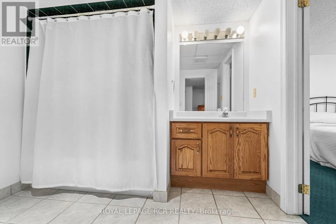
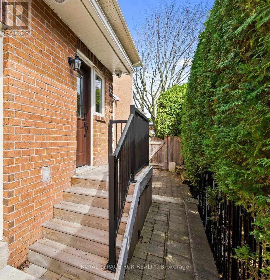
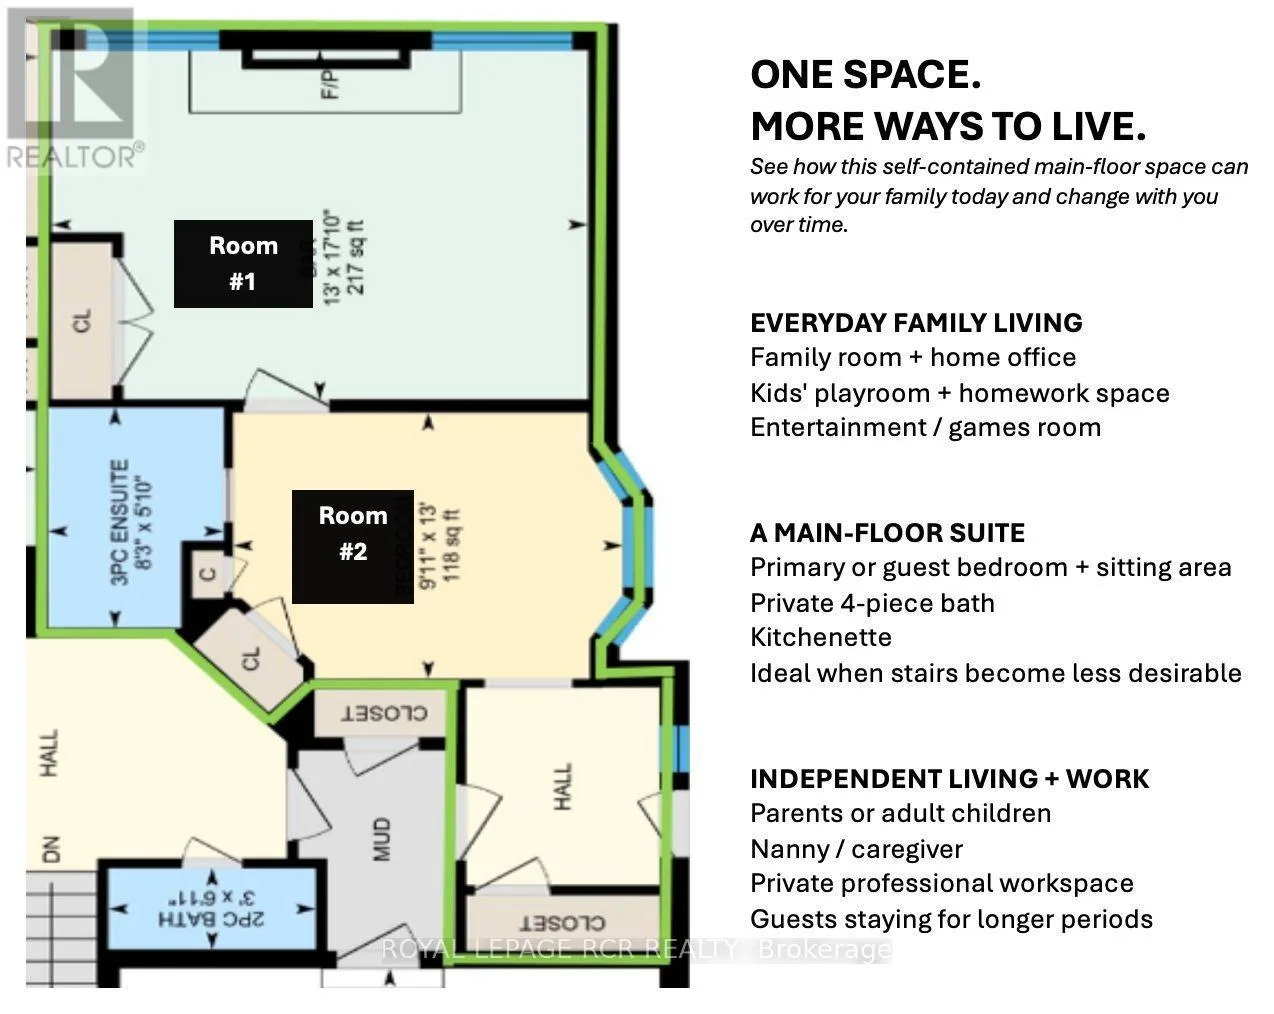
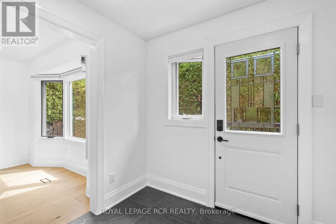
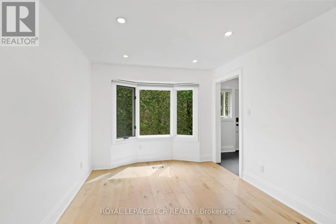
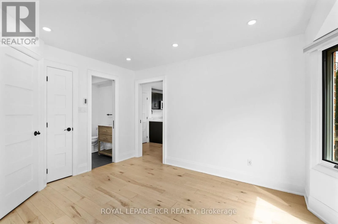
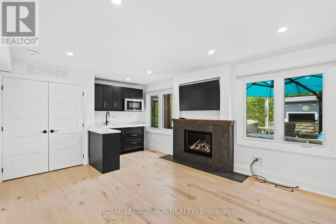
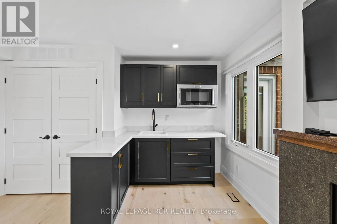
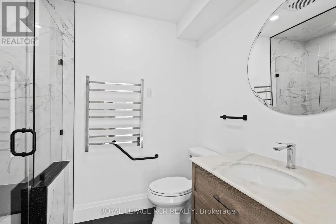
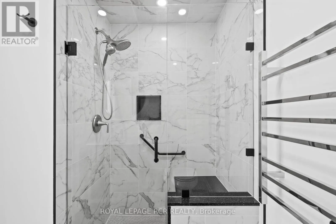
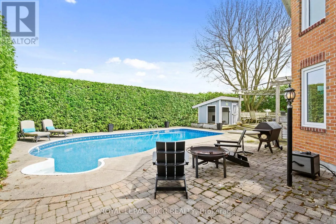
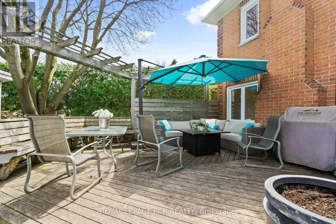
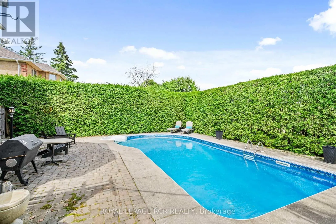
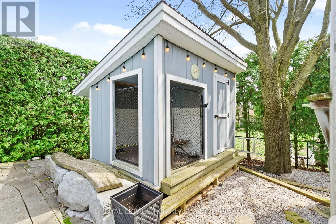
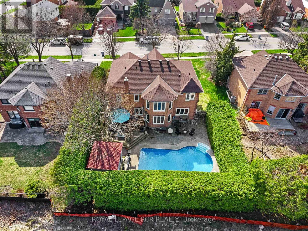
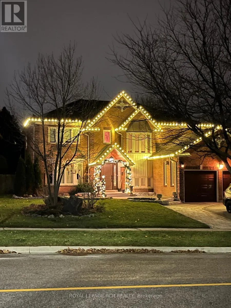
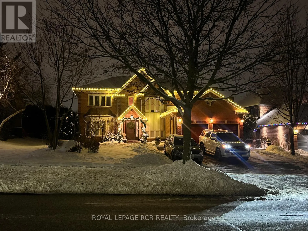
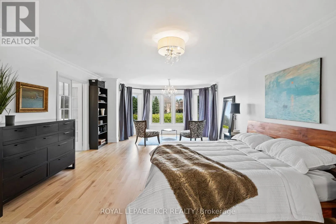
Davis and Bathurst Here is a beautifully upgraded home in Newmarket's Glenway Estates offering approximately 5,200 sq. ft. of finished living space across thress levels, 4+1 bedrooms, 6 bathrooms, and a private backyard oasis with an inground pool. The bright main floor features generous living and dining areas, maple hardwood floors and a beautifully appointed eat-in kitchen with quartz countertops, stainless steel appliances, gas range, and coffee and wine station. A standout feature is the private main-floor bedroom suite complete with a bedroom, adjoining sitting area, three-piece bathroom with heated floor and heated towel rack, gas fireplace, and kitchenette. With both interior access and its own private entrance, this fully permitted space offers exceptional privacy and the convenience of main-floor living. It has separate power panel, alarm, fire-rated separation, and quiet RockWool and Sonapan insulation in walls, floor, and ceiling. Upstairs, four spacious bedrooms include an expansive primary retreat and convenient second-floor laundry. The finished basement adds a recreation and games area, sound-dampened music room, quest bedroom with ensuite, workshop, and abundant storage. Outside, mature hedges surround the fully fenced backyard, in-ground pool, and raised cedar deck - which is built on helical piers creating a private setting for relaxing and entertaining. The backyard also includes a dog kennel/shed also built on helical piers. A 3-car driveway and an attached two-car garage with pull-down access stairs to a lit storage loft completes this exceptional home. (id:27476)

Property Highlights

MLS® Number
N14184242
Type
Single Family
Community Name
Glenway Estates
Ownership Type
Freehold
Land Size
65.6 x 126.3 FT|under 1/2 acre
Parking Space Total
5

Building

Building Type
House
Storeys
2.00
Square Footage
3500 - 5000 sqft
Bathrooms Total
6
Bedrooms Above Ground
4
Bedrooms Total
5
Amenities
Fireplace(s) Public Transit
Exterior Finish
Brick
Fireplace Present
Yes
Basement Type
Full (Finished)
Basement Features
Building Heating Type
Forced air
Heating Fuel
Natural gas
Building Cooling Type
Central air conditioning

Utilities

Water
Municipal water
Utility Sewer
Sanitary sewer

Room Layout

Primary Bedroom
Second level
7.87 m x 4.5 m
Bathroom
Second level
3.78 m x 3.4 m
Bathroom
Second level
2.59 m x 2.34 m
Bedroom
Second level
4.78 m x 3.91 m
Bedroom
Second level
4.24 m x 3.63 m
Bedroom
Second level
3.66 m x 3.94 m
Recreational, Games room
Basement
7.01 m x 4.78 m
Foyer
Main level
6.4 m x 3.6 m
Living room
Main level
5.77 m x 3.94 m
Dining room
Main level
4.22 m x 3.94 m
Kitchen
Main level
4.27 m x 3.91 m
Eating area
Main level
4.22 m x 3.94 m
Mud room
Main level
2.24 m x 1.57 m
Other
Main level
3.58 m x 2.97 m
Other
Main level
5.46 m x 3.91 m
Bathroom
Main level
2.44 m x 1.75 m
Bathroom
Main level
2.08 m x 0.91 m

Location

Learn more about this property
Listing provided by:
ROYAL LEPAGE RCR REALTY
MLS® number:
N14184242
Agent:
David Alan James
*Indicates required field
Name is required
Email is required
Please enter a valid phone number (e.g., 416-111-1111).

Community Spotlight: Homes For sale in Your Neighborhood