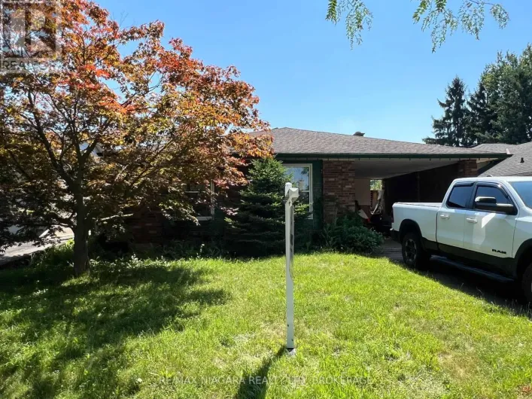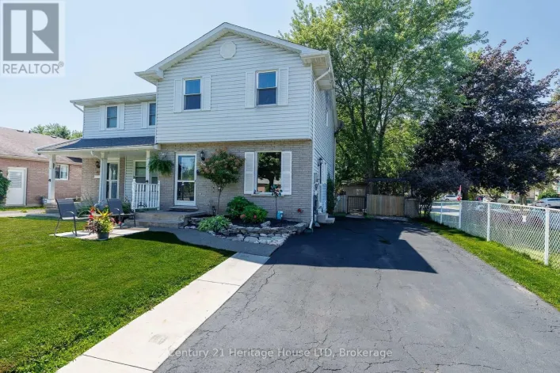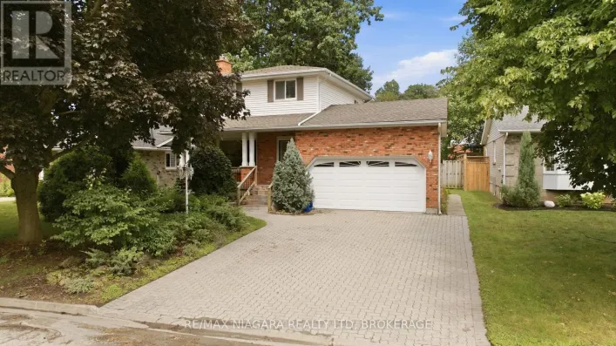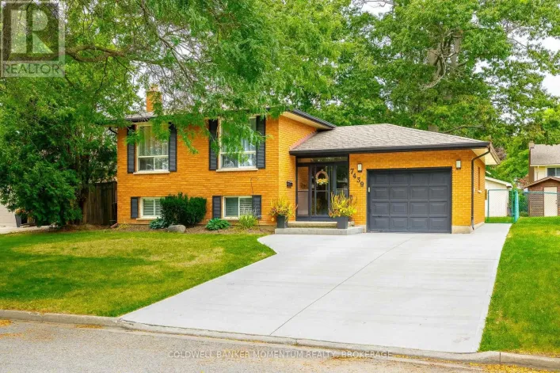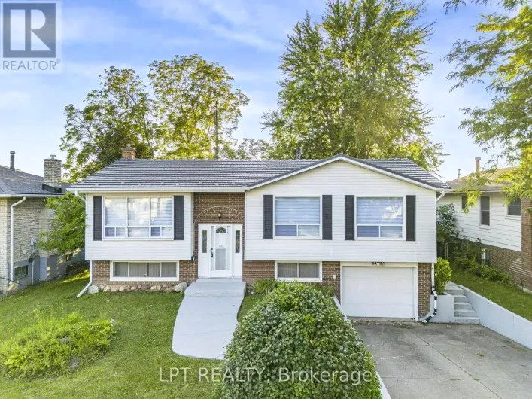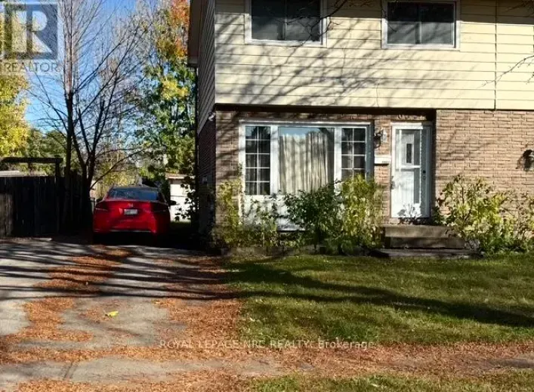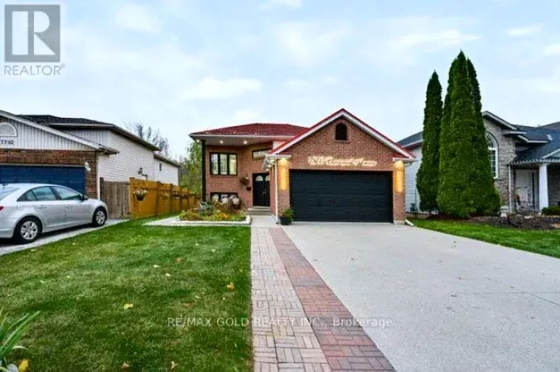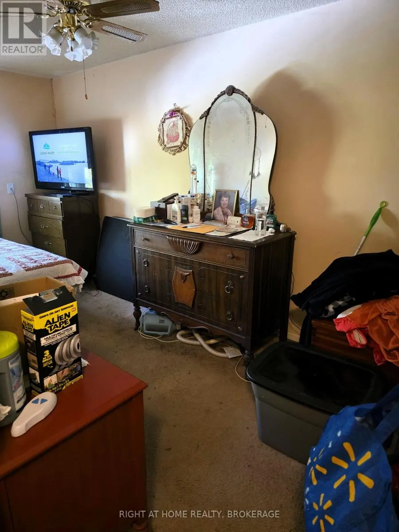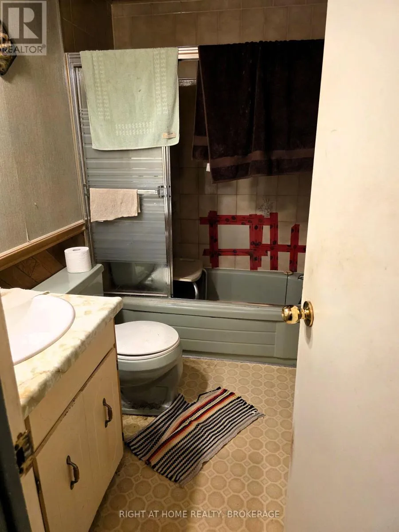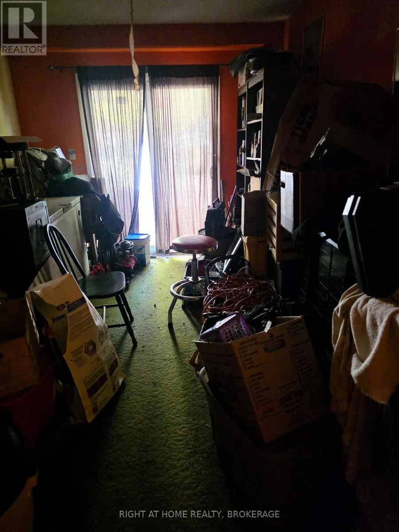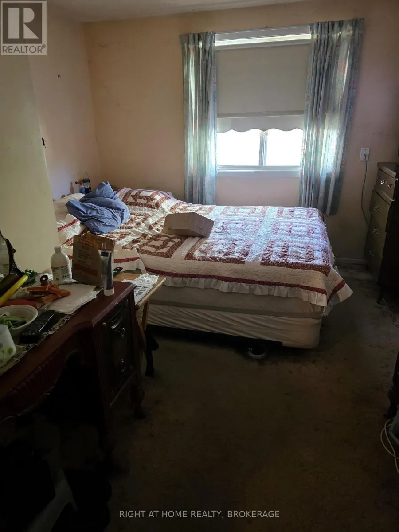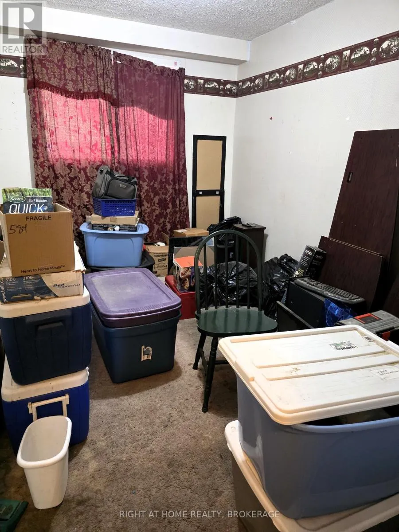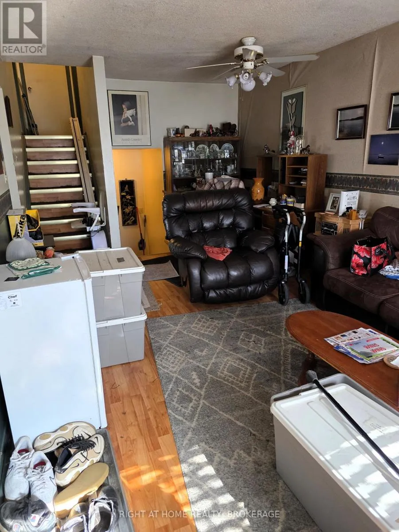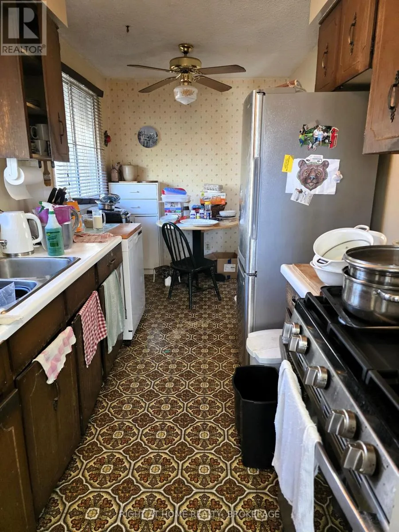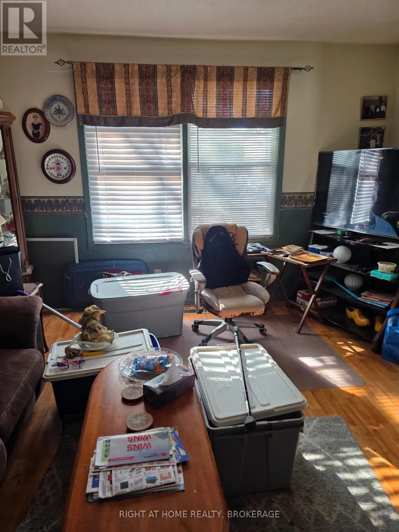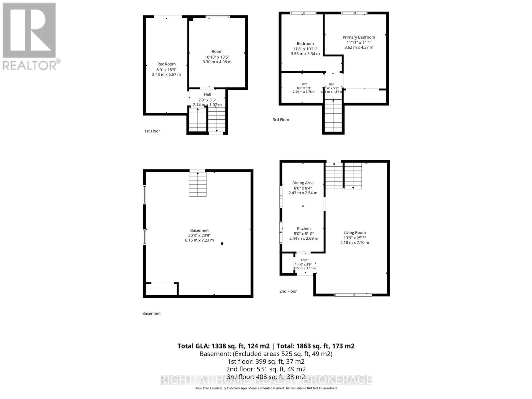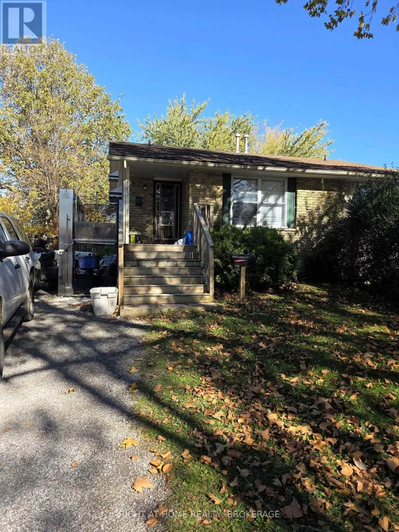
Cross Streets: Pitton Road. ** Directions: Kalar to Westwood, right on Lynhurst. BRING YOUR PAINTBRUSHES - UNLOCK THE ULTIMATE MULTI-GENERATIONAL JACKPOT! Roll up your sleeves, bring your imagination, a little love, and secure a layout that is nearly impossible to find in today's market! This spacious Niagara Falls semi detached home needs some updating, but if you can tap into your imagination, the upside here is absolutely massive. For families looking to blend independent spaces under one roof, this home is a goldmine. The upper level features two good-sized bedrooms and comes uniquely equipped with an exterior driveway-to-porch elevator and an interior stair lift, an ideal setup to keep an older parent safe and comfortable. If you don't need the elevator and chair lift, they can be removed. The first lower level offers a third bedroom, a large recreation room with patio doors walking out directly to the backyard. It is perfectly primed to be turned into a private apartment or independent secondary suite for a family member. There is also a 4th level, plus crawl space that handles all your seasonal storage needs. Situated in a highly desirable neighbourhood minutes from great schools, local shopping, restaurants and Costco, this home is a great opportunity for the right person or investor. The sellers are incredibly realistic, cooperative, and ready to look at all reasonable offers. So don't be shy. If you are ready to put in a little work to build some equity and have a desirable 4 level backsplit semi in a fantastic location, this is the one. Schedule your private tour today and bring your offer! (id:27476)