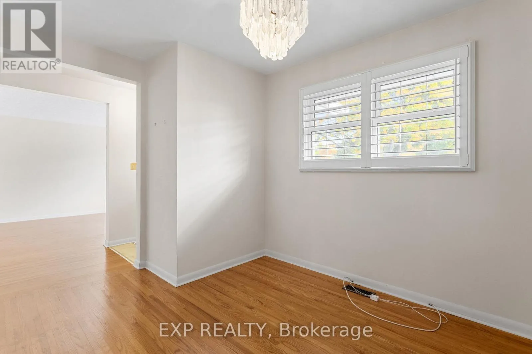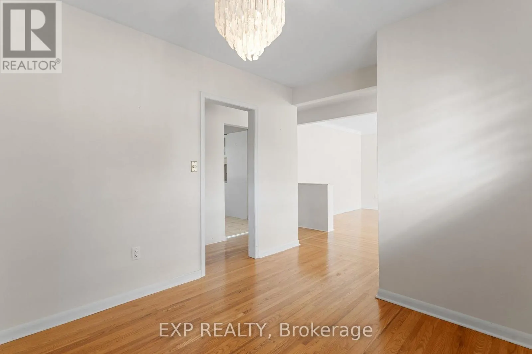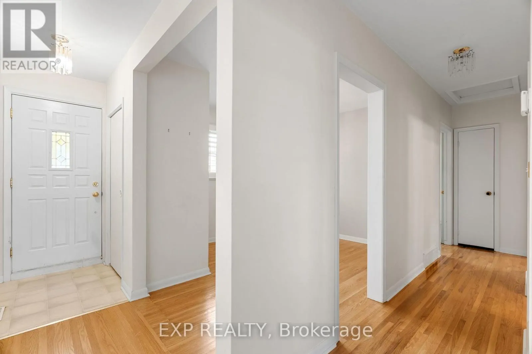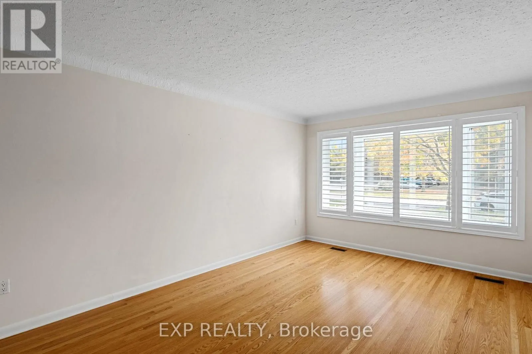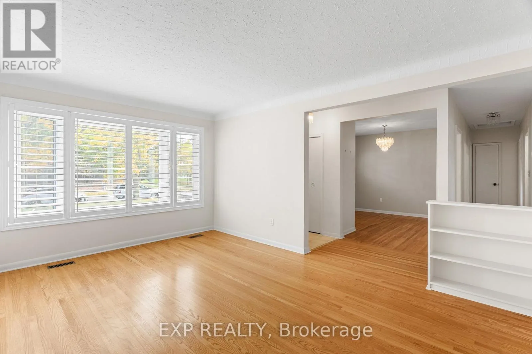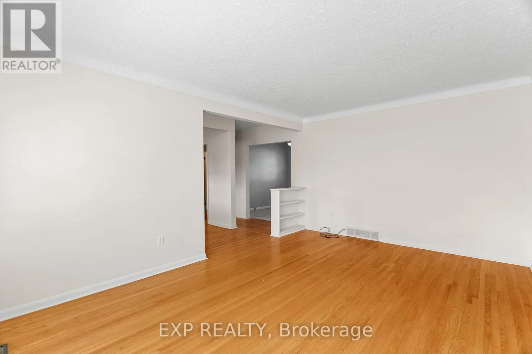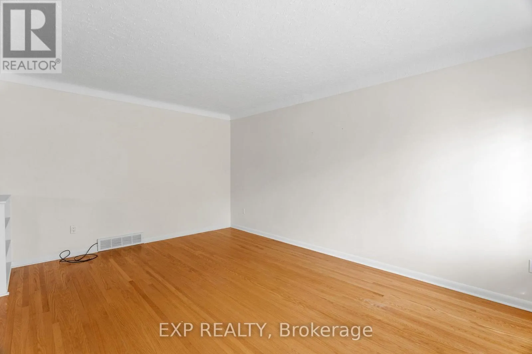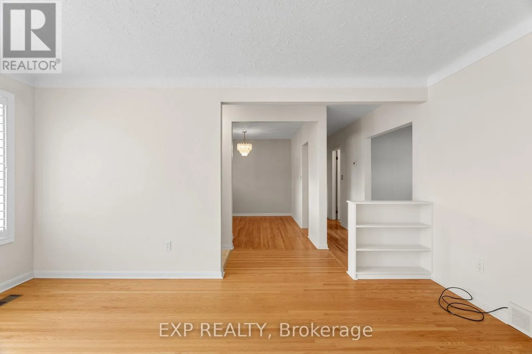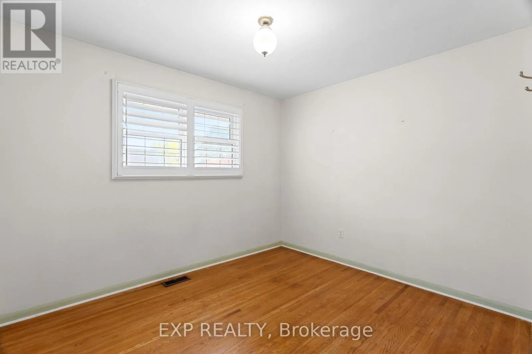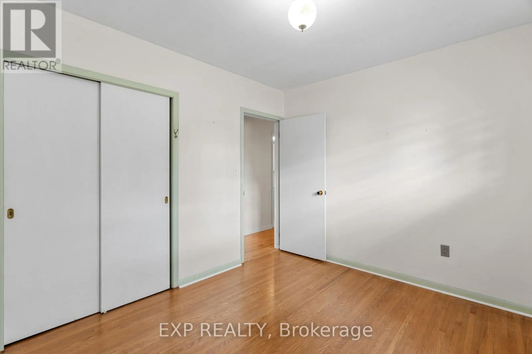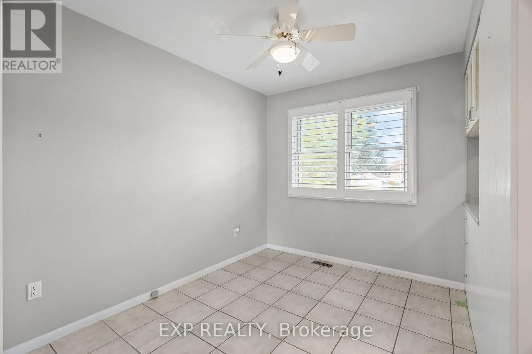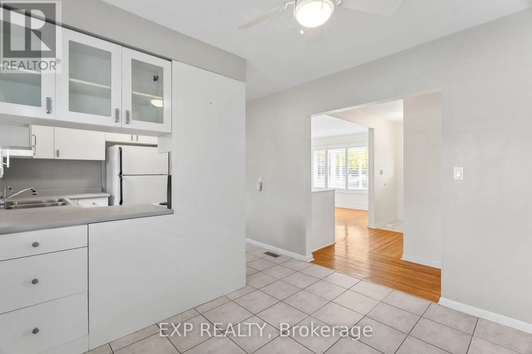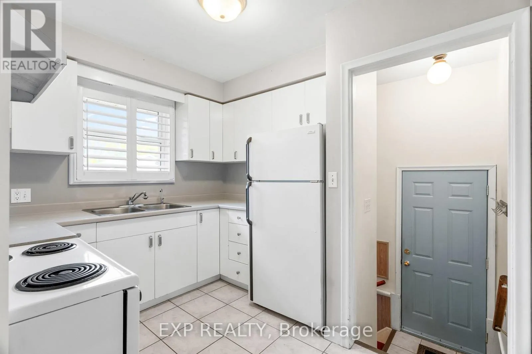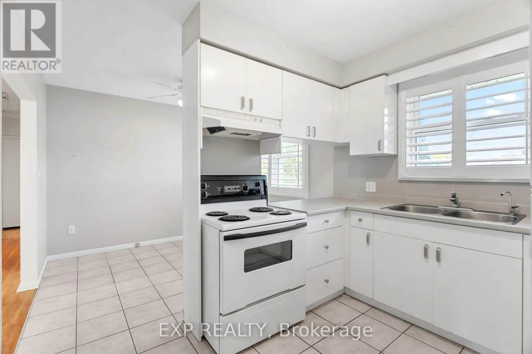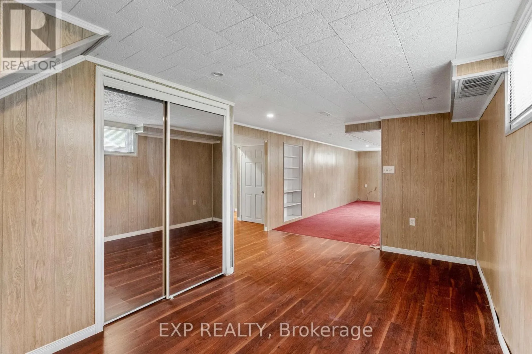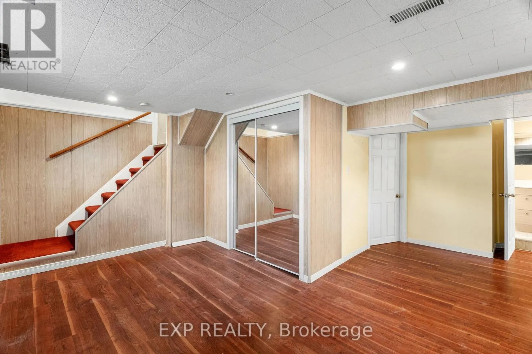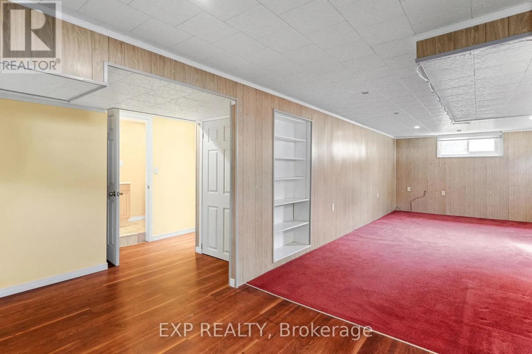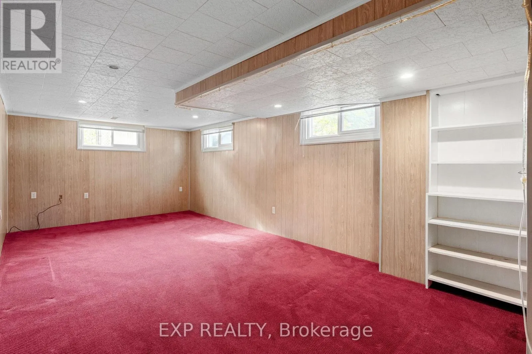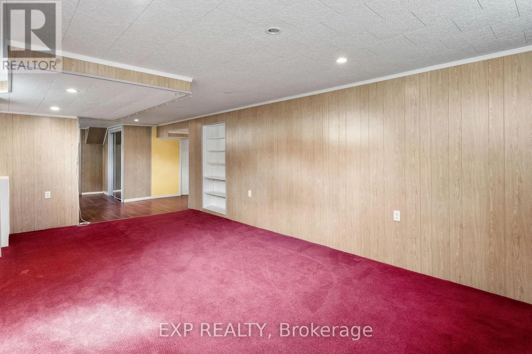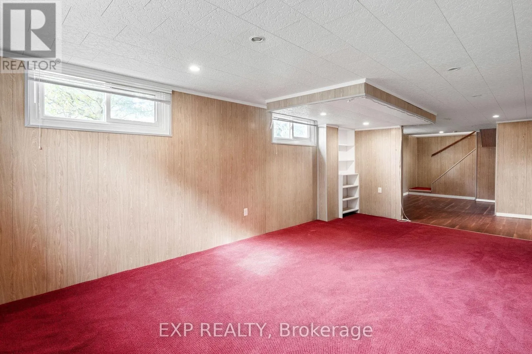
5987 Pitton Road, Niagara Falls, Ontario L2H 1S2

Listed for:
$569,000
3 beds
2 baths
Listed 15 days ago
House for rent: 5987 Pitton Road, Niagara Falls, Ontario L2H 1S2

View all 50 photos

About

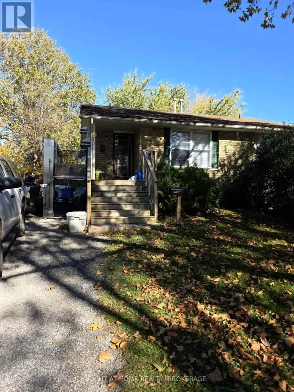
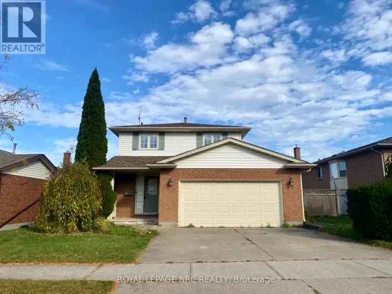
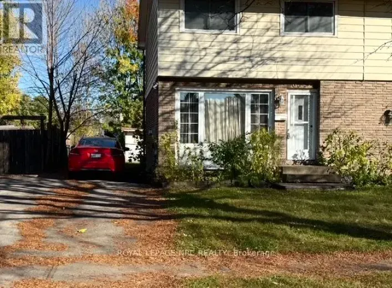
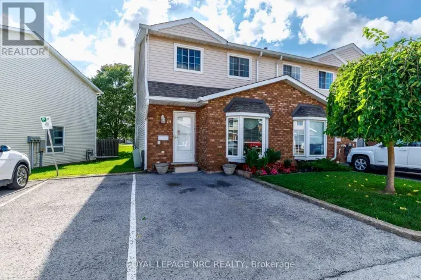
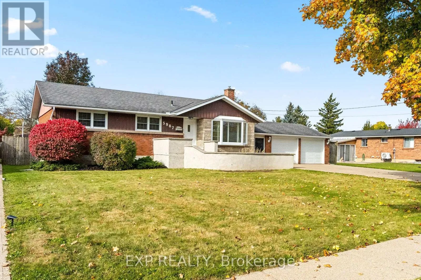
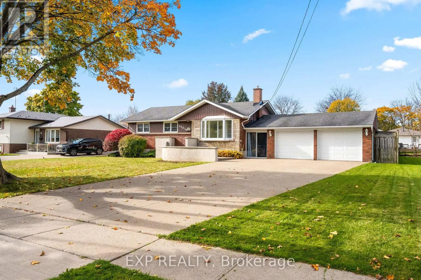
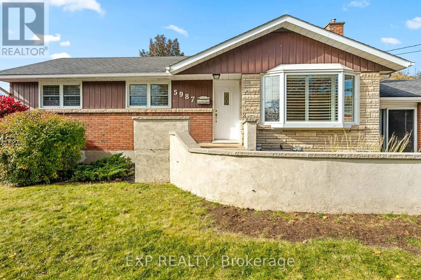
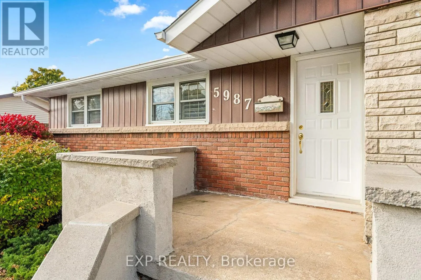
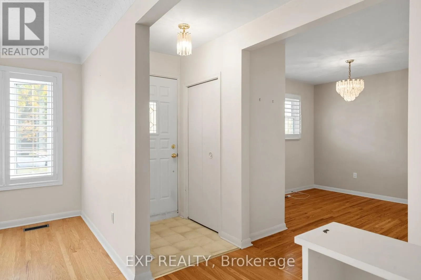
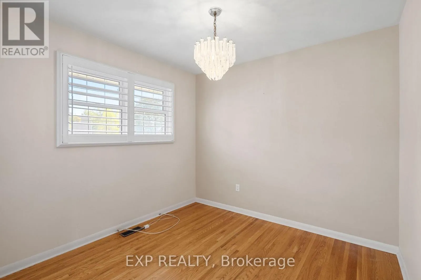
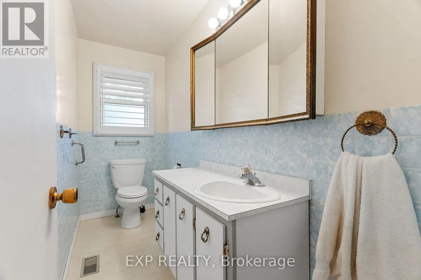
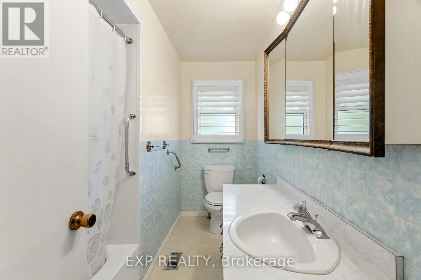
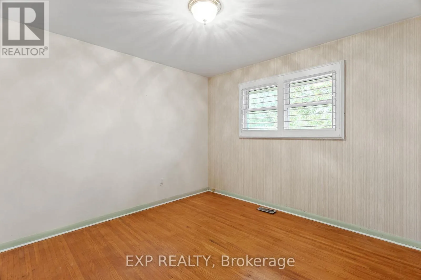
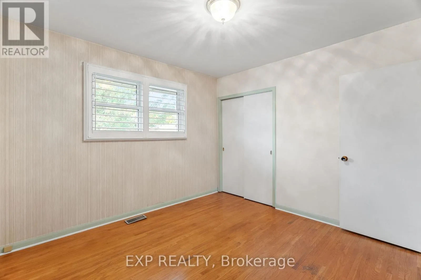
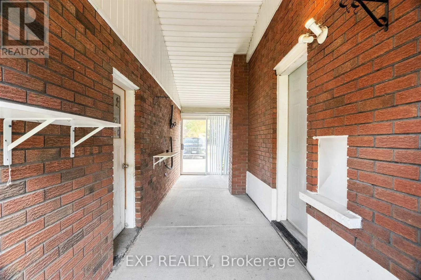
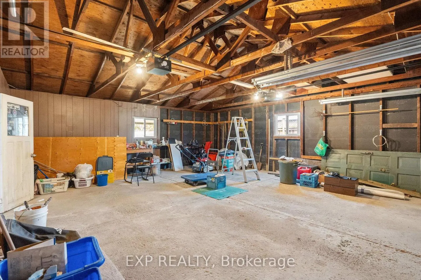
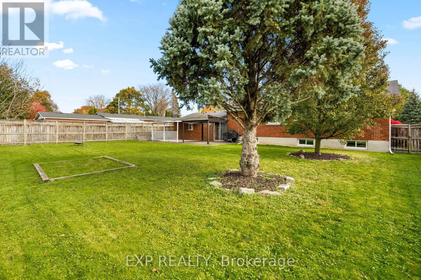
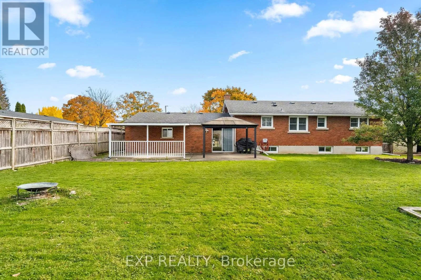
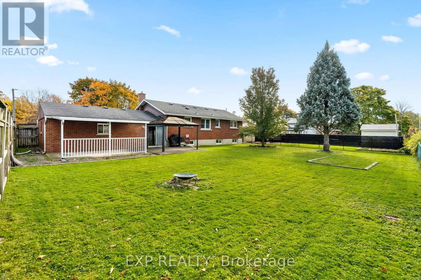
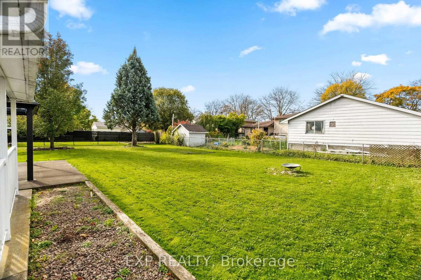
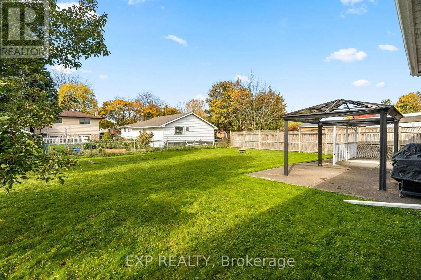
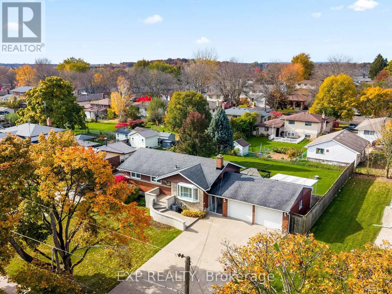
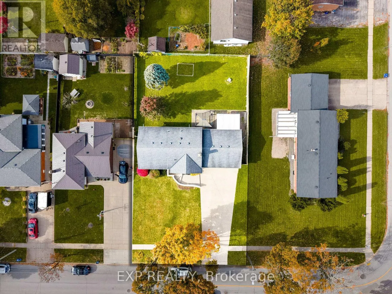
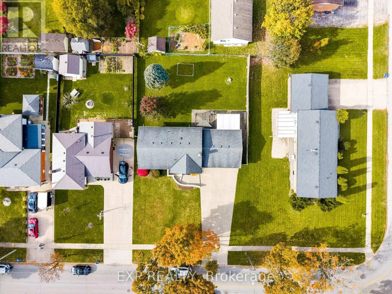
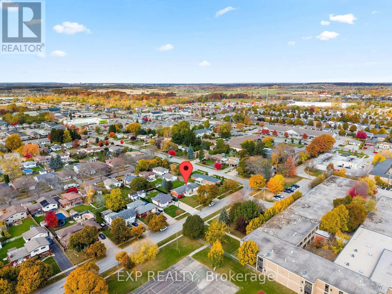
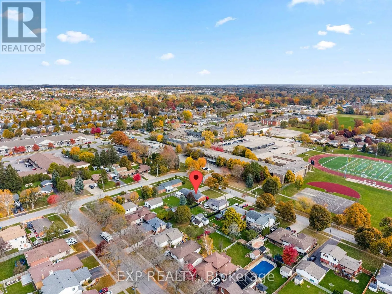
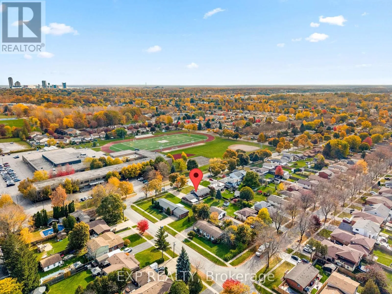
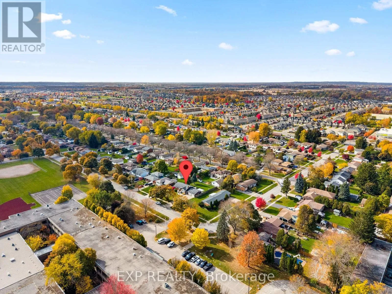
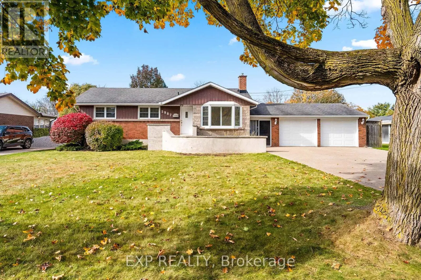
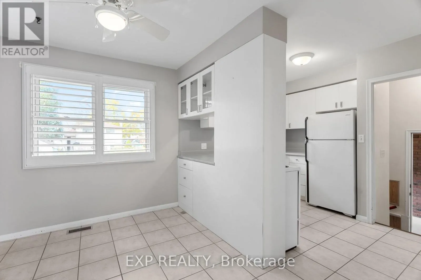
KALAR RD to CATALINA ST to PITTON RD Welcome to 5987 Pitton Road. Lovingly and meticulously maintained by the same family for over 50 years, this bungalow offers excellent curb appeal on a tree lined street in a mature neighbourhood. Located just steps to Westland Secondary School, the home features 2+1 bedrooms and 2 bathrooms, with the option to convert the dining room back to a third main floor bedroom. Newer windows provide natural light and added comfort. A convenient breezeway connects the home to the spacious 21 x 24 ft double-car garage, offering easy access and added functionality. Outside, the expansive 132 x 82 ft lot provides plenty of space for gardening and entertaining, with a built-in gas line for your barbecue, perfect for outdoor gatherings. A well cared for home with a flexible layout and a generous lot, ready to welcome its next owners. (id:27476)

Property Highlights

MLS® Number
X14132538
Type
Single Family
Community Name
218 - West Wood
Ownership Type
Freehold
Land Size
82 x 132.9 FT
Parking Space Total
8

Building

Building Type
House
Storeys
1.00
Square Footage
700 - 1100 sqft
Bathrooms Total
2
Bedrooms Above Ground
2
Bedrooms Total
3
Exterior Finish
Brick
Fireplace Present
No
Basement Type
N/A (Partially finished)
Basement Features
Building Heating Type
Forced air
Heating Fuel
Natural gas
Building Cooling Type
Central air conditioning

Utilities

Water
Municipal water
Utility Sewer
Sanitary sewer

Room Layout

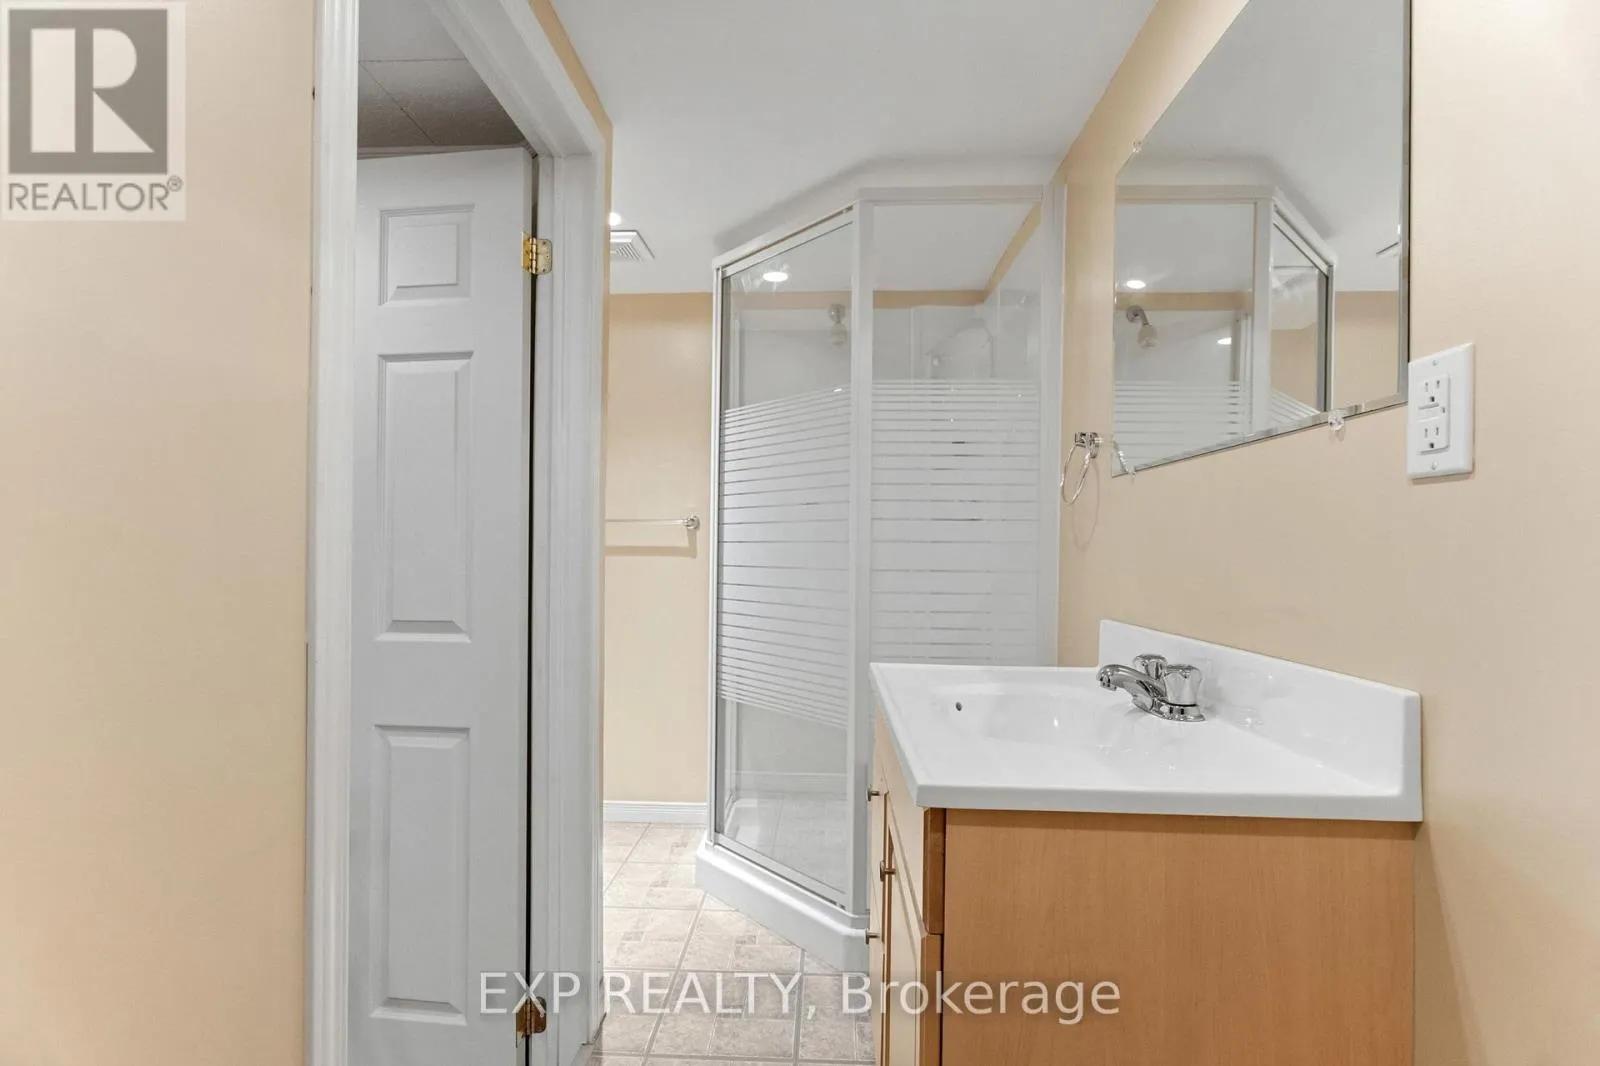
Bathroom
Lower level
0.31 m x 0.31 m
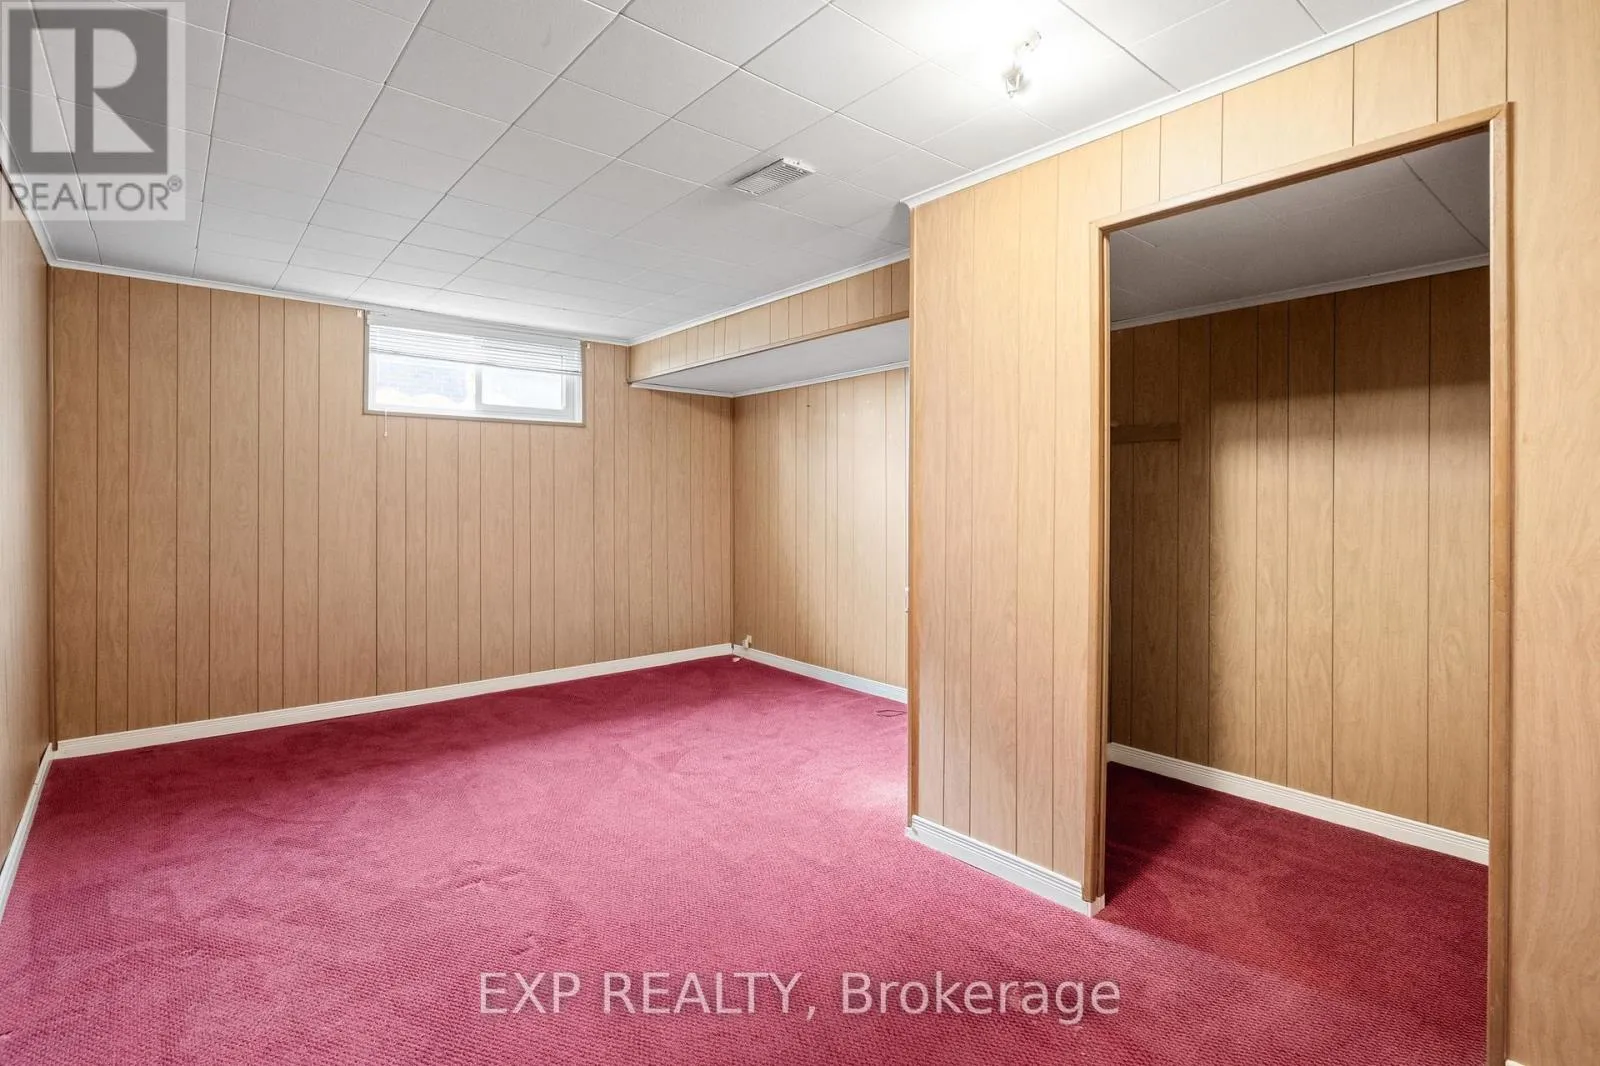
Recreational, Games room
Lower level
6.38 m x 3.44 m
Other
Lower level
3.44 m x 2.54 m
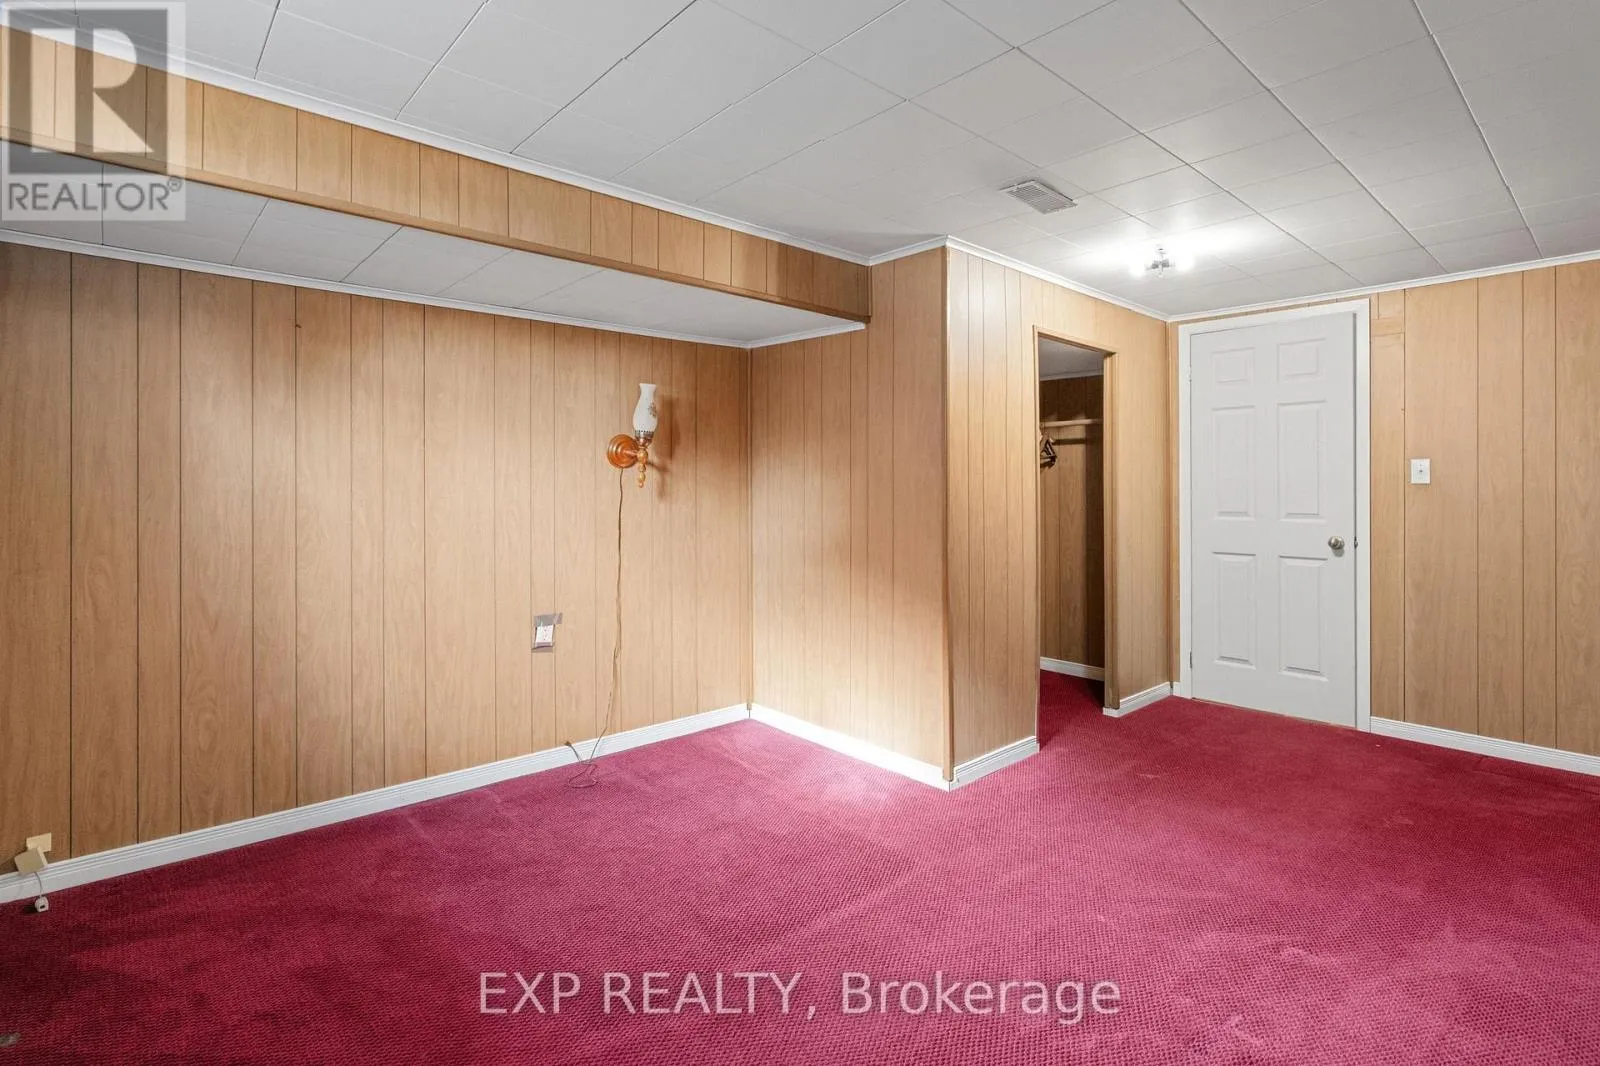
Bedroom
Lower level
4.88 m x 3.52 m
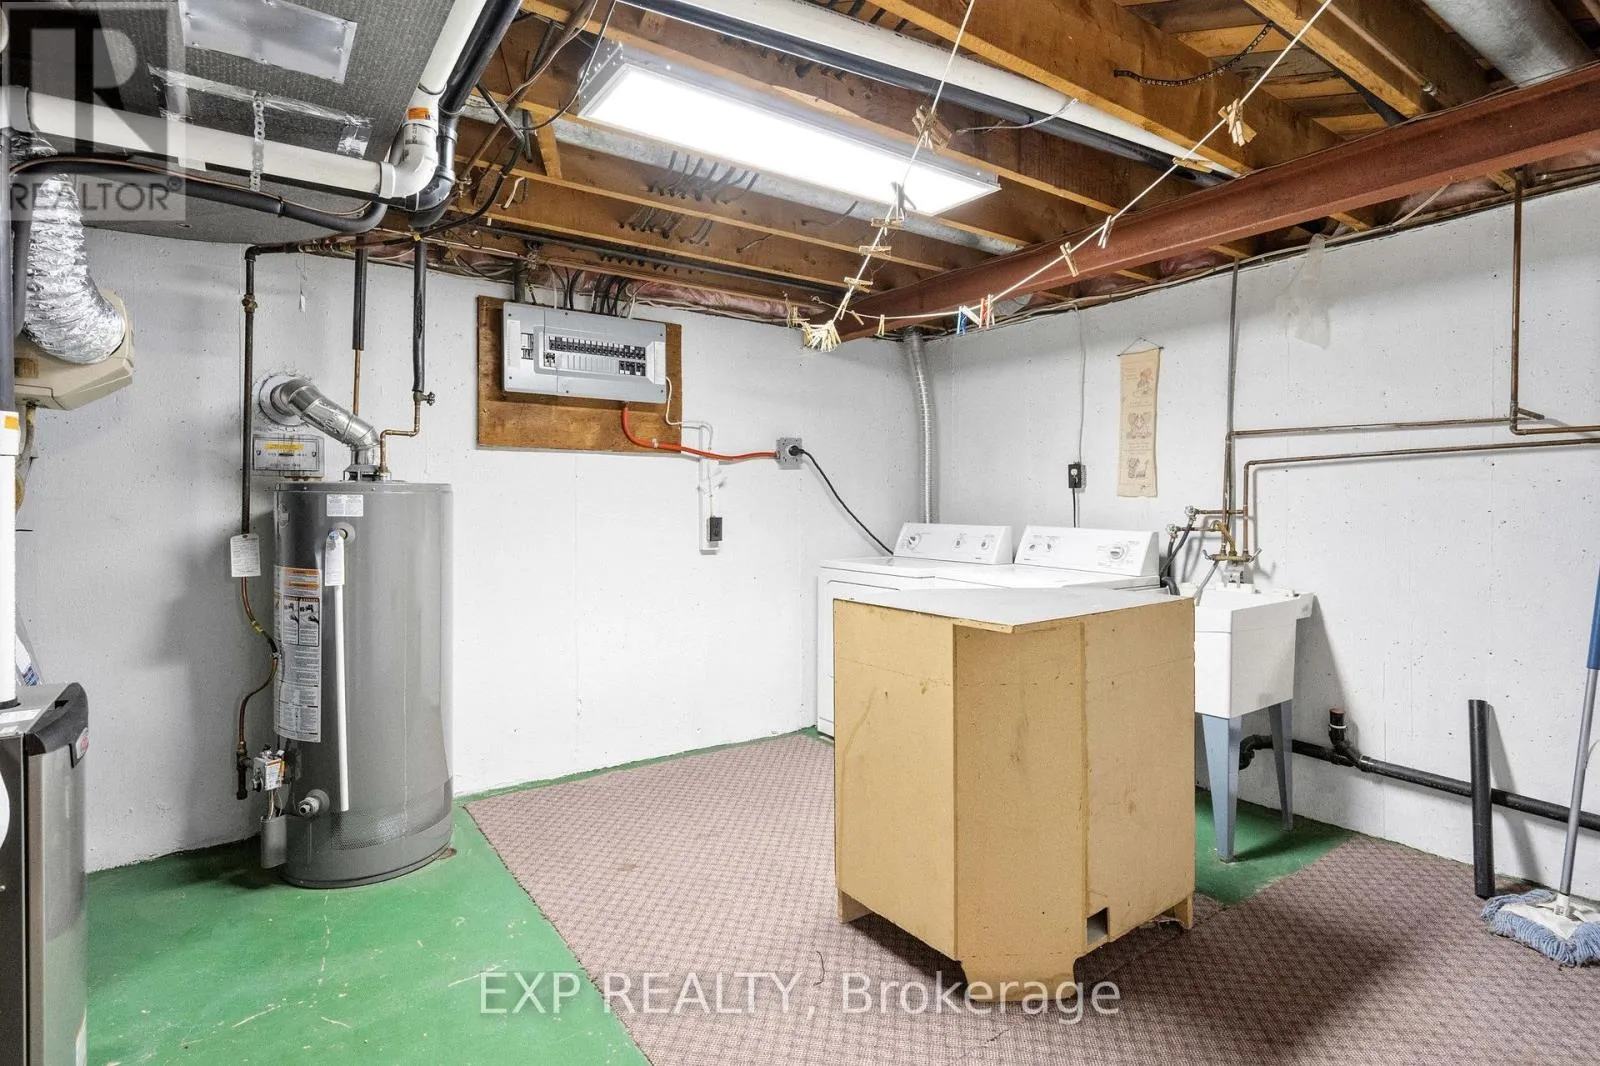
Laundry room
Lower level
3.45 m x 4.71 m
Kitchen
Main level
5.2 m x 3.05 m
Other
Main level
1.83 m x 6.65 m
Dining room
Main level
2.9 m x 3.56 m
Living room
Main level
4.88 m x 3.48 m
Primary Bedroom
Main level
3.4 m x 3.4 m
Bedroom
Main level
2.9 m x 3.35 m
Bathroom
Main level
0.31 m x 0.31 m

Location

Learn more about this property
Listing provided by:
EXP REALTY
MLS® number:
X14132538
Agent:
Shera Spencer
*Indicates required field
Name is required
Email is required
Please enter a valid phone number (e.g., 416-111-1111).

Community Spotlight: Homes For sale in Your Neighborhood