8372 Mundare Crescent, Niagara Falls, Ontario L2G 7M5

Listed for:
$475,000
4 beds
2 baths
Listed 20 days ago
House for rent: 8372 Mundare Crescent, Niagara Falls, Ontario L2G 7M5

View all 43 photos

About

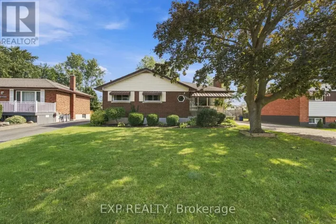
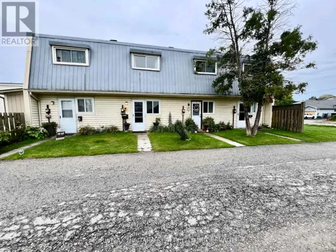
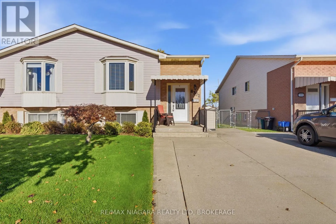
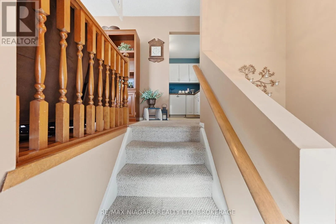
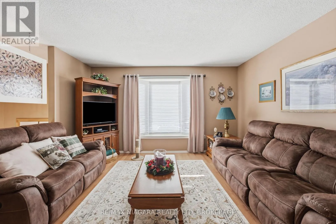
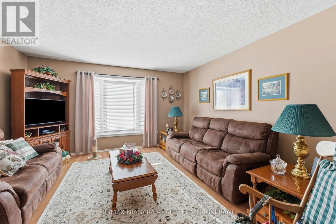
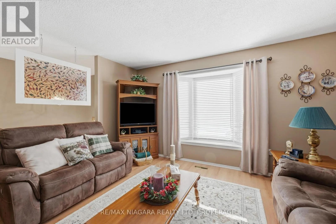
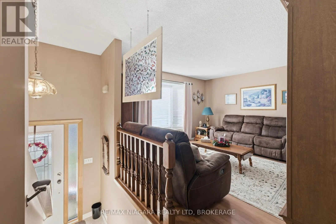
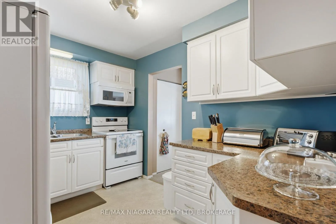
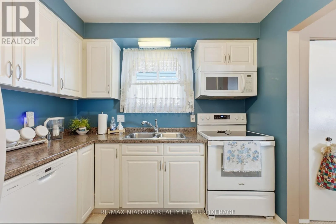
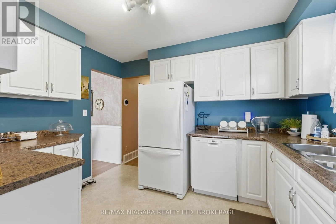
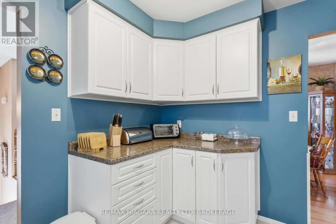
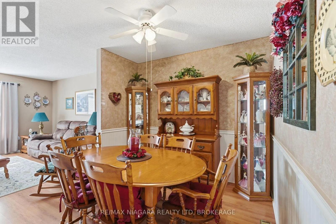
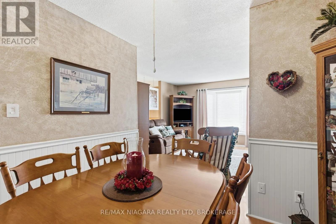
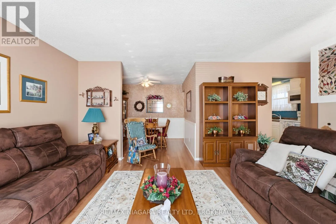
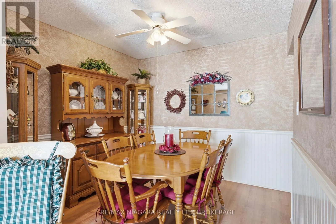
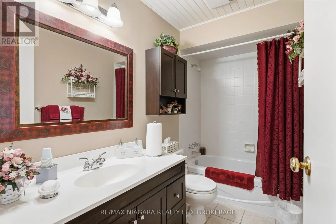
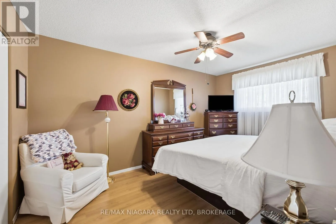
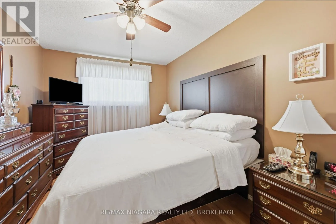
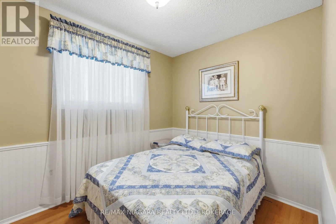
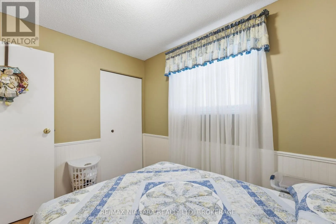
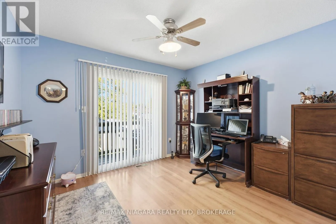
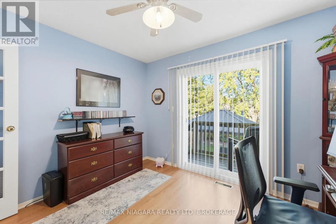
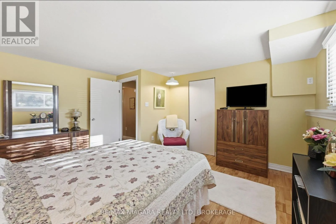
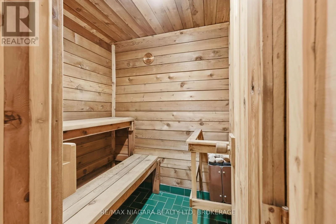
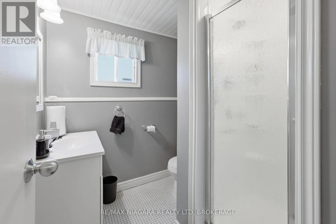
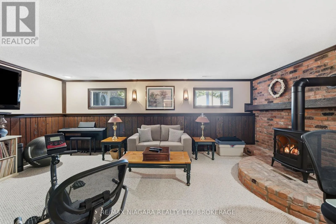
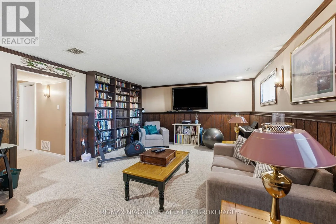
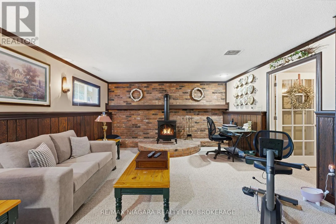
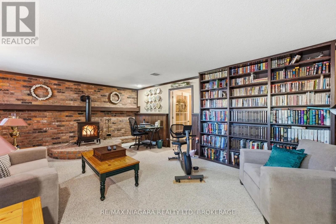
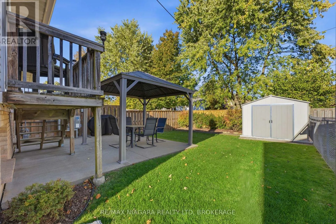
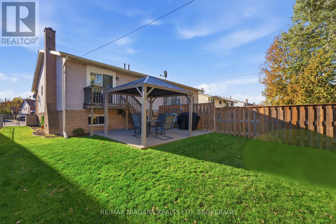
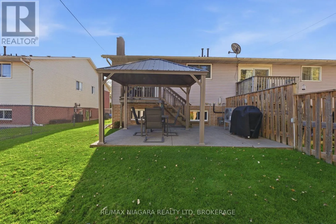
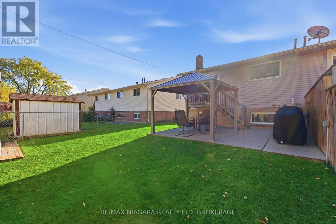
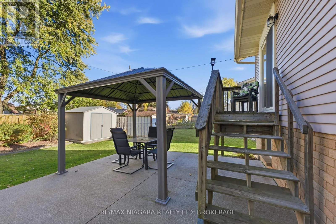
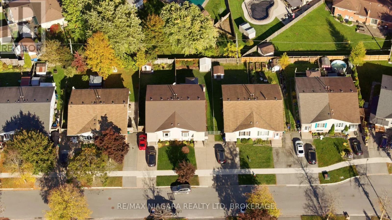
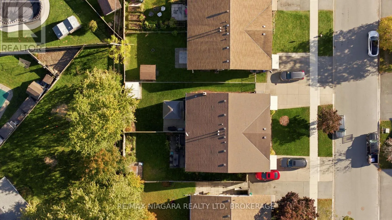
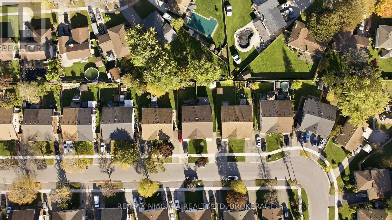
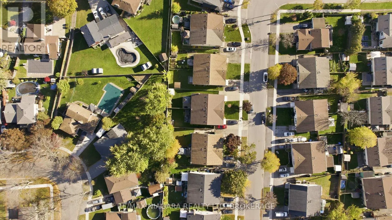
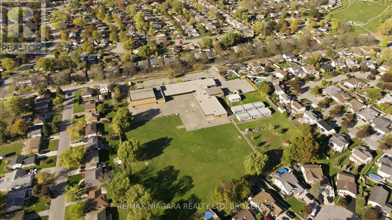
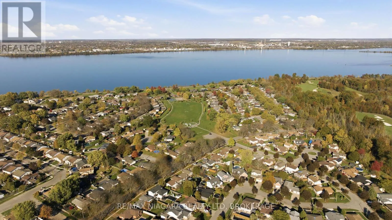
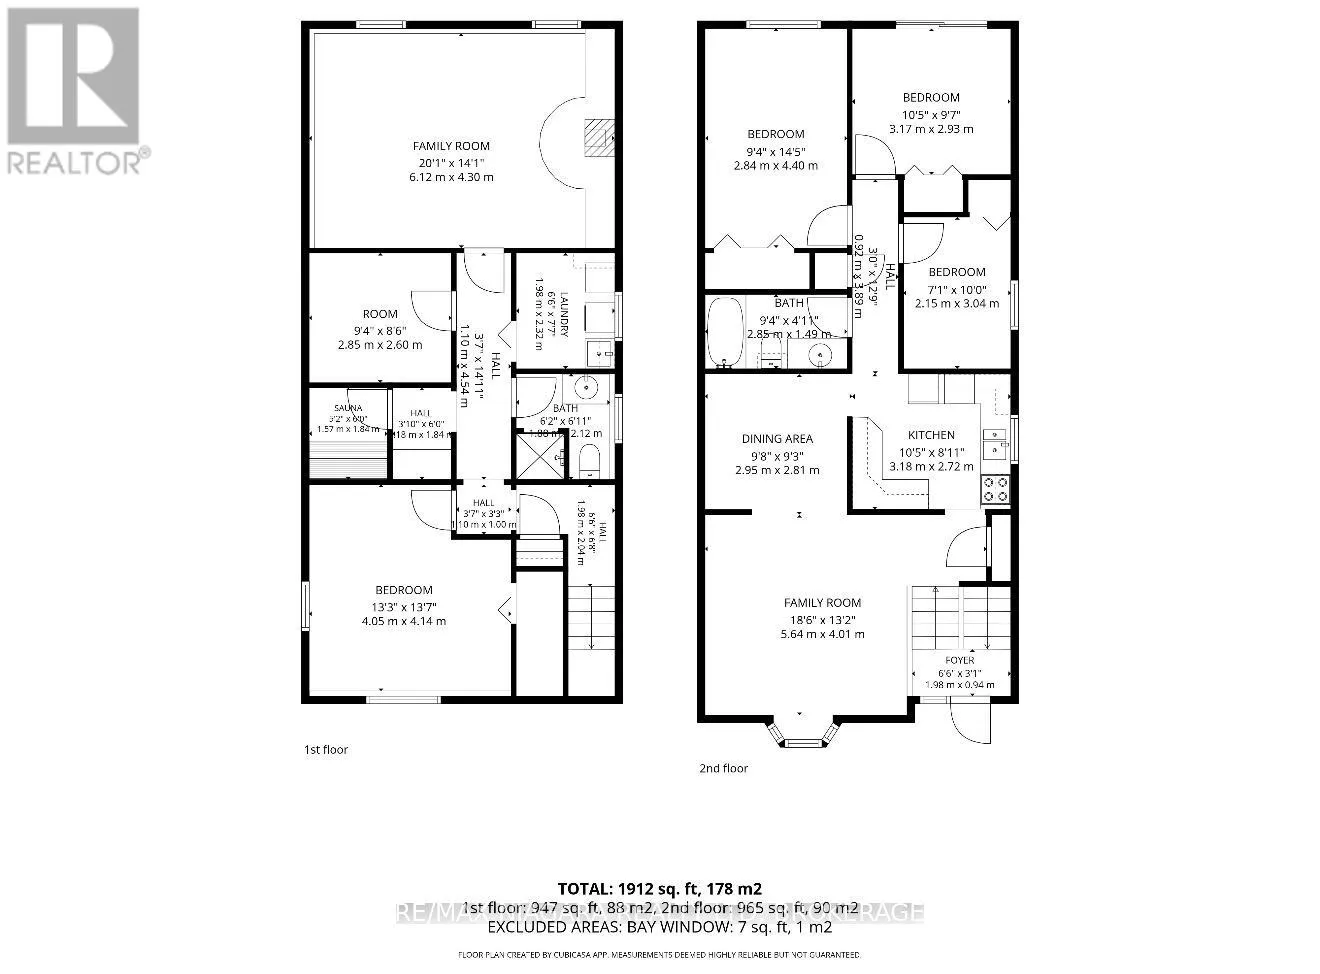
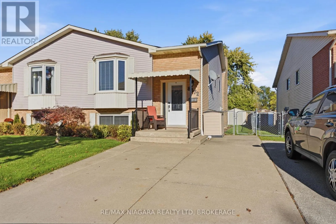
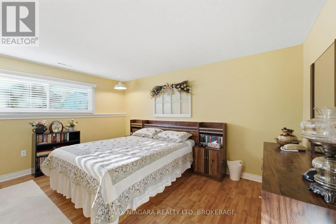
Cross Streets: Main/Lamont. ** Directions: Main to Lamont to Mundare. Welcome to 8372 Mundare Crescent in the heart of Chippawa! This well-maintained semi-detached raised bungalow offers comfortable living with three main-floor bedrooms and fully finished lower level. Pride of ownership is evident throughout, from the lovingly cared-for interior to the manicured lawns and gardens. The main floor features a welcoming living area, a kitchen with updated cabinetry, dining room, three bedrooms and a four-piece bathroom. One of the rear bedrooms has a patio door leading directly to the back deck. The lower level offers a spacious rec room with an electric fireplace-perfect for relaxing or entertaining, along with a fourth bedroom that could also serve as a home office or gym. A three-piece bathroom and cedar sauna complete this versatile space.Outside, the fully fenced backyard features a poured concrete patio, beautifully manicured gardens and a storage shed. Whether you're enjoying a summer barbecue, gardening or spending time with family and friends, this inviting outdoor space has plenty to offer. With its practical layout and desirable Chippawa location, this home is an excellent opportunity for first-time buyers or a growing family. (id:27476)

Property Highlights

MLS® Number
X14115594
Type
Single Family
Community Name
223 - Chippawa
Ownership Type
Freehold
Land Size
30 x 107.9 FT
Parking Space Total
2

Building

Building Type
House
Storeys
1.00
Square Footage
700 - 1100 sqft
Bathrooms Total
2
Bedrooms Above Ground
3
Bedrooms Total
4
Exterior Finish
Brick, Aluminum siding
Fireplace Present
Yes
Basement Type
Full (Finished)
Basement Features
Building Heating Type
Forced air
Heating Fuel
Natural gas
Building Cooling Type
Central air conditioning

Utilities

Water
Municipal water
Utility Sewer
Sanitary sewer

Room Layout

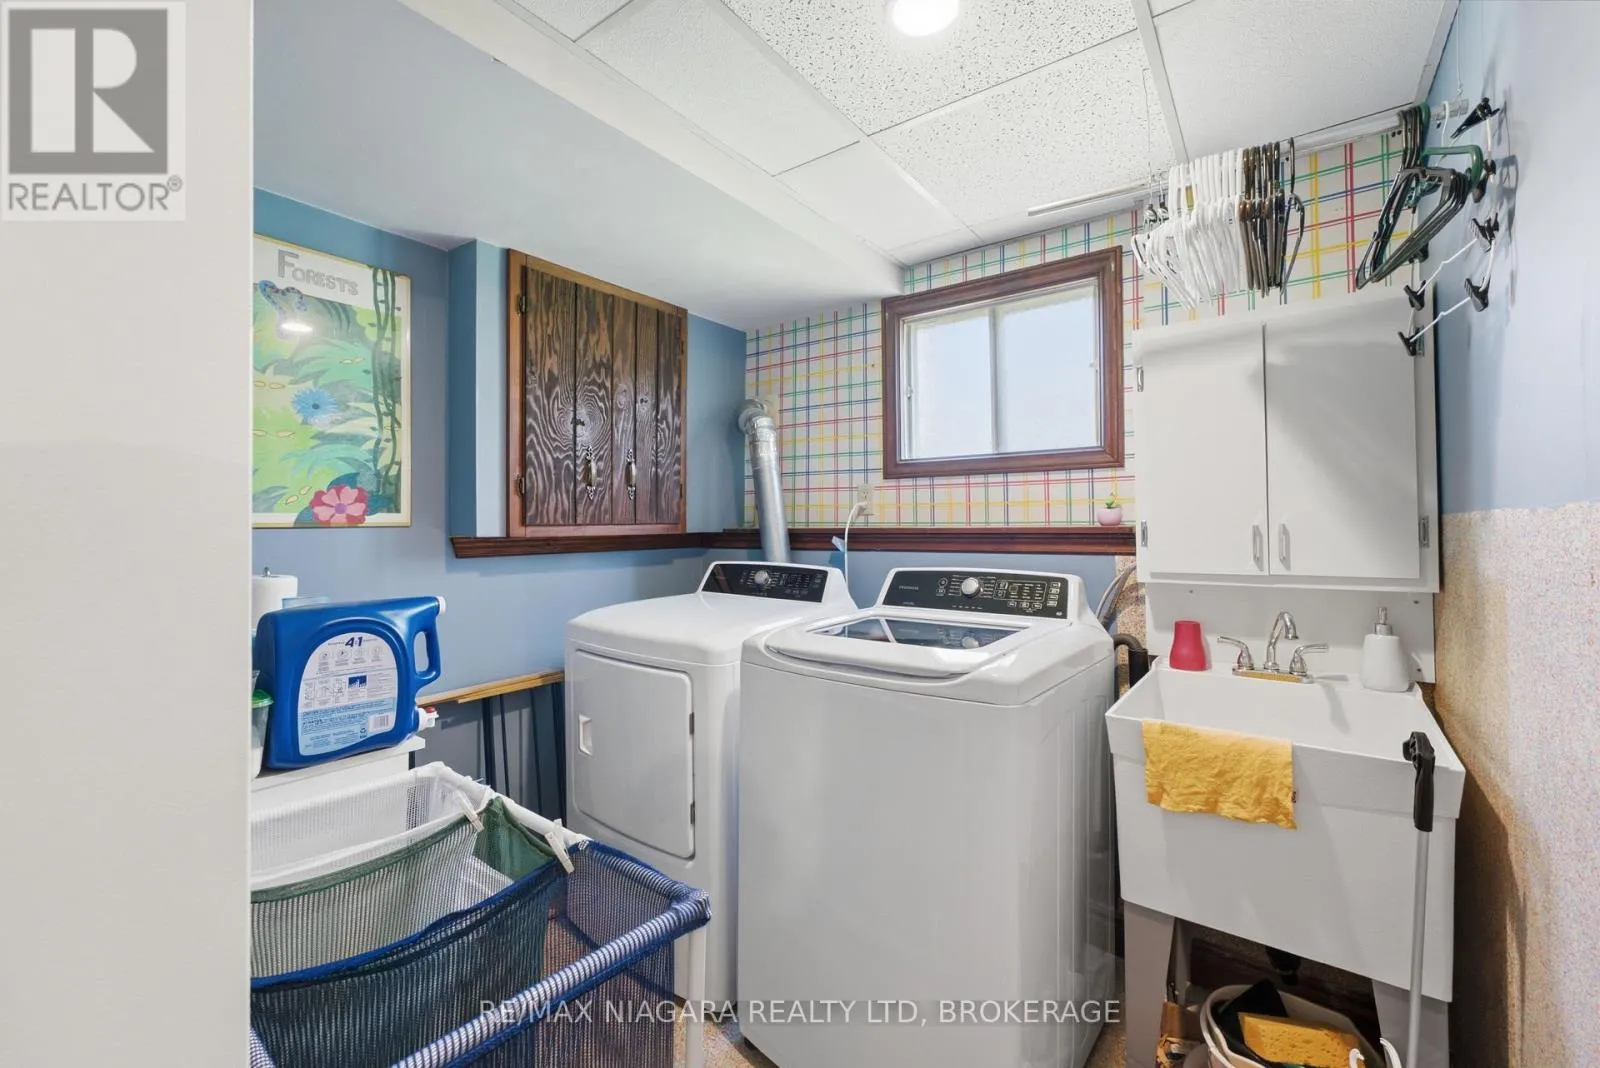
Laundry room
Lower level
1.98 m x 2.32 m
Recreational, Games room
Lower level
6.12 m x 4.3 m
Bedroom 4
Lower level
4.05 m x 4.14 m
Bathroom
Lower level
1.88 m x 2.12 m
Living room
Main level
5.64 m x 4.01 m
Dining room
Main level
2.95 m x 2.81 m
Kitchen
Main level
3.18 m x 2.72 m
Primary Bedroom
Main level
2.84 m x 4.4 m
Bedroom 2
Main level
3.17 m x 2.93 m
Bedroom 3
Main level
2.15 m x 3.04 m
Bathroom
Main level
2.85 m x 1.49 m

Location

Learn more about this property
Listing provided by:
RE/MAX NIAGARA REALTY LTD, BROKERAGE
MLS® number:
X14115594
Agent:
Jordan Greenough
*Indicates required field
Name is required
Email is required
Please enter a valid phone number (e.g., 416-111-1111).

Community Spotlight: Homes For sale in Your Neighborhood