985 East West Line, Niagara-on-the-Lake, Ontario L0S 1J0

Listed for:
$865,000
4 beds
2 baths
Listed 15 days ago
House for rent: 985 East West Line, Niagara-on-the-Lake, Ontario L0S 1J0

View all 40 photos

About

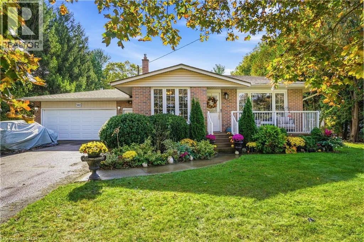
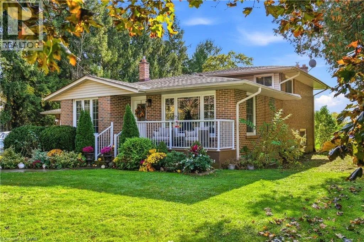
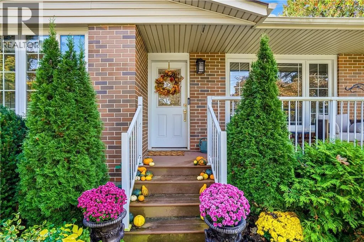
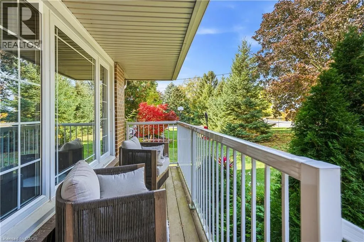
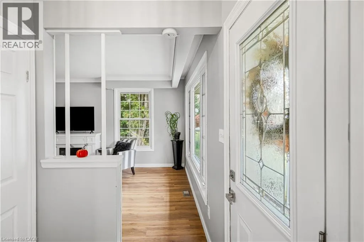
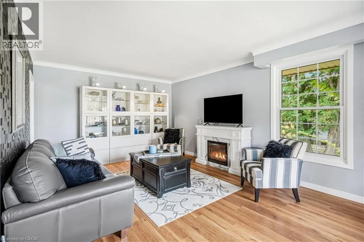
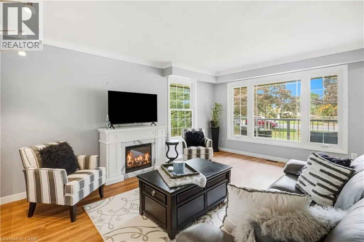
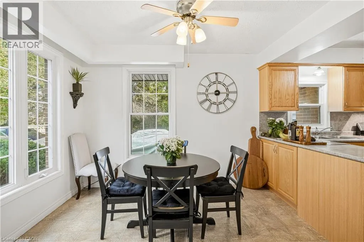
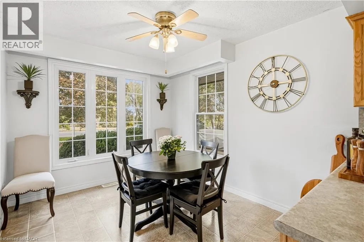
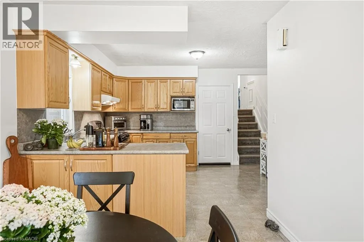
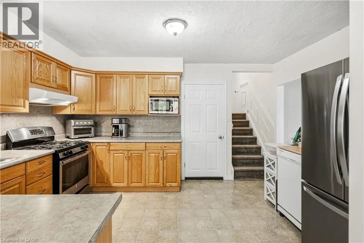
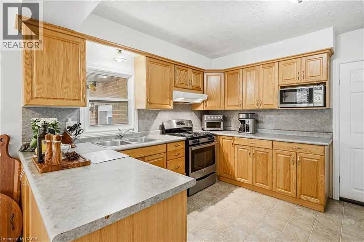
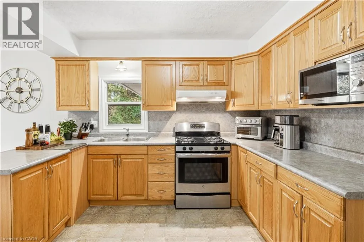
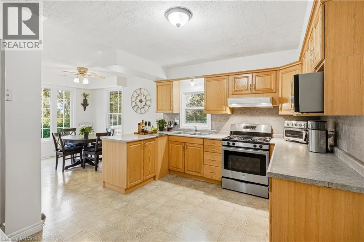
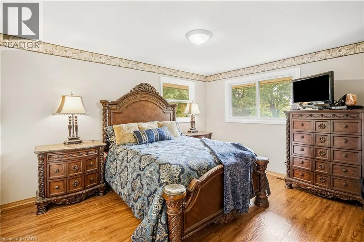
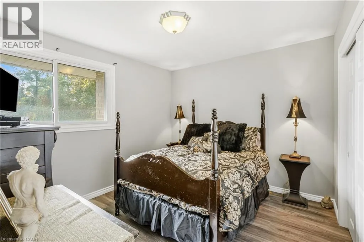
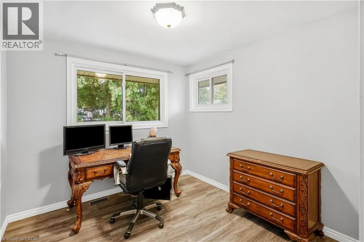
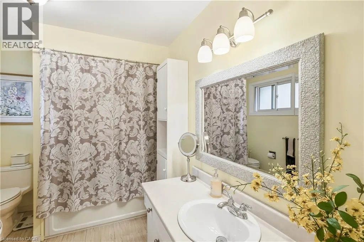
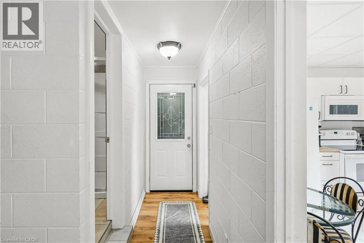
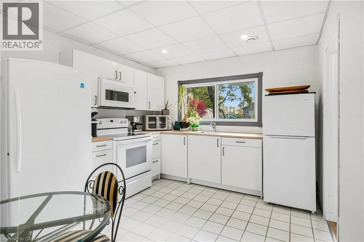
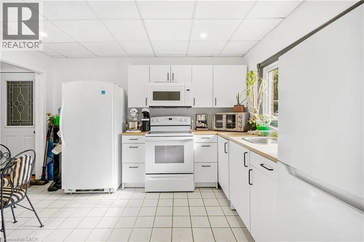
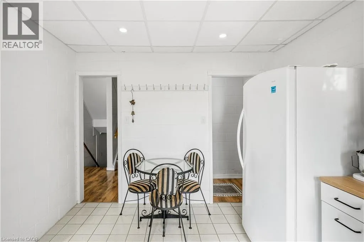
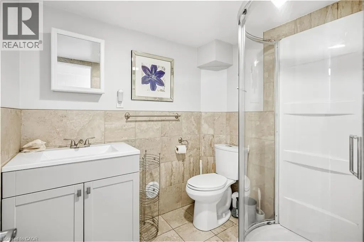
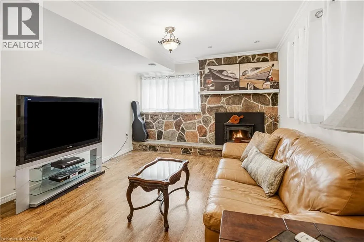
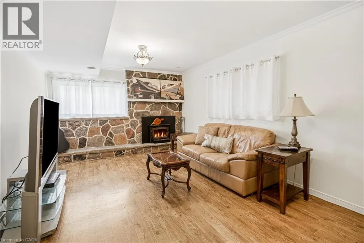
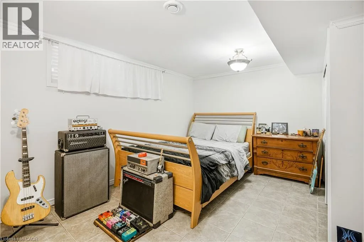
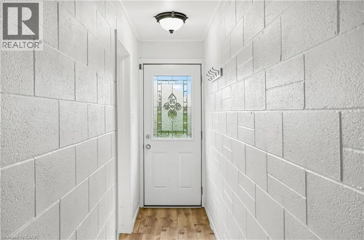
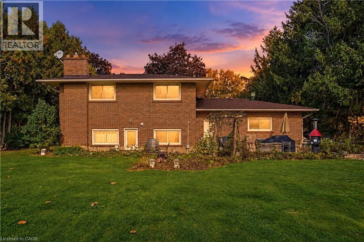
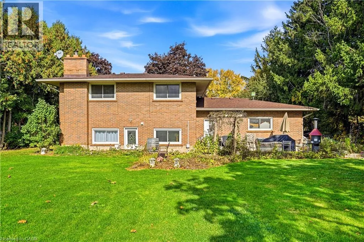
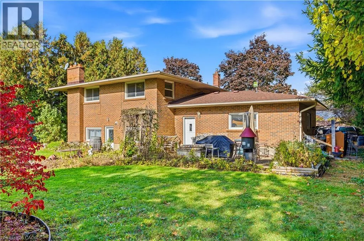
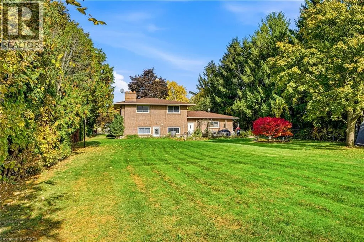
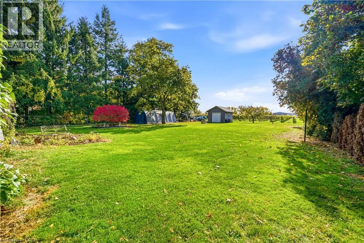
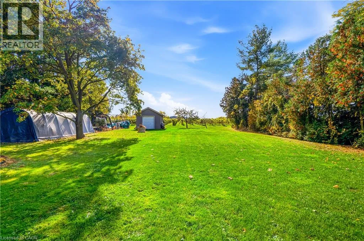
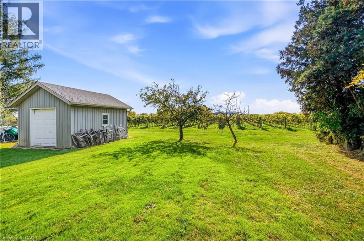
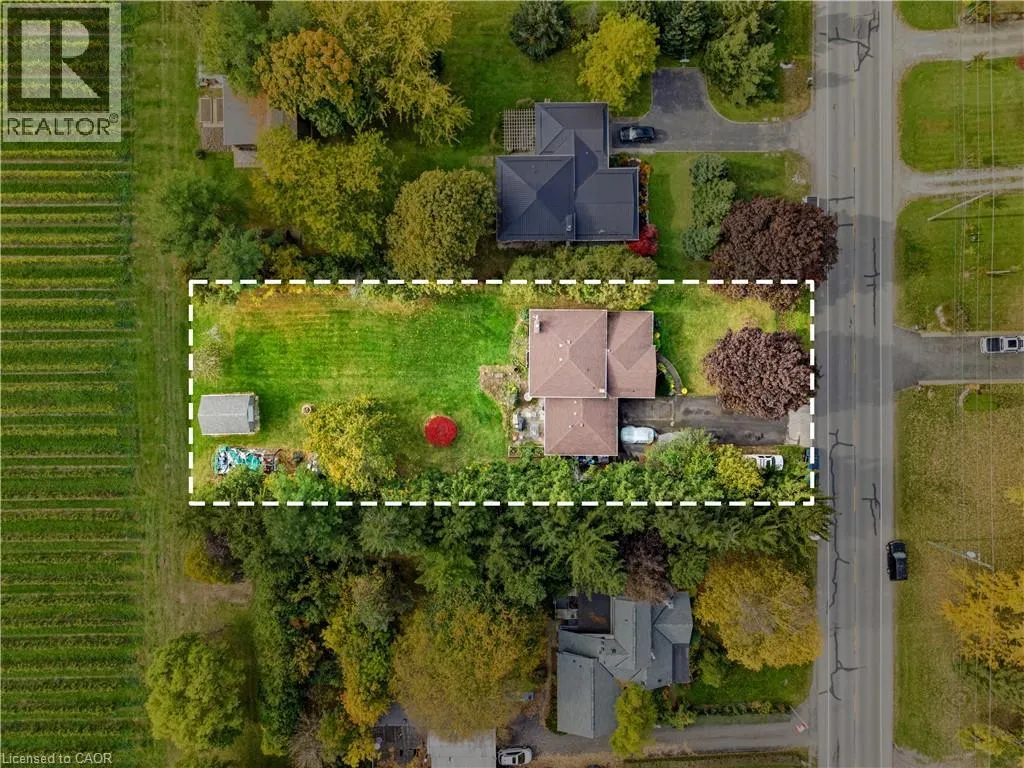
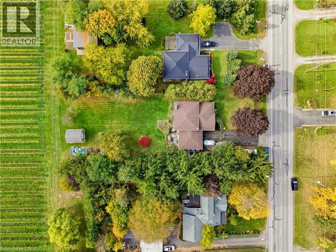
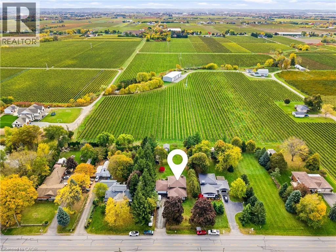
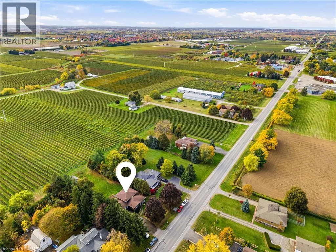
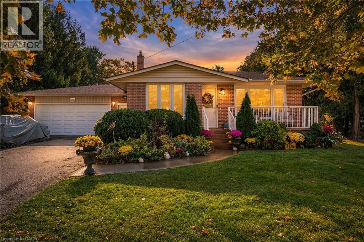
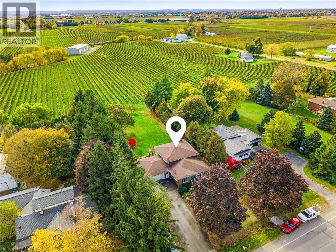
Main Intersection is Niagara Stone Rd & East West Line Incredible opportunity in Niagara-on-the-Lake. This all-brick back-split is just minutes from all amenities, downtown, local wineries, and the Shaw Festival Theatre. Situated on a generous 82 x 222 ft country lot, the home offers a double garage and parking for up to six vehicles. Enjoy outdoor living on a newer spacious front porch, perfect for your morning coffee or relaxing evening. The upper level features three bedrooms and a full bathroom. On the main floor, a bright eat-in kitchen offers plenty of counter space for preparing family meals, while the spacious living/dining room is filled with natural light from a large picture window. The lower level includes a self contained apartment with it's own entrance. Includes one bedroom, full bathroom, family room with fireplace, kitchen and storage - offering excellent potential for additional income or extended-family living. Enjoy the oversized private backyard, perfect for barbecues, entertaining, or simply enjoying the quiet spaces. Updates include the roof (2017), porch (2019), hot water heater (2020), furnace (2008) and A/C (2008). All appliances, window coverings and the shed are included. Ages are approximate for all updates. (id:27476)

Property Highlights

MLS® Number
40873162
Type
Single Family
Ownership Type
Freehold
Land Size
under 1/2 acre
Parking Space Total
8

Building

Building Type
House
Storeys
1.00
Square Footage
2274 sqft
Bathrooms Total
2
Bedrooms Above Ground
3
Bedrooms Total
4
Exterior Finish
Brick
Fireplace Present
Yes
Basement Type
Full (Finished)
Basement Features
Building Heating Type
Forced air
Heating Fuel
Natural gas
Building Cooling Type
Central air conditioning

Utilities

Water
Municipal water
Utility Sewer
Septic System

Room Layout

4pc Bathroom
Second level
10'7'' x 8'2''
Primary Bedroom
Second level
12'11'' x 13'9''
Bedroom
Second level
10'10'' x 9'11''
Bedroom
Second level
10'10'' x 9'6''
Storage
Basement
4'3'' x 7'4''
Bonus Room
Basement
9'6'' x 16'8''
Storage
Basement
9'6'' x 3'8''
Utility room
Basement
4'3'' x 9'0''
Bedroom
Basement
11'6'' x 16'9''
Recreation room
Lower level
11'11'' x 21'3''
3pc Bathroom
Lower level
7'4'' x 6'2''
Eat in kitchen
Lower level
10'7'' x 12'2''
Dining room
Main level
9'6'' x 10'5''
Kitchen
Main level
14'1'' x 10'11''
Living room
Main level
11'11'' x 17'3''
Foyer
Main level
4'9'' x 4'8''

Location

Learn more about this property
Listing provided by:
Right at Home Realty
MLS® number:
40873162
Agent:
Angelika Zammit
*Indicates required field
Name is required
Email is required
Please enter a valid phone number (e.g., 416-111-1111).