22 Milne Street, Norfolk, Ontario N0E 1X0

Listed for:
$794,000
3 beds
1 baths
Listed 12 days ago
House for rent: 22 Milne Street, Norfolk, Ontario N0E 1X0

View all 36 photos

About

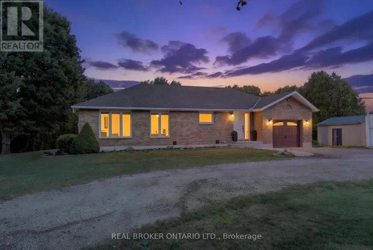
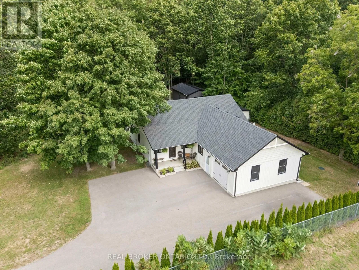
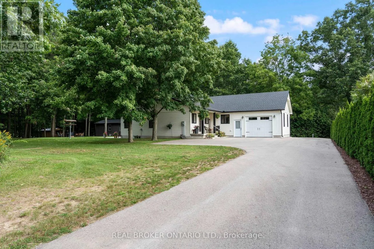
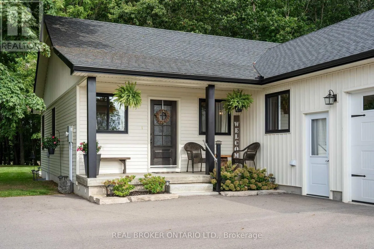
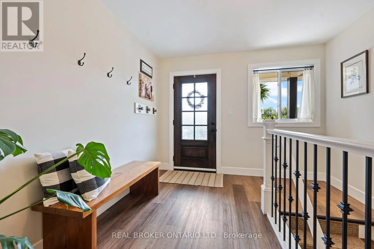
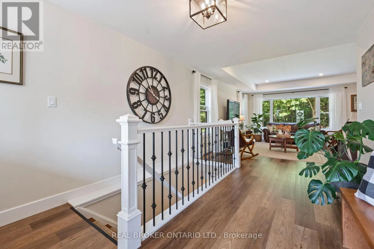
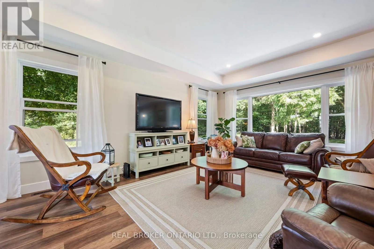
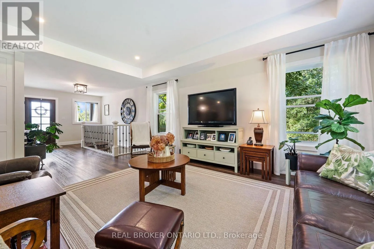
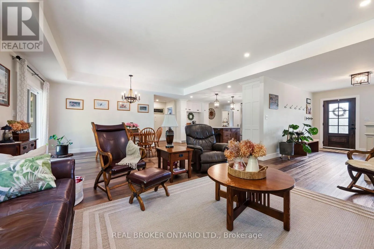
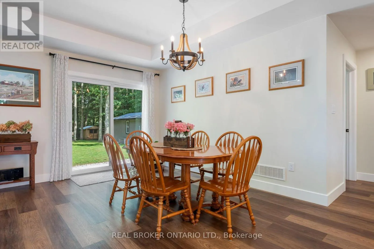
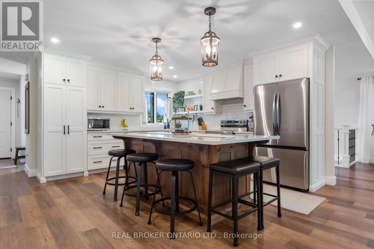
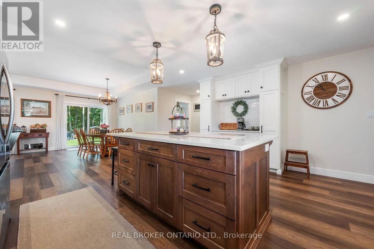
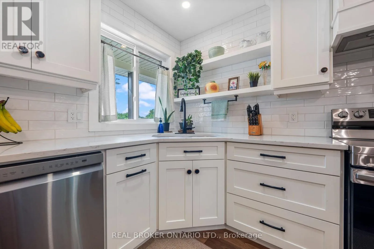
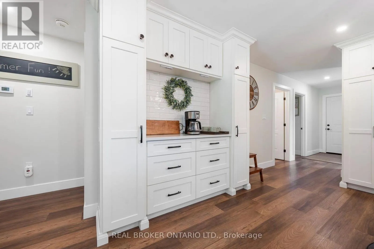
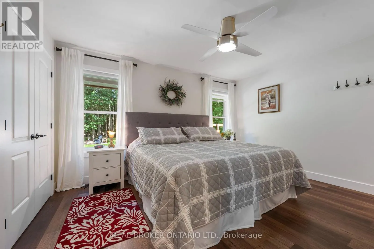
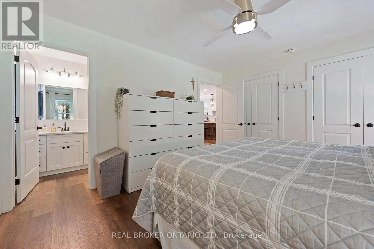
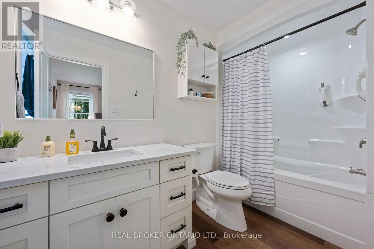
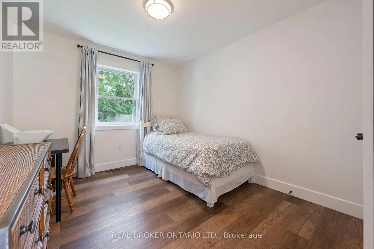
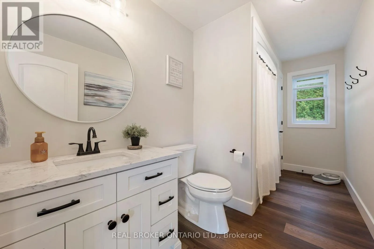
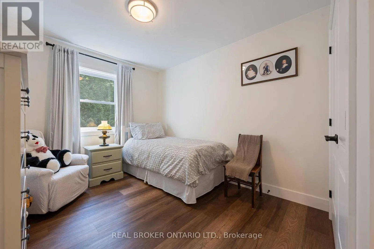
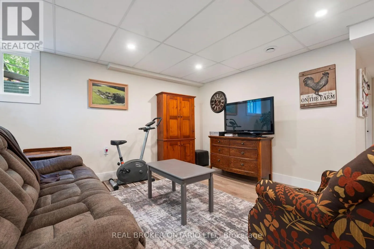
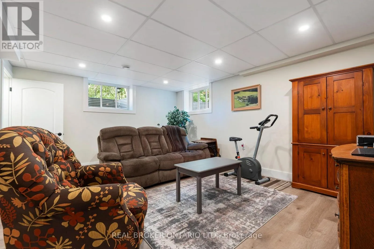
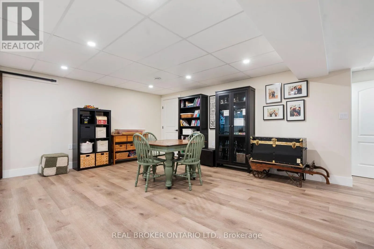
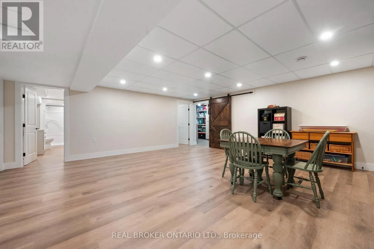
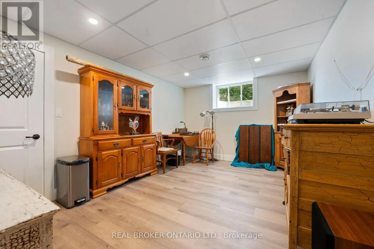
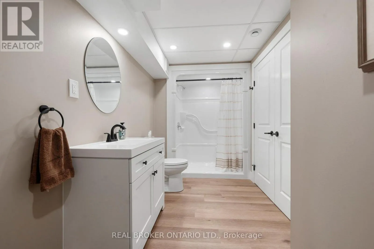
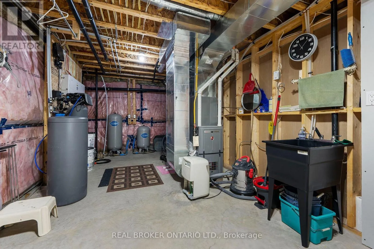
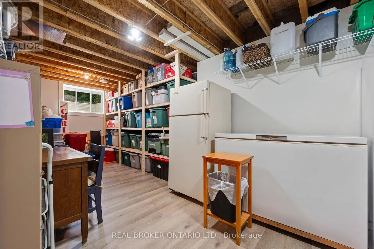
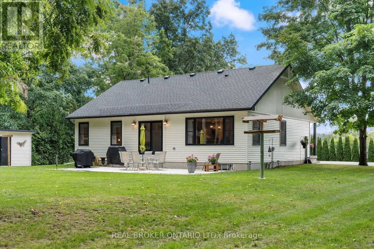
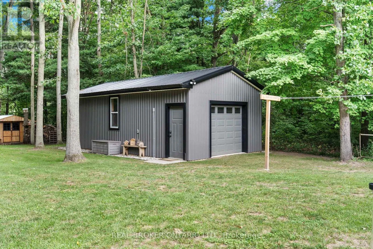
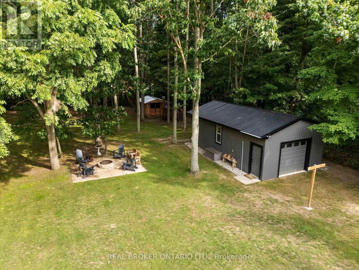
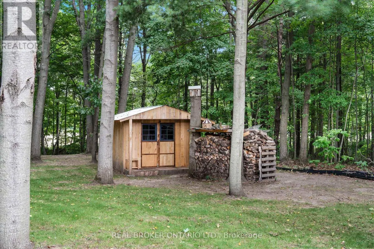
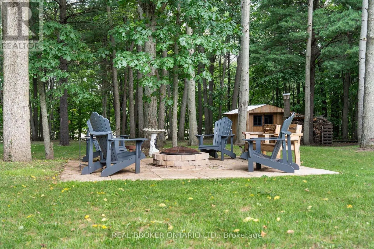
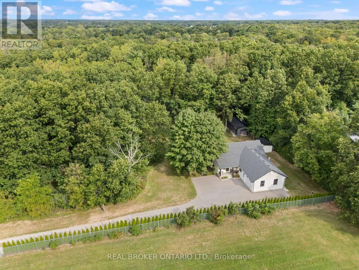
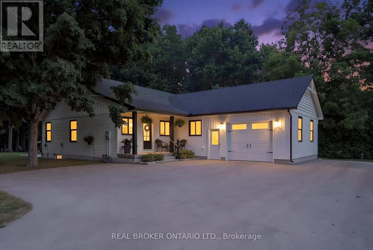
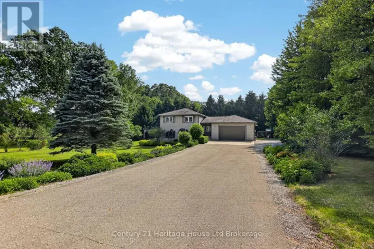
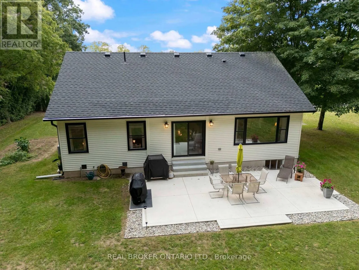
Heading south on #59 from Courtland, turn left on Milne St in Walsingham, follow to the end and Milne St turns into the laneway. WELCOME HOME TO THIS BEAUTIFULLY FINISHED 3+1 BEDROOM, 3 BATHROOM HOME, WHERE STYLE, COMFORT AND NATURE COME TOGETHER. Tastefully designed and truly move-in ready, this inviting home offers a thoughtfully laid-out open-concept main floor with spacious principal rooms, modern finishes and an abundance of natural light. Large windows and patio doors off the dining area provide beautiful views of the private backyard ravine, complete with a peaceful stream and mature trees, creating a serene backdrop throughout the main living space. The kitchen is both stylish and functional, featuring quartz countertops, a generous island with seating for five and plenty of space for everyday living and entertaining. Three spacious bedrooms and two bathrooms complete the main level, offering comfortable living for families and guests alike. The fully finished basement adds valuable additional living space with a fourth bedroom, full bathroom and versatile room for a family room, home office, gym or guest space. Whether you're looking to relax, entertain or simply enjoy the privacy of your own backyard retreat, this home offers a wonderful balance of modern living and natural surroundings.Beautifully finished, thoughtfully designed and ready to enjoy. This is one you'll want to see in person! (id:27476)

Property Highlights

MLS® Number
X13801564
Type
Single Family
Community Name
Rural N. Walsingham
Ownership Type
Freehold
Land Size
20 x 365.8 FT|1/2 - 1.99 acres
Parking Space Total
11

Building

Building Type
House
Storeys
1.00
Square Footage
1500 - 2000 sqft
Bathrooms Total
1
Bedrooms Above Ground
3
Bedrooms Total
3
Exterior Finish
Vinyl siding
Fireplace Present
No
Basement Type
N/A, N/A (Partially finished)
Basement Features
Walk-up
Building Heating Type
Forced air
Heating Fuel
Propane
Building Cooling Type
Central air conditioning, Air exchanger

Utilities

Water
Drilled Well
Utility Sewer
Septic System

Room Layout

Other
Basement
12.12 m x 9.22 m
Cold room
Basement
4.72 m x 1.19 m
Other
Basement
7.09 m x 3.48 m
Kitchen
Main level
4.98 m x 4.29 m
Bedroom
Main level
4.04 m x 2.97 m
Foyer
Main level
4.06 m x 3.07 m
Dining room
Main level
5.26 m x 2.69 m
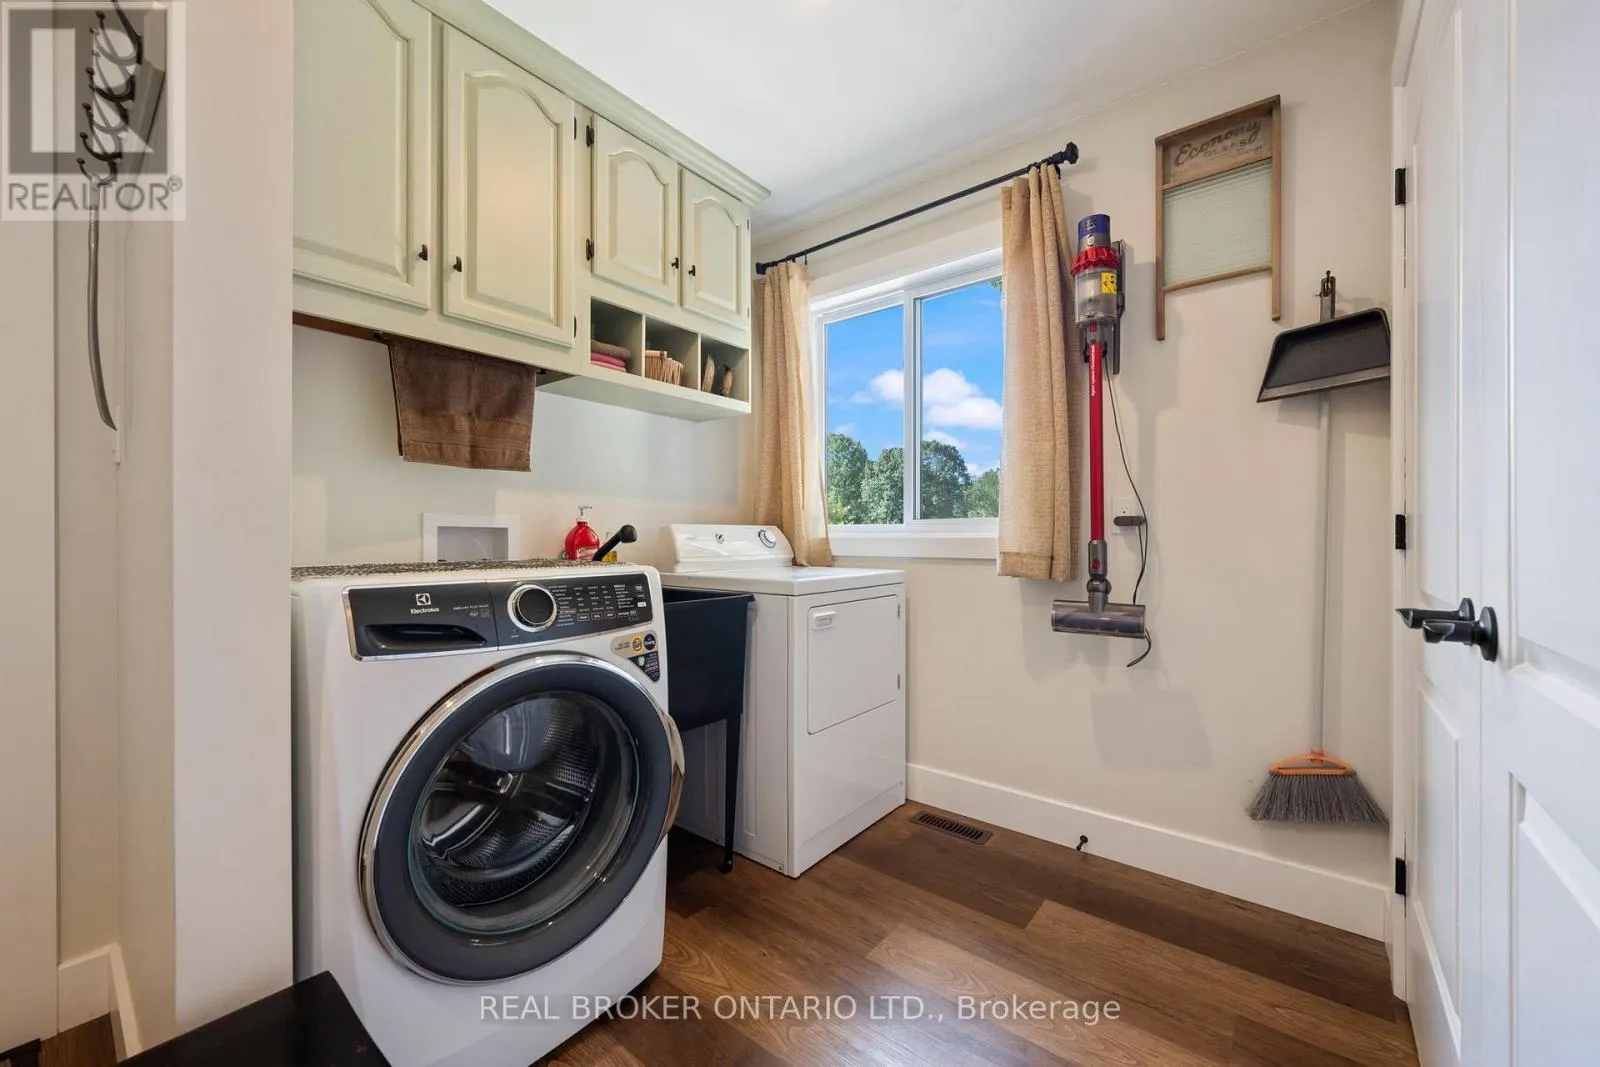
Laundry room
Main level
2.08 m x 2.13 m
Primary Bedroom
Main level
4.17 m x 3.58 m
Bathroom
Main level
4.06 m x 1.78 m
Other
Main level
2.92 m x 1.52 m
Living room
Main level
5.49 m x 4.72 m
Bedroom
Main level
4.04 m x 2.87 m

Location

Learn more about this property
Listing provided by:
REAL BROKER ONTARIO LTD.
MLS® number:
X13801564
Agent:
Chris Costabile
*Indicates required field
Name is required
Email is required
Please enter a valid phone number (e.g., 416-111-1111).

Community Spotlight: Homes For sale in Your Neighborhood