3946 Highway 59, Norfolk, Ontario N0J 1E0

Listed for:
$499,900
3 beds
1 baths
Listed 7 days ago
House for rent: 3946 Highway 59, Norfolk, Ontario N0J 1E0

View all 22 photos

About

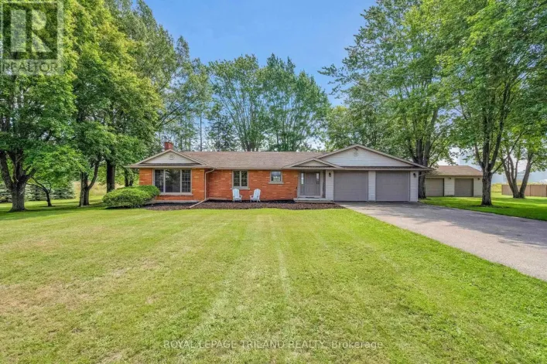
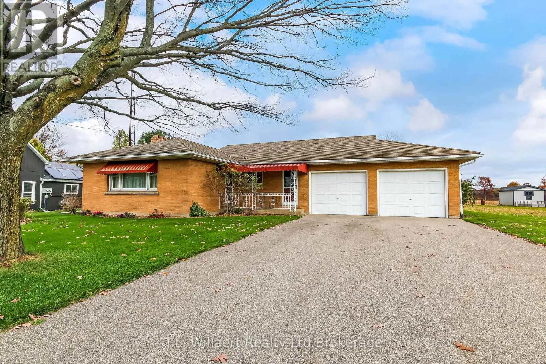
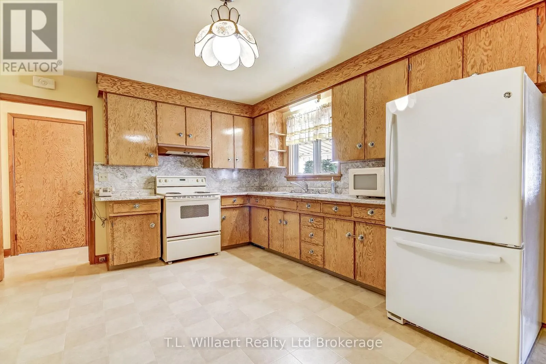
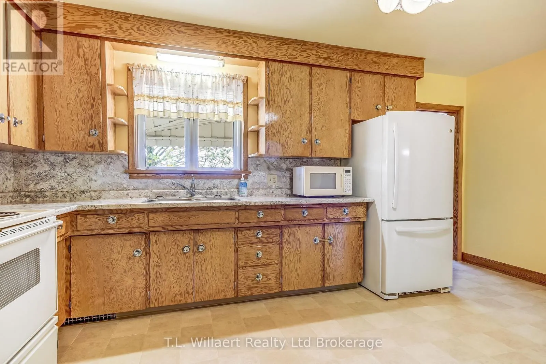
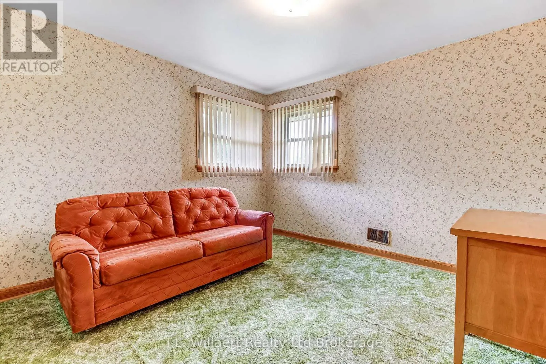
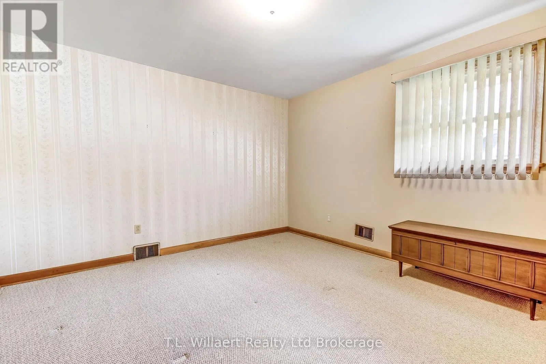
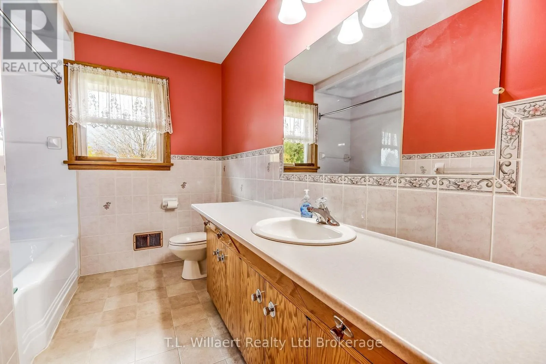
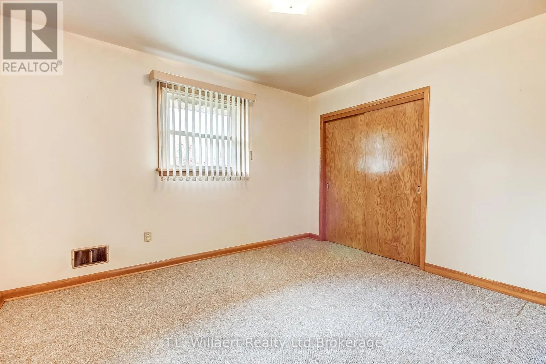
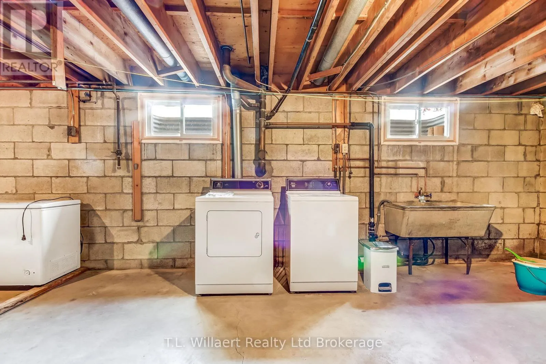
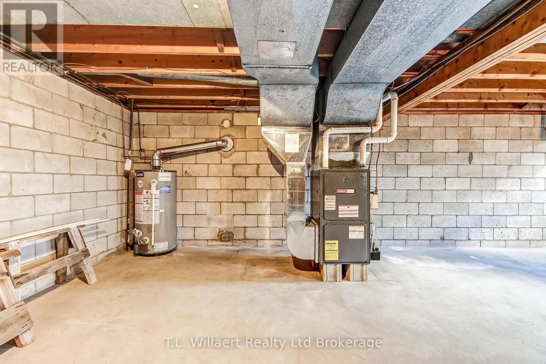
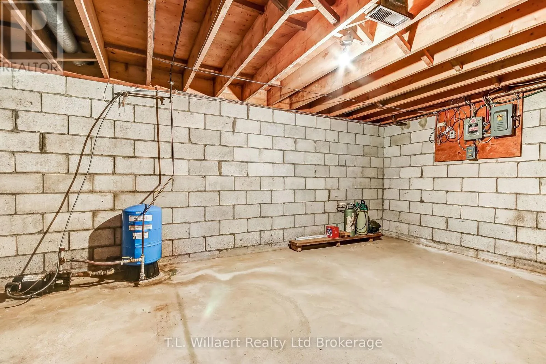
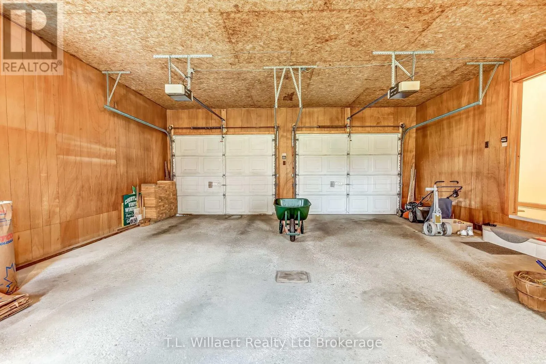
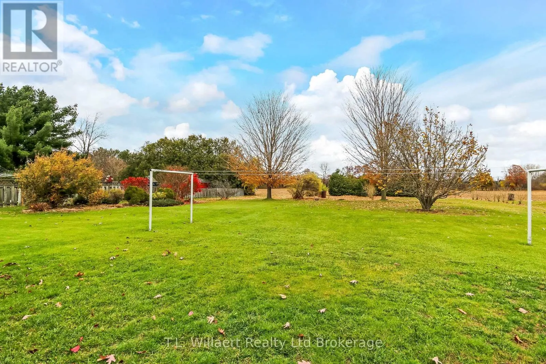
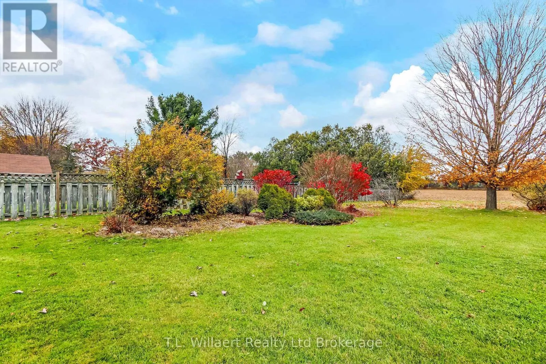
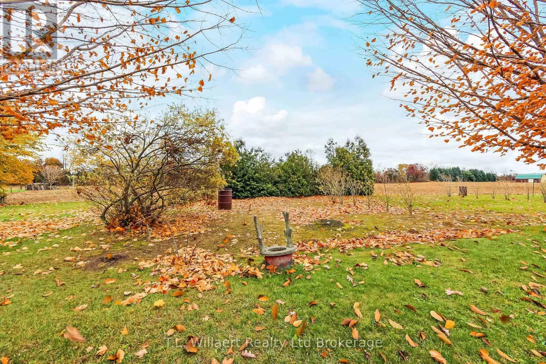
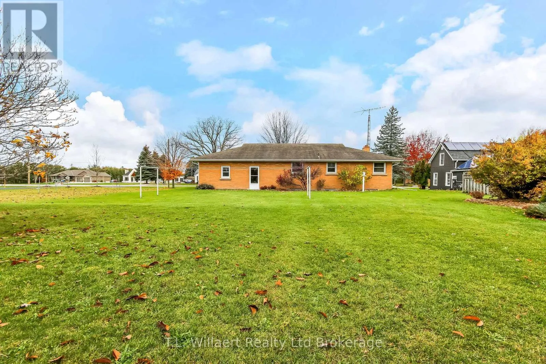
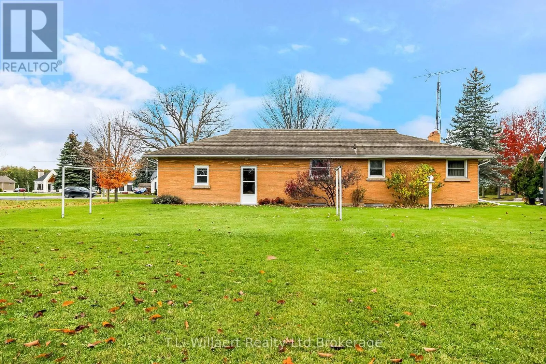
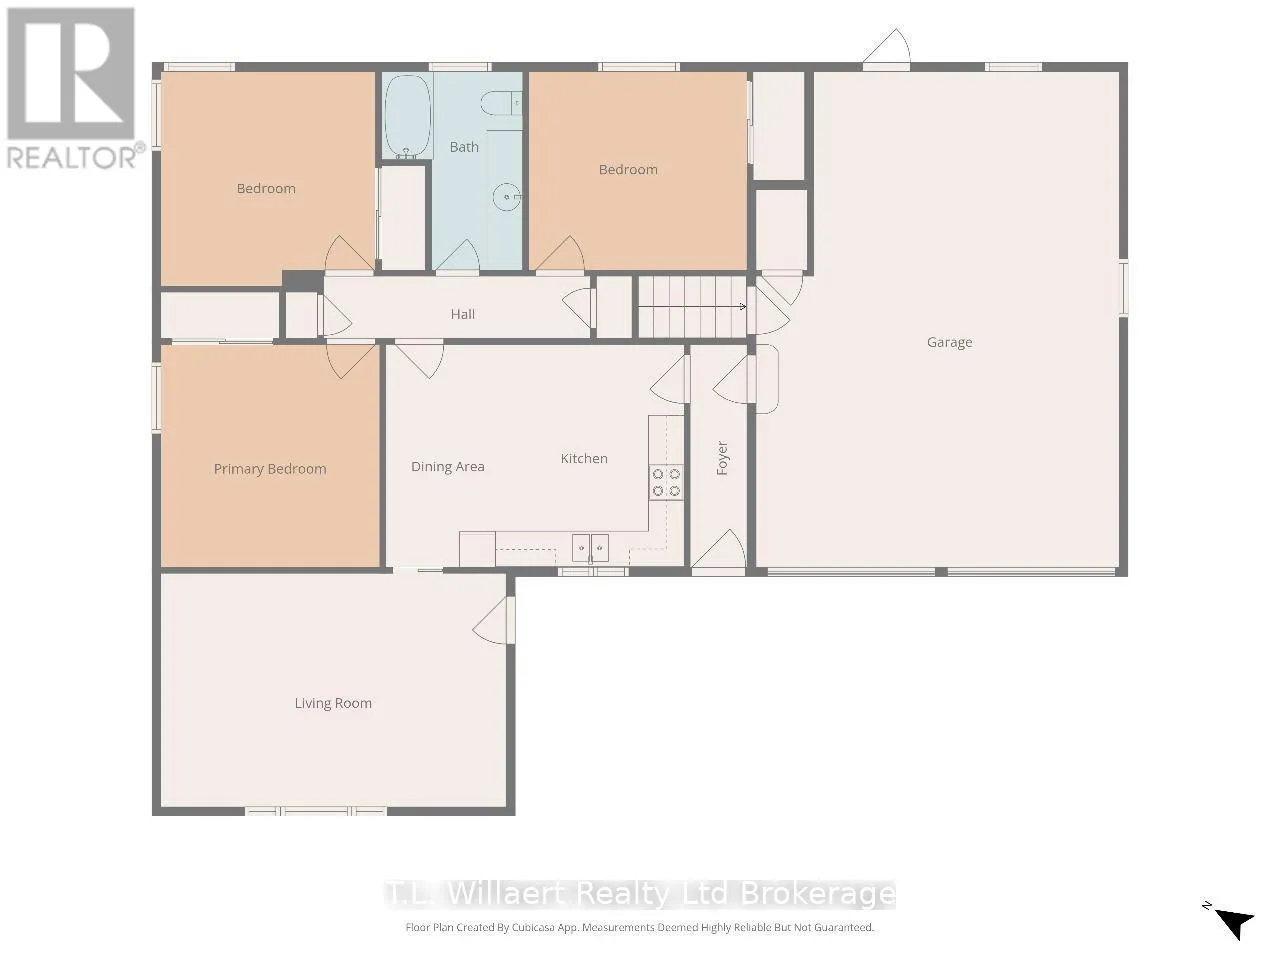
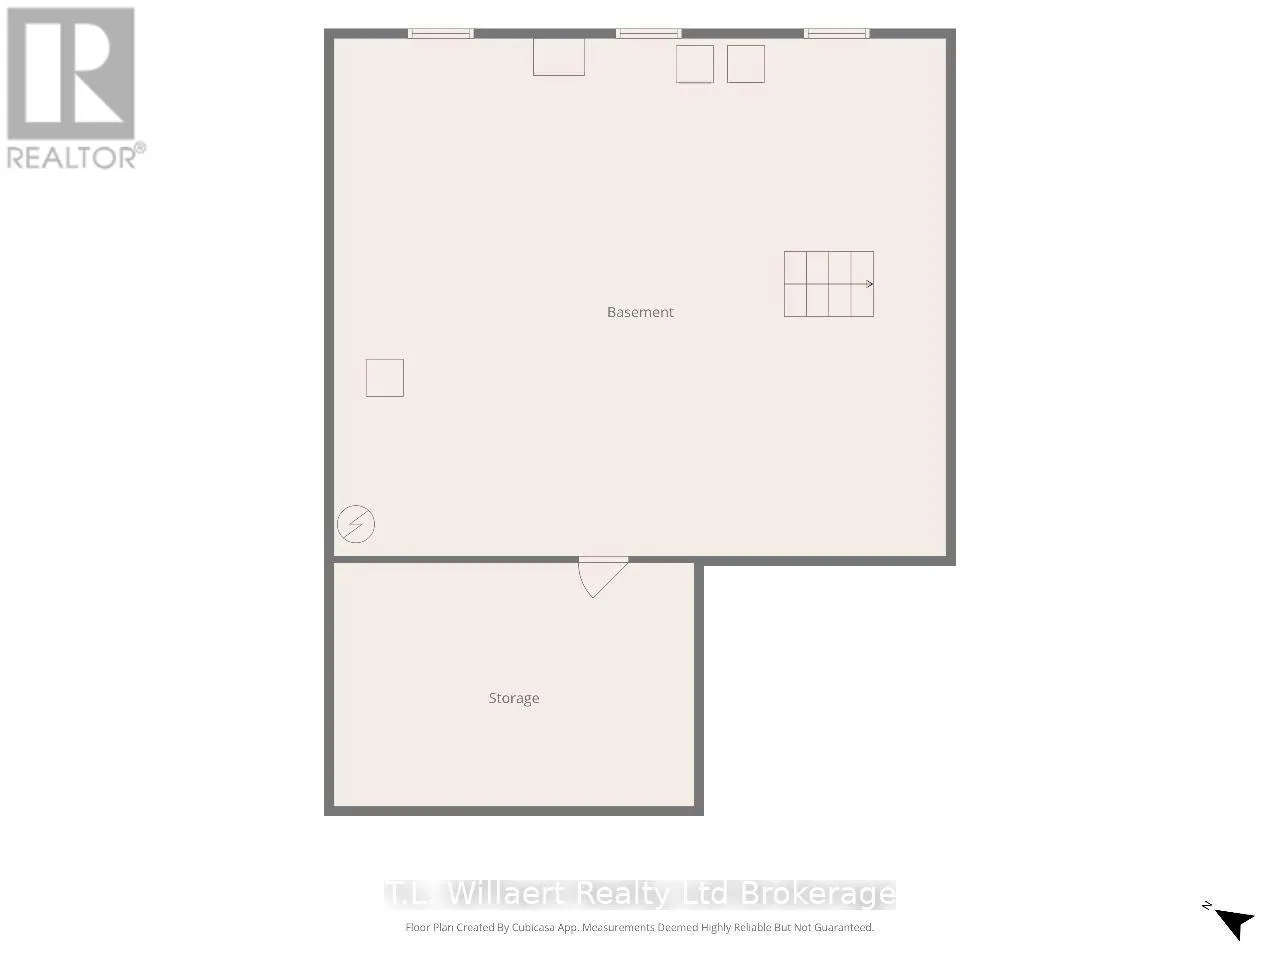
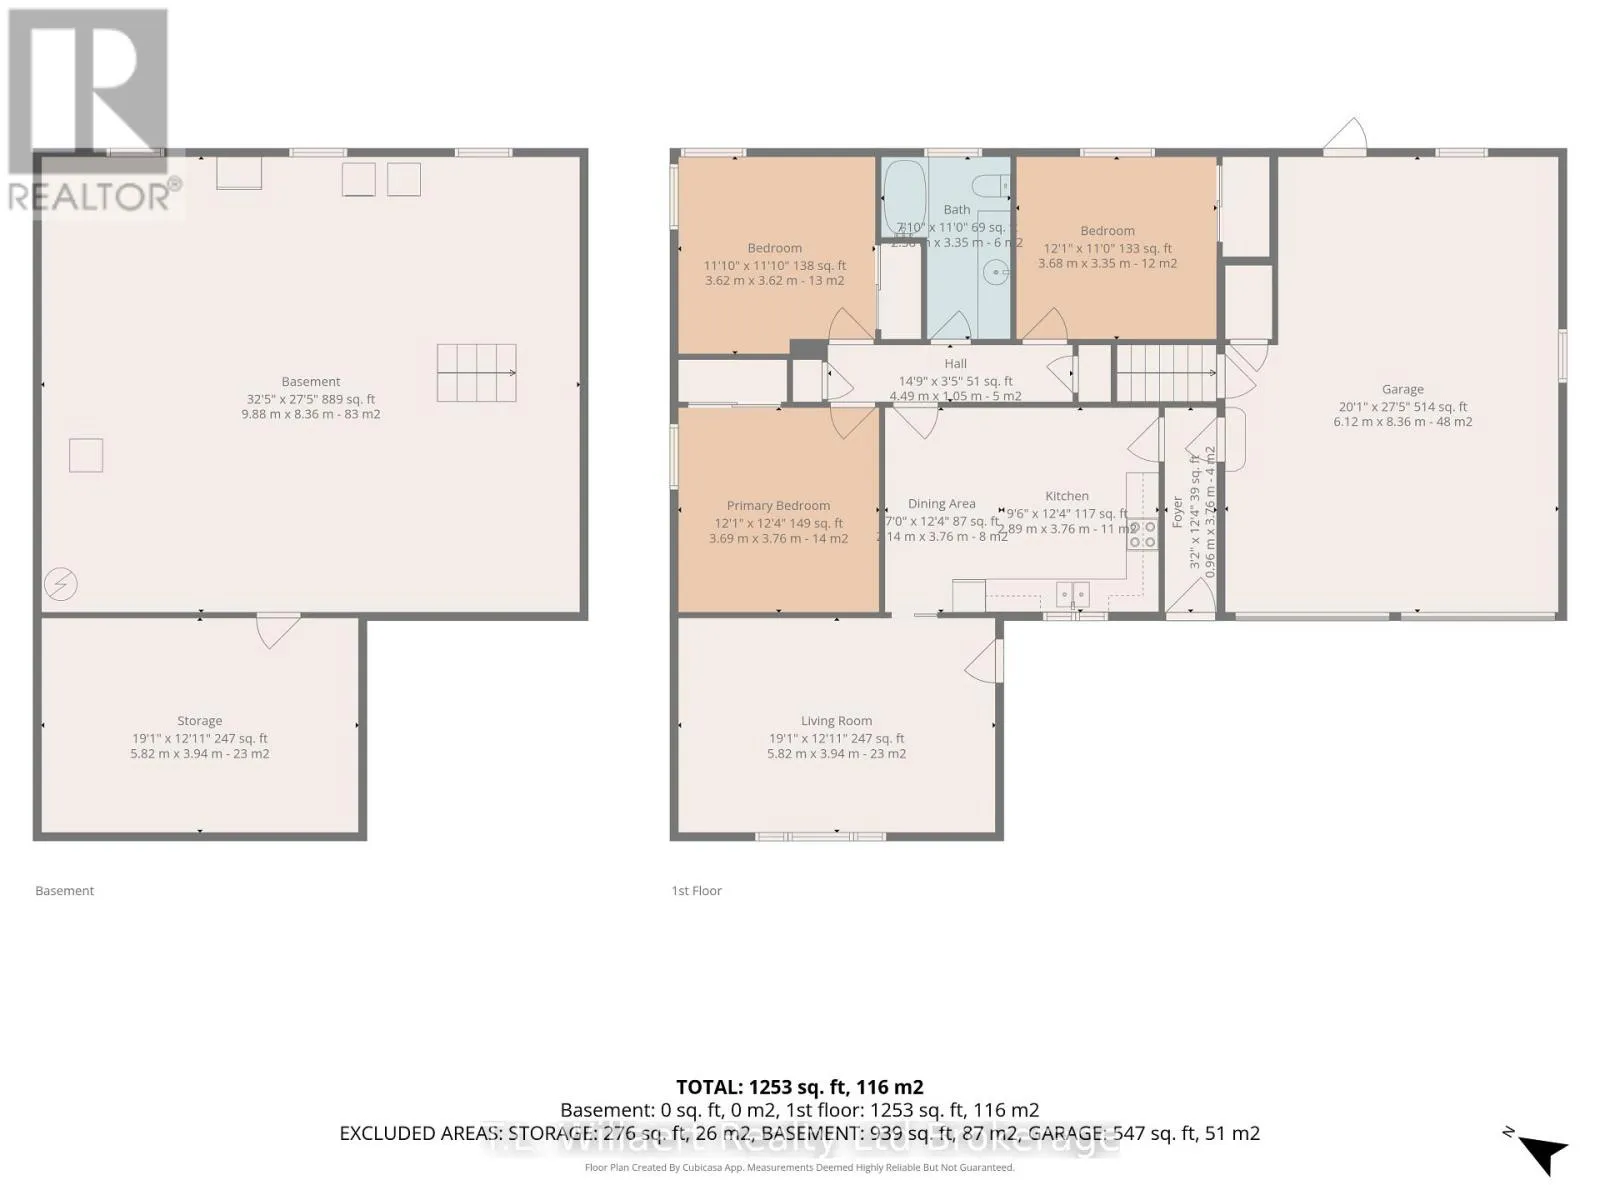
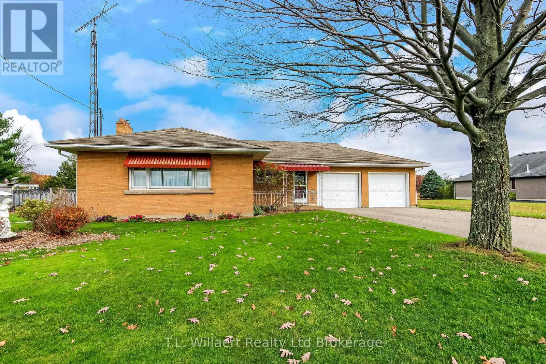
Cross Streets: Middleton North Walsingham Townline Rd. ** Directions: From Simcoe St, turn left onto ON-3 E, Right onto ON-59, property on left approx. 8.5 km. SPACE, POTENTIAL & COUNTRY CHARM! Discover the potential of this solid brick home, ideally situated between Courtland and Langton. Built in 1960, this well-maintained property offers approximately 1,272 sq. ft. of finished main floor living space, featuring three bedrooms and an updated four-piece bathroom. The eat-in kitchen provides a comfortable space for everyday family living, while the spacious unfinished basement offers plenty of opportunity to create additional living space to suit your needs. Additional features include gas forced-air heating, central air conditioning, a metal roof, and a double-car garage with automatic door openers. Appliances included are the refrigerator, stove, washer and dryer. All attached light fixtures and window coverings are also included. A great opportunity to enjoy country surroundings with the convenience of nearby communities. Don't miss your chance to make this property your own! Presenting offers on Nov. 15/26 at 11:00 a.m. (id:27476)

Property Highlights

MLS® Number
X14160894
Type
Single Family
Community Name
Rural N. Walsingham
Ownership Type
Freehold
Land Size
106 x 205.3 FT
Parking Space Total
6

Building

Building Type
House
Storeys
1.00
Square Footage
1100 - 1500 sqft
Bathrooms Total
1
Bedrooms Above Ground
3
Bedrooms Total
3
Exterior Finish
Brick
Fireplace Present
No
Basement Type
Full, N/A (Unfinished)
Basement Features
Building Heating Type
Forced air
Heating Fuel
Natural gas
Building Cooling Type
Central air conditioning

Utilities

Utility Sewer
Septic System

Room Layout

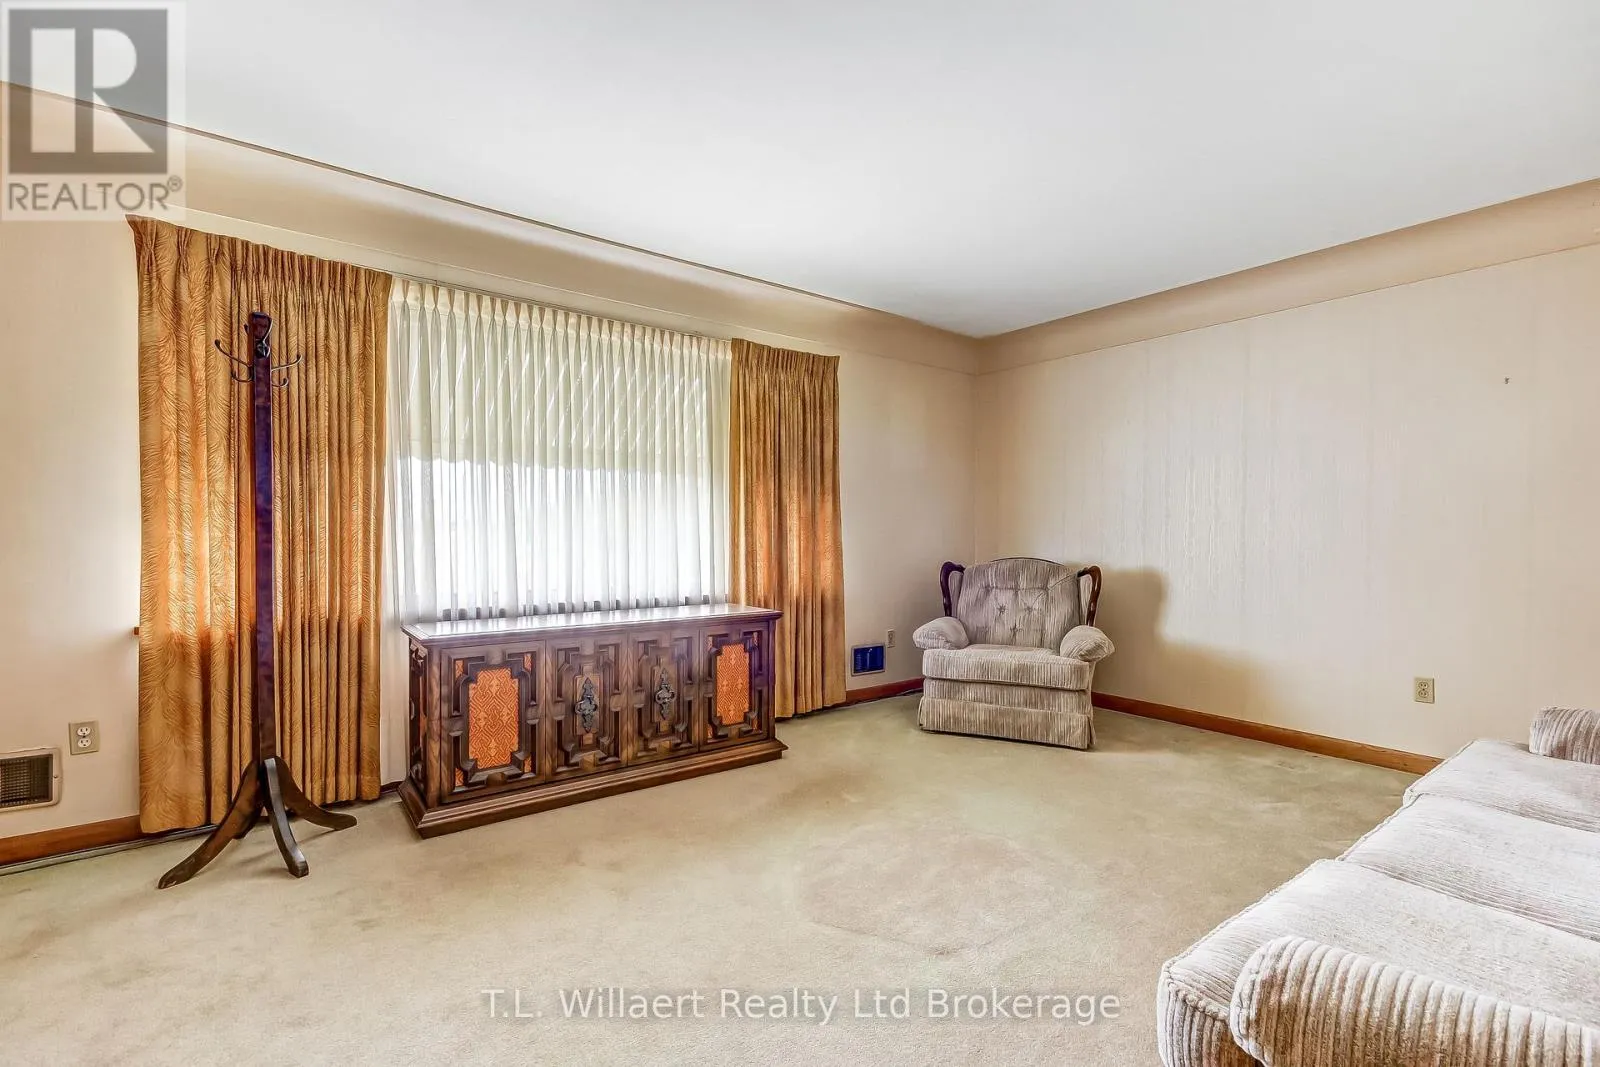
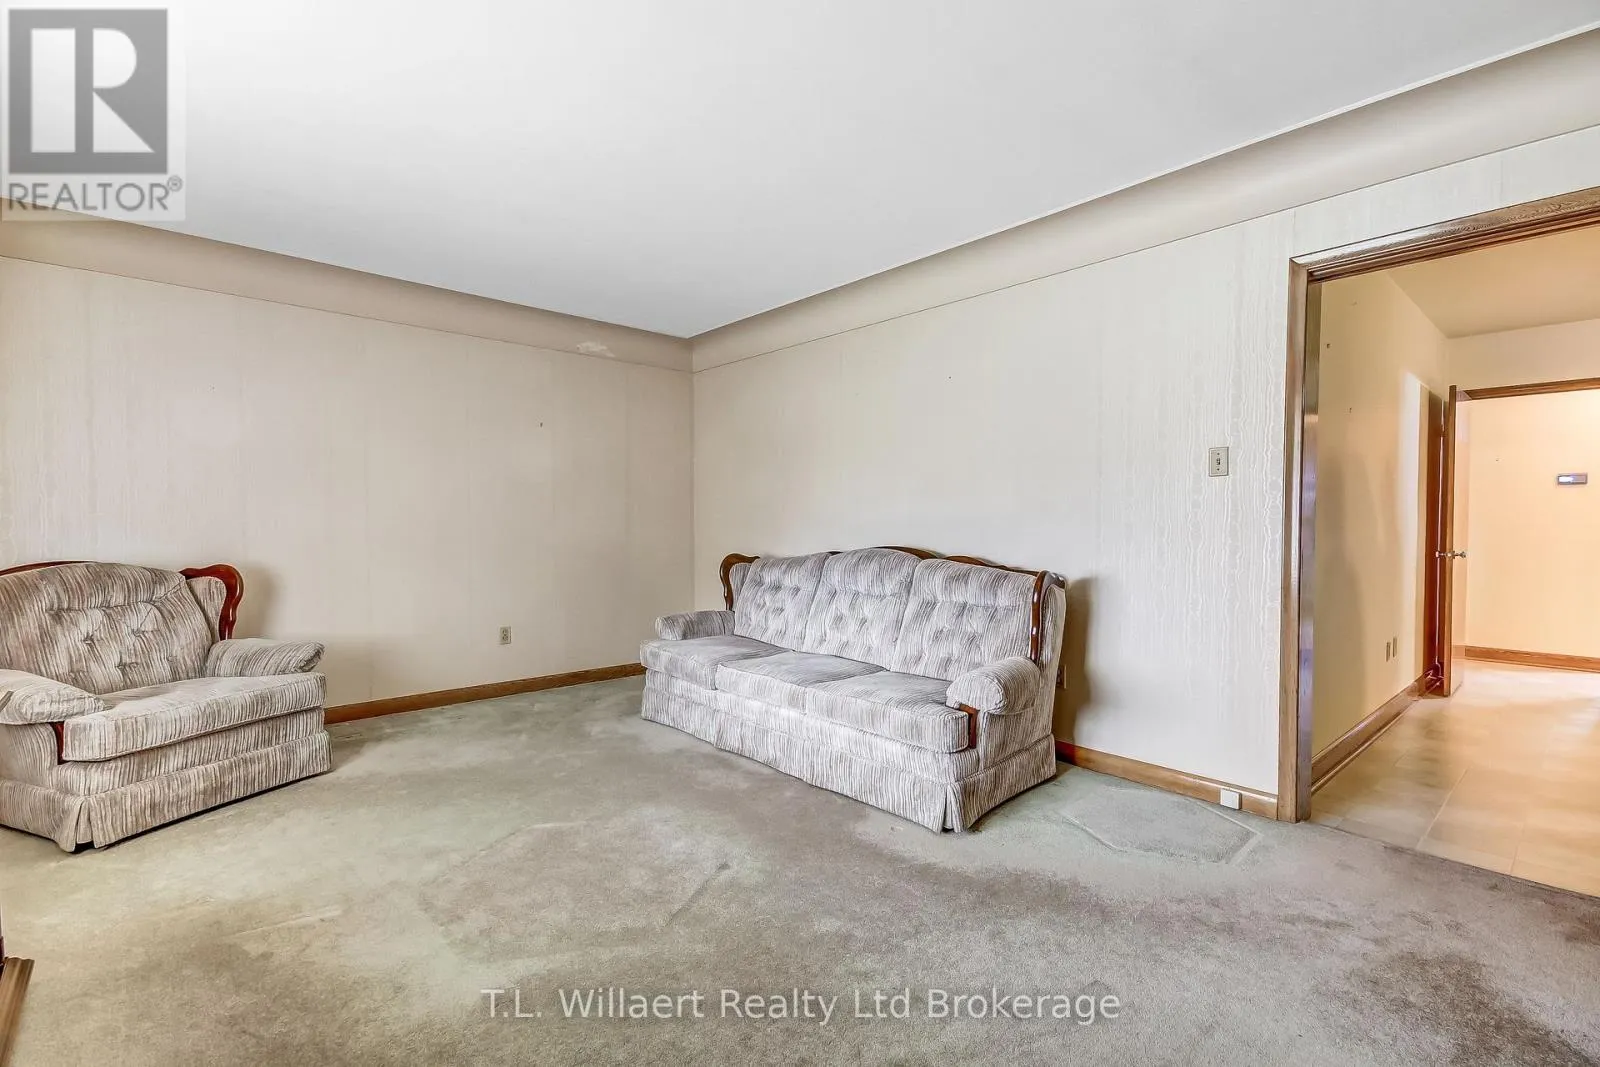
Living room
Main level
5.82 m x 3.94 m
Kitchen
Main level
2.89 m x 3.76 m
Dining room
Main level
2.14 m x 3.76 m
Primary Bedroom
Main level
3.69 m x 3.76 m
Bedroom 2
Main level
3.62 m x 3.62 m
Bedroom 3
Main level
3.68 m x 3.35 m
Bathroom
Other
3.35 m x 2.39 m

Location

Learn more about this property
Listing provided by:
T.L. Willaert Realty Ltd Brokerage
MLS® number:
X14160894
Agent:
Terry Willaert
*Indicates required field
Name is required
Email is required
Please enter a valid phone number (e.g., 416-111-1111).

Community Spotlight: Homes For sale in Your Neighborhood