78 Berkley Crescent, Norfolk, Ontario N3Y 2K5

Listed for:
$699,900
4 beds
2 baths
Listed 9 days ago
House for rent: 78 Berkley Crescent, Norfolk, Ontario N3Y 2K5

View all 29 photos

About

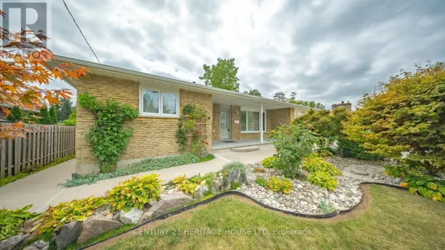
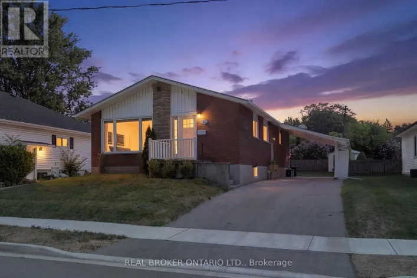
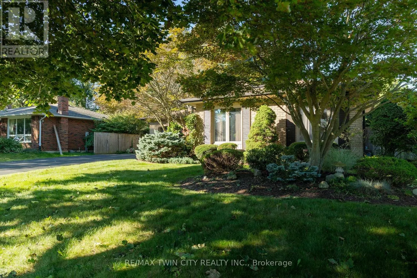
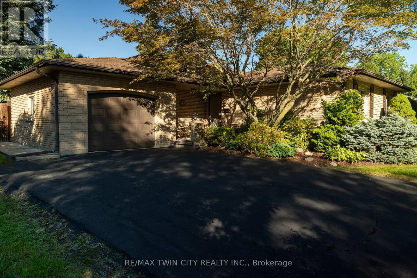
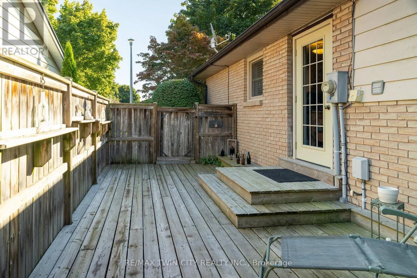
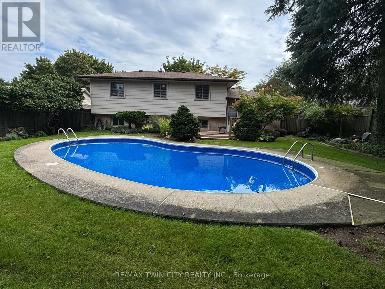
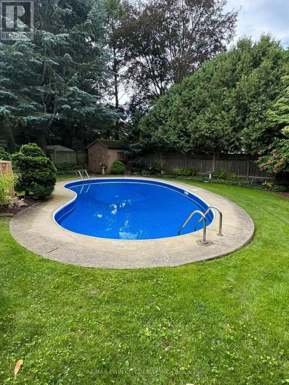
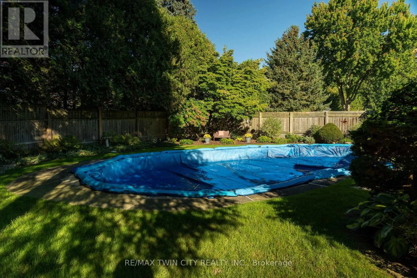
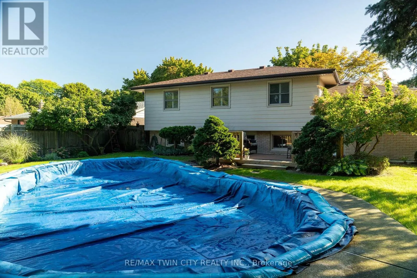
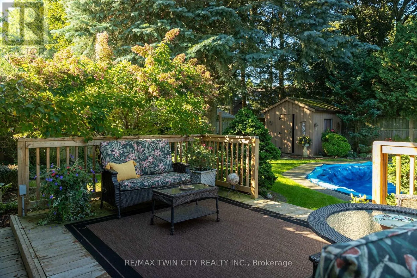
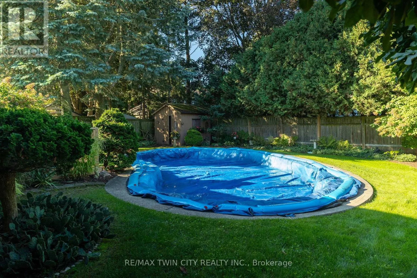
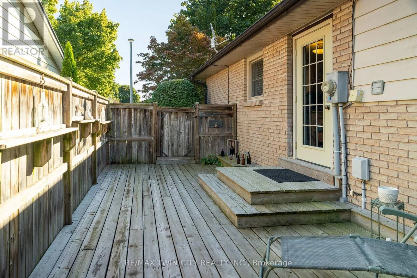
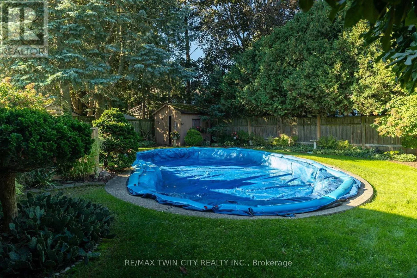
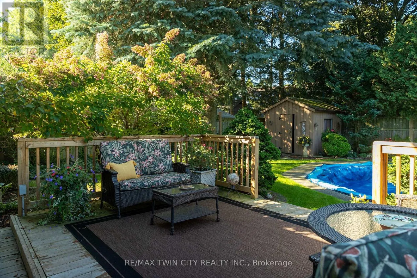
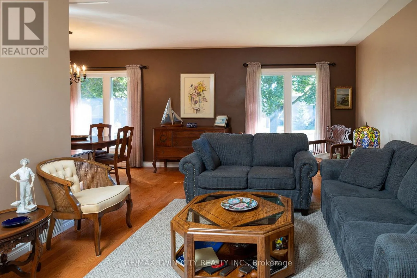
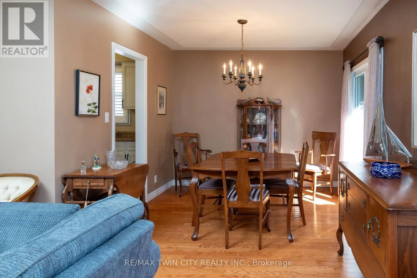
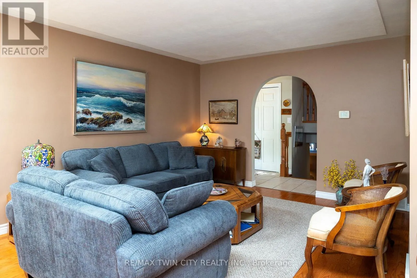
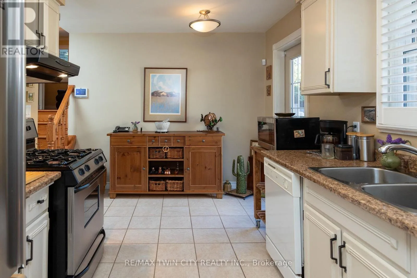
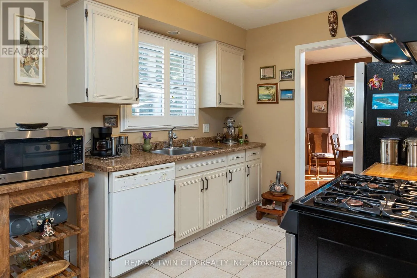
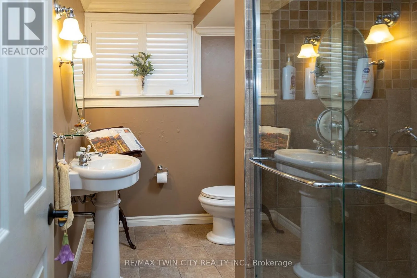
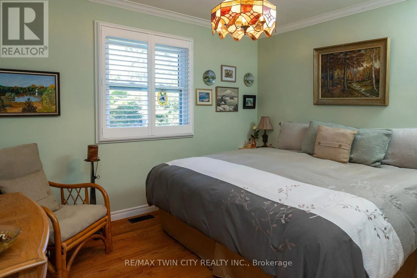
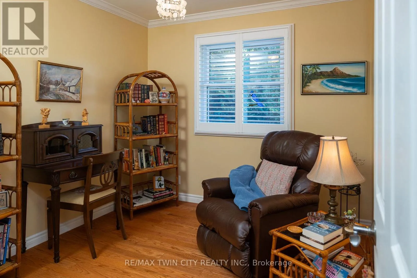
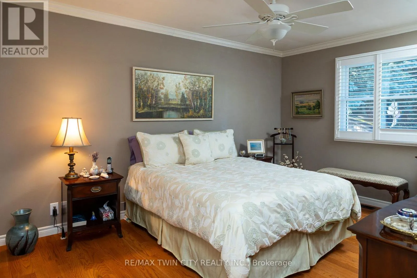
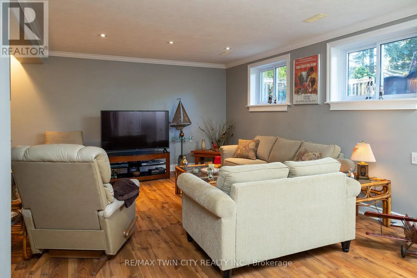
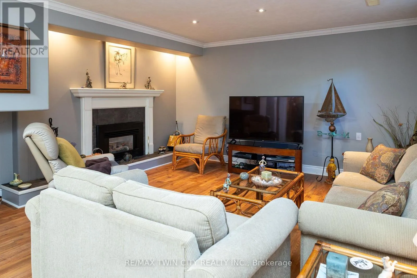
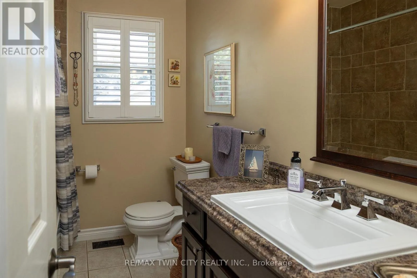
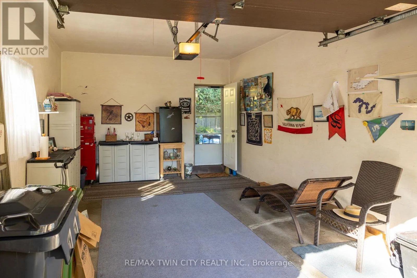
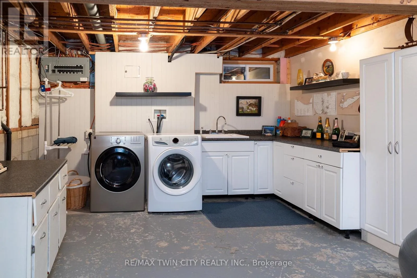
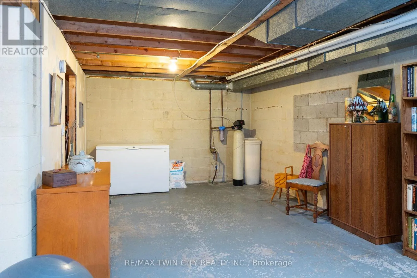
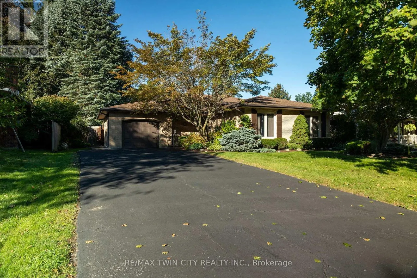
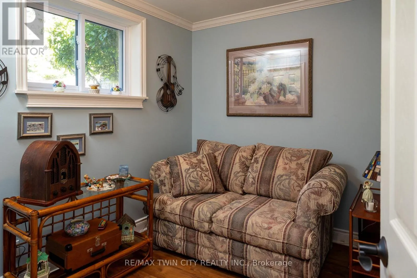
Cross Streets: ADAMS LN. ** Directions: Queensway St E to Northgate. Right onto Berkely and watch for the sign. Immaculate move-in-ready back split with kidney shaped inground swimming pool and walk-up basement, in a quiet, family friendly neighbourhood. Enjoy stress free living in this 3+1 bedroom, 2 full bath home with approximately 2,000 sf of finished living space that is sure to impress. Boasting an inviting kitchen with private side deck access, a large formal dining room, bright and airy living room, three good sized above grade bedrooms, and an updated four-piece bathroom. The walk-up basement (major in-law suite potential) is fully finished with a sprawling rec room, another full bathroom, bedroom and a laundry room and utility/storage room. All major appliances included. The double wide paved private driveway can accommodate numerous vehicles, and the single car attached garage with inside entry is fantastic. The private backyard offers that dream swimming pool with robot cleaner, impeccable landscaping, a beautiful back yard deck and near total privacy. Located in a highly sought after, family friendly neighbourhood within walking distance to all amenities. Quick closing is possible. Book your private viewing today. (id:27476)

Property Highlights

MLS® Number
X13808658
Type
Single Family
Community Name
Simcoe
Ownership Type
Freehold
Land Size
70 x 130 FT
Parking Space Total
5

Building

Building Type
House
Square Footage
1100 - 1500 sqft
Bathrooms Total
2
Bedrooms Above Ground
3
Bedrooms Total
4
Amenities
Fireplace(s) Place of Worship, Schools, Park, Hospital
Exterior Finish
Brick
Fireplace Present
Yes
Basement Type
Full (Finished)
Basement Features
Building Heating Type
Forced air
Heating Fuel
Natural gas
Building Cooling Type
Central air conditioning

Utilities

Water
Municipal water
Utility Sewer
Sanitary sewer

Room Layout

Primary Bedroom
Second level
3.35 m x 4.5 m
Bedroom
Second level
3.05 m x 2.77 m
Bedroom
Second level
3 m x 3.61 m
Recreational, Games room
Basement
6.02 m x 4.47 m
Laundry room
Basement
3.02 m x 4.17 m
Utility room
Basement
6.76 m x 3.45 m
Bedroom
Basement
2.74 m x 2.46 m
Kitchen
Main level
2.69 m x 4.32 m
Dining room
Main level
3.05 m x 2.82 m
Living room
Main level
3.51 m x 5.64 m

Location

Learn more about this property
Listing provided by:
RE/MAX TWIN CITY REALTY INC.
MLS® number:
X13808658
Agent:
Adam Degroote
*Indicates required field
Name is required
Email is required
Please enter a valid phone number (e.g., 416-111-1111).

Community Spotlight: Homes For sale in Your Neighborhood