38 Connaught Avenue, Norfolk, Ontario N4B 1K5

Listed for:
$459,000
4 beds
2 baths
Listed 12 days ago
House for rent: 38 Connaught Avenue, Norfolk, Ontario N4B 1K5

View all 29 photos

About

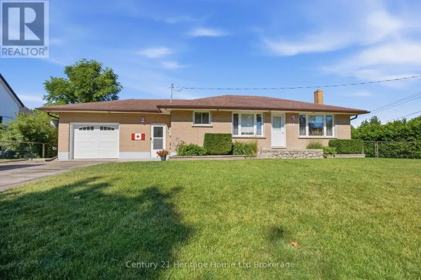
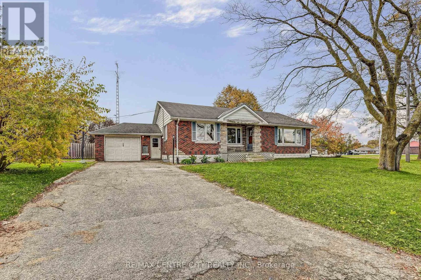
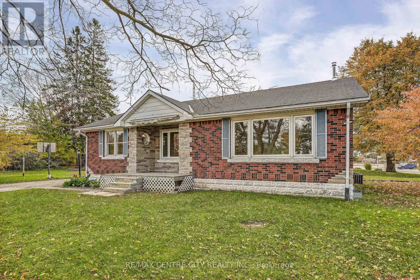
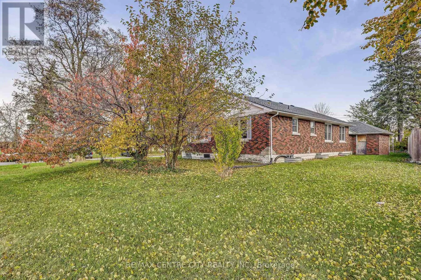
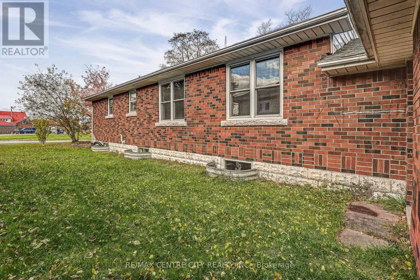
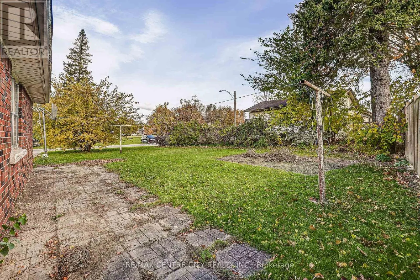
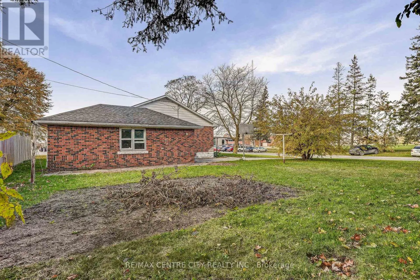
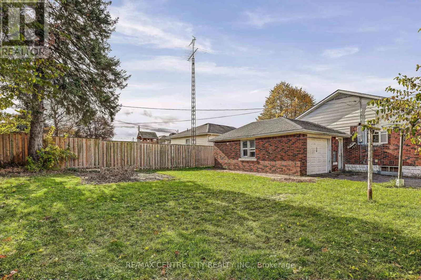
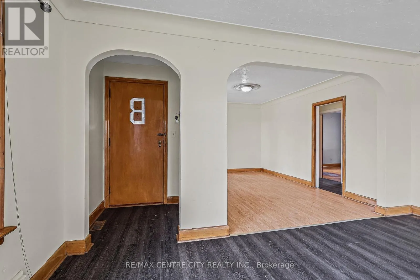
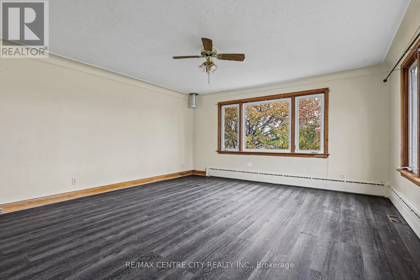
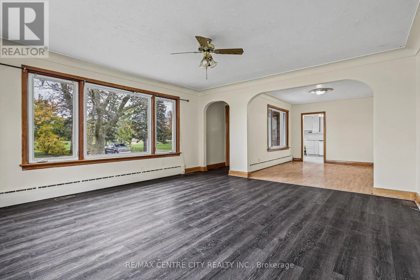
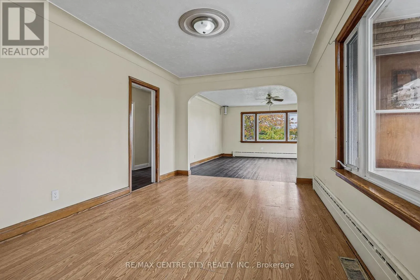
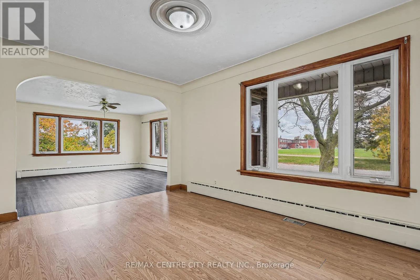
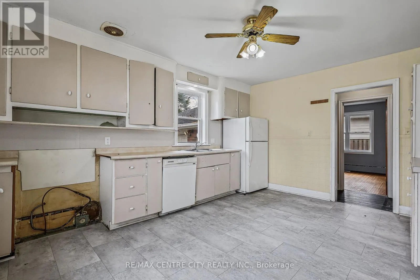
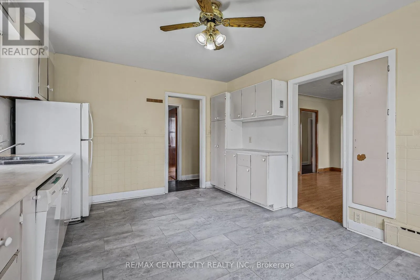
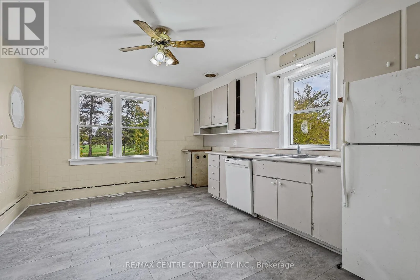
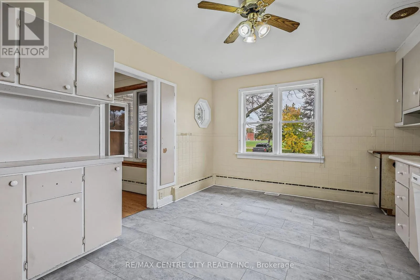
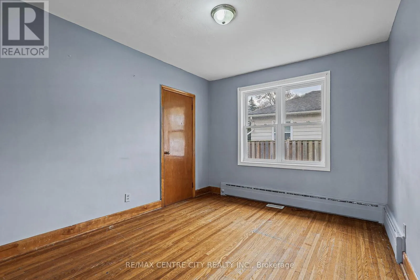
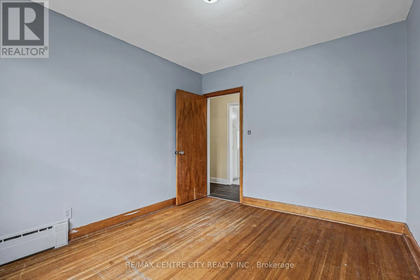
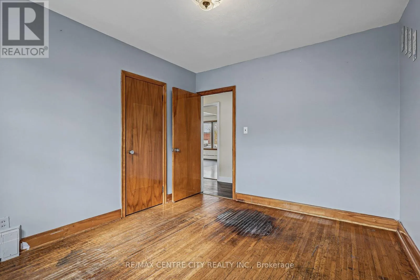
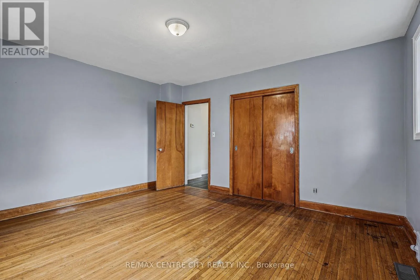
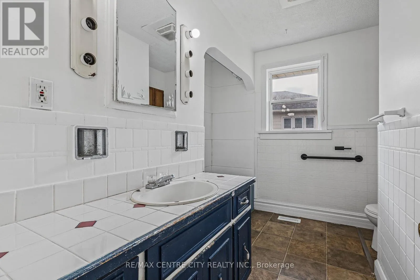
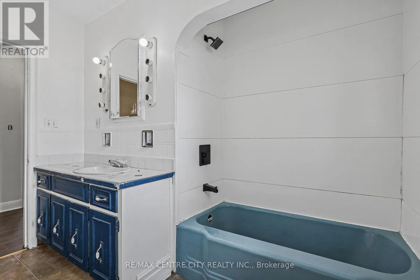
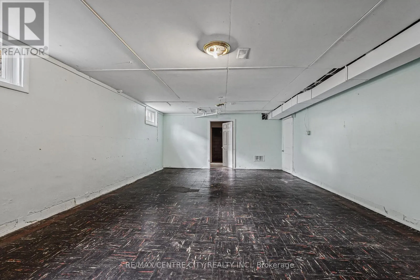
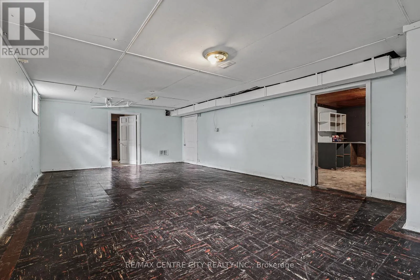
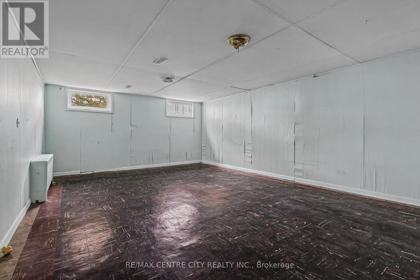
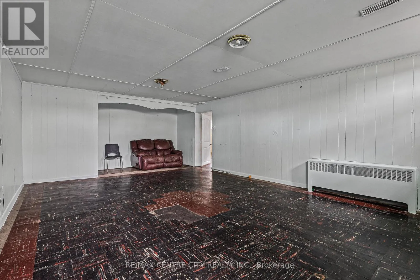
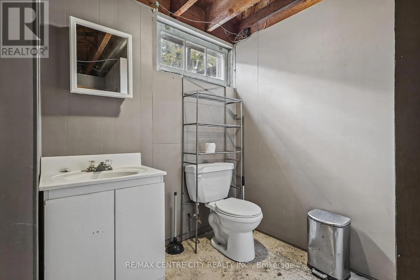
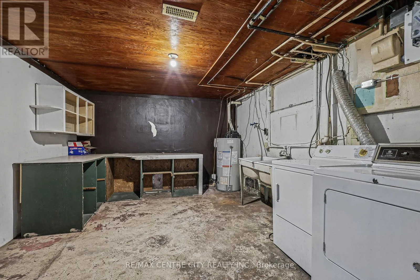
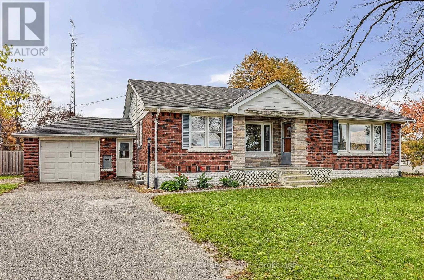
Cross Streets: James St. ** Directions: Hwy 3 through Delhi, turn left on Connaught Ave., goto #38 on the right side of the St. In the town of Delhi in walking distance to schools, churches, Tim Hortons and most other amenities you will find this well cared for home. On the main level you have 3 bedrooms, a 4 pc bath., a good size kitchen with plenty of cupboards, dining-room, and a comfortable sized living room. The lower level offers another bedroom, a 2 pc. bath/laundry room, a rec-room, utility room, and plenty of storage. The corner lot offers a good yard for children to play while the paved drive accommodates up to 4 parking spaces. Some update include: Some new windows in 2022, 100 amp. breaker panel, north side of roof in 2008 and the rest of the roof in 2021. (id:27476)

Property Highlights

MLS® Number
X14137480
Type
Single Family
Community Name
Delhi
Ownership Type
Freehold
Land Size
120.2 x 87.6 FT ; 87.64x115.97x57.47x101.72x18.43
Parking Space Total
5

Building

Building Type
House
Storeys
1.00
Square Footage
1100 - 1500 sqft
Bathrooms Total
2
Bedrooms Above Ground
3
Bedrooms Total
4
Amenities
Place of Worship, Schools
Exterior Finish
Brick
Fireplace Present
No
Basement Type
Partial
Basement Features
Building Heating Type
Forced air
Heating Fuel
Natural gas
Building Cooling Type
Central air conditioning

Utilities

Water
Municipal water
Utility Sewer
Sanitary sewer

Room Layout

Recreational, Games room
Basement
8 m x 4.65 m
Utility room
Basement
3.53 m x 4.39 m
Bedroom 4
Basement
7.52 m x 4.37 m
Kitchen
Main level
4.3 m x 3.57 m
Dining room
Main level
4.27 m x 3.05 m
Living room
Main level
4.6 m x 4.59 m
Primary Bedroom
Main level
4.28 m x 3.76 m
Bedroom 2
Main level
3.43 m x 3.05 m
Bedroom 3
Main level
2.97 m x 3.45 m

Location

Learn more about this property
Listing provided by:
RE/MAX CENTRE CITY REALTY INC
MLS® number:
X14137480
Agent:
Ben Reddekopp
*Indicates required field
Name is required
Email is required
Please enter a valid phone number (e.g., 416-111-1111).

Community Spotlight: Homes For sale in Your Neighborhood