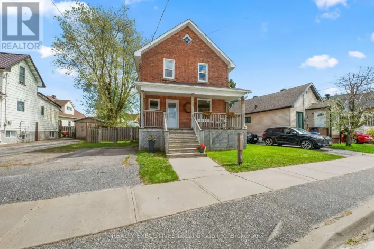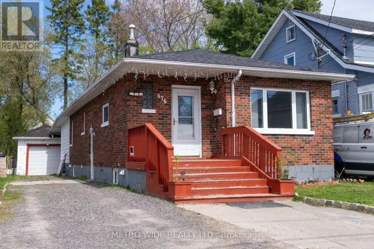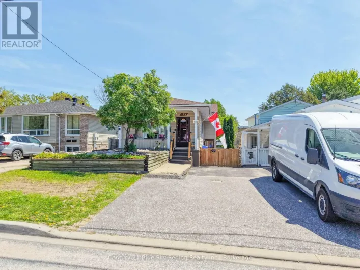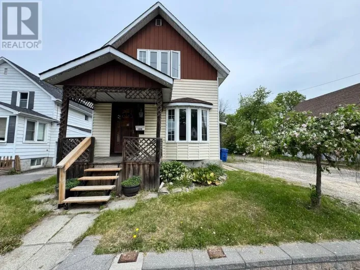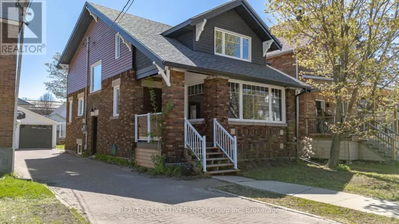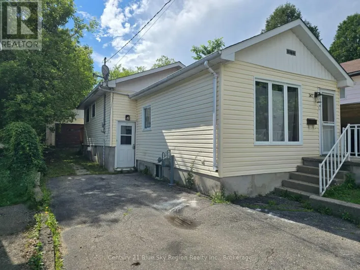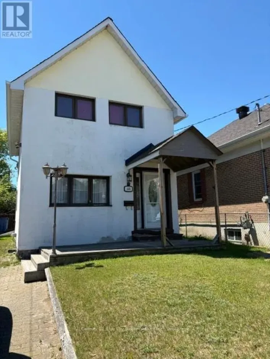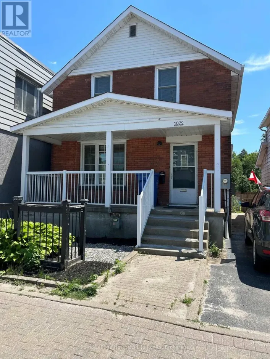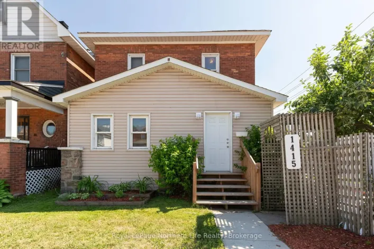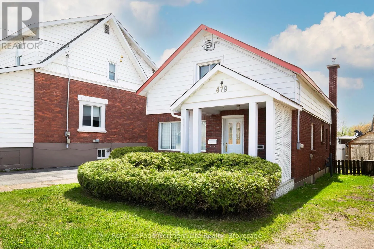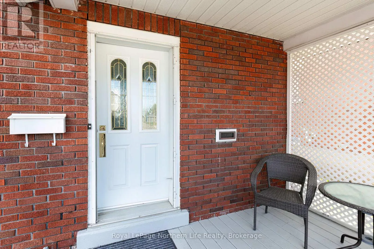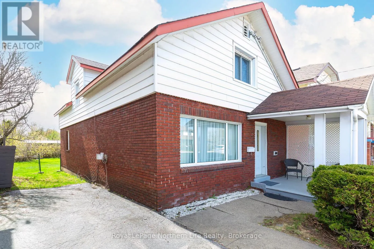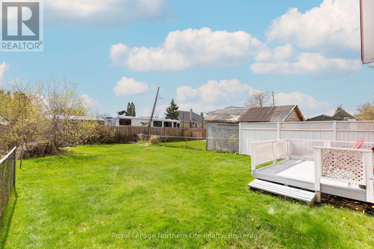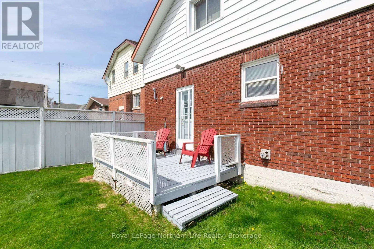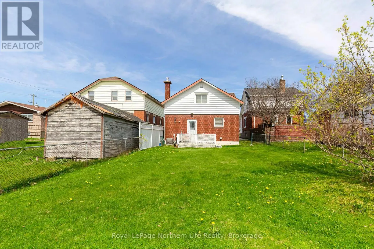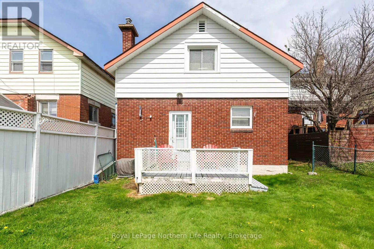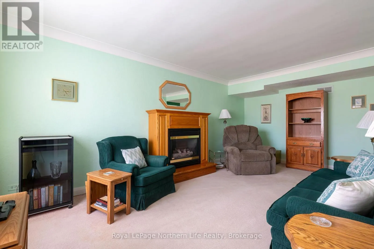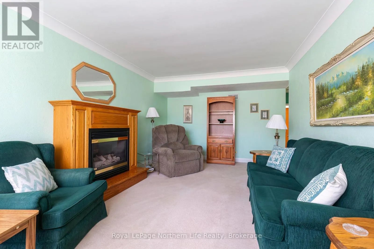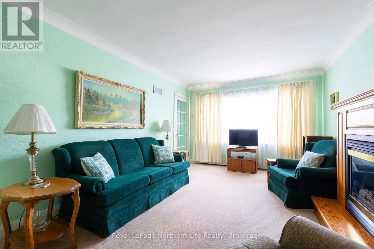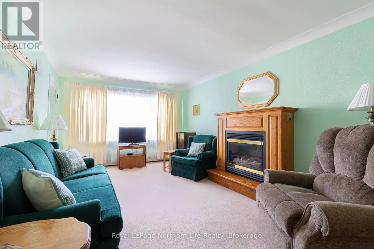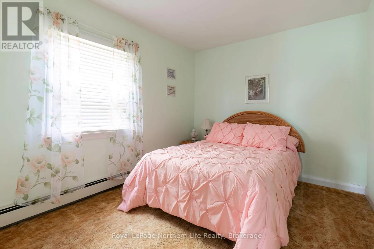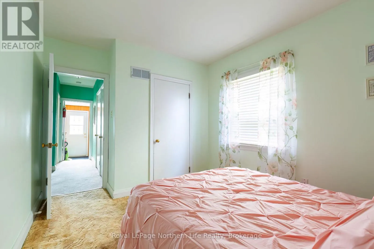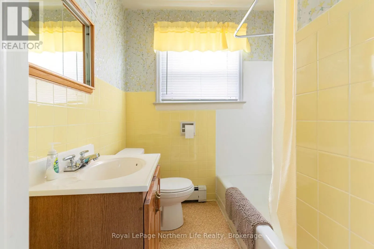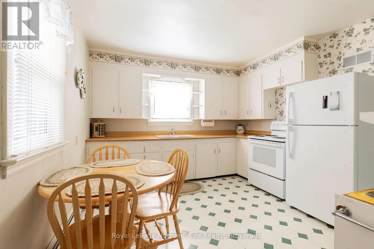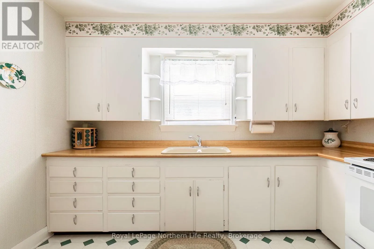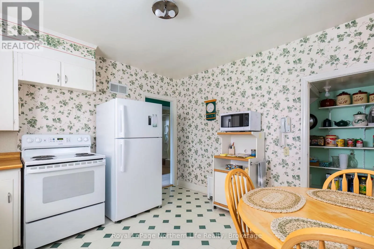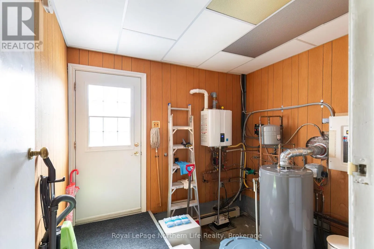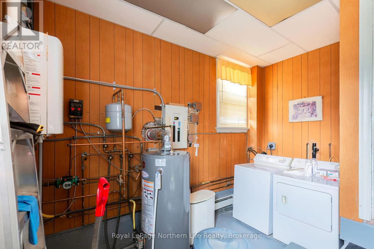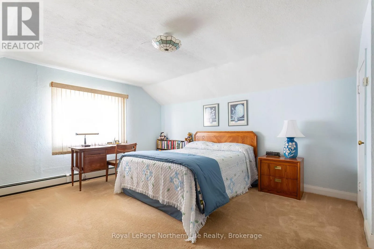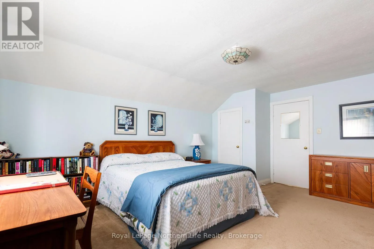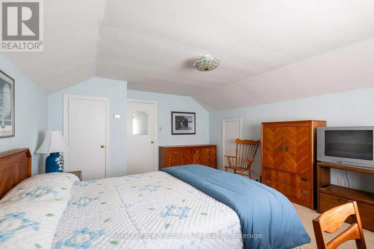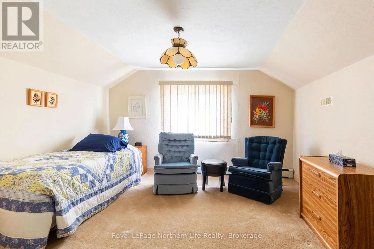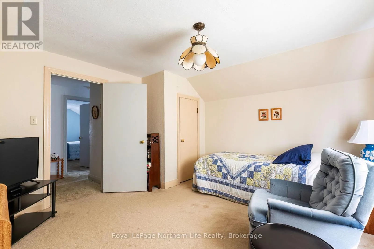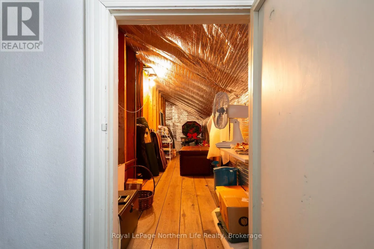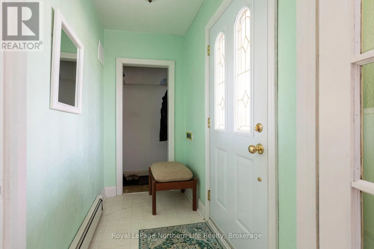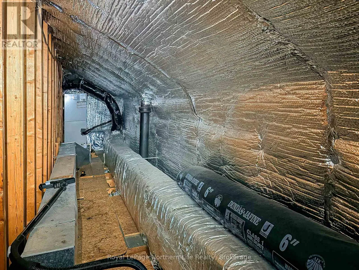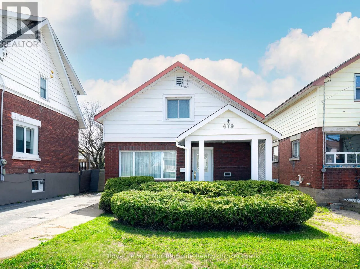
Cross Streets: Regina. ** Directions: Fisher st to Laurier to Sigh. Full of warmth, charm, and character, this lovingly maintained 3-bedroom home is the kind of place that instantly feels welcoming the moment you step inside. From the covered front porch and inviting foyer to the cozy living spaces, every corner of this home reflects pride of ownership and years of care. The spacious living room features a beautiful gas fireplace and a large bright window that fills the space with natural light. The sunny yellow bathroom adds a cheerful touch, while the well-kept kitchen offers plenty of cabinet and counter space along with room for an eat-in table - the perfect spot for morning coffee or family dinners. Also on the main floor are a comfortable bedroom plus a convenient laundry and utility room complete with an efficient boiler system providing hot water baseboard heat. The home is additionally equipped with forced air conditioning located in the attic for summer comfort. Upstairs you'll find two generously sized bedrooms, lots of storage space, and potential for a future 2-piece bathroom if desired. Outside, the beautiful backyard offers plenty of space to relax, garden, or entertain, along with a cute deck just off the back door - an ideal extension of the home's warm and inviting feel. Offered at $299,000, 479 Laurier Ave is truly one of those special homes that feels filled with love the second you walk through the door. (id:27476)