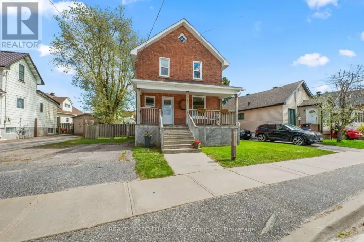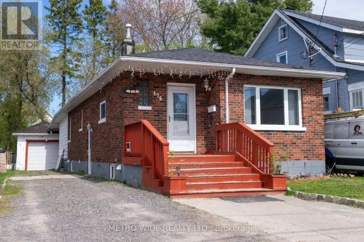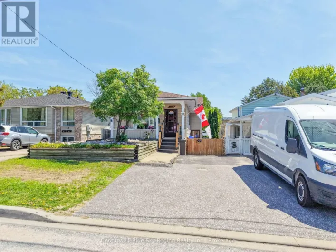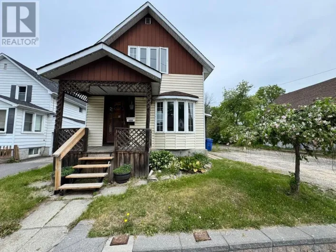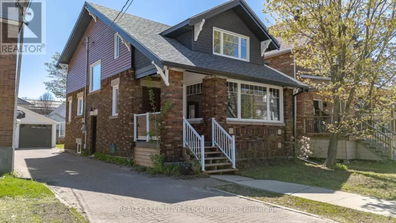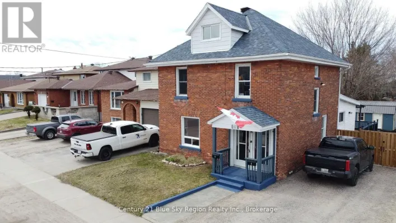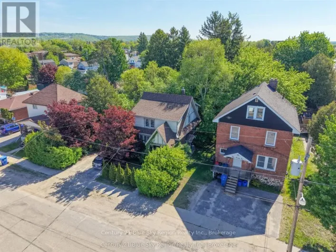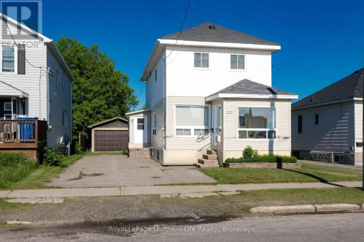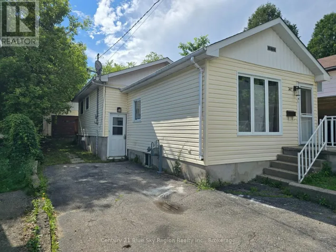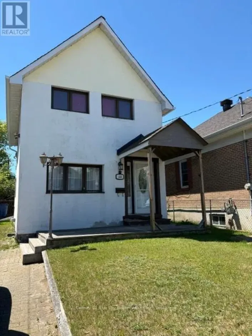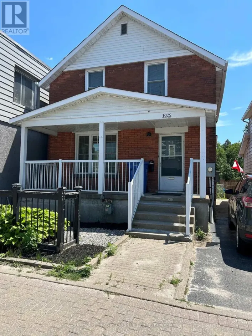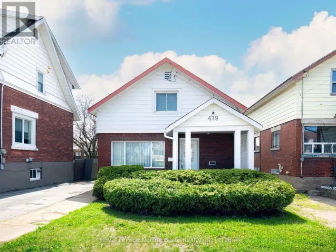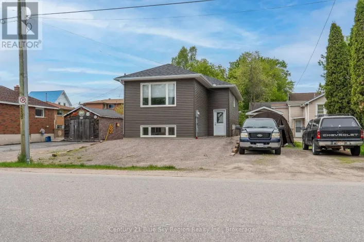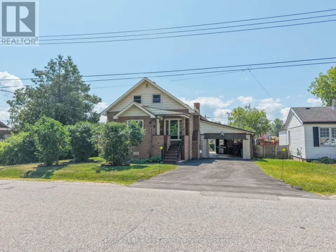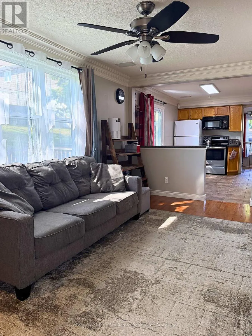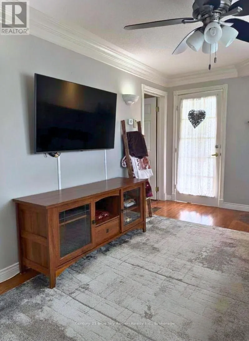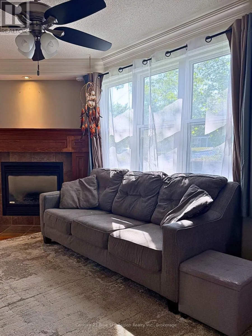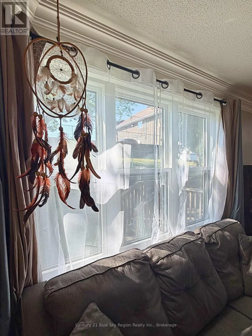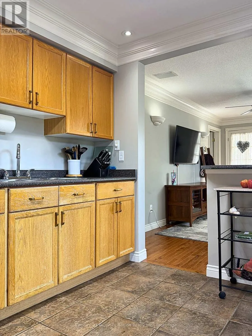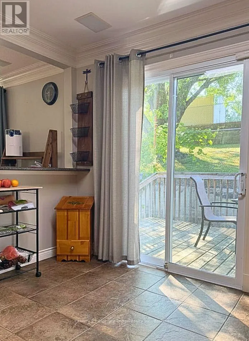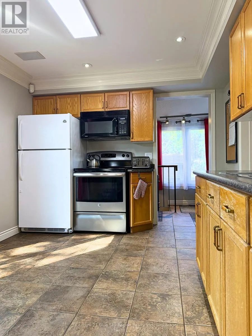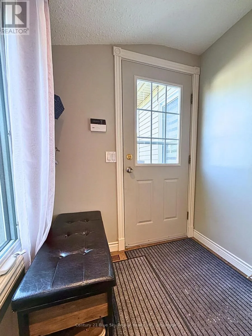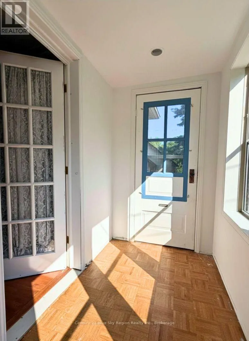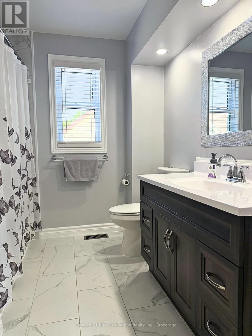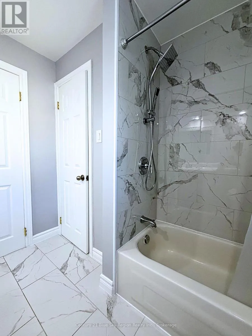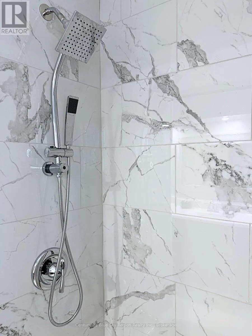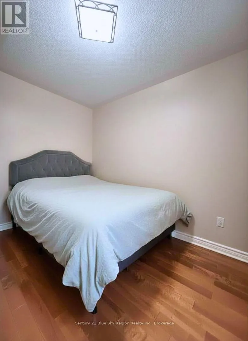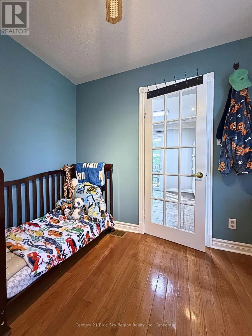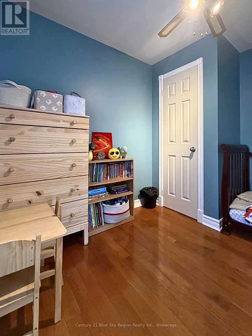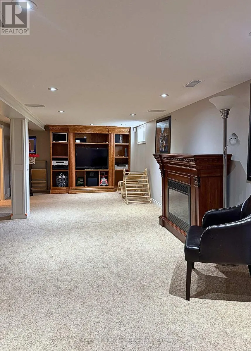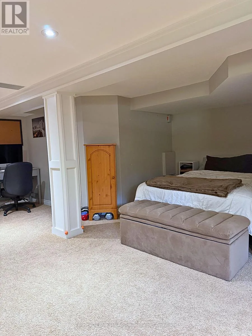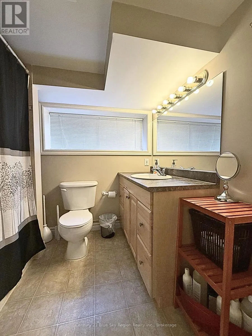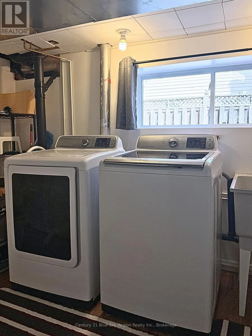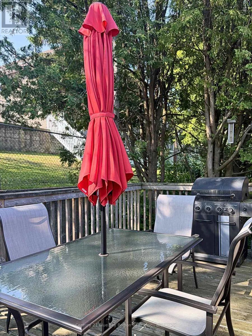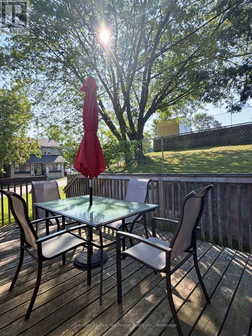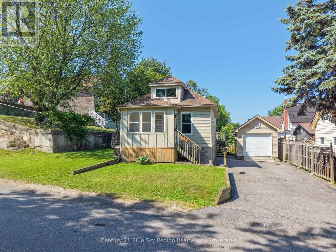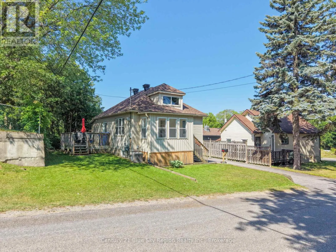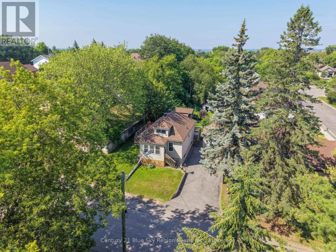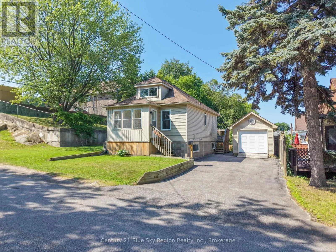
Cross Streets: Hammond St and Hardy St. ** Directions: Fisher St to Haig St to Hammond St and turn on Hardy St. Move-in ready and thoughtfully updated, 459 Hardy Street is the perfect place to start your homeownership journey or enjoy the simplicity of downsizing without compromise. Set in a family-friendly central neighbourhood just minutes from Laurier Woods, schools, parks, and everyday amenities, this home offers the perfect blend of comfort, convenience, and value. Inside, you'll find a bright, open-concept layout where the kitchen flows seamlessly into the living room, creating a welcoming space for everyday living and entertaining. Sliding patio doors lead directly to the spacious backyard patio, extending your living space outdoors and providing the perfect setting for summer barbecues, relaxing evenings, or your morning coffee. The main floor features two well-appointed bedrooms along with a beautifully renovated full bathroom, while the inviting three-season sunroom offers the perfect transition space as a mudroom, sitting area, or seasonal retreat. The finished lower level adds valuable living space that can easily function as a family room, home office, fitness area, or additional bedroom, adapting effortlessly to your lifestyle. Pride of ownership is evident throughout, with numerous updates completed by the current owners, including a new roof, a beautifully renovated main bathroom, a new living room window, and exterior improvements that have enhanced the home's curb appeal. The detached insulated and heated garage offers additional space for storage or projects. With major updates already taken care of, all that's left to do is move in and enjoy. Whether you're searching for your first home or your next chapter, 459 Hardy Street delivers the space, updates, and location you've been waiting for. (id:27476)