468 King Street W, North Bay, Ontario P1B 6A2

Listed for:
$369,900
3 beds
1 baths
Listed 5 days ago
House for rent: 468 King Street W, North Bay, Ontario P1B 6A2

View all 31 photos

About

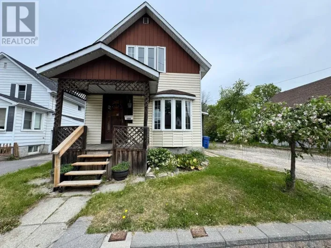
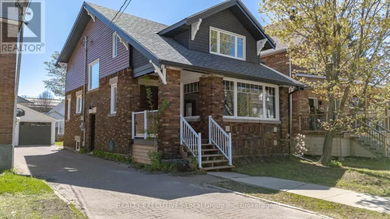
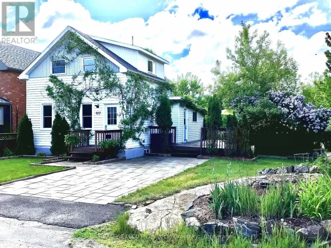
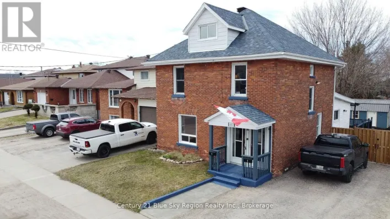
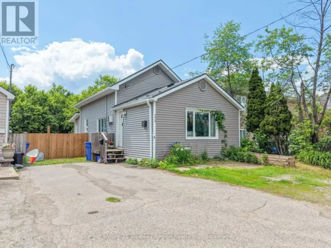
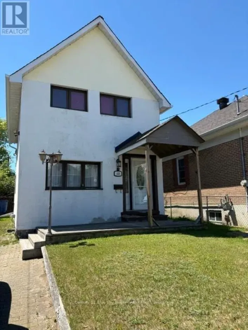
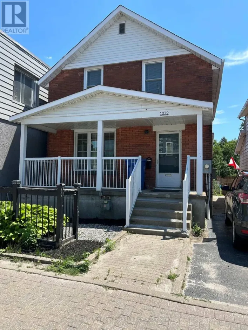
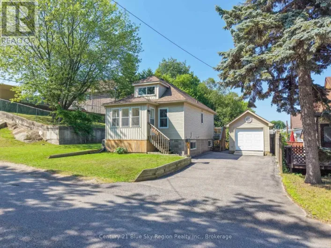
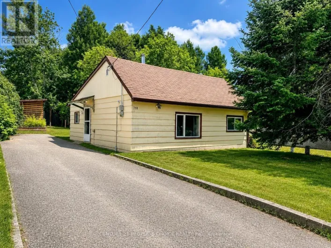
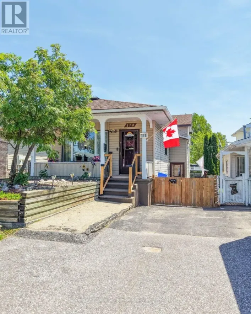
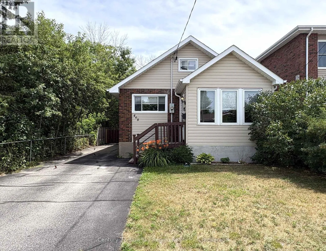
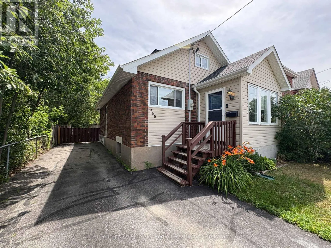
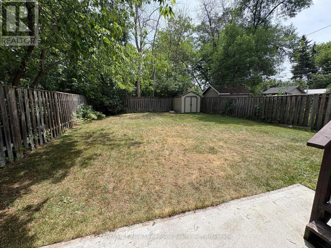
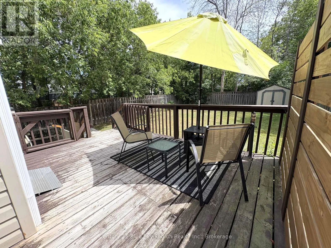
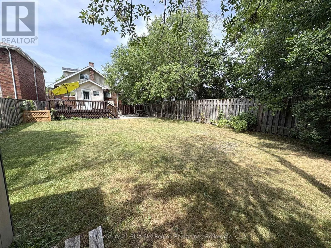
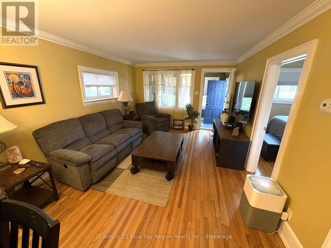
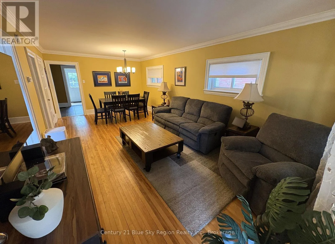
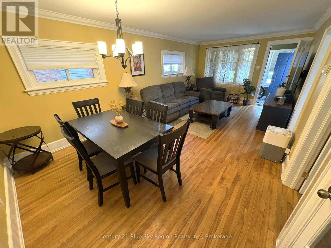
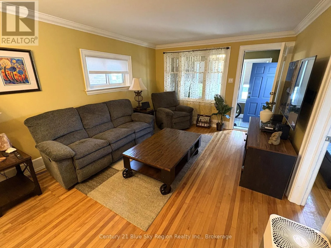
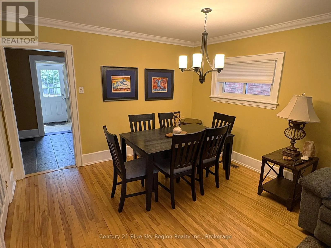
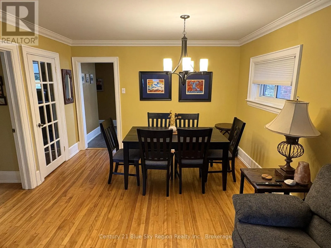
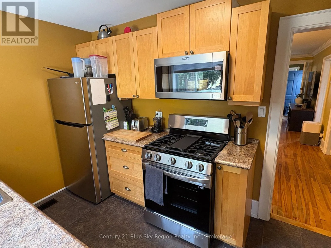
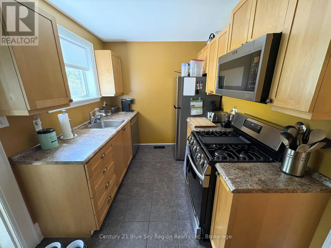
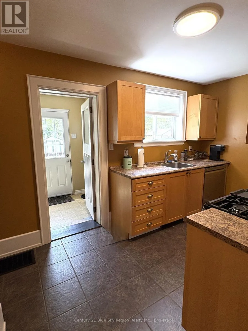
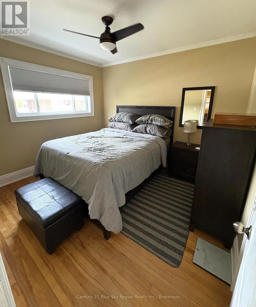
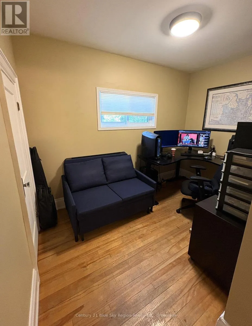
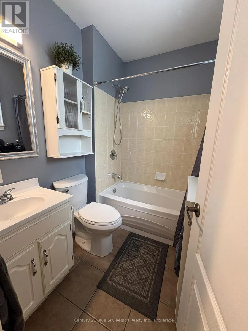
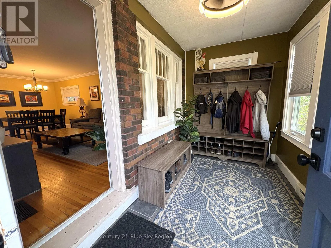
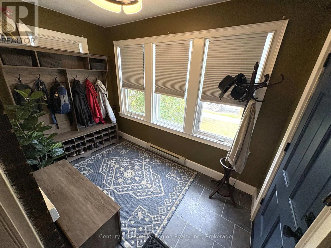
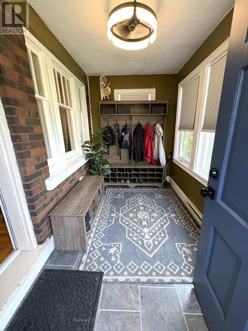
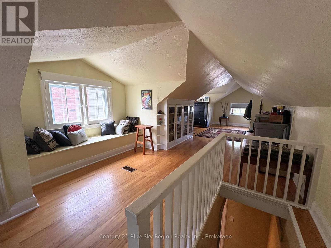
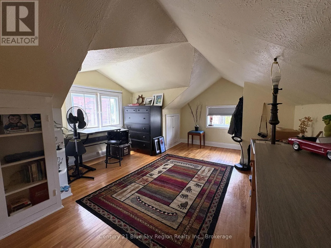
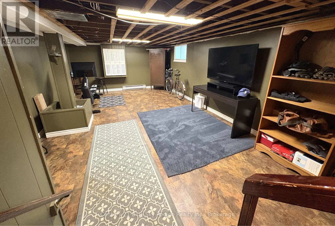
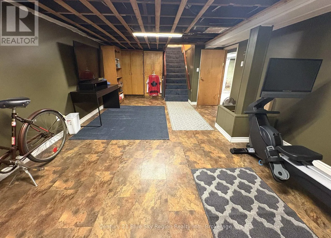
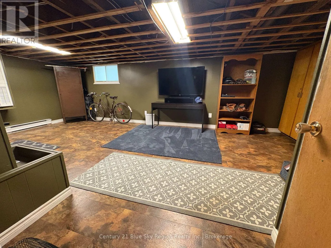
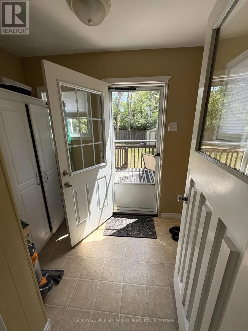
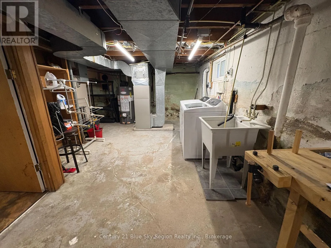
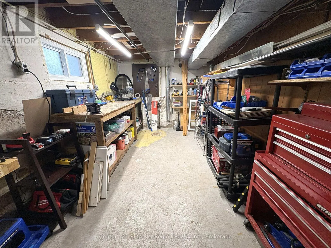
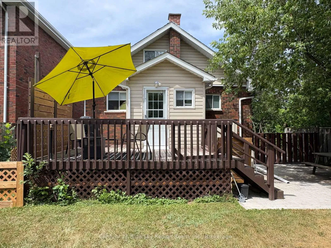
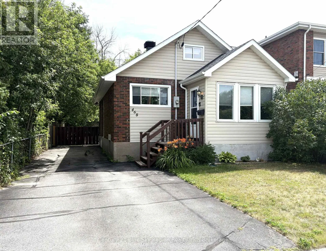
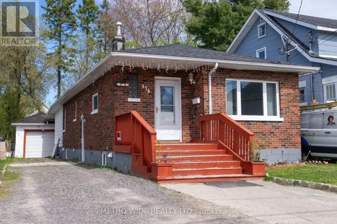
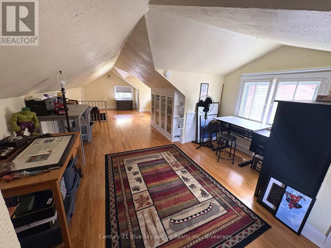
Cross Streets: High St. / Cassells St. ** Directions: High St to King st West. Cassells st to King St West. Welcome to this extremely well-maintained home in a great central location. With the perfect mix of old charm and modern updates. This 3-bedroom, 1-bath home is sure to please.. The main living space features hardwood floors, open concept living / dining room with crown moldings and large baseboards giving it that cozy "old charm" feel.. Galley kitchen with updated stainless steel appliance package included, The convenience of the main-floor primary and 2nd bedroom, along with a 4-piece bathroom complete the main floor. The main entrance mud room is very spacious and inviting into the main living space. A large 2nd level loft ideal for a 3rd bedroom or extra living space. The full basement features a large rec room and spacious workshop/laundry/utility room for any storage needs. Outside, you walk through the rear mud room to a good-sized rear deck overlooking a huge fully fenced backyard. Many updates including furnace, central air, appliances, electrical and more. Another notable feature includes an exterior wheelchair lift and ramp for those with needs for wheelchair or stairless access to the home. (id:27476)

Property Highlights

MLS® Number
X13584596
Type
Single Family
Community Name
Central
Ownership Type
Freehold
Land Size
40 x 125 FT|under 1/2 acre
Parking Space Total
4

Building

Building Type
House
Storeys
1.50
Square Footage
1100 - 1500 sqft
Bathrooms Total
1
Bedrooms Above Ground
3
Bedrooms Total
3
Amenities
Public Transit
Exterior Finish
Brick, Vinyl siding
Fireplace Present
No
Basement Type
Full (Partially finished)
Basement Features
Building Heating Type
Forced air
Heating Fuel
Natural gas
Building Cooling Type
Central air conditioning

Utilities

Water
Municipal water
Utility Sewer
Sanitary sewer

Room Layout

Bedroom 3
Second level
9.14 m x 3.91 m
Recreational, Games room
Lower level
6.71 m x 3.69 m
Laundry room
Lower level
9.14 m x 3.91 m
Living room
Main level
6.71 m x 3.61 m
Kitchen
Main level
3.66 m x 2.43 m
Primary Bedroom
Main level
3.3 m x 2.99 m
Bedroom 2
Main level
3.3 m x 2.99 m
Bathroom
Main level
2.14 m x 1.84 m
Mud room
Main level
3.3 m x 1.92 m
Mud room
Main level
2.43 m x 1.77 m

Location

Learn more about this property
Listing provided by:
Century 21 Blue Sky Region Realty Inc., Brokerage
MLS® number:
X13584596
Agent:
Joseph Marleau
*Indicates required field
Name is required
Email is required
Please enter a valid phone number (e.g., 416-111-1111).

Community Spotlight: Homes For sale in Your Neighborhood