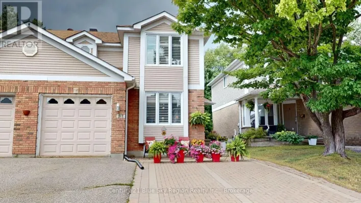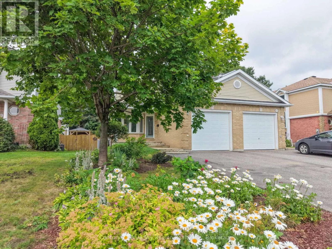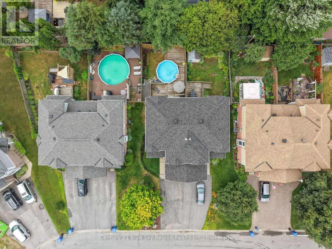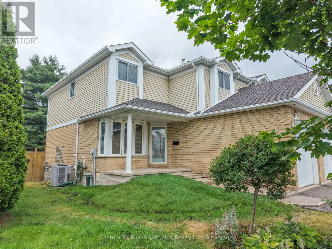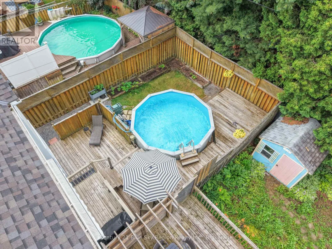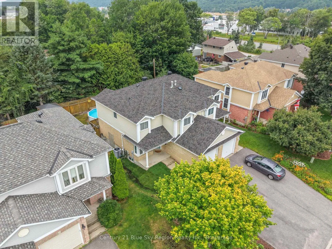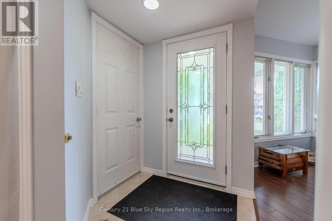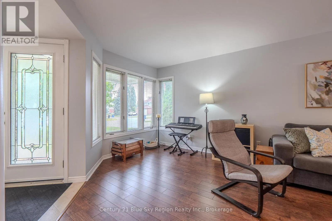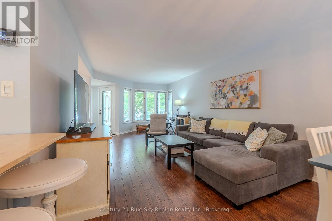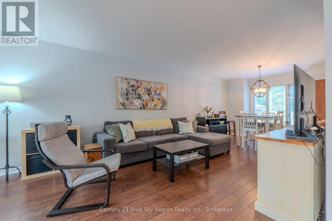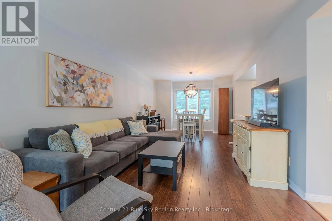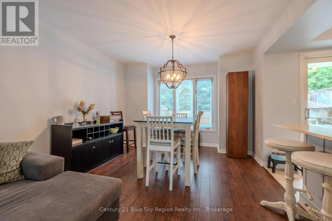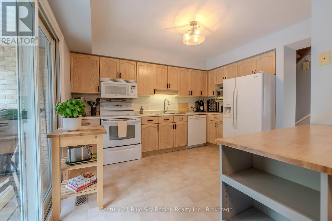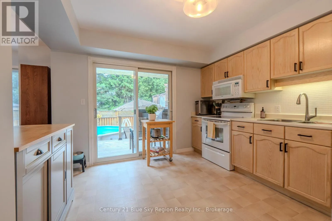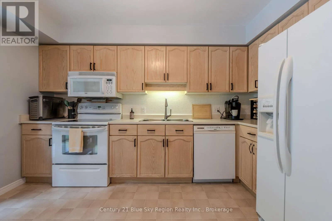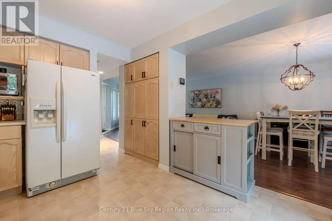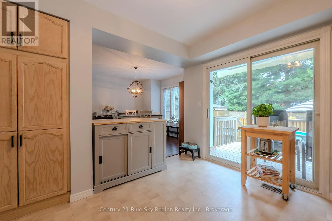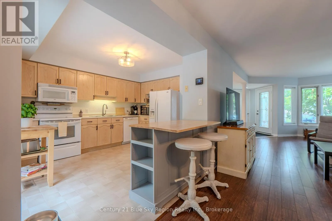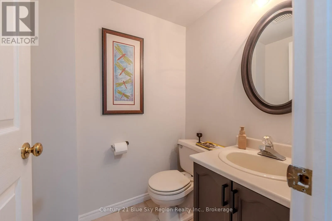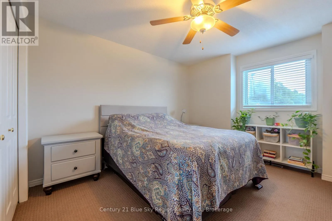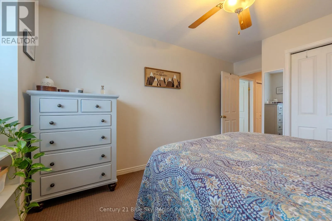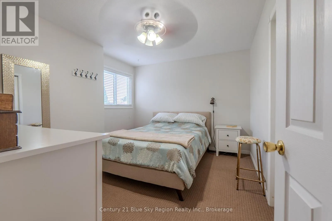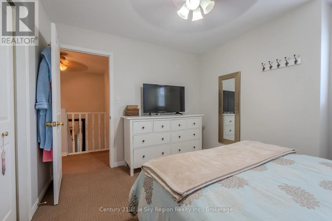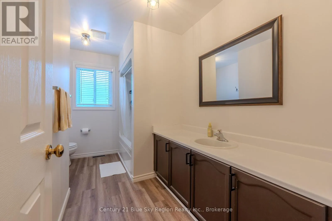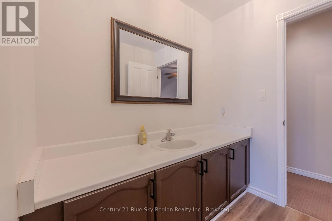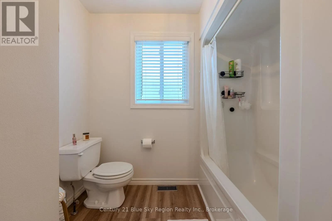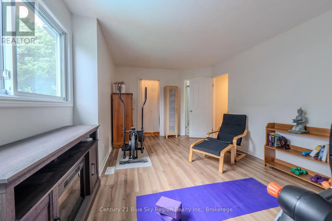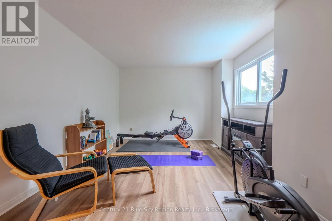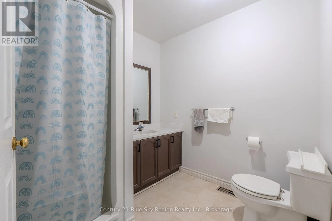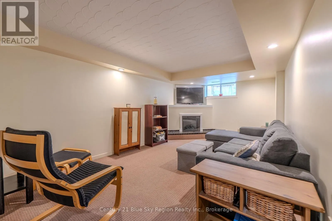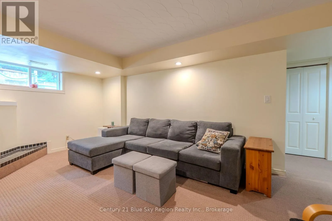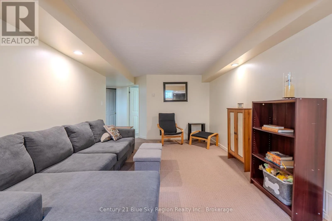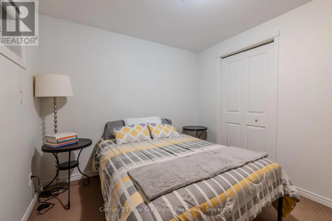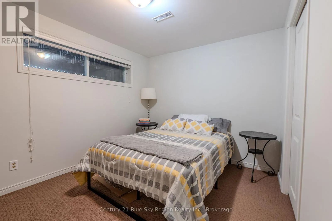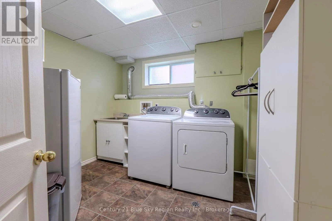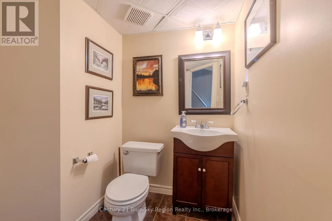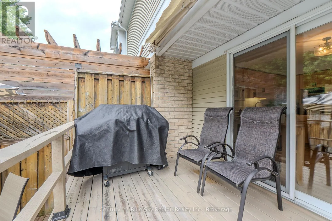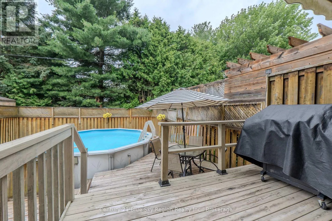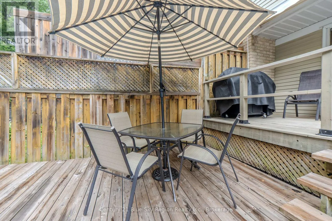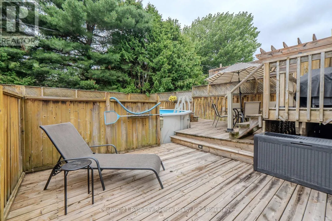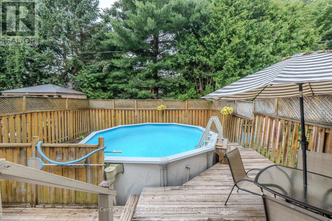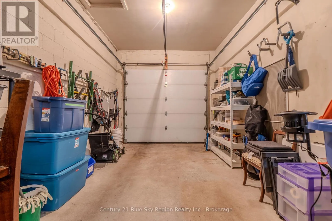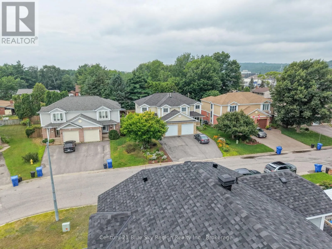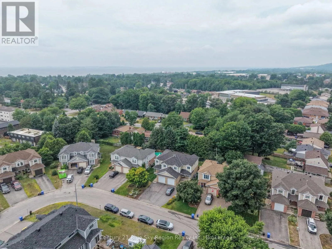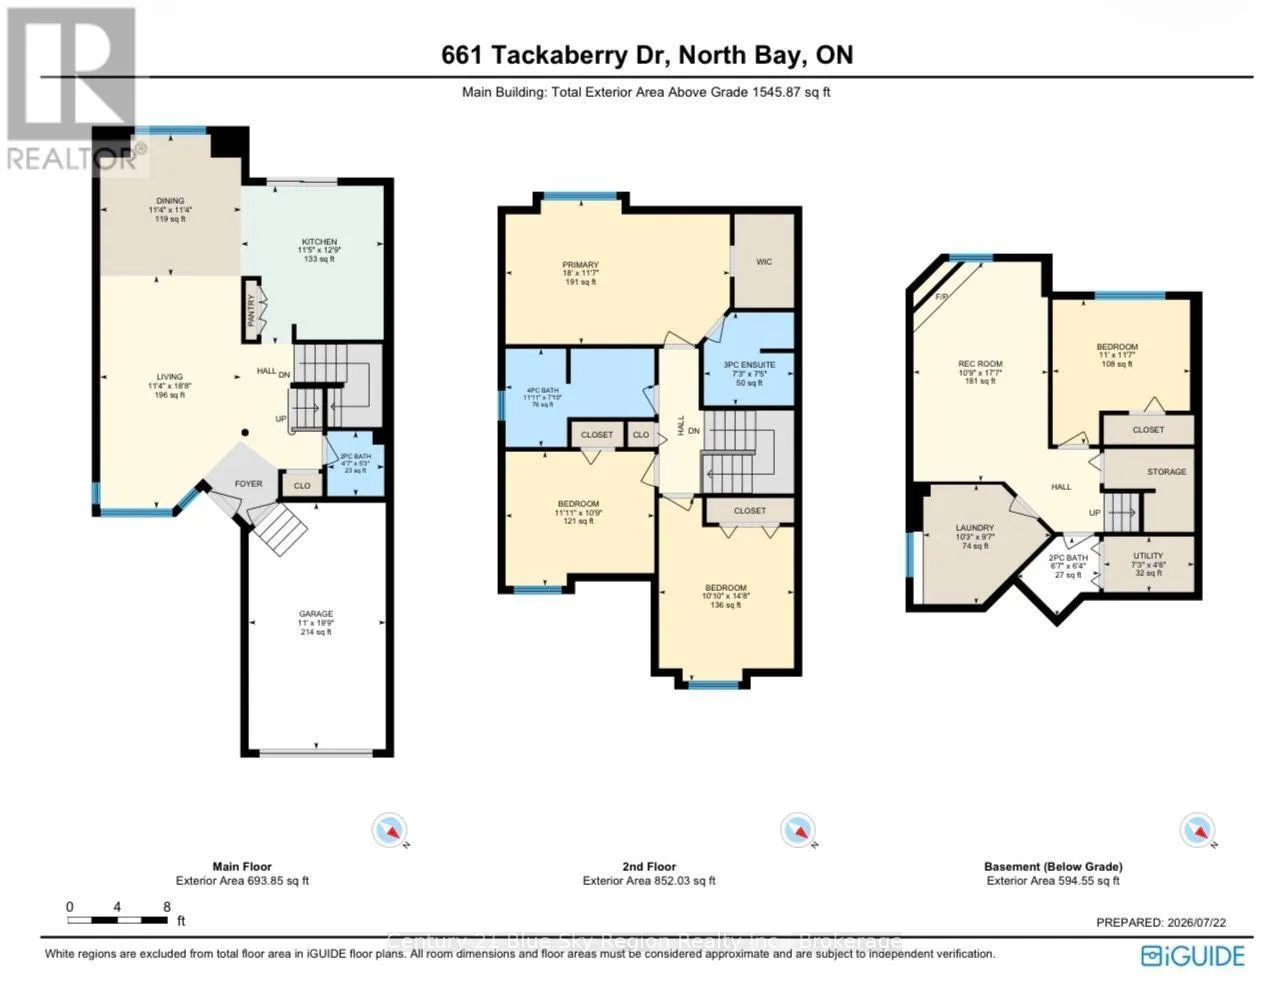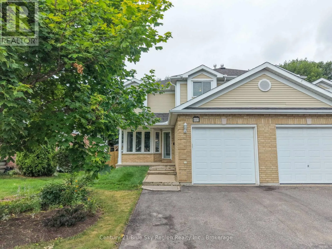
Cross Streets: Gormanville Rd, Birchwood Rd. ** Directions: Gormanville Rd to Birchwood Rd to Tackaberry Drive. Welcome to 611 Tackaberry Drive, a beautifully maintained semi-detached home nestled in North Bay's highly sought-after Pinewood neighbourhood. Offering the perfect blend of comfort, functionality, and an unbeatable location, this home is ideal for families or anyone looking for extra space to enjoy. The bright and inviting main floor is filled with natural light from both the front and back of the home, creating a warm and welcoming atmosphere throughout. The spacious kitchen features patio doors leading to a deck overlooking the fully fenced backyard, complete with an above-ground pool, natural gas BBQ hook-up, perfect for summer entertaining, family gatherings, or relaxing outdoors. A dining area provides the ideal space for everyday meals and special occasions, while the comfortable living room offers a cozy place to unwind. Upstairs, you'll find three bedrooms, including a spacious primary suite with its own private ensuite, designed for everyday convenience. The finished lower level adds even more versatile living space with a fourth bedroom, making it ideal for guests, a home office, or a growing family. With four bathrooms in total, including a convenient two-piece powder room on the main level, this home offers a practical layout that suits modern living. Complete with an attached garage and located just minutes from schools, parks, shopping, grocery stores, the hospital, Nipissing University, and Canadore College, 611 Tackaberry Drive offers an exceptional opportunity to enjoy one of North Bay's most desirable neighbourhoods. This home has been Pre-Inspected for your convenience. Utilities: Gas $2158.03, Hydro $1718.24, Water & Sewer $1121.73 (id:27476)