634 Tackaberry Drive, North Bay, Ontario P1B 9L1

Listed for:
$469,900
4 beds
3 baths
Listed 24 days ago
House for rent: 634 Tackaberry Drive, North Bay, Ontario P1B 9L1

View all 41 photos

About

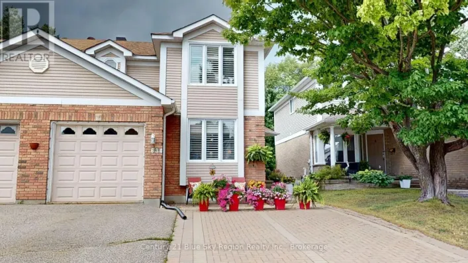
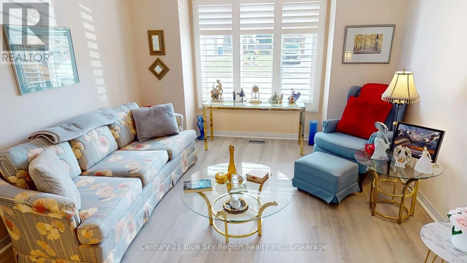
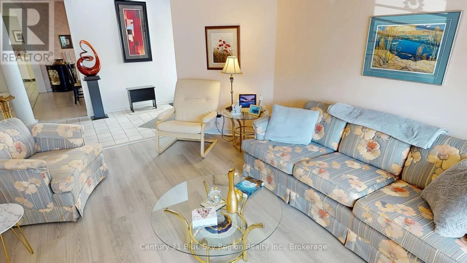
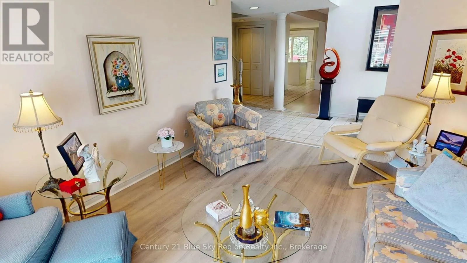
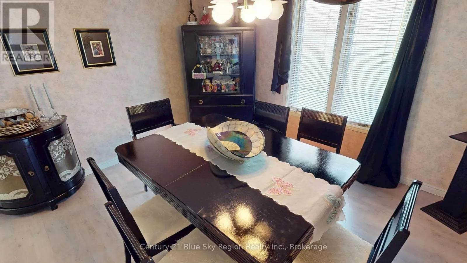
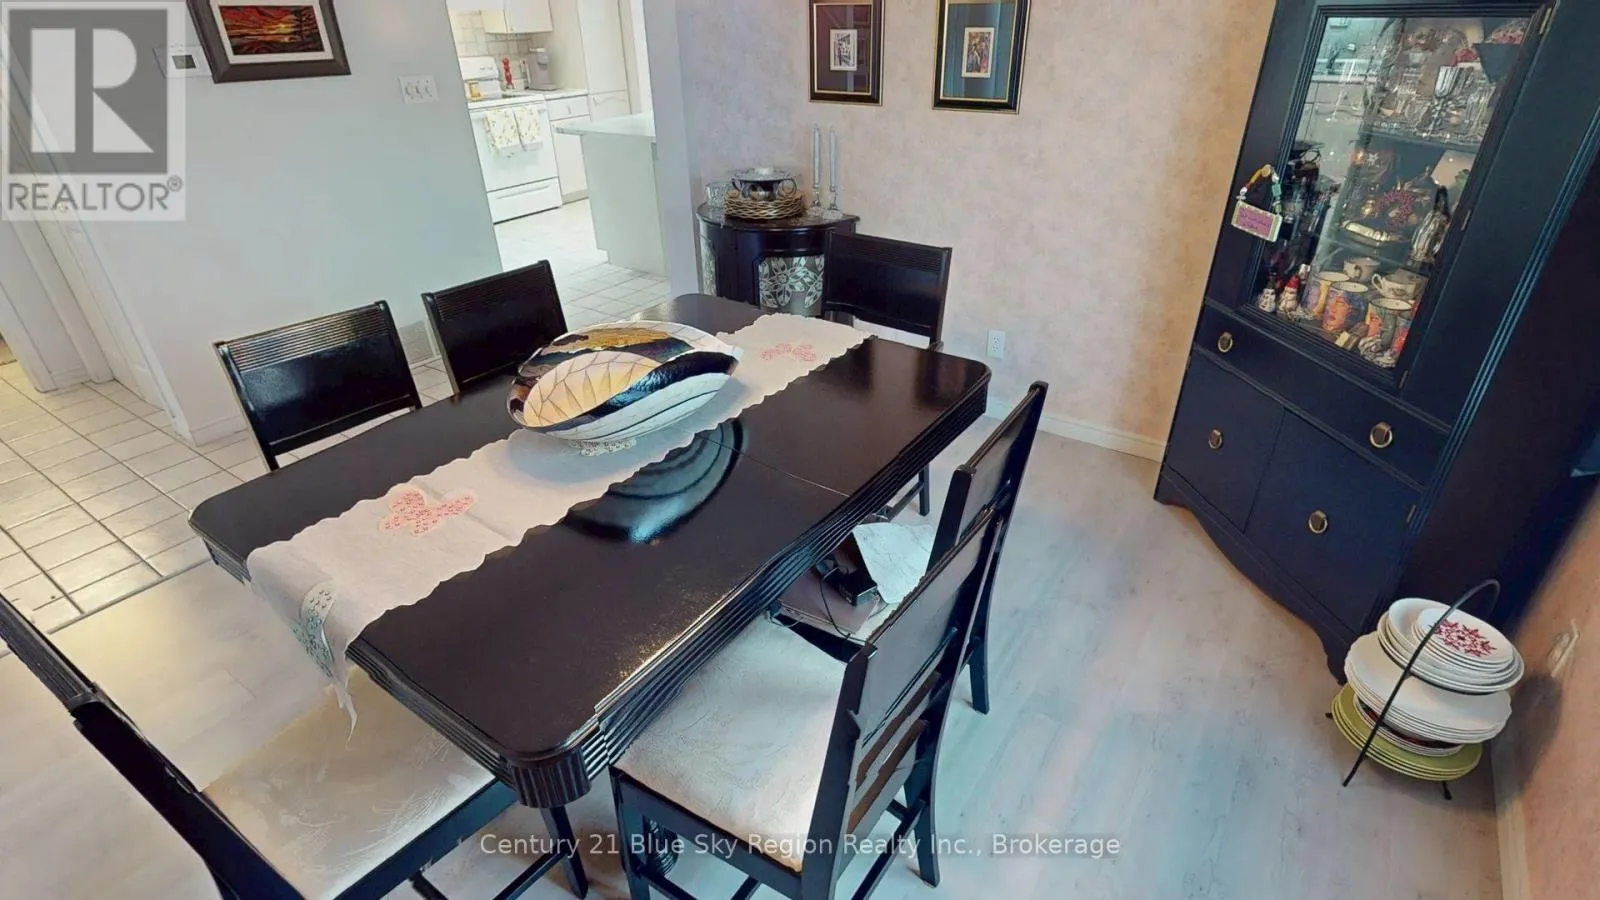
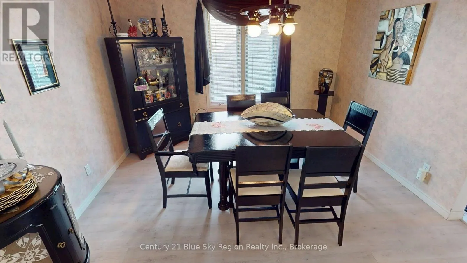
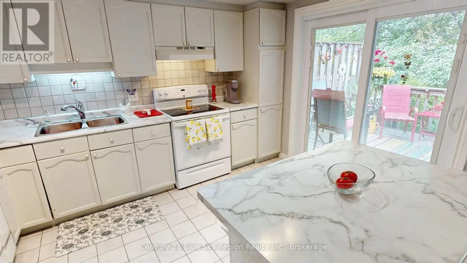
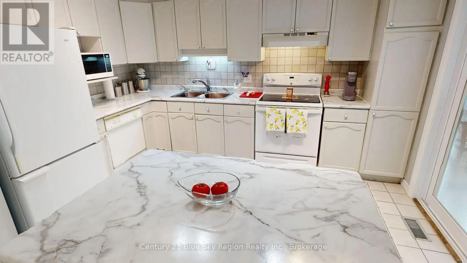
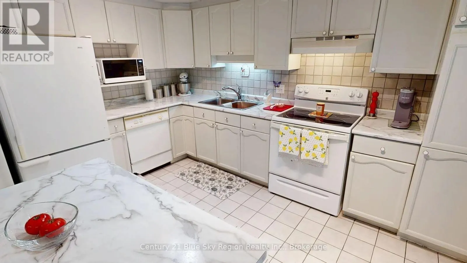
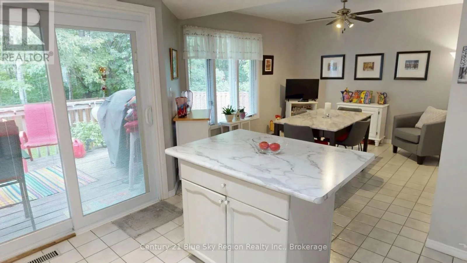
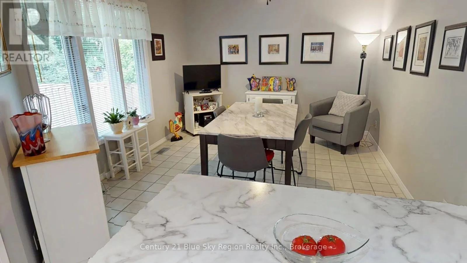
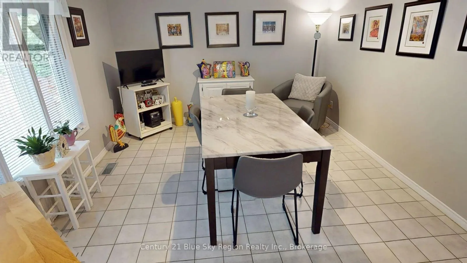
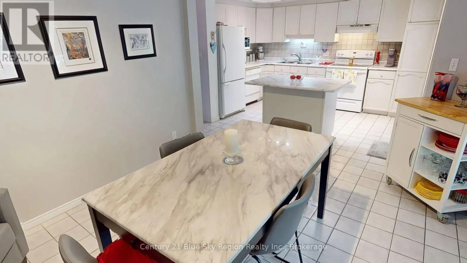
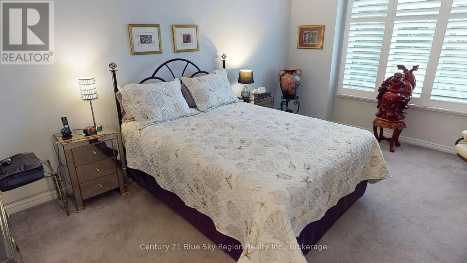
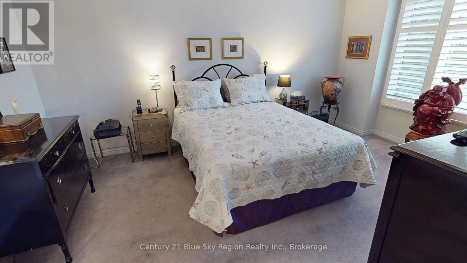
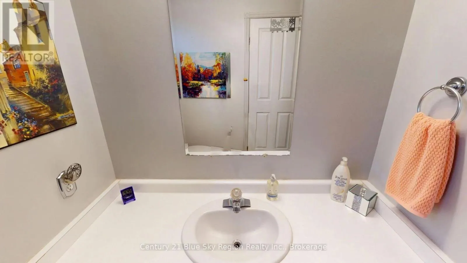
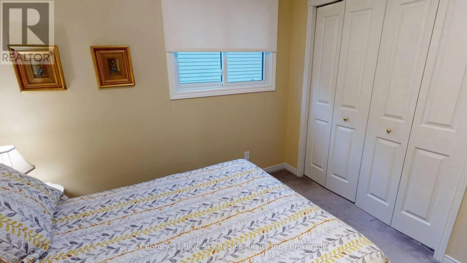
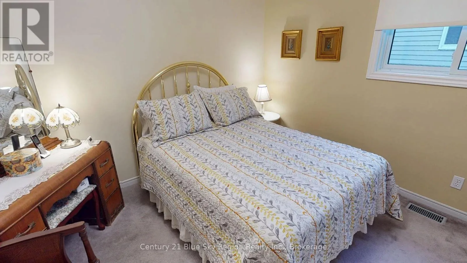
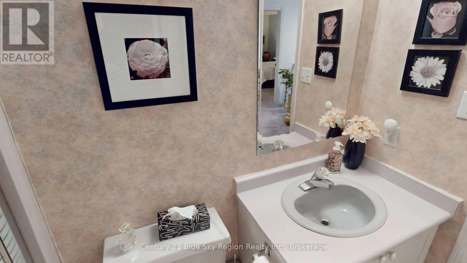
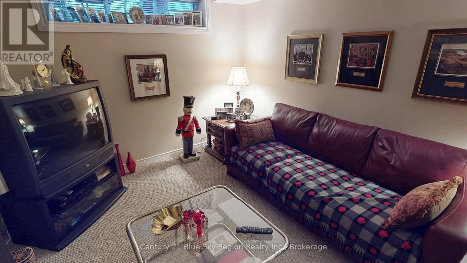
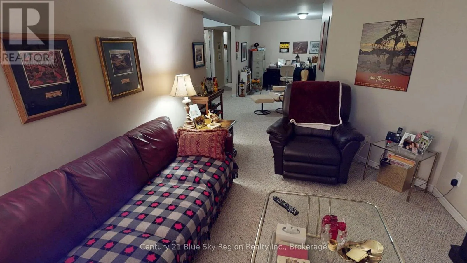
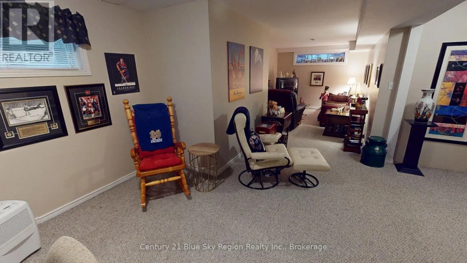
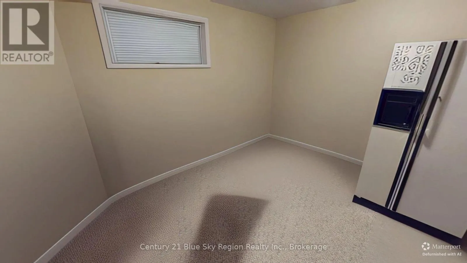
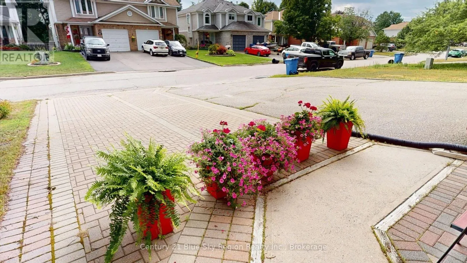
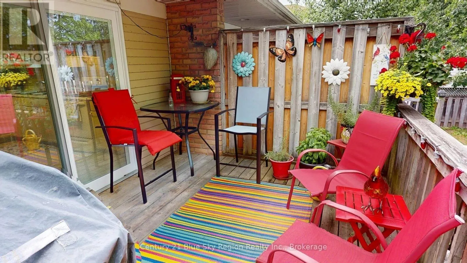
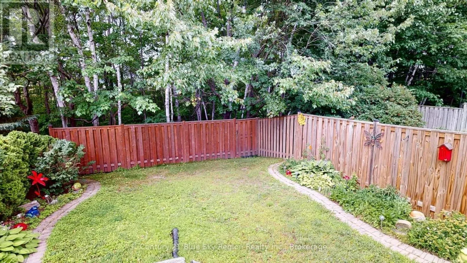
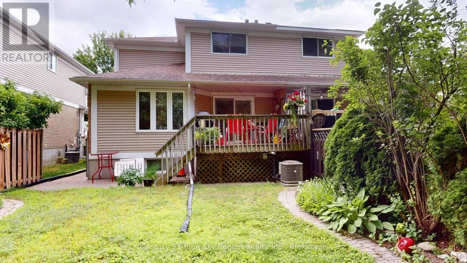
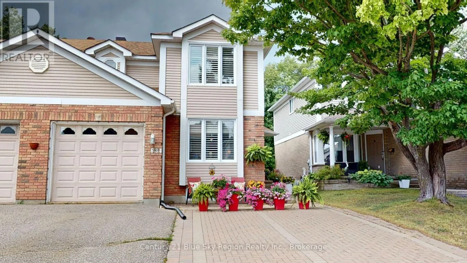
Cross Streets: Burns. ** Directions: Clarence to Burns to Tackaberry. Welcome to 634 Tackaberry Drive, a well-maintained two-storey semi-detached home featuring the popular "Columbus" model and offering an ideal combination of space, comfort, and functionality. This inviting home includes four bedrooms and two-and-a-half bathrooms including a 4 piece ensuite, making it a great fit for families, first-time buyers, or anyone needing extra room to grow. The main level offers a bright and comfortable living room, a separate dining area, and a spacious kitchen with generous cabinetry, ample counter space, and direct access to the rear deck. Step outside and enjoy the fully fenced backyard, complete with mature trees, attractive gardens, and plenty of room for children, pets, entertaining, or simply relaxing outdoors.Upstairs, the three bedrooms provide flexibility for family living, guests, or a home office. The fully finished basement adds valuable living space with a welcoming family room that is perfect for movie nights, recreation, or a quiet place to unwind.Additional features include gas heat, central air conditioning, and a convenient single-car garage. Clean, cared for, and in move-in condition, this appealing home is ready for its next owner to settle in and enjoy. Located in a desirable North Bay neighbourhood close to schools, parks, shopping, and everyday amenities, 634 Tackaberry Drive is a wonderful opportunity to call home. (id:27476)

Property Highlights

MLS® Number
X13596866
Type
Single Family
Community Name
West End
Ownership Type
Freehold
Land Size
30 x 107.2 FT
Parking Space Total
5

Building

Building Type
House
Storeys
2.00
Square Footage
1500 - 2000 sqft
Bathrooms Total
3
Bedrooms Above Ground
4
Bedrooms Total
4
Amenities
Fireplace(s)
Exterior Finish
Brick Veneer, Vinyl siding
Fireplace Present
Yes
Basement Type
N/A (Finished)
Basement Features
Building Heating Type
Forced air
Heating Fuel
Natural gas
Building Cooling Type
Central air conditioning, Air exchanger

Utilities

Water
Municipal water
Utility Sewer
Sanitary sewer

Room Layout

Bedroom 2
Second level
3.5 m x 3.04 m
Bedroom 3
Second level
3.5 m x 3.04 m
Bathroom
Second level
2.48 m x 1.57 m
Bathroom
Second level
1.63 m x 1.34 m
Recreational, Games room
Basement
4.57 m x 3.5 m
Office
Basement
3.35 m x 3.35 m
Bedroom 4
Basement
3.5 m x 3.04 m
Utility room
Basement
5.25 m x 3.8 m
Living room
Main level
4.57 m x 3.5 m
Kitchen
Main level
3.65 m x 3.65 m
Dining room
Main level
3.35 m x 3.35 m
Family room
Main level
3.35 m x 3.35 m
Bathroom
Main level
1.63 m x 1.38 m

Location

Learn more about this property
Listing provided by:
Century 21 Blue Sky Region Realty Inc., Brokerage
MLS® number:
X13596866
Agent:
Trevor Thomas
*Indicates required field
Name is required
Email is required
Please enter a valid phone number (e.g., 416-111-1111).