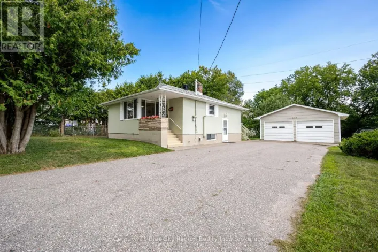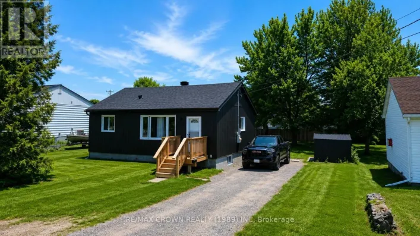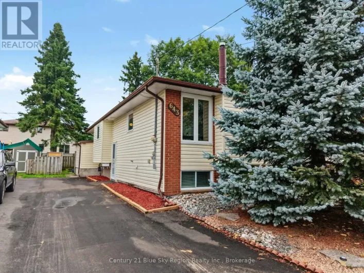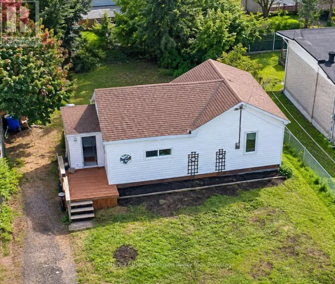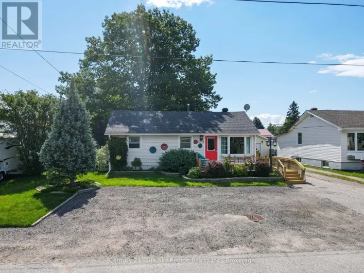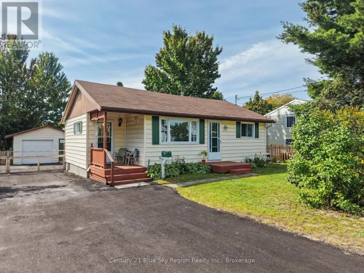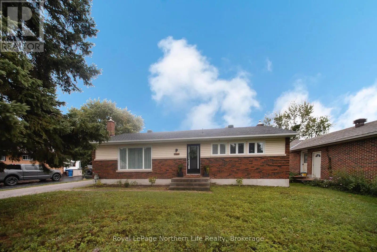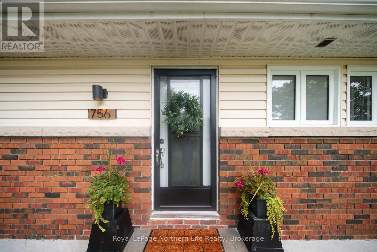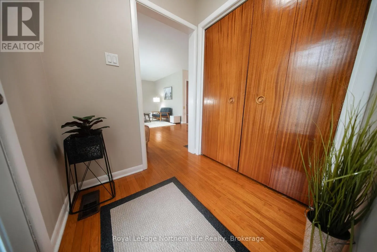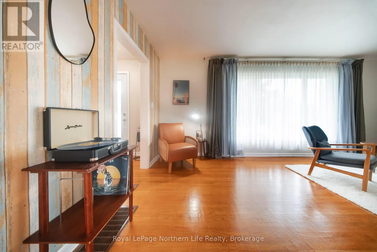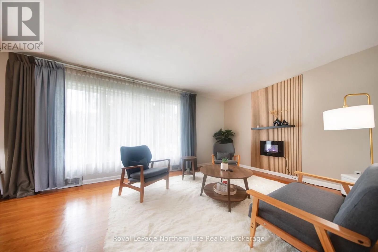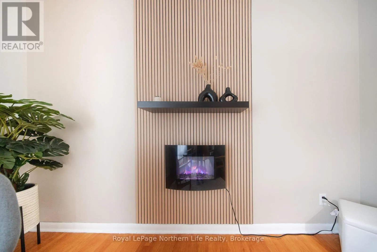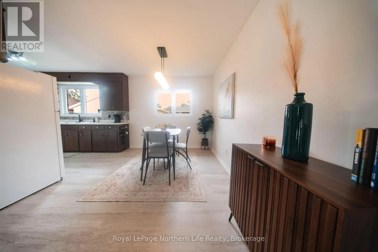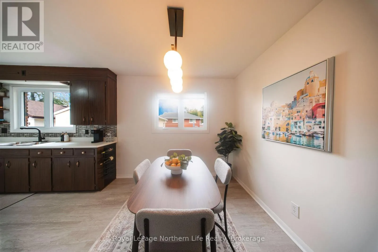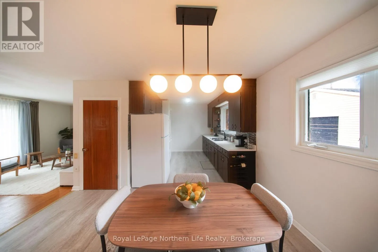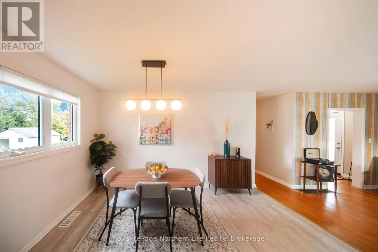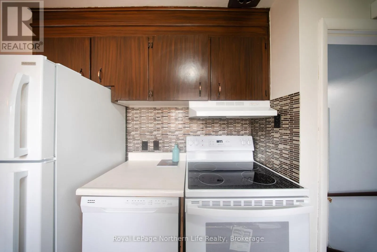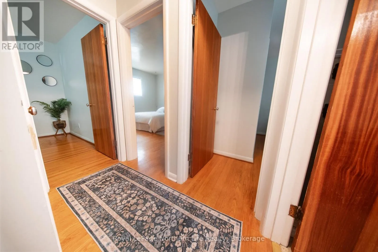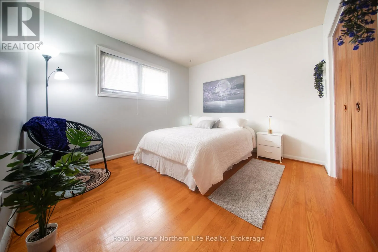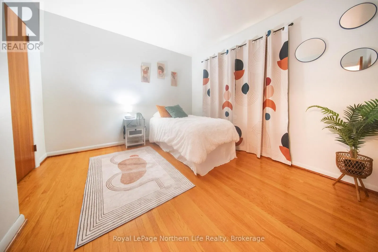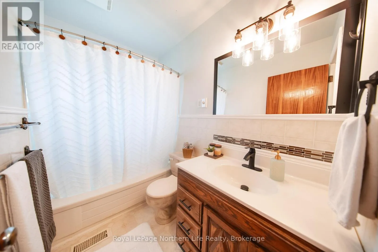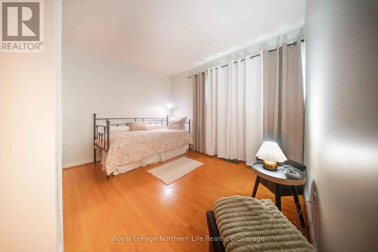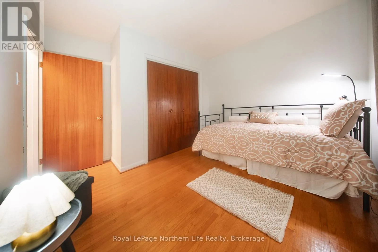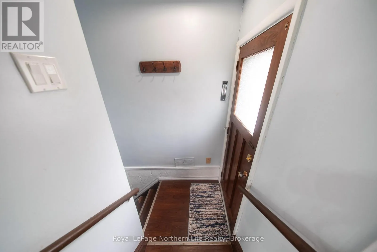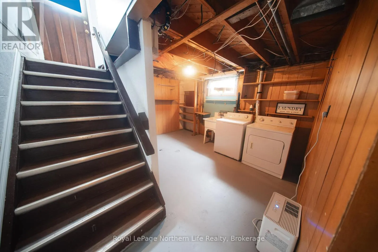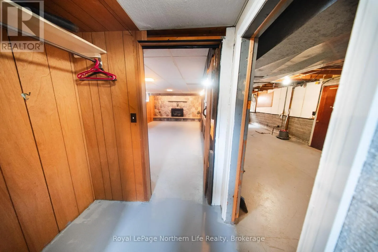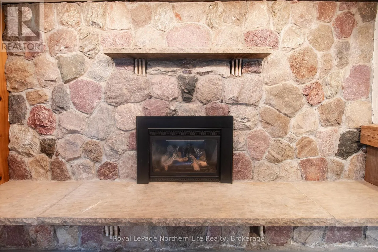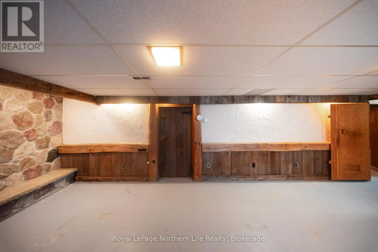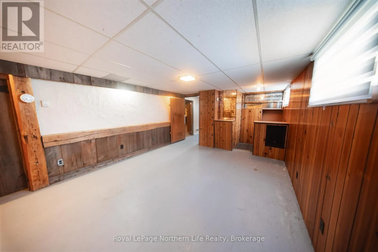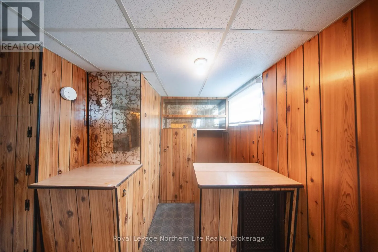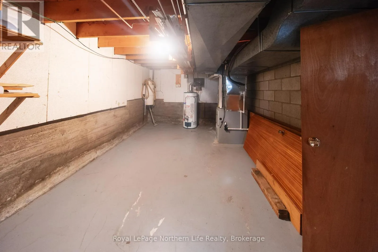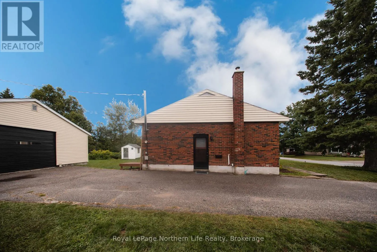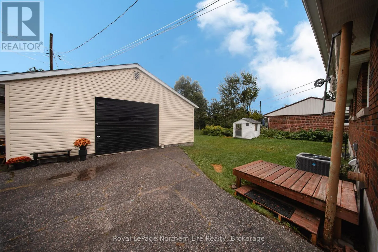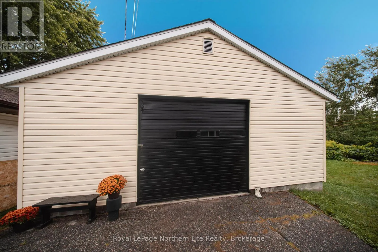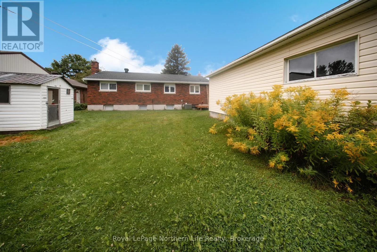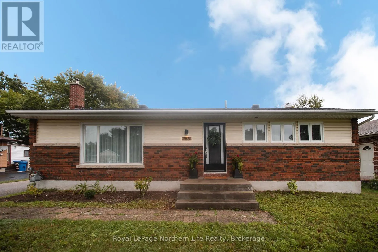
Cross Streets: Minto Road. ** Directions: Trout Lake Rd turn left onto Laurentian Ave then turn left onto Minto then right onto Eastwood Ave. SOP. Welcome to this truly unique bungalow nestled in Graniteville neighbourhood, offering perfect blend of tranquility and convenience, with the Laurentian trail network and nature just steps from your door, and many of North Bay's amenities are only minutes away. This charming 3-bedroom, 1-bath home is a conversation piece, seamlessly blending unmistakable mid-century character with updates that make it feel right at home in today's style. The kitchen features new appliances, while the electrical panel has been recently updated to breakers, adding modern convenience and peace of mind. The spacious basement offers even more room to enjoy, with a large family room featuring a gas fireplace and a nostalgic retro bar area perfect for entertaining, relaxing or creating your own private retreat. The remainder of the basement provides tremendous potential for additional living space, a home office, gym, guest area or the possibility of adding another bathroom, subject to the necessary approvals. A large garage provides excellent space for vehicles, storage, hobbies or the home enthusiast. Set on a quiet cul-de-sac, this property is ideal for buyers who appreciate character, originality and a home with a story to tell. If you're looking for something with personality, charm and potential rather than cookie-cutter, this one is definitely worth a look! A pre home inspection is available. (id:27476)