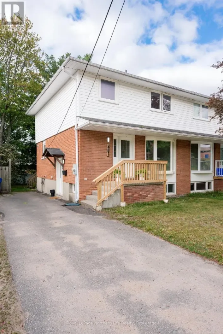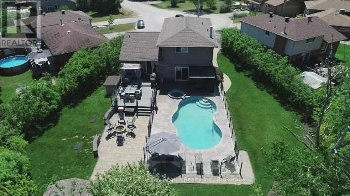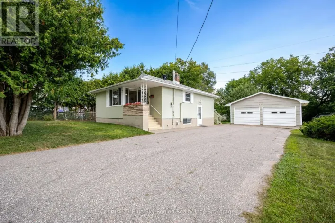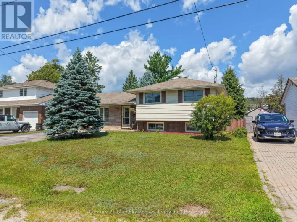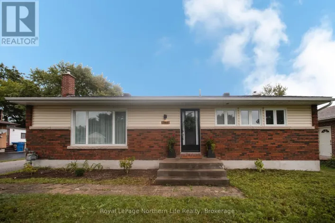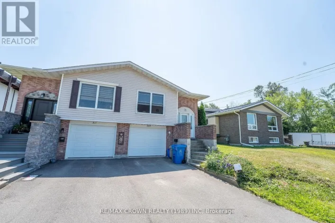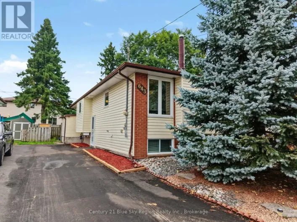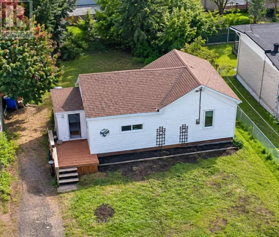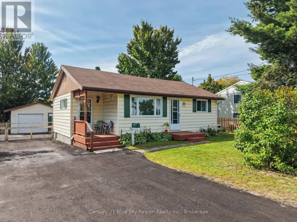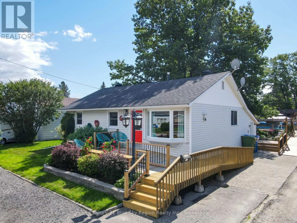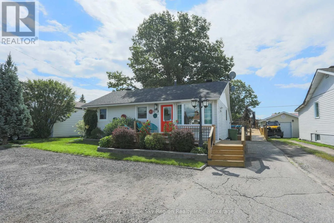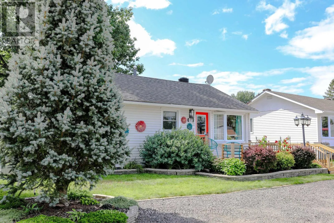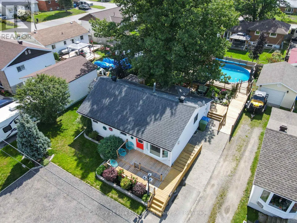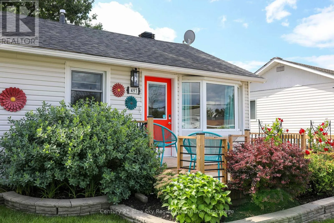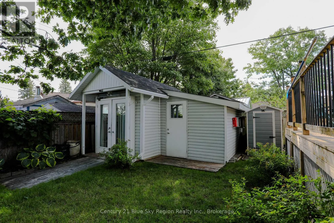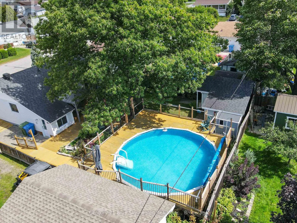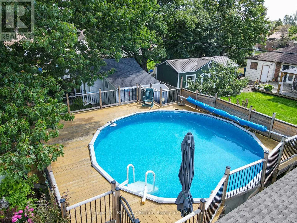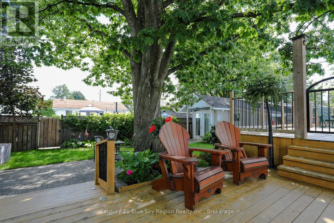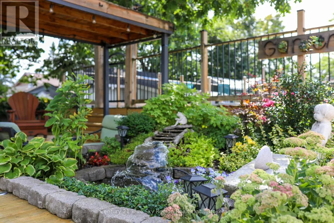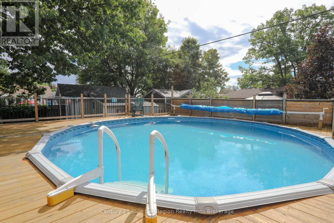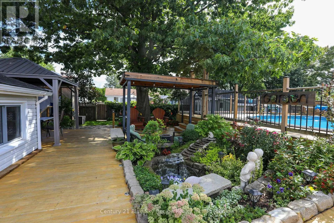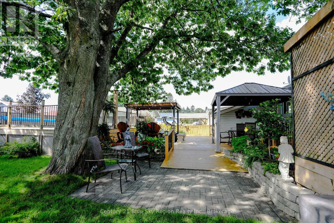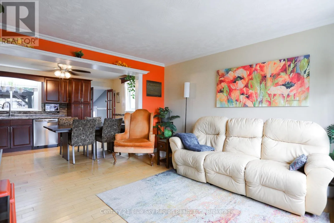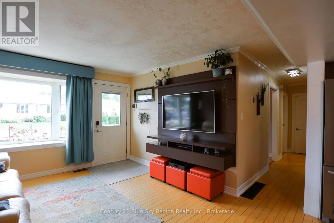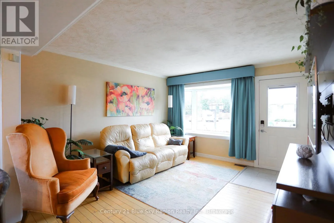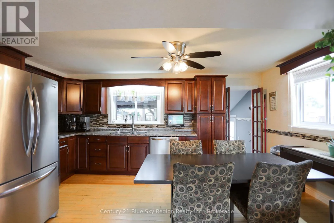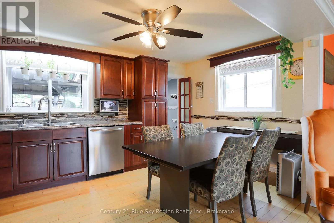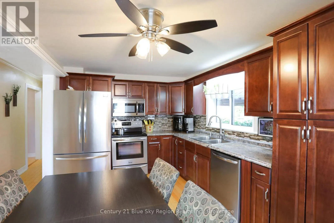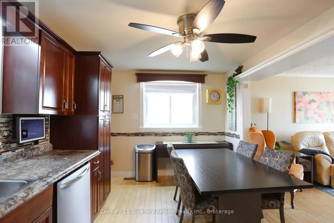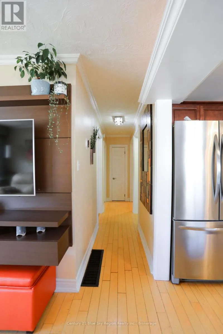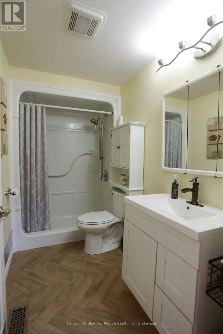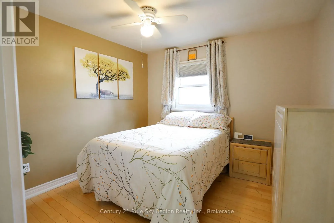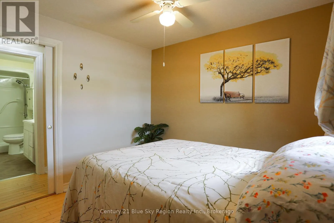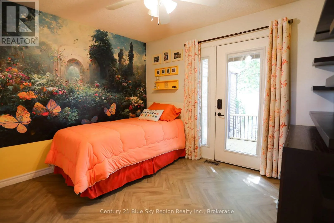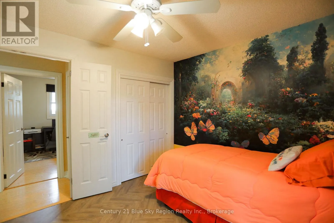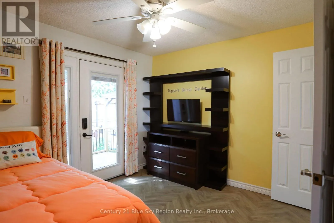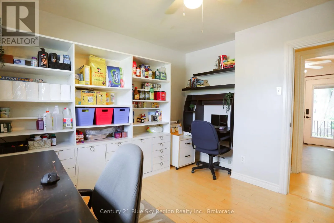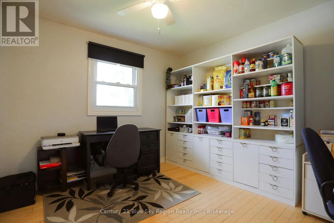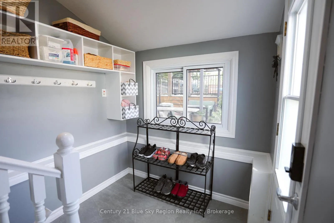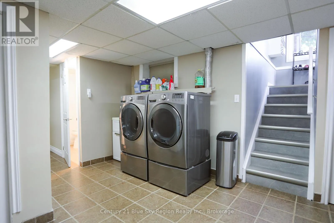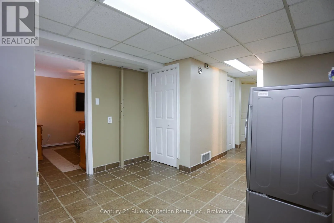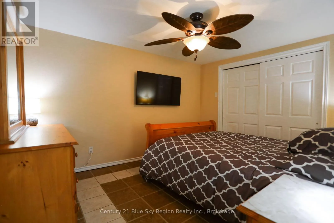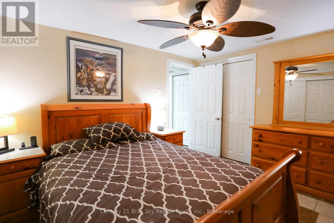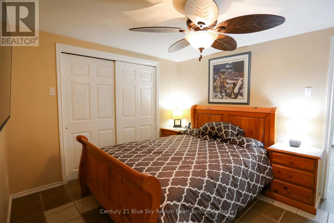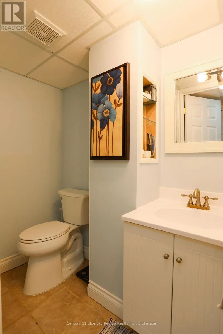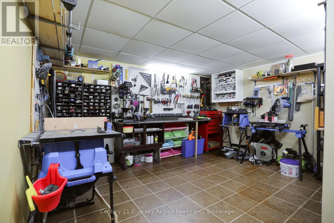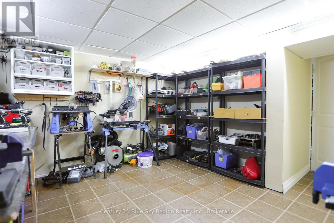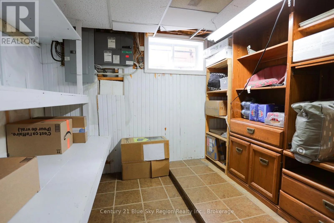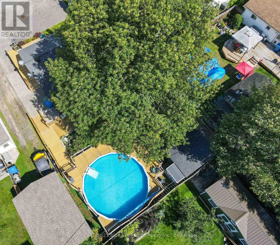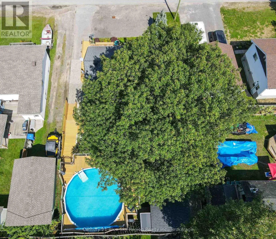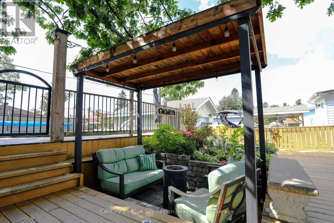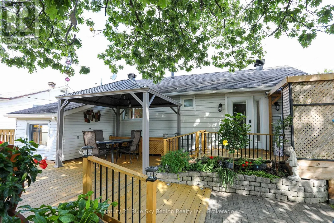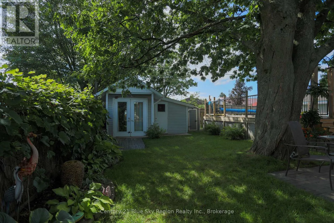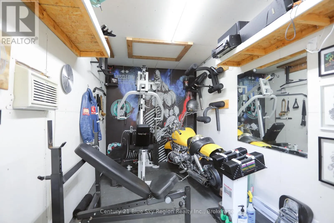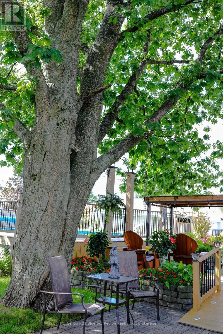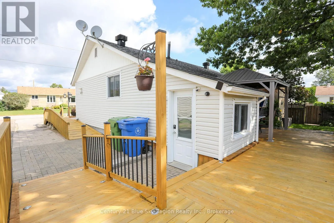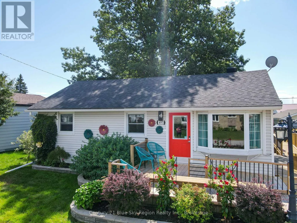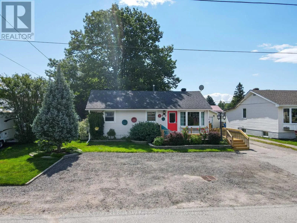
Cross Streets: Frost St. ** Directions: HWY 11 onto Meighen Ave, onto Frost St, onto Montrose Ave, property on left. Welcome to this incredibly charming and meticulously maintained home on Montrose avenue, where pride of ownership is evident from front to back. Offering 4 bedrooms and 2 bathrooms, this home features a bright open-concept kitchen, living and dining area with a bright, functional kitchen at the heart of it all. 3 bedrooms and a 3PC bathroom are located upstairs, while the lower level offers a fourth bedroom, 2PC bathroom, additional storage space and a dedicated workshop.Thoughtful accessibility features include ramps providing access to the front and back doors, back deck and pool area, along with accessible-width exterior doors and wider interior doorway(s). Outside is where this property truly shines. The backyard is a dream, featuring a beautiful pool surrounded by immaculate gardens, a mini pond with waterfall, multiple garden beds and incredible landscaping that continues from the front yard right through to the back. An in-ground sprinkler system makes maintaining it all that much easier. The property also offers 4 storage sheds, including one fully insulated, wired, heated and air-conditioned space previously used as a home gym-perfect for an office, studio, hobby room or pool house. Numerous major improvements have been completed over the years, including windows, weeping tile replacement and foundation sealing, furnace and central air, shingles, and a newer pool heater and pump. Ask your realtor for our feature sheet with upgrades along with a pre-inspection from 2025. Beautifully cared for, extensively improved and offering a backyard that needs to be seen to be fully appreciated, this is truly one special North Bay property! (id:27476)