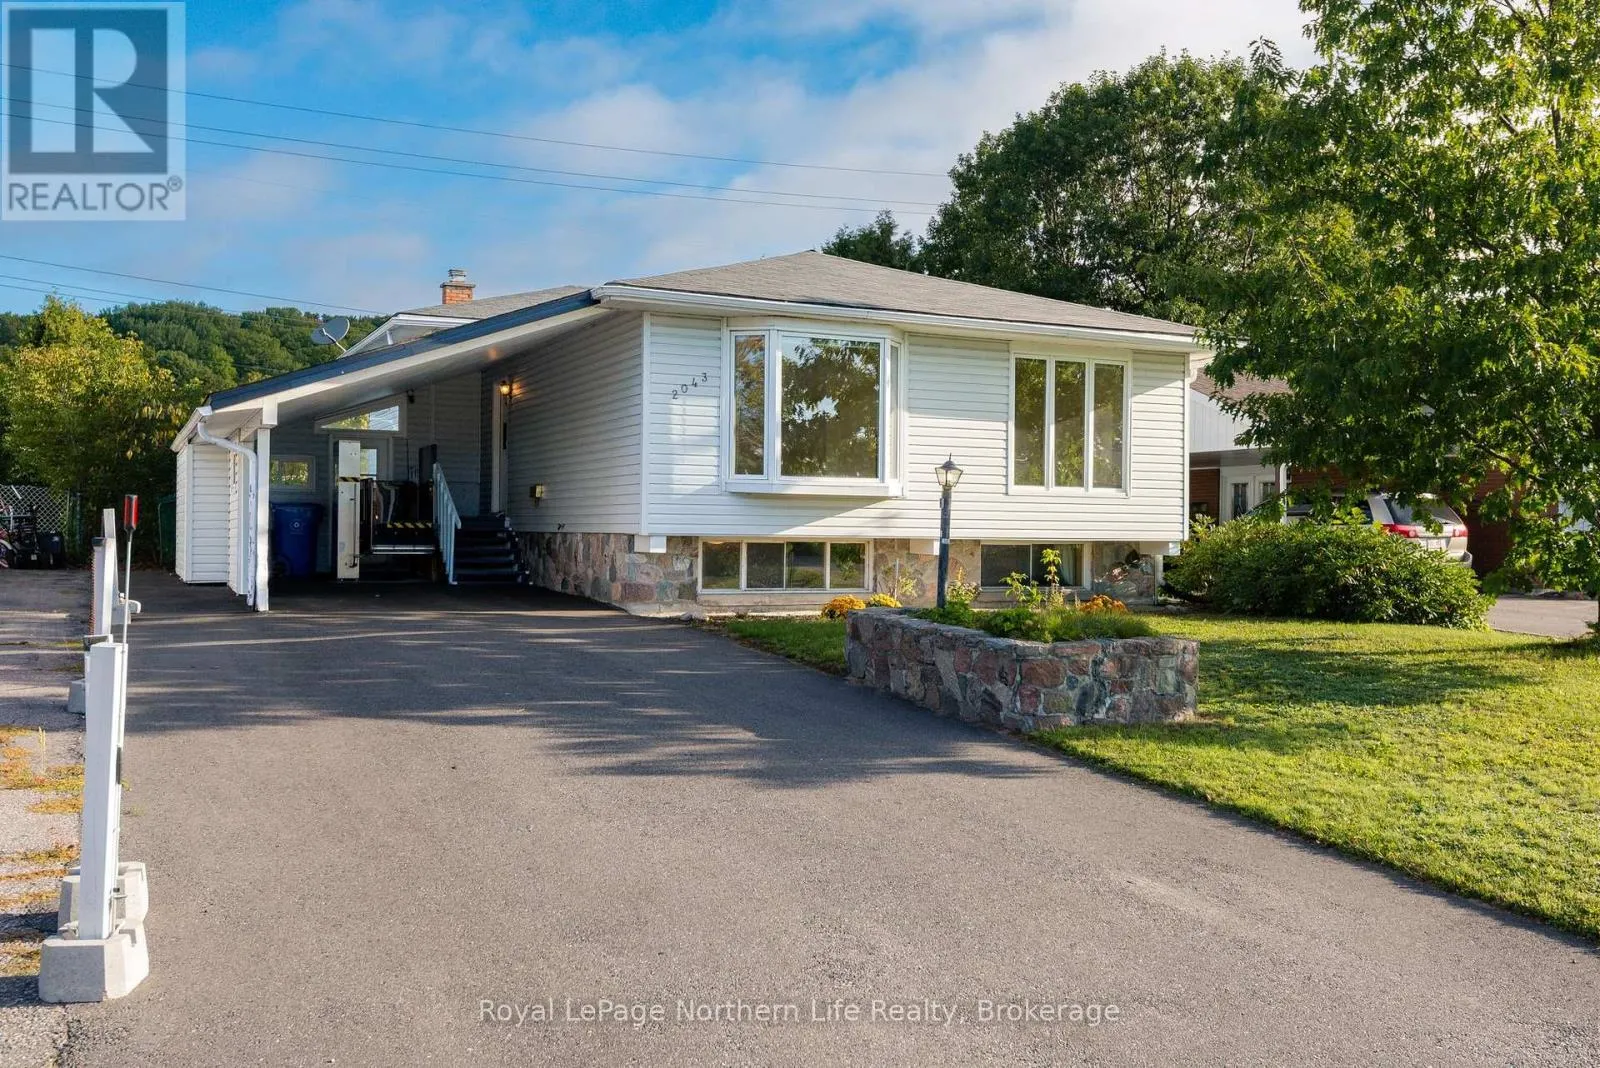
2043 Mckeown Avenue, North Bay, Ontario P1B 7N8

Listed for:
$419,900
5 beds
2 baths
Listed 15 days ago
House for rent: 2043 Mckeown Avenue, North Bay, Ontario P1B 7N8

View all 48 photos

About

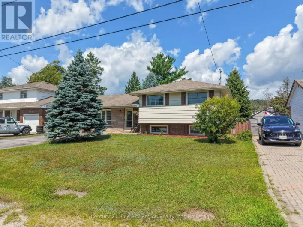
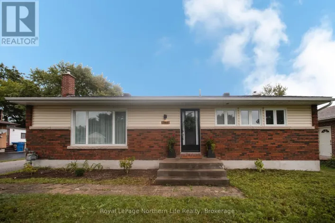
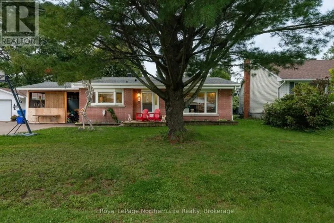
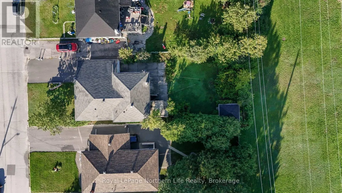
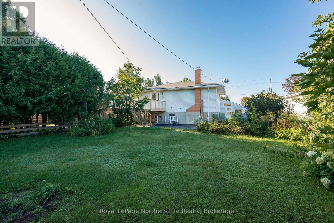
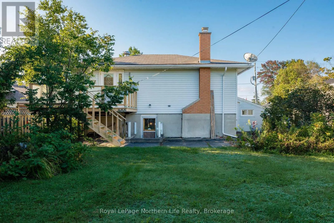
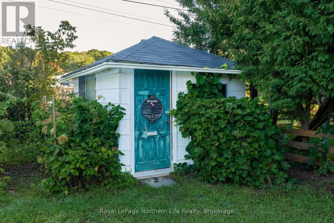
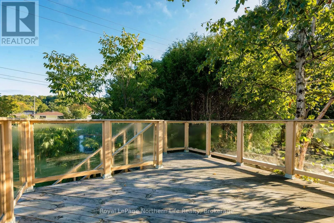
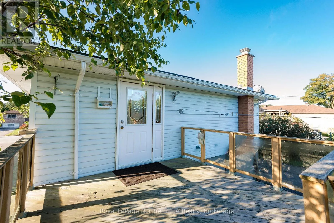
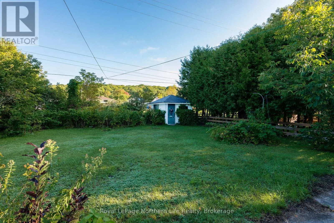
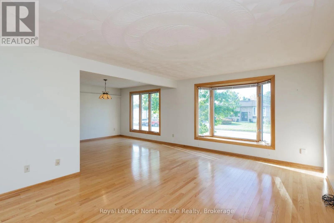
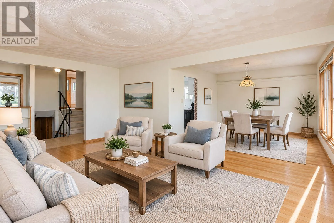
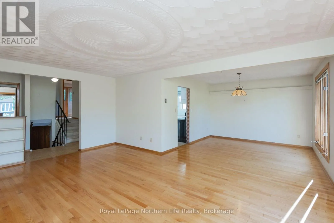
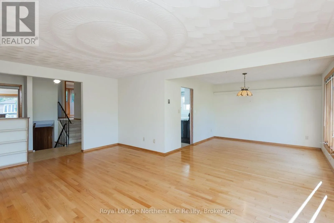
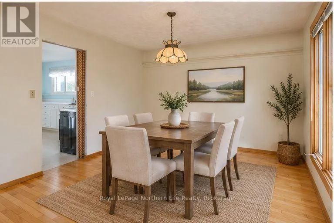
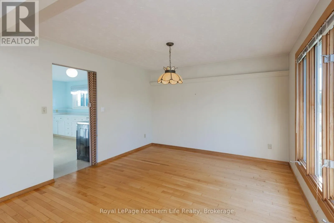
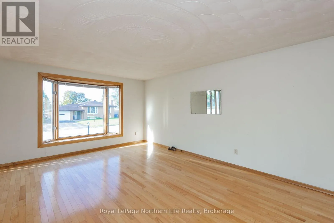
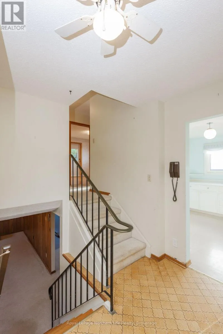
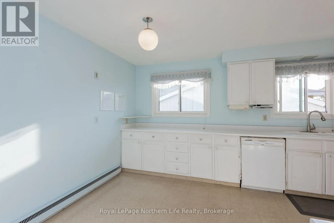
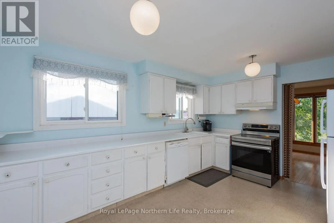
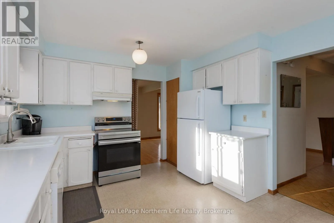
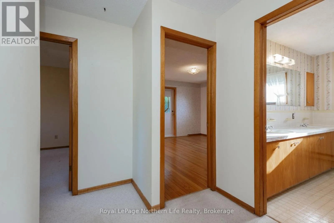
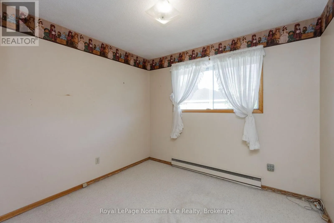
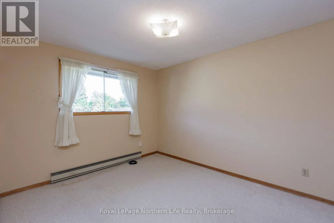
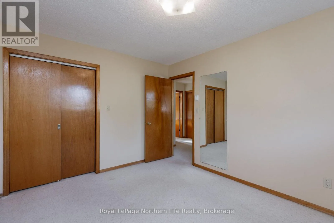
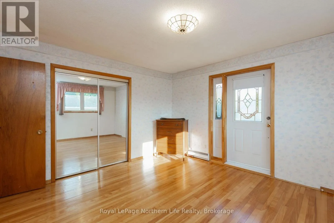
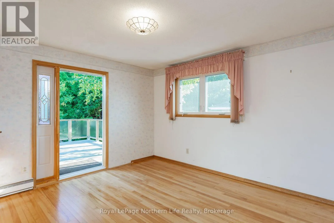
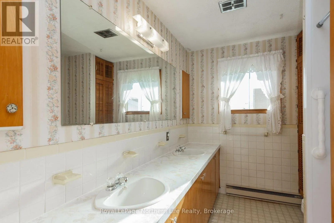
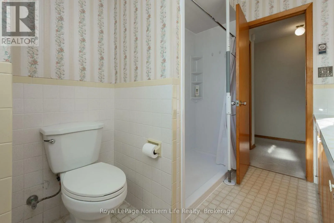
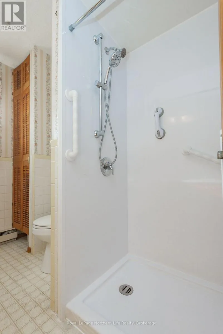
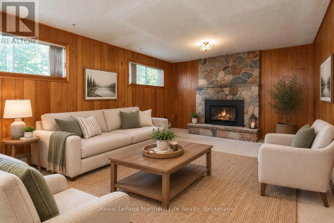
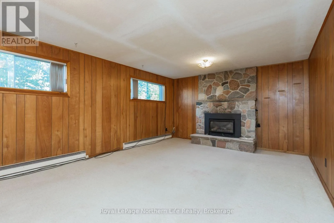
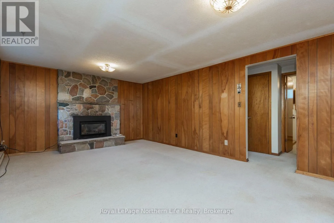
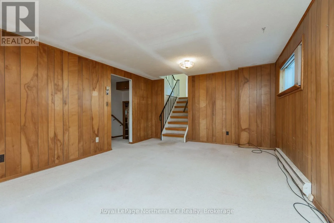
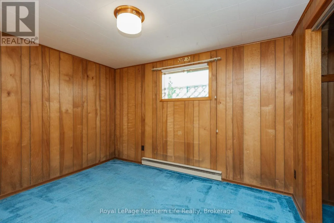
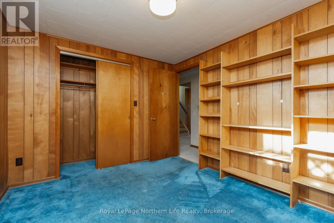
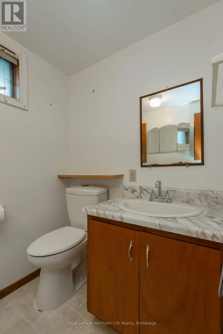
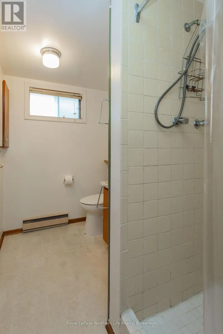
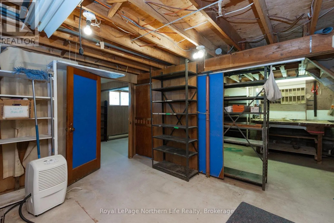
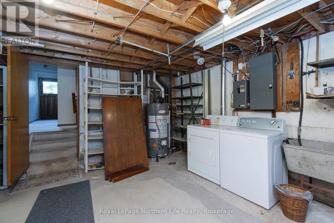
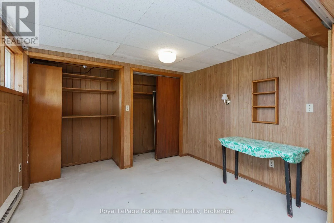
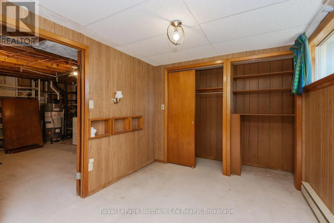
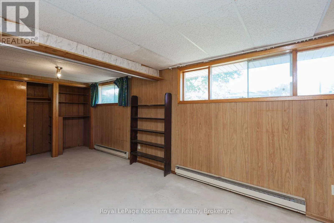
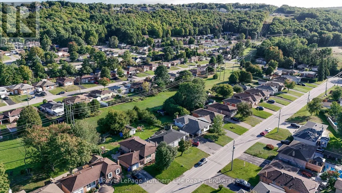
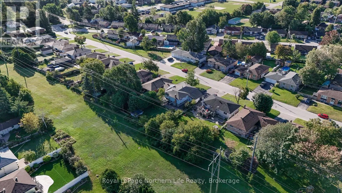
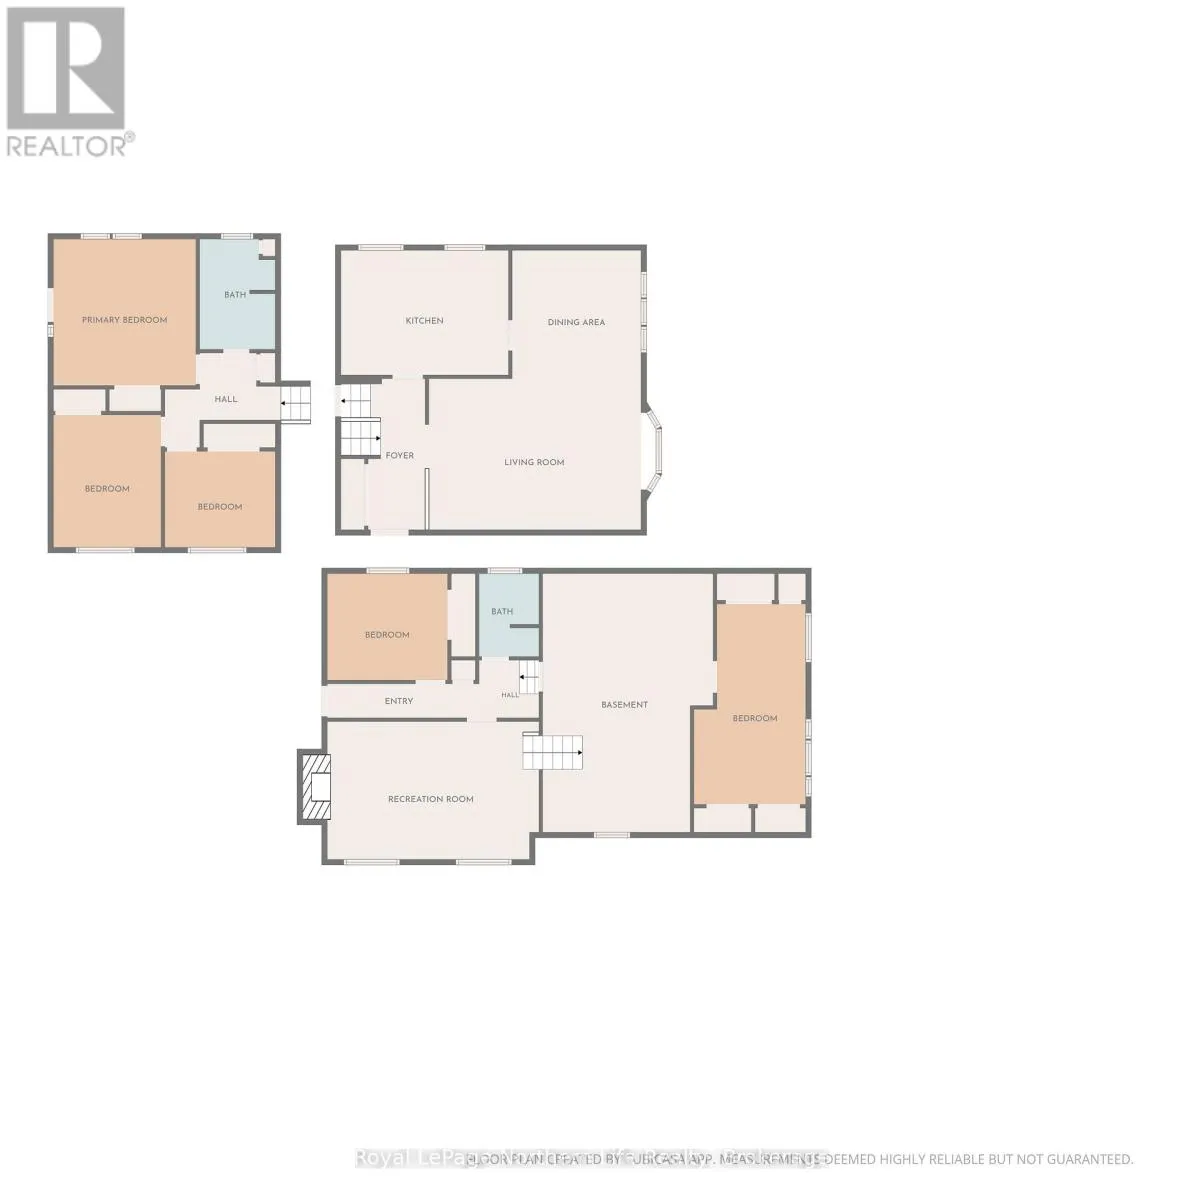
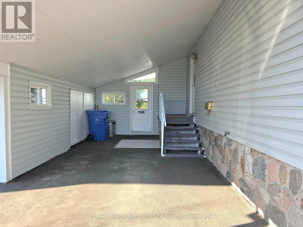
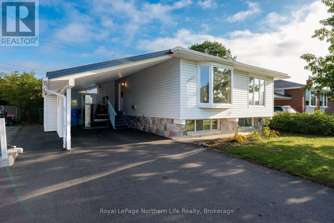
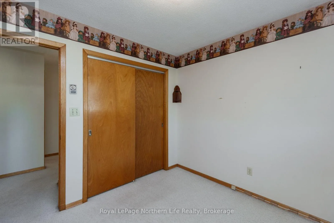
Cross Streets: Chapais or O'Brien. ** Directions: Ski Club Rd. To Chapais To McKeowen Ave. FIRST TIME ON THE MARKET! This spacious one-owner family home offers a rare opportunity to make a well-loved property your own. Set in a desirable location backing onto peaceful green space, this home provides a generous and flexible layout with room for the whole family. The main level features a bright living room, dining area, functional kitchen, and beautiful hardwood floors. Upstairs are three bedrooms, including a primary bedroom with a walkout to its own private deck, plus a full bathroom. The lower level adds a comfortable family room, fourth bedroom, 3-piece bathroom, and walkout to the backyard-ideal for extended family, guests, or additional living space. A further basement level offers laundry, workshop space, and a fifth bedroom/bonus space; this level is partially finished and ready for your ideas. Outside, enjoy a spacious backyard, tranquil green-space backdrop, carport, and ample parking. Cherished by the same family since it was built, this home is ready for its next chapter. Pre-inspected for your peace of mind. Gas fireplace 2018, roof approx 8-10 yrs. The 3 pictures that show furniture have been virtually staged. (id:27476)

Property Highlights

MLS® Number
X13785106
Type
Single Family
Community Name
Widdifield
Ownership Type
Freehold
Land Size
50 x 133.4 FT
Parking Space Total
4

Building

Building Type
House
Square Footage
1100 - 1500 sqft
Bathrooms Total
2
Bedrooms Above Ground
5
Bedrooms Total
5
Amenities
Fireplace(s), Separate Heating Controls Hospital, Park, Place of Worship, Schools
Exterior Finish
Stone, Vinyl siding
Fireplace Present
Yes
Basement Type
N/A, N/A (Partially finished), N/A (Finished)
Basement Features
Walk-up
Building Heating Type
Baseboard heaters, Radiant heat
Heating Fuel
Electric, Natural gas
Building Cooling Type
None

Utilities

Water
Municipal water
Utility Sewer
Sanitary sewer

Room Layout

Workshop
Basement
3.97 m x 3.38 m
Bedroom 5
Basement
6.43 m x 2.63 m
Laundry room
Basement
4.73 m x 3.5 m
Family room
Lower level
5.99 m x 3.89 m
Bedroom 4
Lower level
3.44 m x 2.88 m
Living room
Main level
5.65 m x 3.94 m
Dining room
Main level
3.63 m x 3.47 m
Kitchen
Main level
4.51 m x 3.45 m
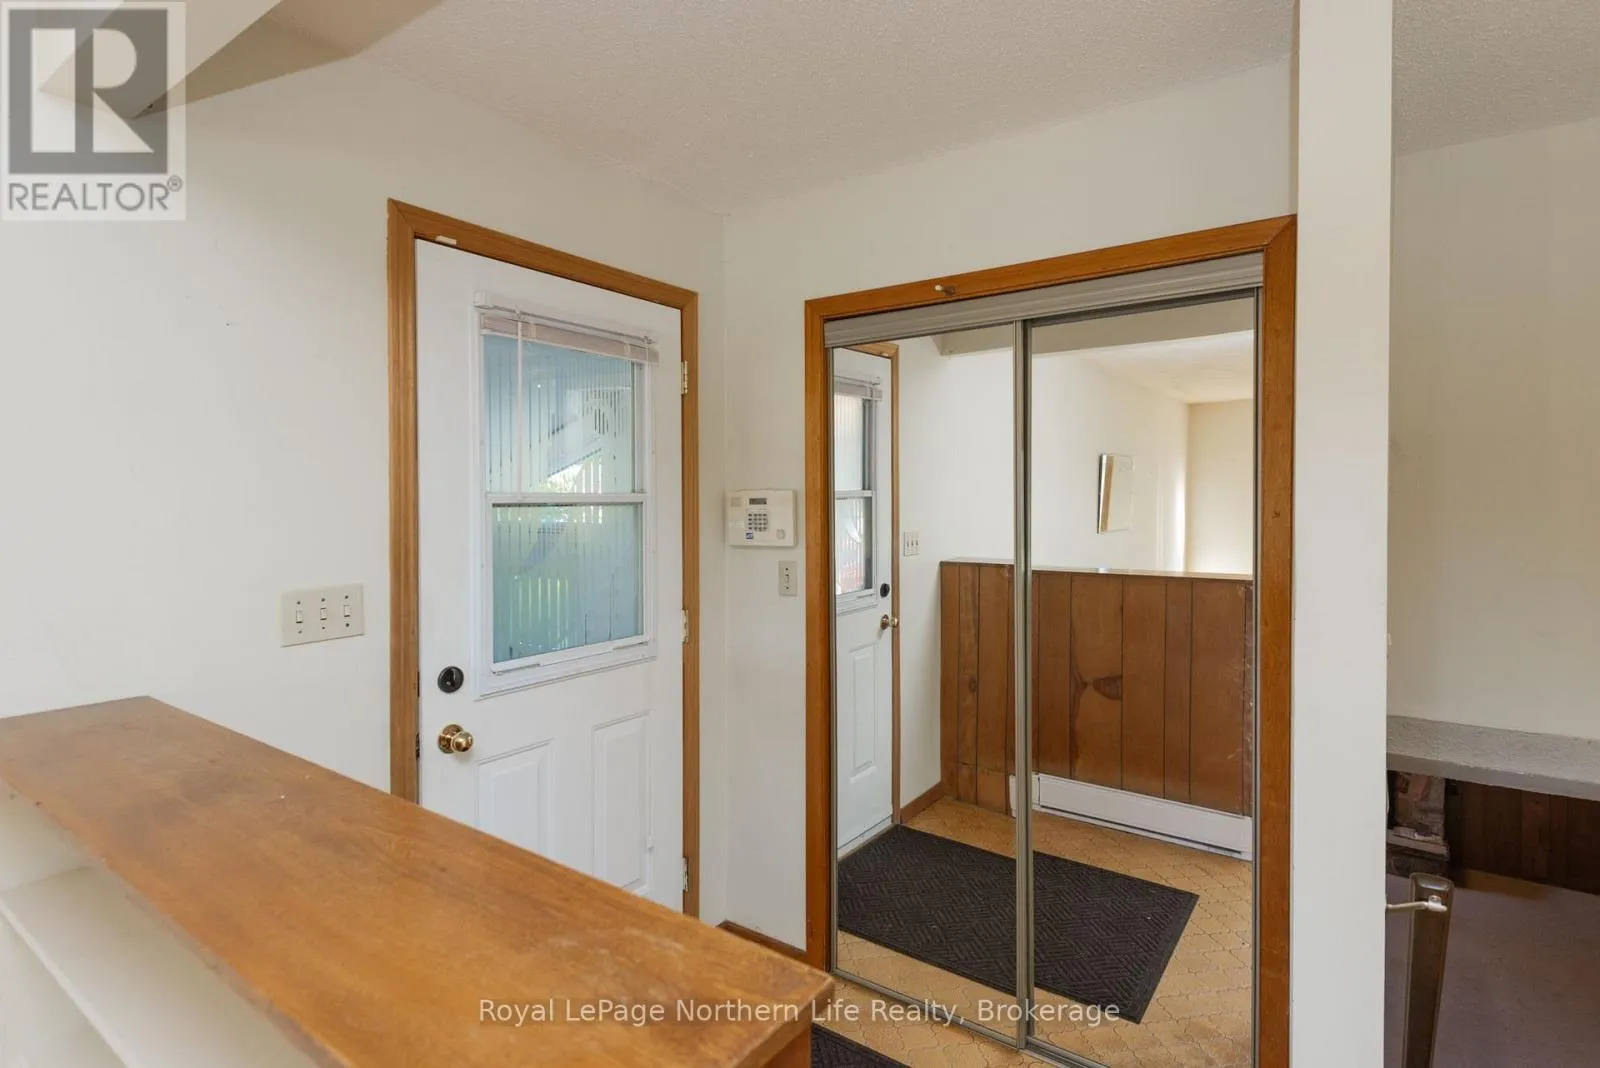
Foyer
Main level
3.95 m x 1.266 m
Bedroom
Upper Level
4.05 m x 3.9 m
Bedroom 2
Upper Level
3.89 m x 3.08 m
Bedroom 3
Upper Level
2.99 m x 2.81 m

Location

Learn more about this property
Listing provided by:
Royal LePage Northern Life Realty, Brokerage
MLS® number:
X13785106
Agent:
Jennifer Kane
*Indicates required field
Name is required
Email is required
Please enter a valid phone number (e.g., 416-111-1111).

Community Spotlight: Homes For sale in Your Neighborhood