13 Shore Acres Boulevard, North Bay, Ontario P1A 1B7

Listed for:
$799,900
4 beds
3 baths
Listed 9 days ago
House for rent: 13 Shore Acres Boulevard, North Bay, Ontario P1A 1B7

View all 50 photos

About

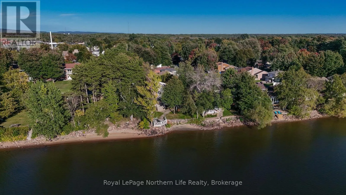
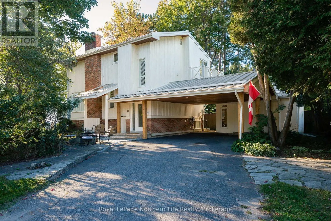
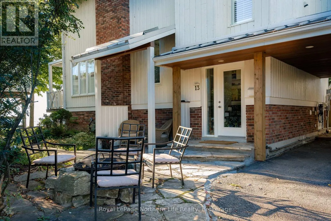
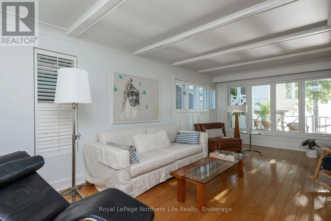
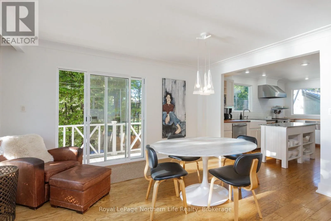
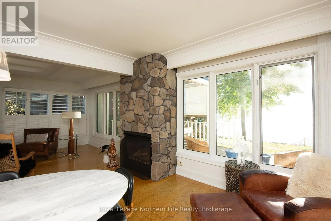
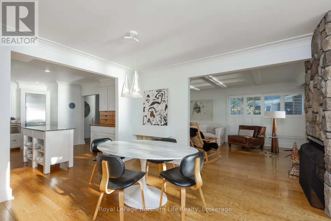
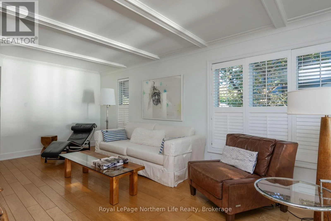
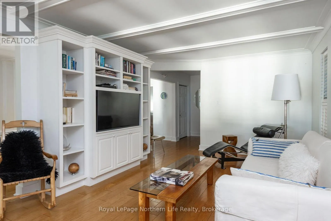
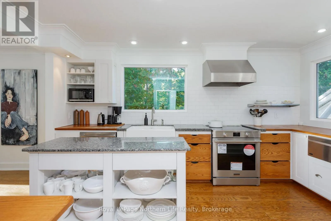
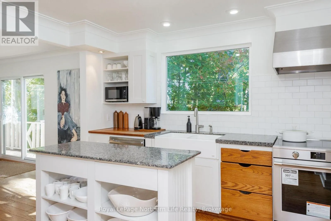
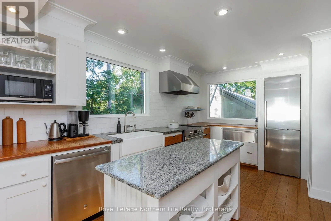
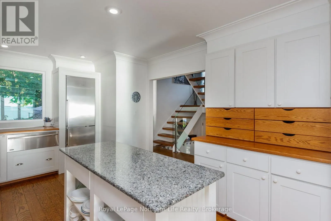
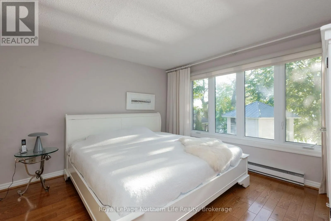
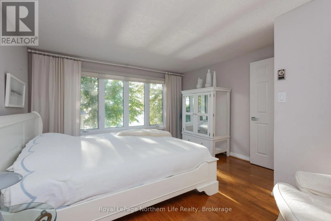
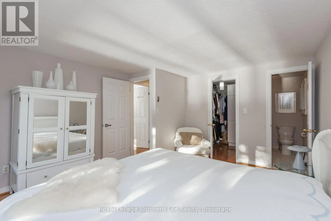
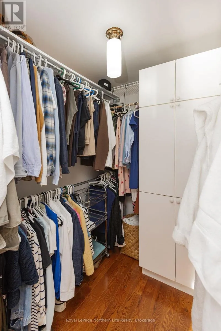
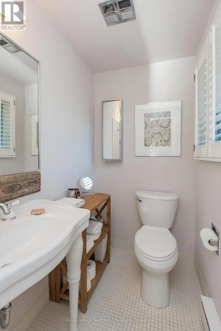
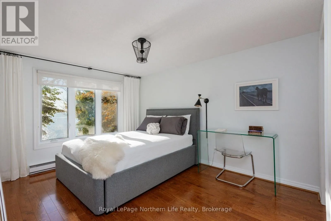
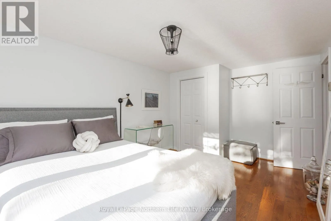
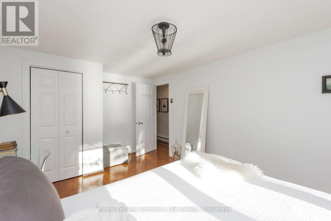
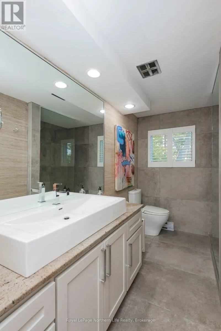
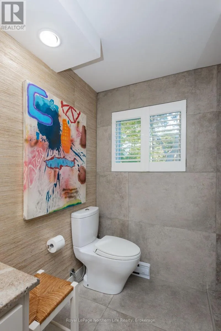
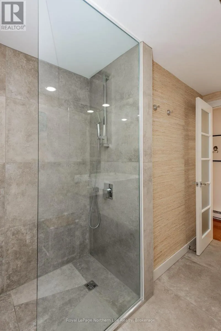
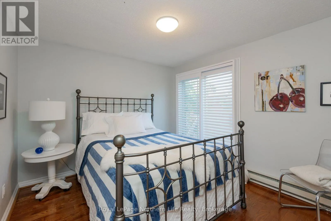
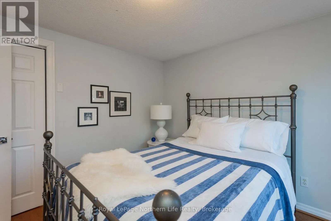
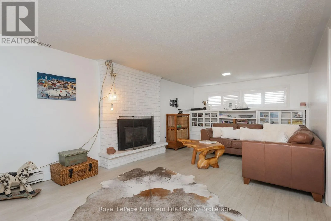
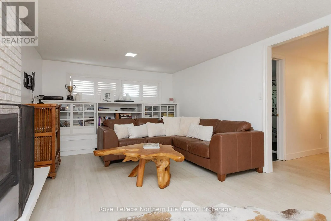
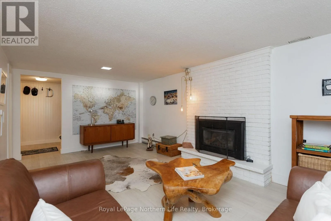
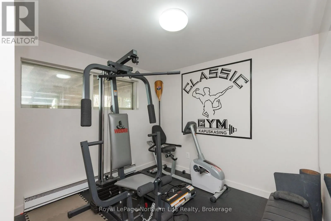
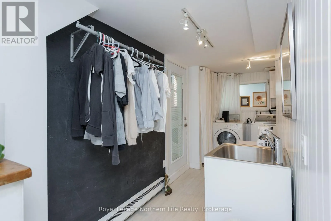
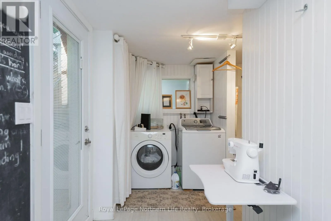
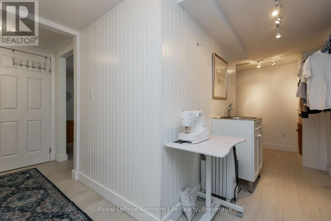
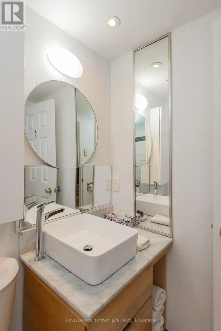
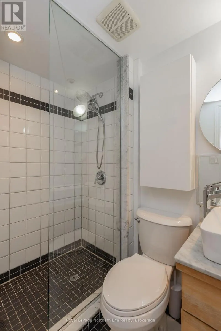
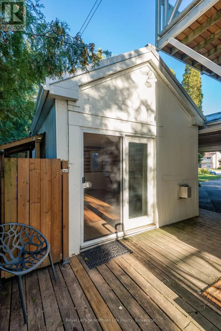
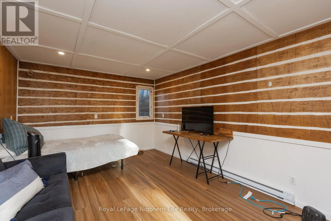
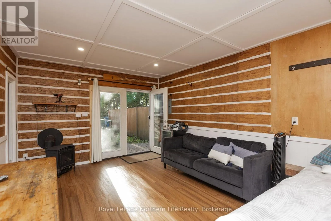
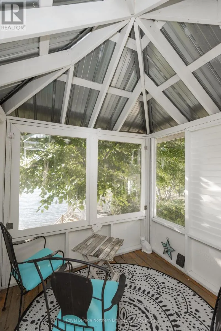
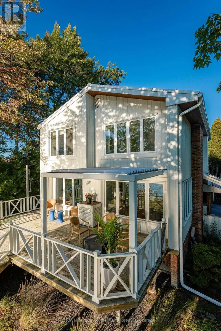
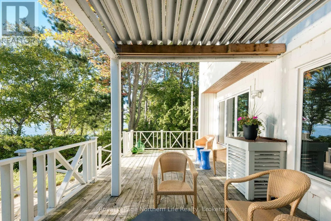
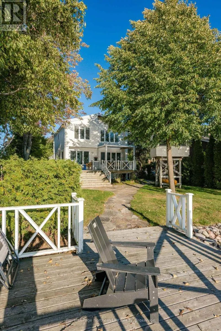
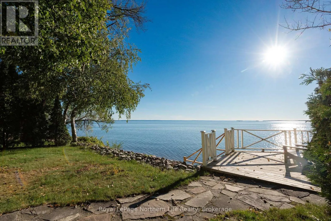
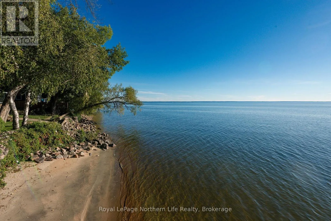
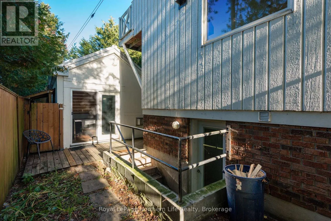
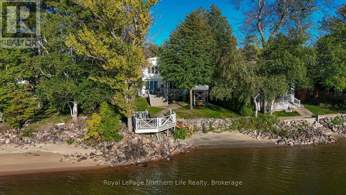

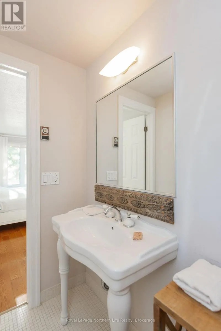
Cross Streets: ROWE AVE & SHORE ACRES BLVD. ** Directions: LAKESHORE DR TO JUDGE AVE, LEFT ON ROWE AVE, RIGHT ON SHORE ACRES BLVD. This property is truly one of a kind! Welcome to your own private retreat on the shores of gorgeous Lake Nipissing. This beautiful four-bedroom waterfront home offers an open-concept main living space filled with natural light and framed by gorgeous lake views and direct sunset views that will take your breath away. The kitchen, dining and living areas flow effortlessly together, creating the perfect setting for everyday living and entertaining. Upstairs, you'll find four comfortable bedrooms, a four-piece bathroom and a convenient two-piece ensuite off the primary bedroom. The finished lower level provides additional living space and a three-piece bathroom, ideal for family, guests or relaxed movie nights. Outside is where this property truly shines, with a private backyard, spacious waterfront deck, direct lake access, a charming treehouse and a 11'5" x 17'4" year-round bunkie offering flexible space for overnight guests, a studio or a peaceful lakeside escape. What is even more special is the deck right beside the water, approved by the MNR. The carport provides added convenience and storage. Enjoy boating, swimming, fishing and unforgettable sunsets from your own piece of Lake Nipissing waterfront. (id:27476)

Property Highlights

MLS® Number
X13811046
Type
Single Family
Community Name
Ferris
Ownership Type
Freehold
Land Size
45 x 112 FT|under 1/2 acre
Parking Space Total
5

Building

Building Type
House
Storeys
2.00
Square Footage
1100 - 1500 sqft
Bathrooms Total
3
Bedrooms Above Ground
4
Bedrooms Total
4
Amenities
Fireplace(s) Beach, Park, Public Transit
Exterior Finish
Brick
Fireplace Present
Yes
Basement Type
N/A (Finished)
Basement Features
Building Heating Type
Baseboard heaters
Heating Fuel
Electric, Natural gas
Building Cooling Type
None

Utilities

Water
Municipal water
Power
Generator
Utility Sewer
Sanitary sewer

Room Layout

Living room
Basement
6.68 m x 3.45 m
Living room
Basement
3.25 m x 1.68 m
Bathroom
Basement
1.42 m x 2.26 m
Kitchen
Main level
7.57 m x 3.38 m
Living room
Main level
3.61 m x 6.65 m
Utility room
Upper Level
3.84 m x 1.55 m
Utility room
Upper Level
1.55 m x 1.32 m
Bedroom 3
Upper Level
2.69 m x 3.12 m
Other
Upper Level
2.41 m x 3.45 m
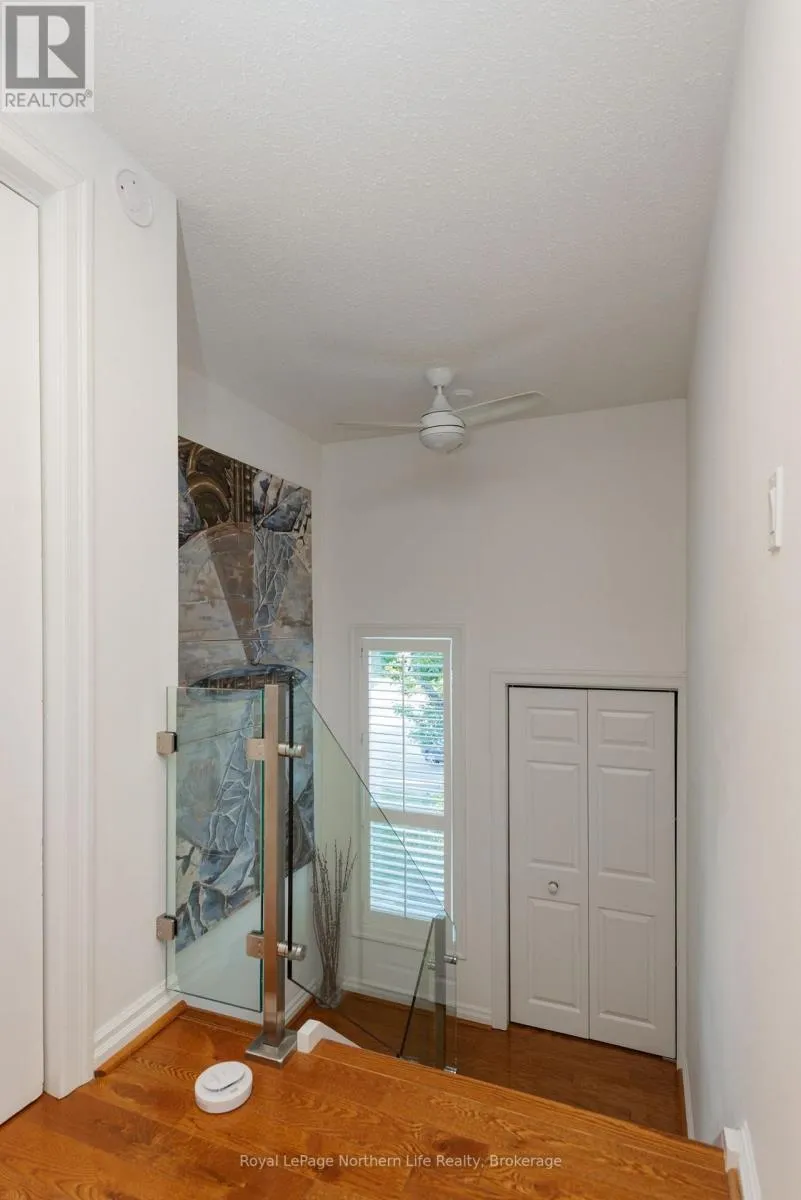
Foyer
Upper Level
5.16 m x 0.89 m
Bedroom
Upper Level
3.02 m x 3.2 m
Bedroom 2
Upper Level
3.17 m x 4.8 m
Bathroom
Upper Level
3.15 m x 1.3 m
Primary Bedroom
Upper Level
3.81 m x 4.5 m
Other
Upper Level
1.4 m x 2.03 m
Bathroom
Upper Level
2.01 m x 1.19 m

Location

Learn more about this property
Listing provided by:
Royal LePage Northern Life Realty, Brokerage
MLS® number:
X13811046
Agent:
Paige Judge
*Indicates required field
Name is required
Email is required
Please enter a valid phone number (e.g., 416-111-1111).

Community Spotlight: Homes For sale in Your Neighborhood