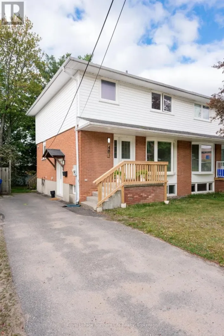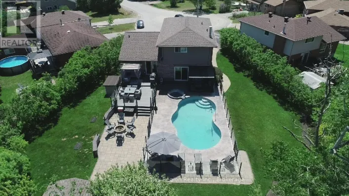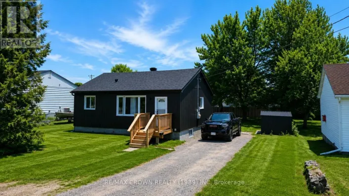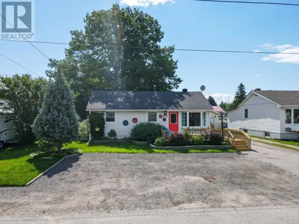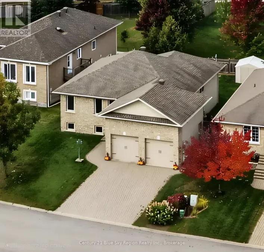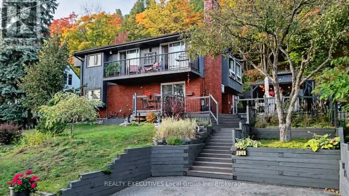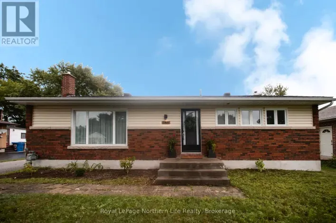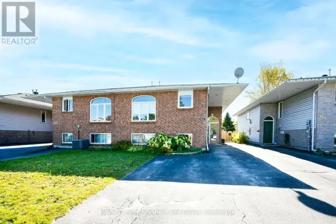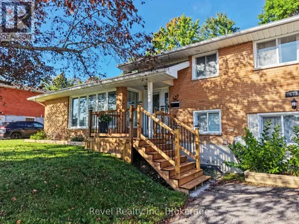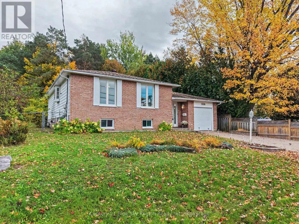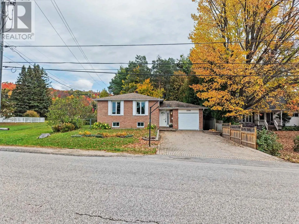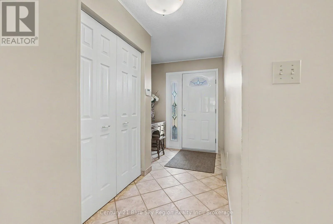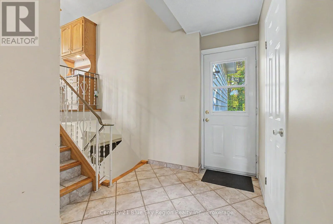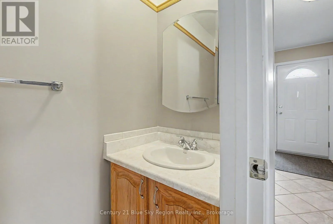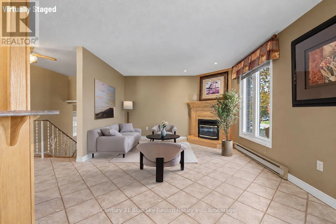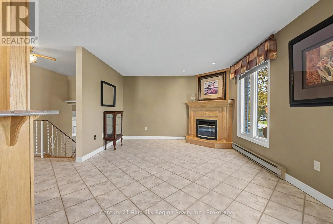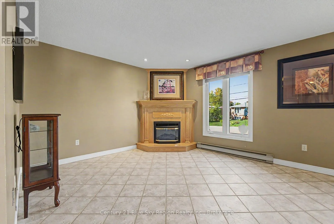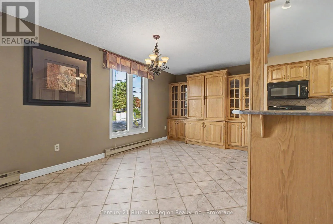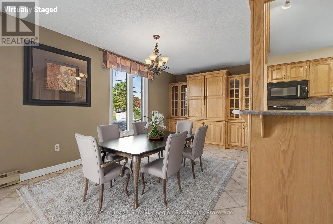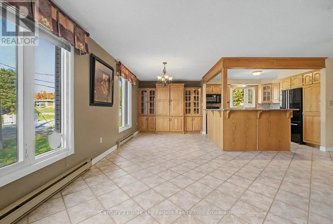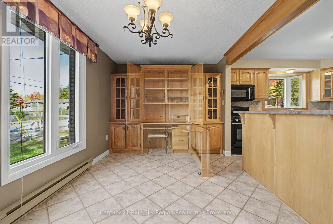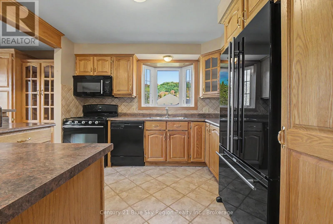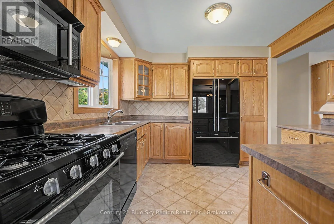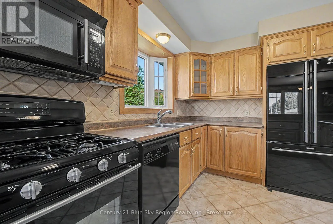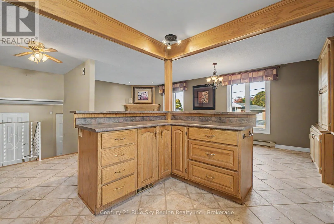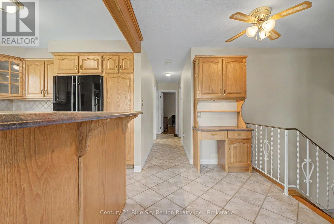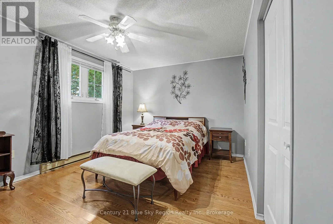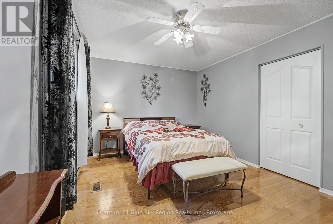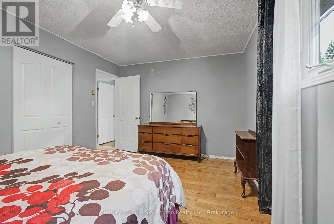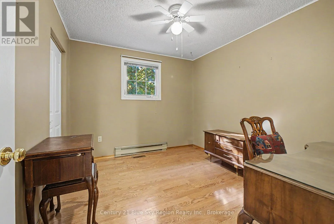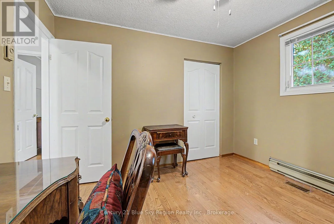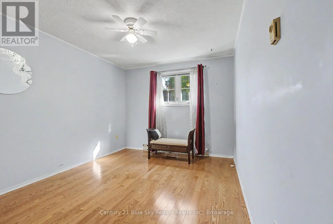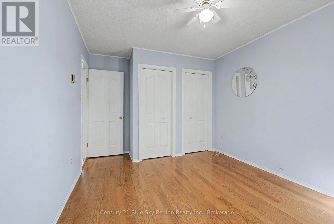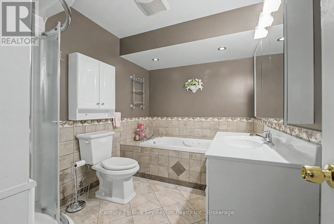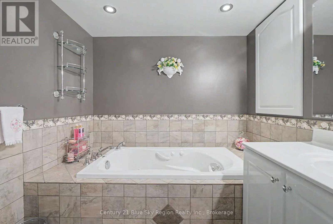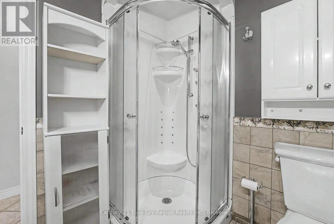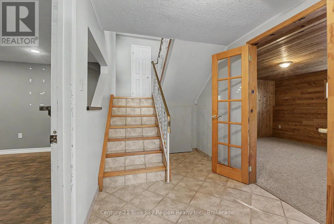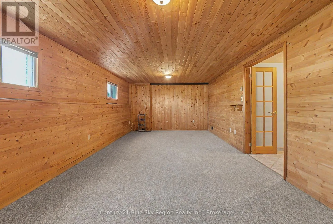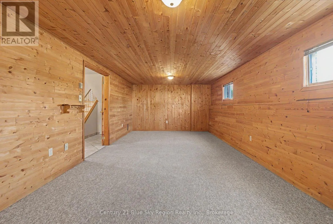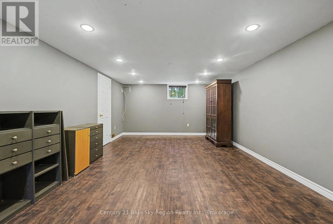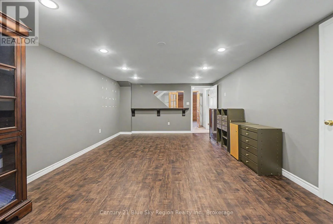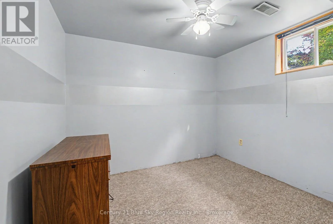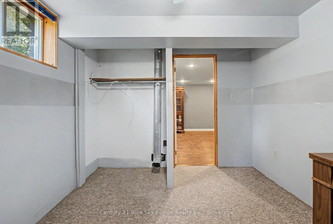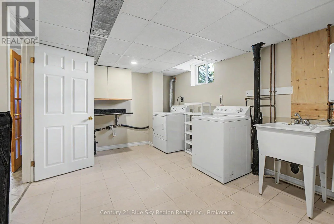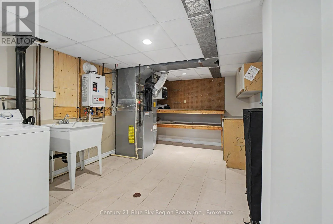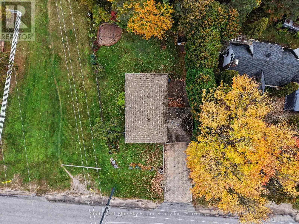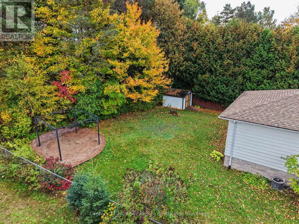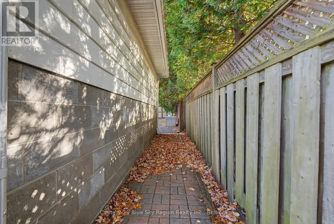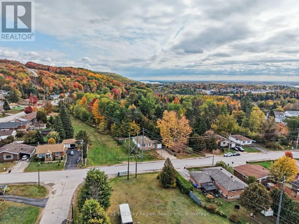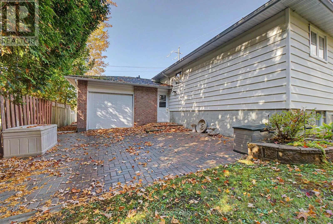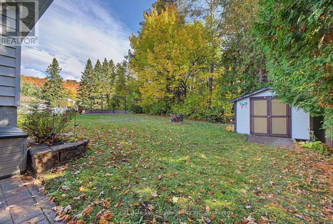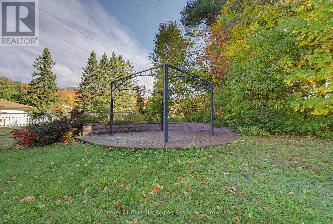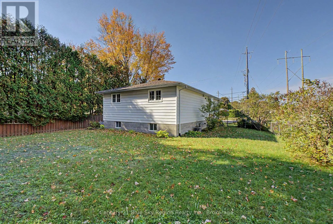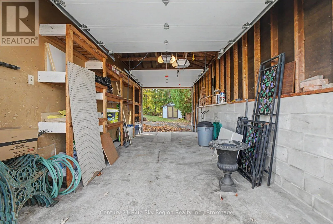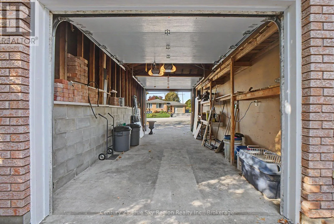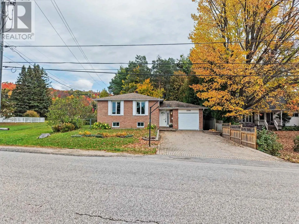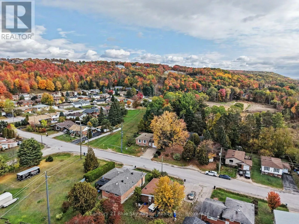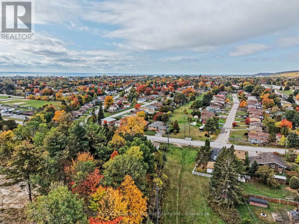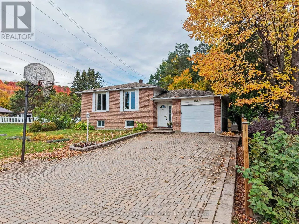
Cross Streets: Ski Club Road. ** Directions: Ski Club Rd to Chapais. Welcome to 1550 Chapais St, located in North Bay's desirable Widdifield neighbourhood, where space, comfort, and versatility come together. This raised bungalow offers 3 bedrooms on the main floor and another on the lower level, along with generous living spaces on both floors. Upon entering, you're greeted by a bright foyer featuring a high ceiling, a 2 pc powder room, access to the backyard and both levels of the home. The main floor offers a welcoming living, dining and open kitchen area, where large windows bring in abundant natural light. The kitchen provides ample cupboard and counter space, including a breakfast bar, while three well-sized bedrooms, and a 4 pc bath with separate shower complete the main level. The finished lower level offers even more functional living space, with a spacious rec room, a pool table-sized family room, bedroom, and a laundry/utility room. With so much space to work with, the lower level can easily adapt to your family's changing needs. Step outside to a great sized yard, double interlock driveway, garage with roll up doors front & back, interlock patio, and plenty of play space. Fantastic location, with a neighbourhood park, playground, and outdoor rink nearby. Close to schools, public transit, Laurentian Ski Hill , and trails. Comfort is covered with a gas forced-air furnace and central air conditioning, and the added peace of mind of a pre-list home inspection makes this property an appealing opportunity. This is an Estate sale, property sold AS IS. (id:27476)