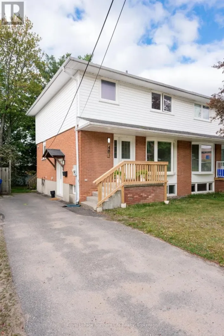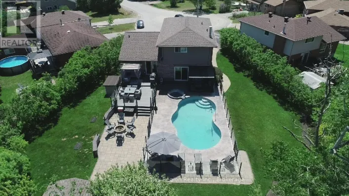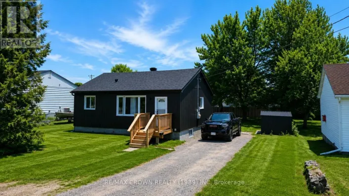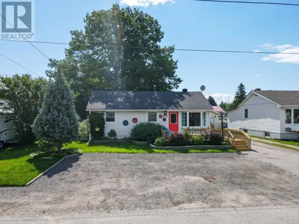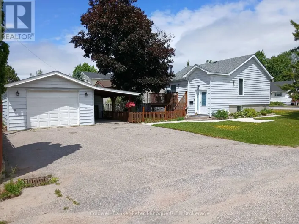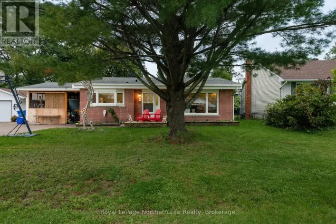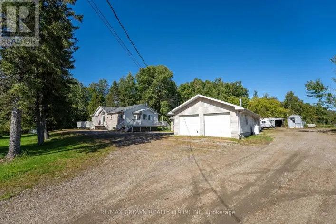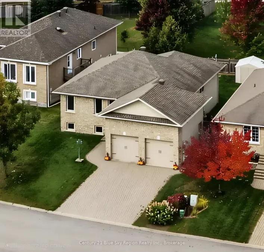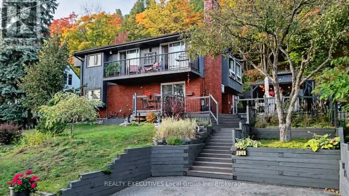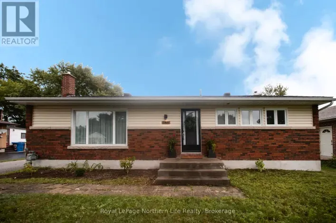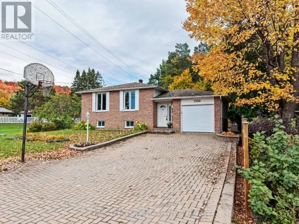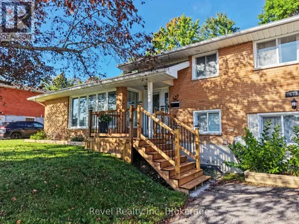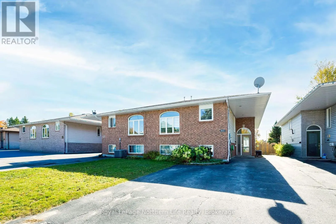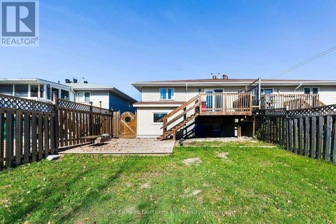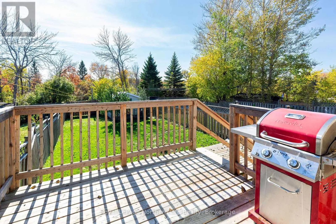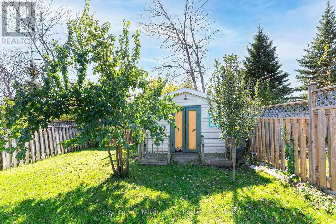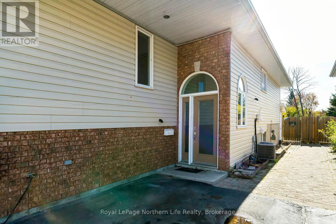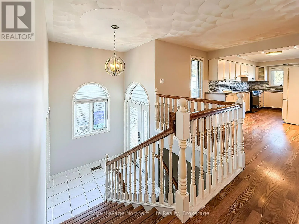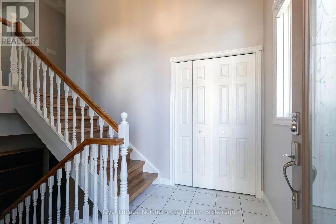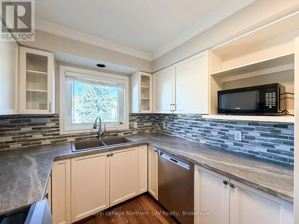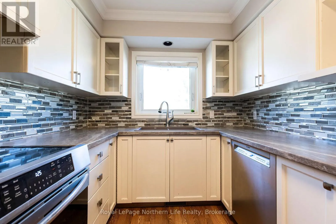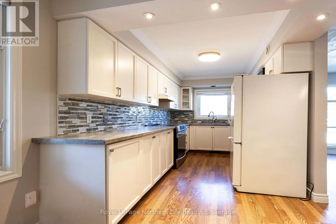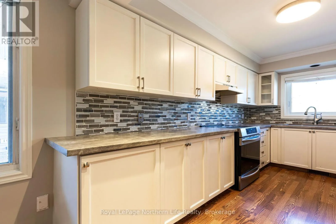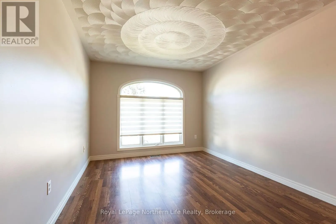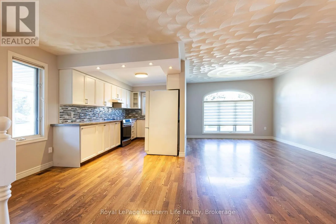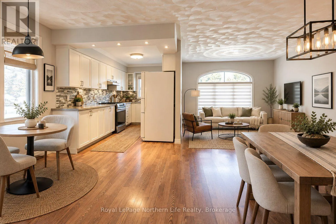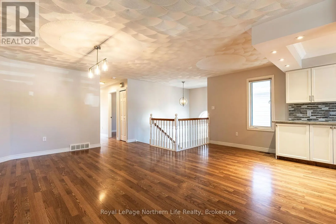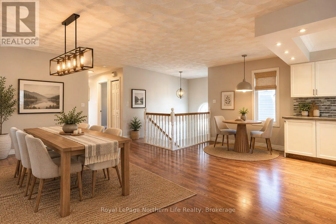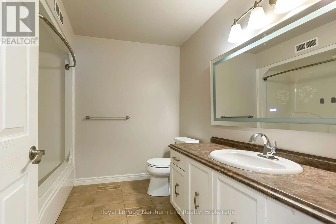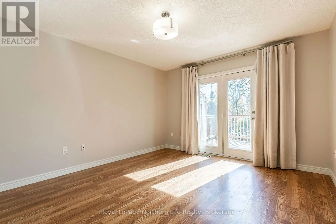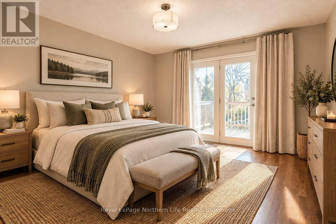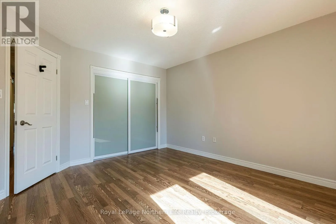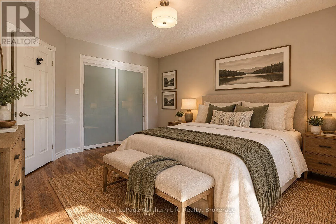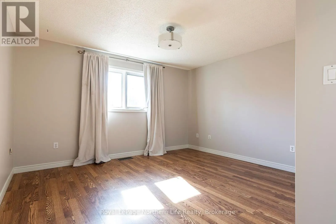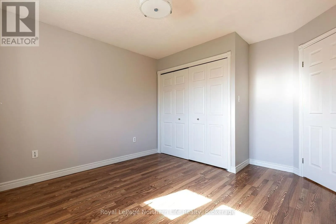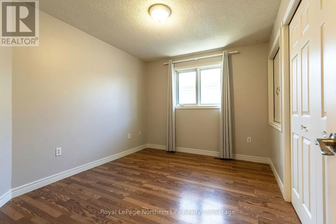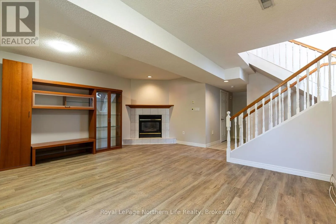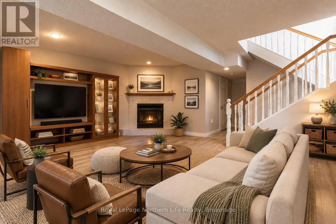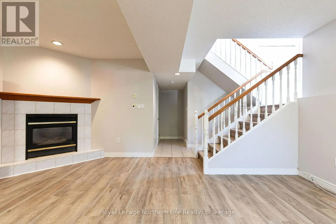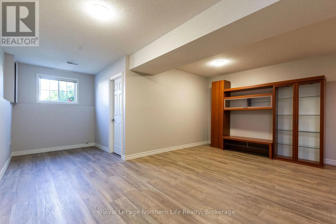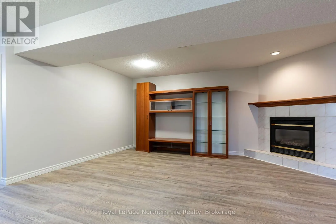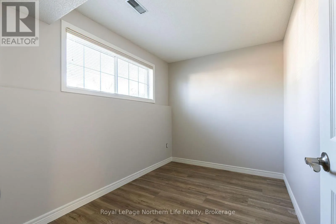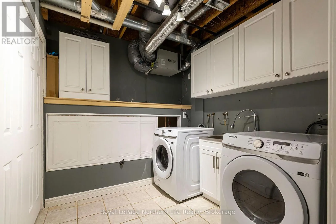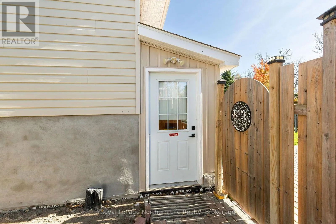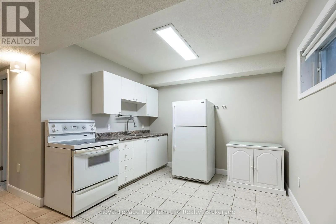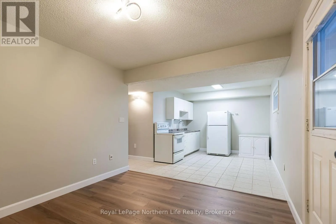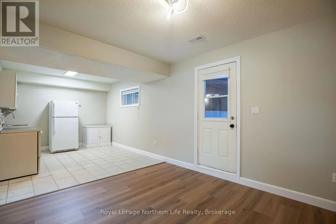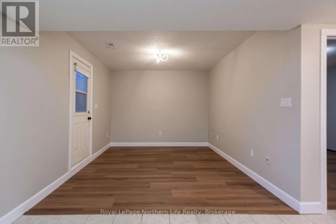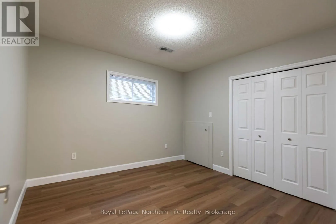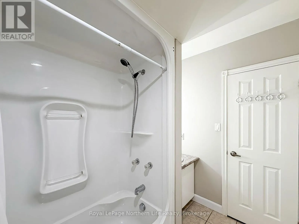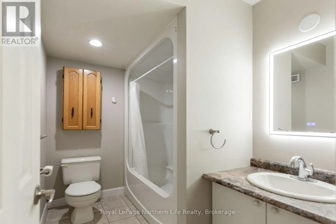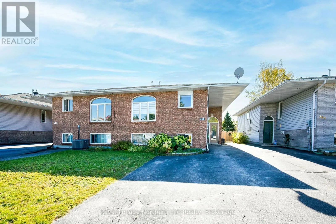
Cross Streets: Frost and Bromley are crossroads. ** Directions: Frost Avenue to Bromley. Built in 1994, this house is officially a millennial. And like many millennials, it believes life is about experiences, not just accumulating stuff. Travel, great food, weekends away, and seeing the world before your knees start making decisions for you. But this millennial has something going for it that many of its generation would appreciate. It has a side hustle. There's a spacious main home with 3+1 bedrooms, room to spread out, and appliances included to get you started. But here's where things get interesting. There's also a separate one-bedroom apartment that's already rented, bringing in income that could help with the mortgage and leave a little more breathing room in your monthly budget. Think about that for a minute. You could buy a home with room to live comfortably, have someone else contributing to the cost of ownership, and potentially still have a little money left for that trip you've been talking about for the last three years. Of course, you'll want to run the numbers. But in a world where homeownership can feel like a choice between having a roof over your head and actually enjoying life, this setup offers another possibility. Maybe you don't need a bigger paycheque. Maybe you need a house that pulls a little of its own weight. This one was built in 1994, so it's old enough to know a few things about life. And apparently, one of them is that having a second income stream is never a bad idea. Because the goal isn't just to own a house. It is to own a house and still be able to afford to leave it occasionally. Now that's a millennial with its priorities straight. *Some images VIRTUALLY STAGED. (id:27476)