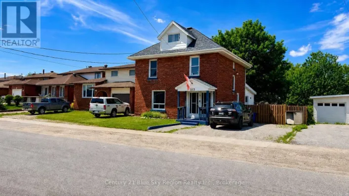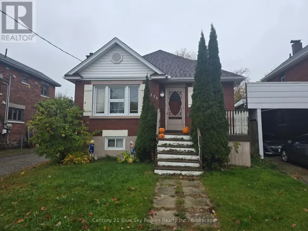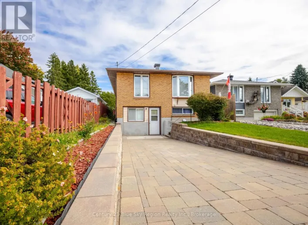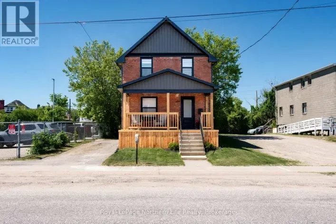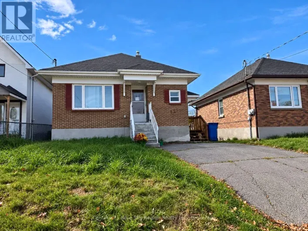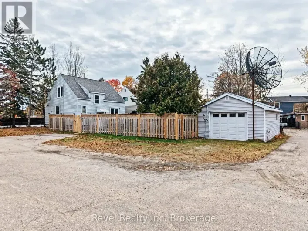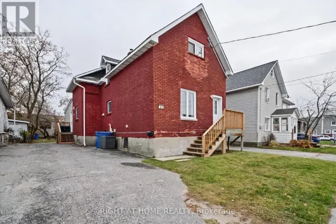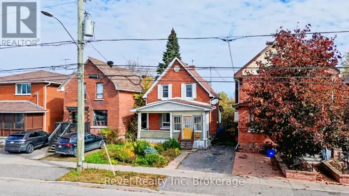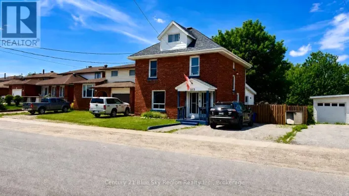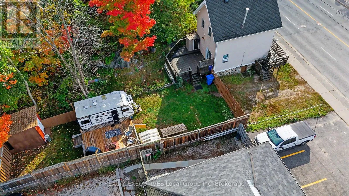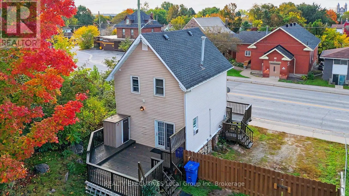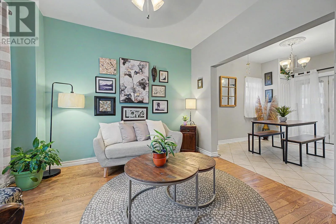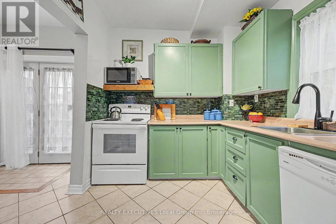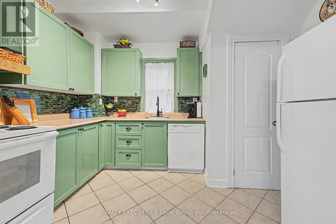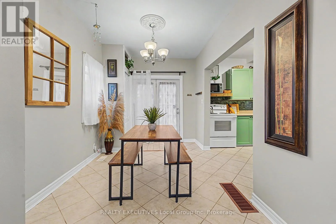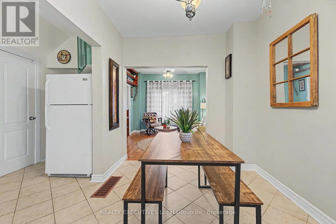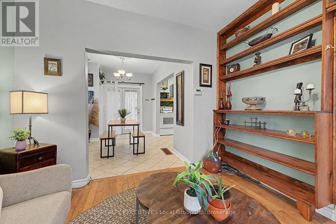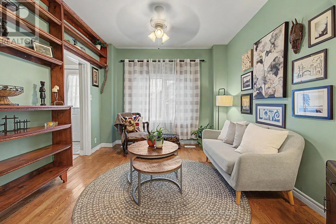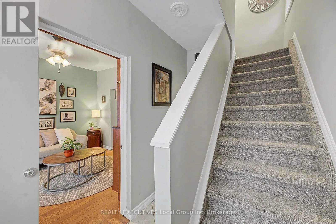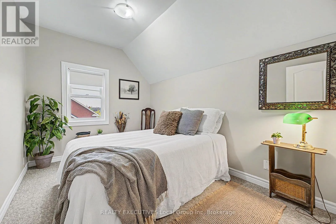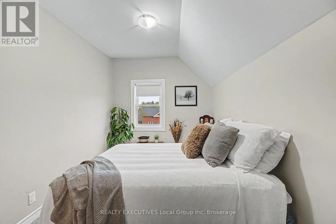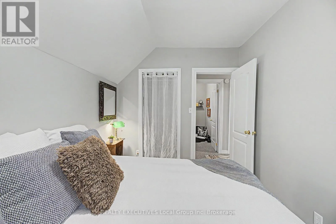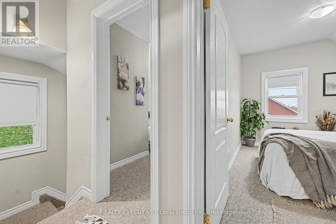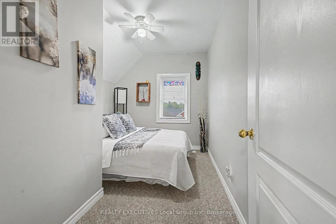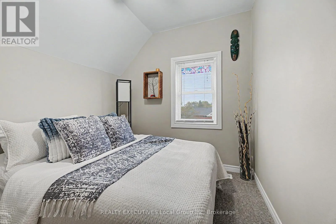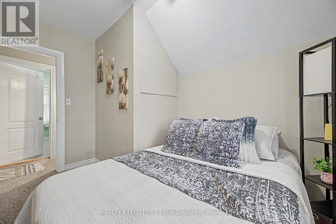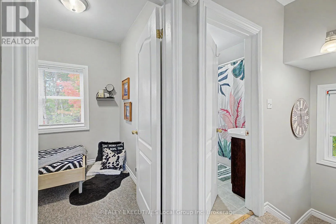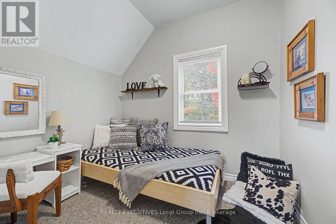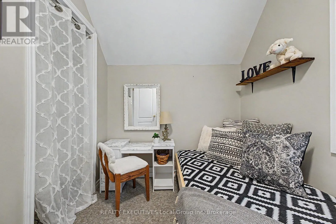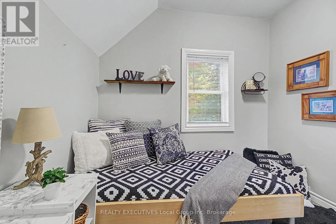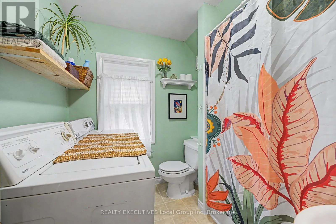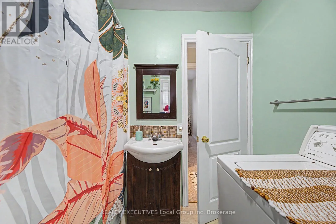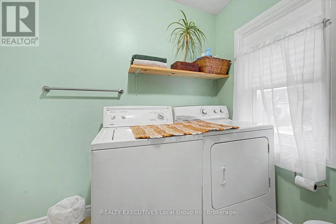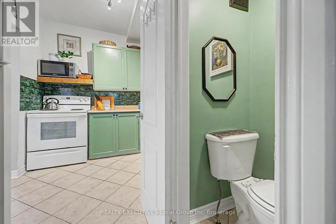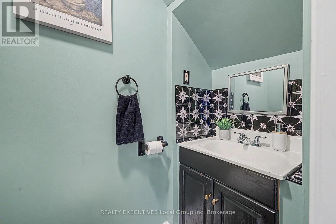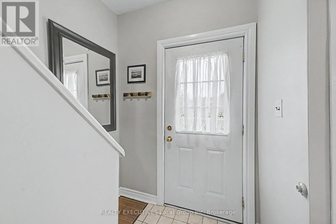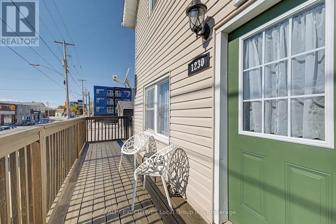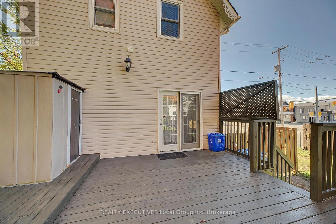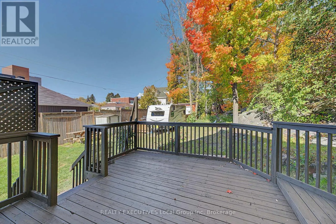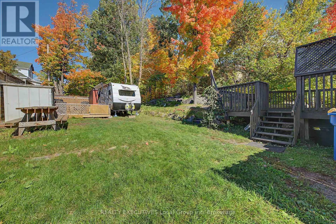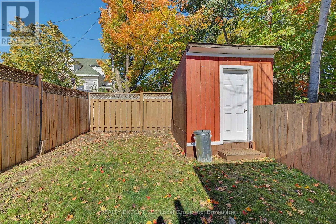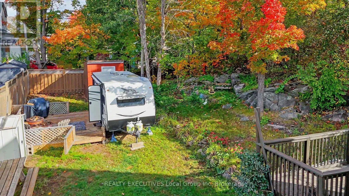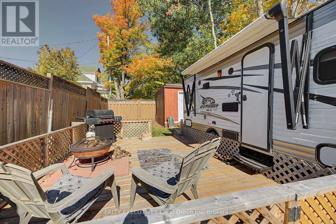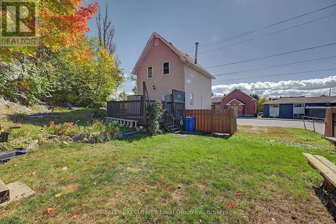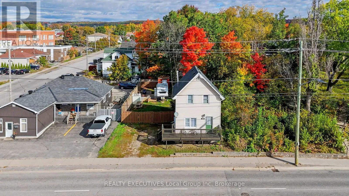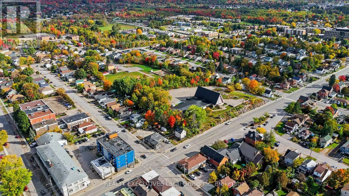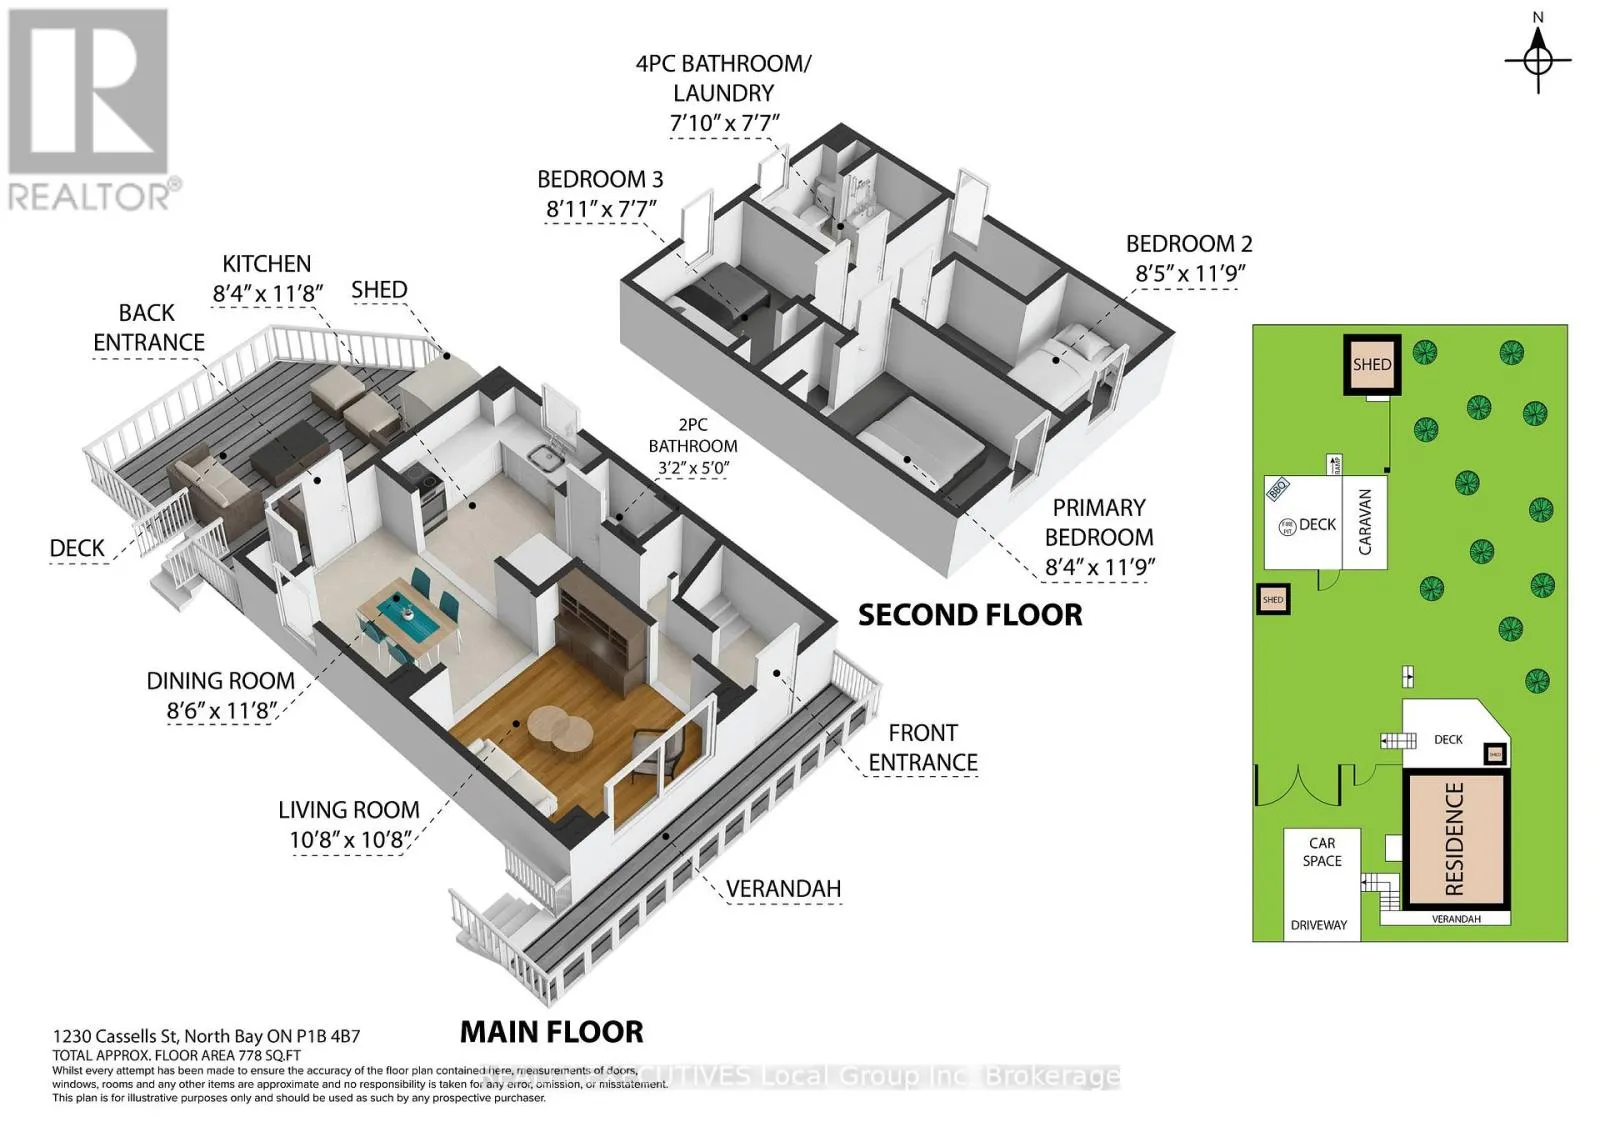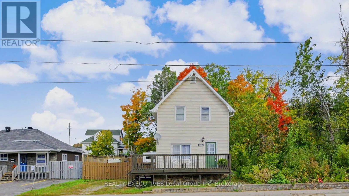
Cross Streets: King St W and Cassells St. ** Directions: From the Hwy 11/17 bypass, take Cassells St. Property is on the right. See signage. 1230 Cassells Street in North Bay offers a lot to appreciate, from the cozy feel inside to the spacious backyard and the places you can walk to nearby. This three-bedroom, two-bathroom detached home in North Bay offers a comfortable layout, plenty of parking, and a backyard with a nice bit of privacy right in the city. The double-wide driveway fits up to four vehicles, and the backyard is a great size for outdoor time. There's room for a patio set, a barbecue, kids or pets to play, and still space to enjoy the yard. A double gate makes it easy to bring in lawn equipment, recreational toys or anything else you might need to store out back, plus three storage sheds. Inside, the main floor has a living room that opens into the dining area and kitchen, with garden doors leading out to the back deck. The walls have been freshly painted, and this level also has a convenient two-piece bathroom. Upstairs, three bedrooms all have new carpeting, plus a four-piece bathroom with the washer and dryer on the same floor. It's a small detail that makes a big difference when you're doing laundry for the week. The home is heated with a forced-air gas furnace. The location is another reason to love this home. Schools, grocery stores, pharmacies, shopping and the hockey arena are all within walking distance. Downtown North Bay and the waterfront are also nearby, so whether you're running errands or heading out for a walk, everything you want is close by. With its inviting interior, spacious backyard and convenient location, 1230 Cassells Street is a home where you can settle in and enjoy having a little space of your own. (id:27476)