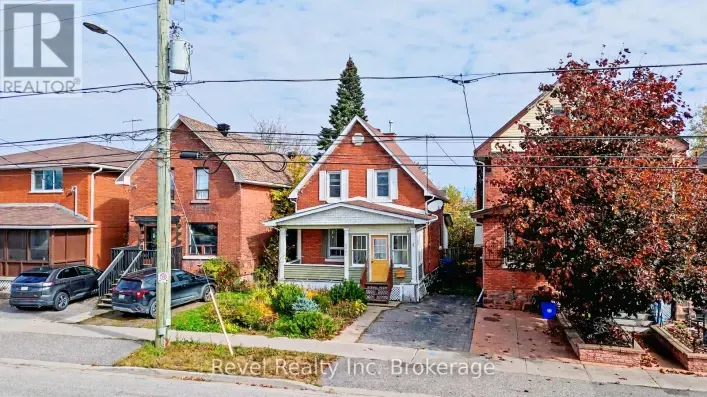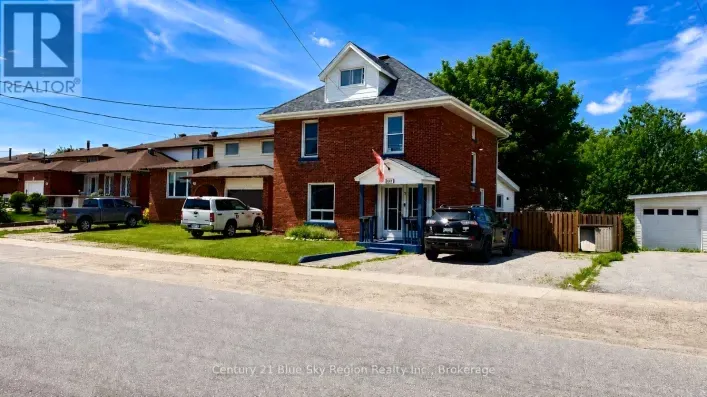
2043 Drew Street, North Bay, Ontario P1B 6R2

Listed for:
$335,000
2 beds
2 baths
Listed 18 days ago
House for rent: 2043 Drew Street, North Bay, Ontario P1B 6R2

View all 50 photos

About

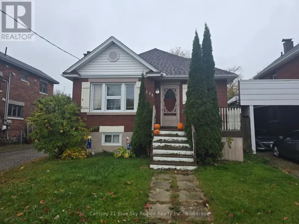
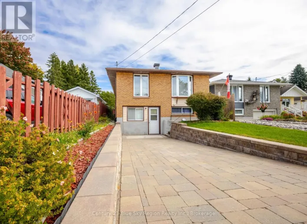
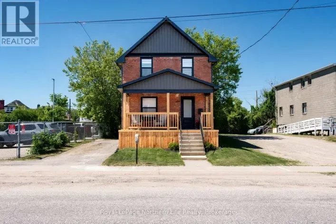
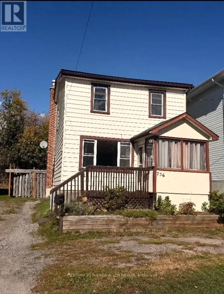
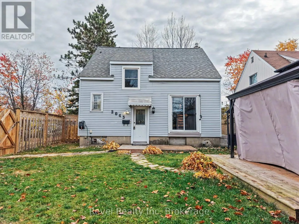
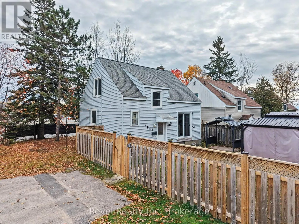
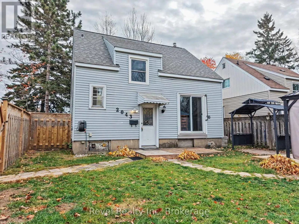
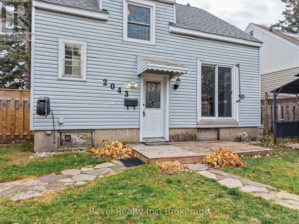
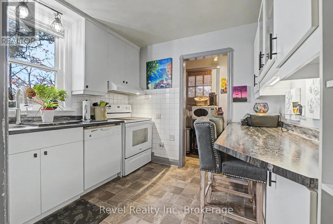
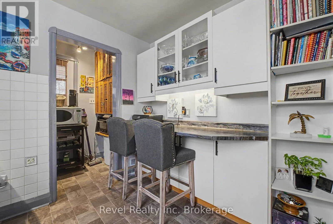
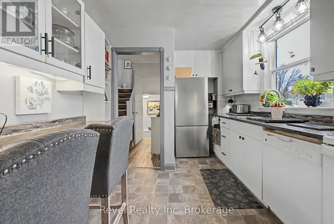
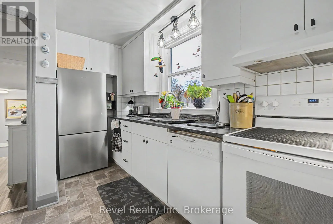
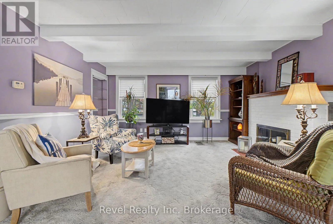
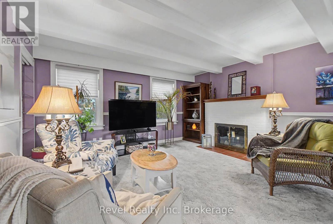
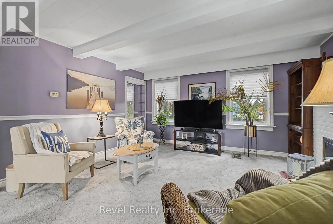
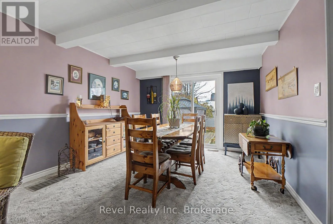
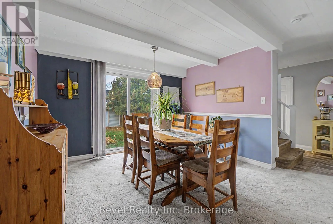
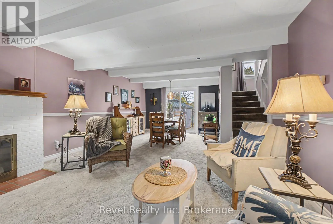
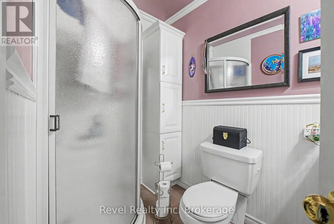
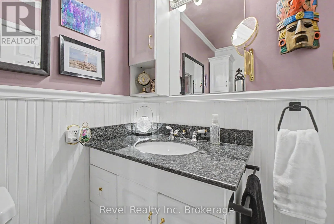
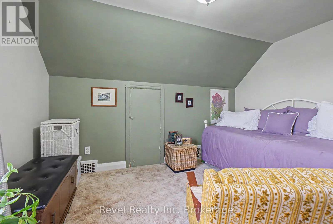
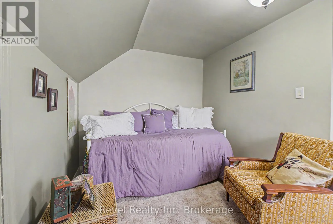
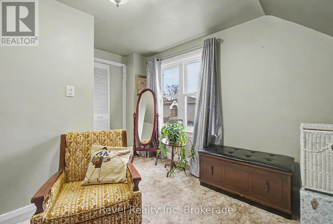
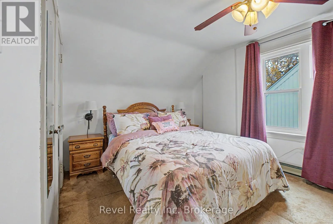
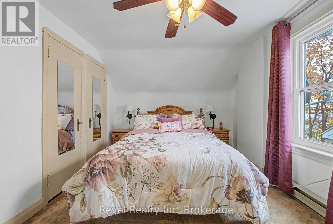
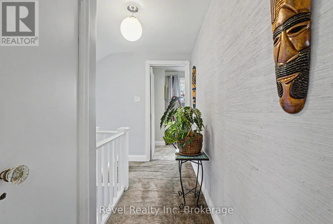
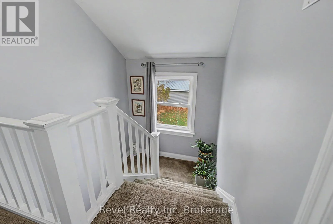
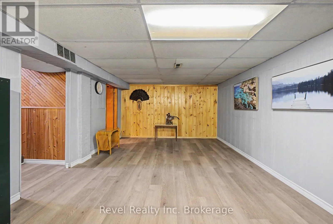
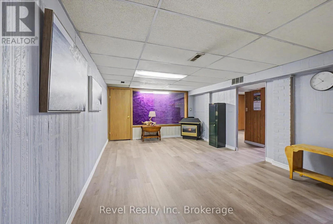
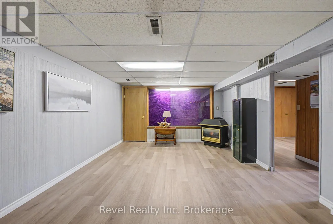
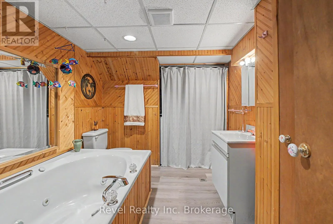
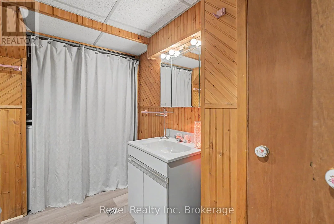
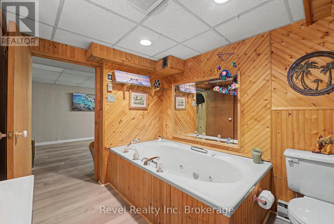
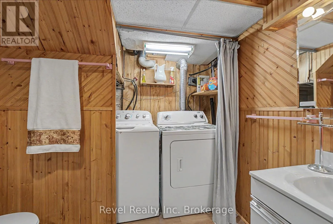
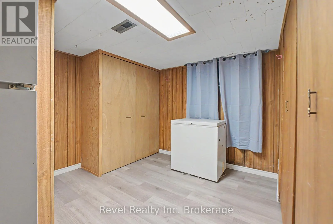
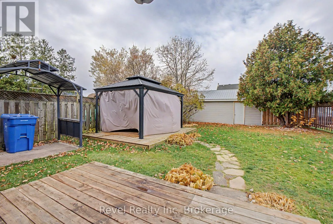
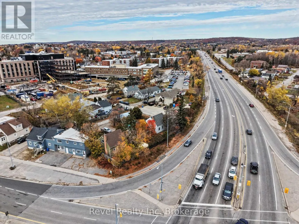
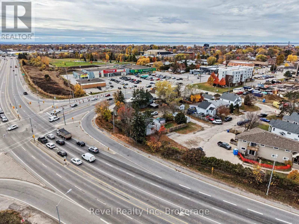
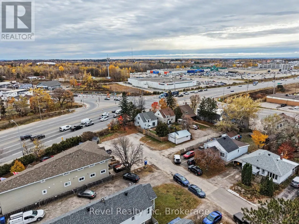
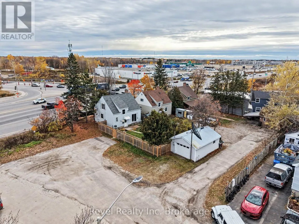
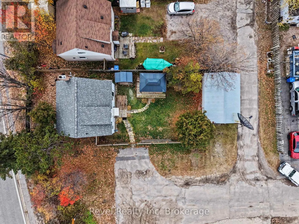
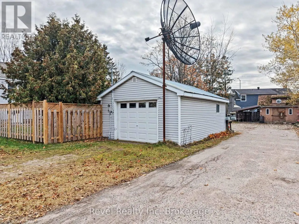
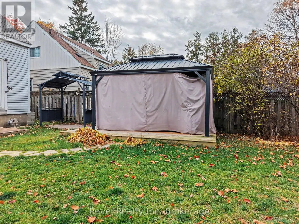
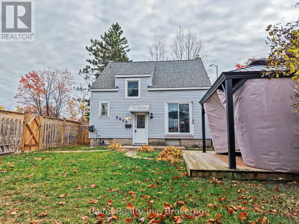
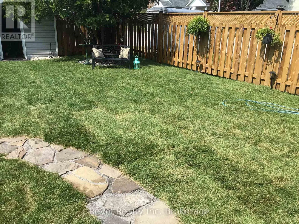
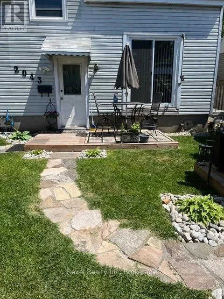
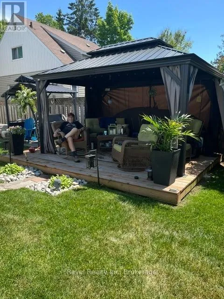
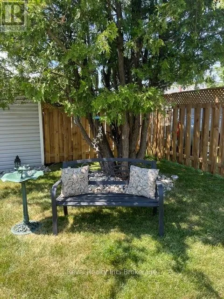
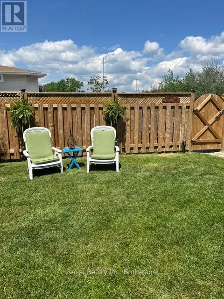
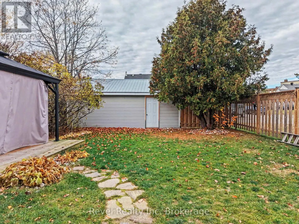
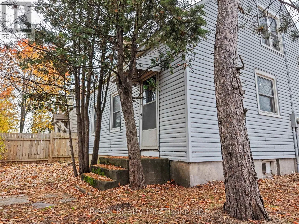
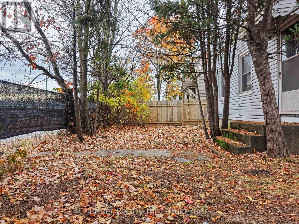
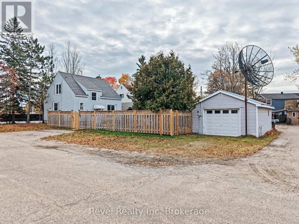
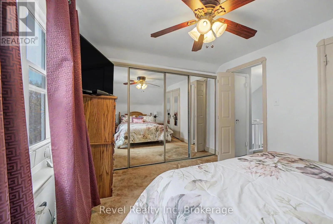
Cross Streets: Cassells St. ** Directions: From the Highway 11 intersection, head southwest on Cassells Street toward downtown North Bay. Take an early right onto Drew Street, and your destination at 2403 will be just a short distance down the road. Your perfect first home awaits! Centrally located in North Bay, this charming 3-bedroom, 2-bathroom home offers the ideal combination of comfort, convenience, and affordability. Enjoy a beautifully landscaped, private backyard perfect for relaxing or entertaining, along with a detached single-car garage for added storage and convenience. The main floor features an open living area and dining with patio doors overlooking the yard and a brick fireplace, adding warmth and character. The 2 main bedrooms are on the second level, and the basement has just had new flooring installed and features a sizeable family room, bathroom and 3rd bedroom. Just minutes from shopping, schools, parks, and everyday amenities, this property is a fantastic opportunity to step into homeownership and make it your own! Pre-inspected for your peace of mind. (id:27476)

Property Highlights

MLS® Number
X14119348
Type
Single Family
Community Name
Central
Ownership Type
Freehold
Land Size
37.1 x 131 FT
Parking Space Total
5

Building

Building Type
House
Storeys
1.50
Square Footage
700 - 1100 sqft
Bathrooms Total
2
Bedrooms Above Ground
2
Bedrooms Total
2
Amenities
Fireplace(s) Public Transit, Schools
Exterior Finish
Vinyl siding
Fireplace Present
Yes
Basement Type
Full (Finished)
Basement Features
Building Heating Type
Forced air
Heating Fuel
Natural gas
Building Cooling Type
Central air conditioning

Utilities

Water
Municipal water
Utility Sewer
Sanitary sewer

Room Layout

Primary Bedroom
Second level
4.01 m x 2.92 m
Bedroom 2
Second level
3.63 m x 2.52 m
Bathroom
Basement
3.56 m x 2.34 m
Family room
Basement
5.84 m x 3.48 m
Bedroom 3
Basement
3.61 m x 2.95 m
Foyer
Main level
1.98 m x 0.91 m
Dining room
Main level
2.52 m x 3.53 m
Living room
Main level
4.83 m x 4.47 m
Kitchen
Main level
3.69 m x 2.87 m
Bathroom
Main level
1.5 m x 2.31 m
Pantry
Main level
2.21 m x 1.42 m

Location

Learn more about this property
Listing provided by:
Revel Realty Inc. Brokerage
MLS® number:
X14119348
Agent:
Jessica Diggles
*Indicates required field
Name is required
Email is required
Please enter a valid phone number (e.g., 416-111-1111).

Community Spotlight: Homes For sale in Your Neighborhood