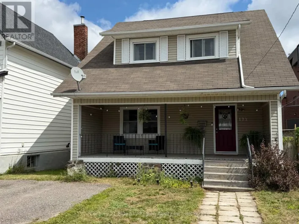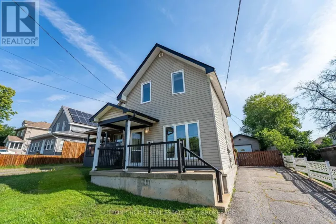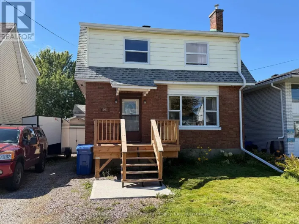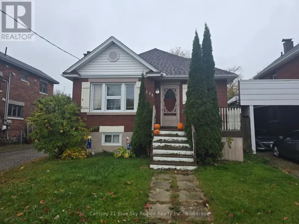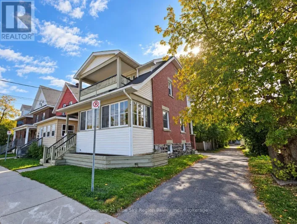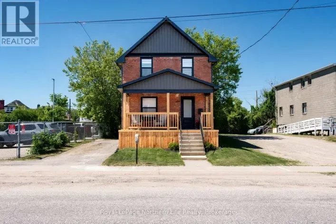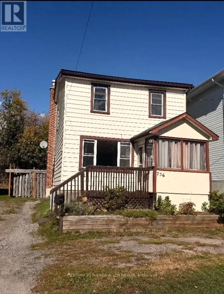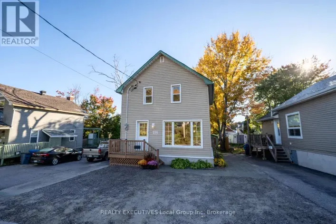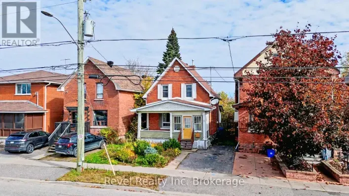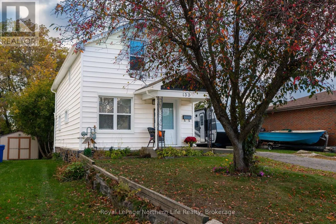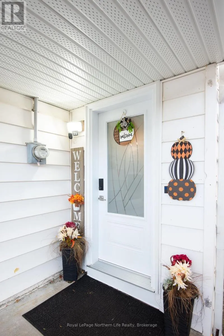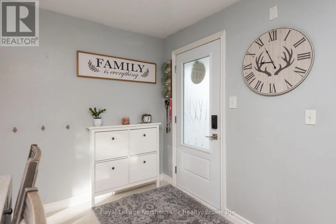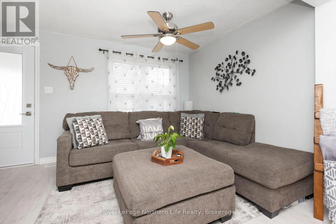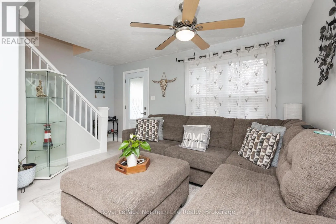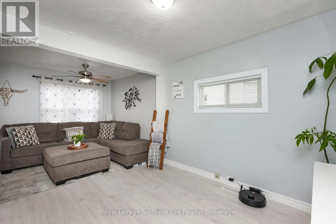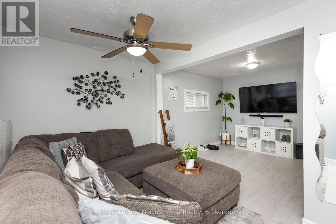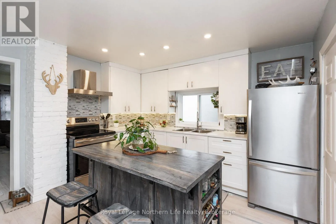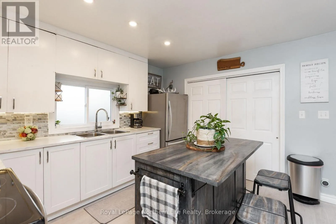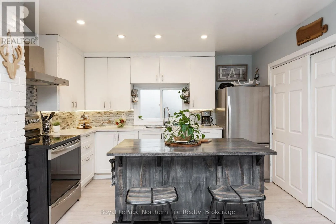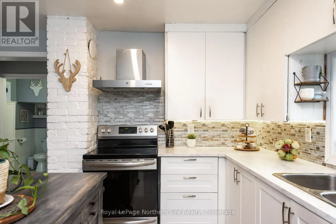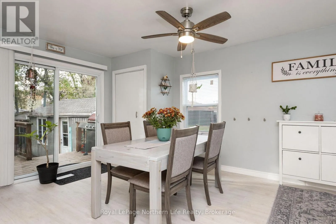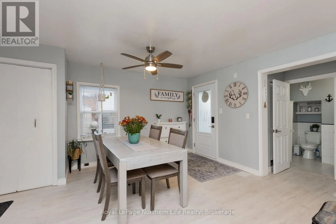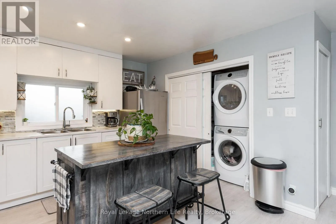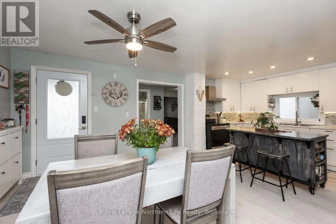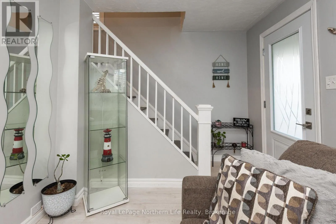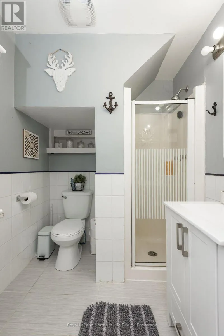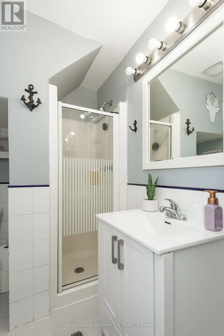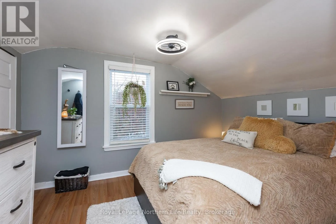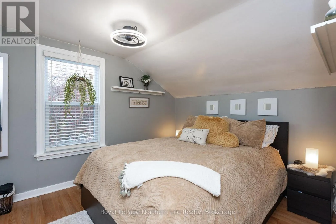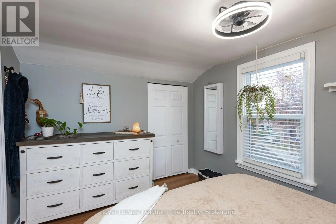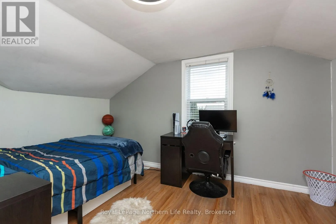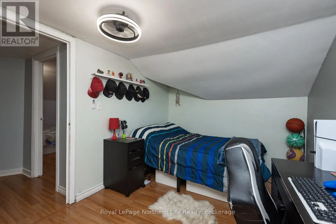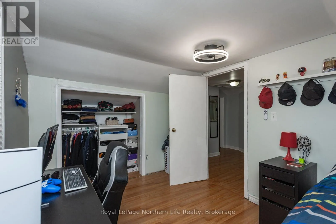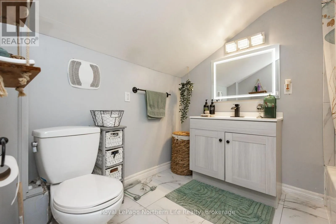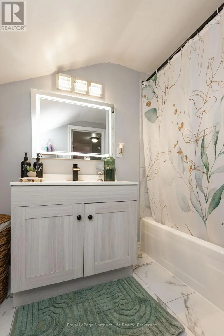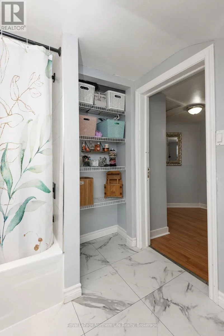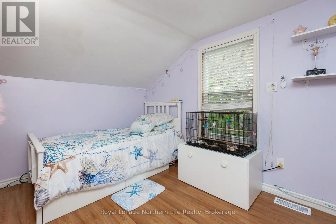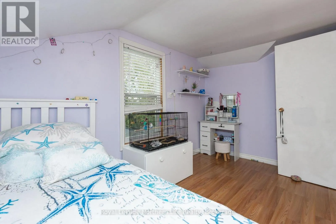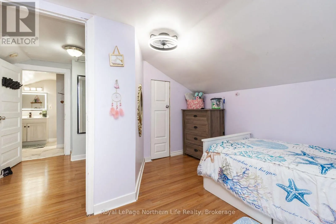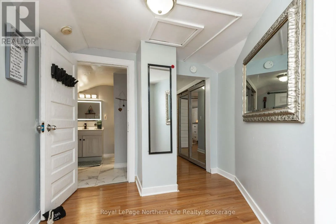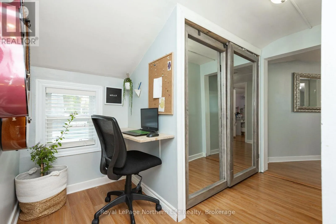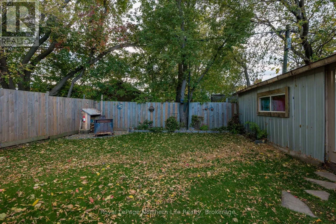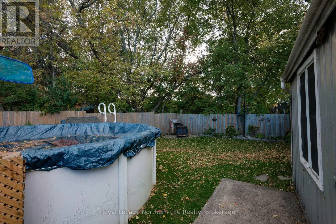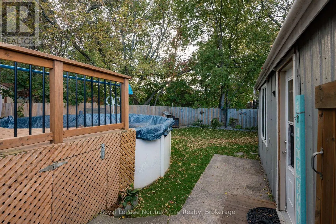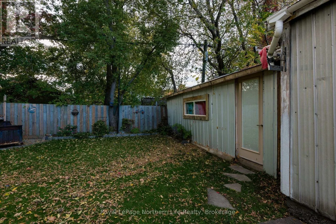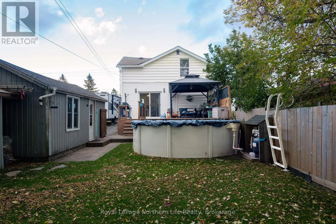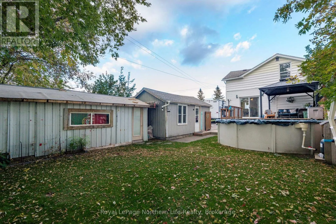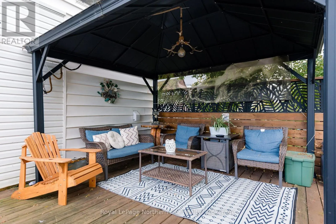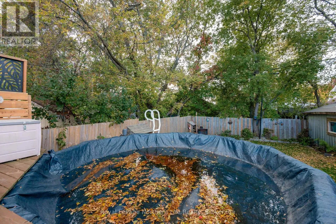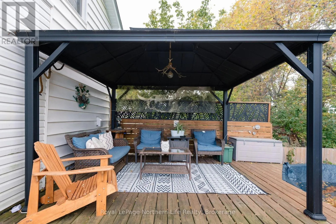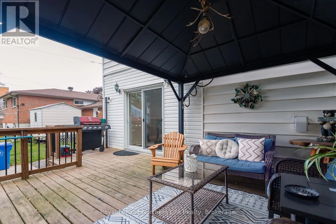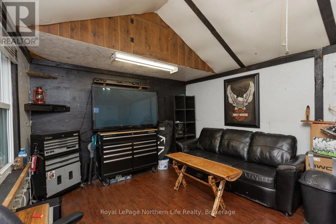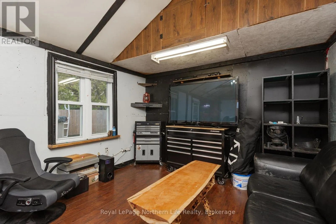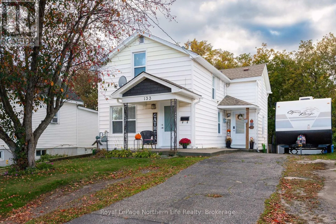
Cross Streets: Ferguson and Princess East. ** Directions: Fisher to Chippewa to Ferguson, left oin Princess, first block. Welcome to this charming 3-bedroom, 2-bathroom two-storey home, conveniently located in the heart of North Bay and within walking distance to downtown and many everyday amenities.This cute and comfortable home has seen a number of updates over the years, including renovations to the kitchen and bathrooms, updated windows, soffits and fascia, along with upgraded appliances. The main floor offers a welcoming living space, updated kitchen and the convenience of laundry located just off the kitchen. Upstairs you'll find three bedrooms, providing plenty of space for a family, guests or a home office. The basement has also been improved with a protective water barrier system installed to assist with moisture control.Outside, the fenced backyard is ready to enjoy, featuring a deck and above-ground pool-perfect for those warm summer days. A detached garage and large storage shed provide plenty of additional space for vehicles, tools, toys and hobbies. A great opportunity for first-time buyers, a young family or anyone looking for a well-cared-for home in a convenient central location. (id:27476)