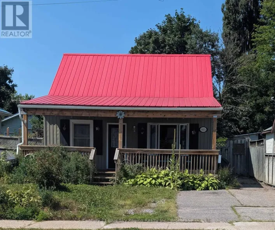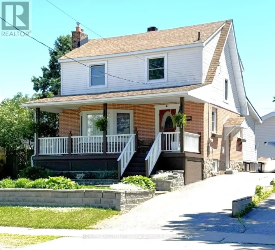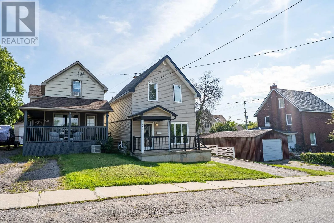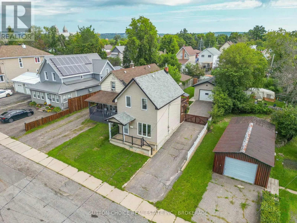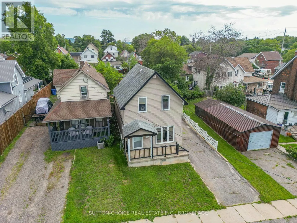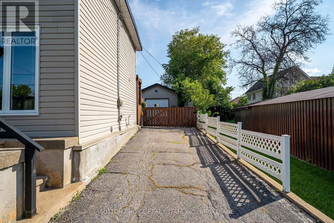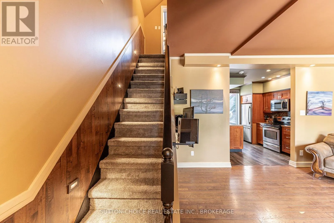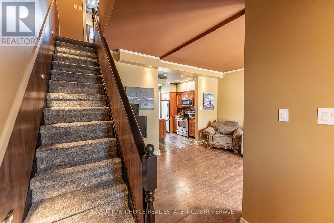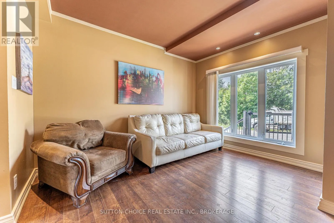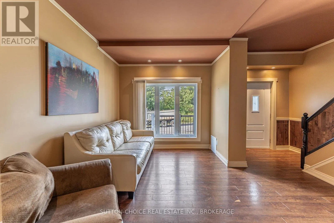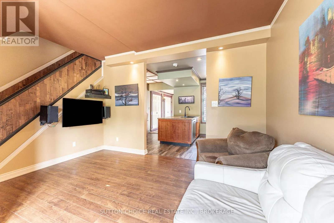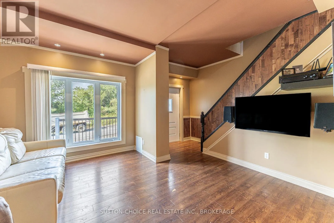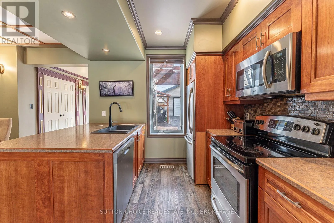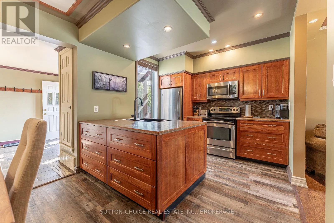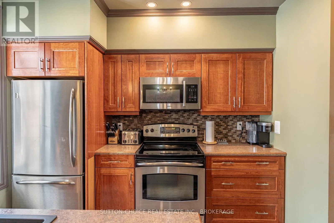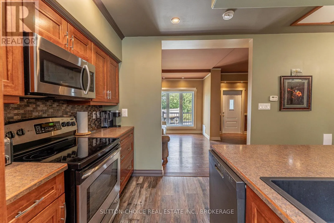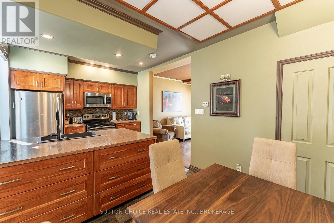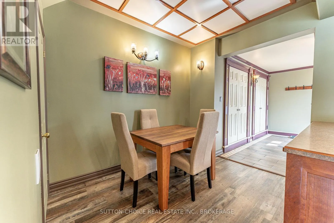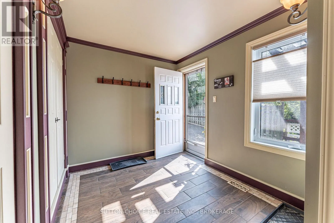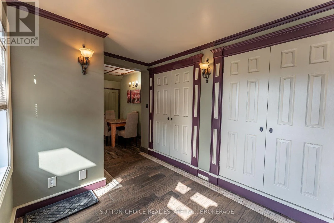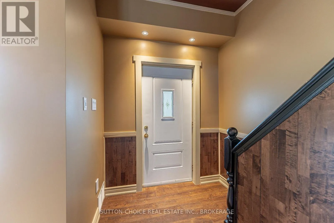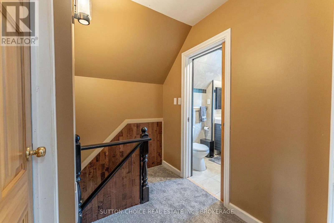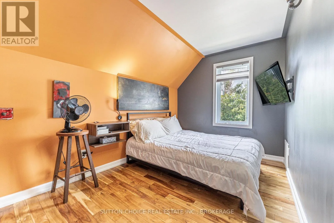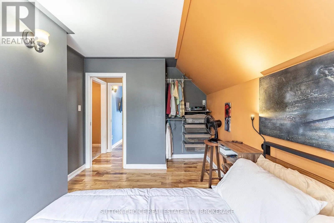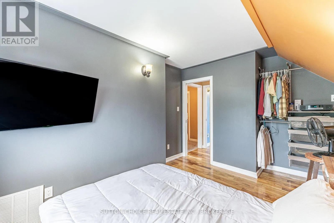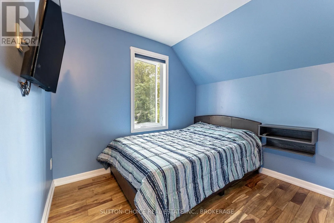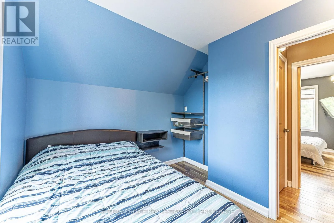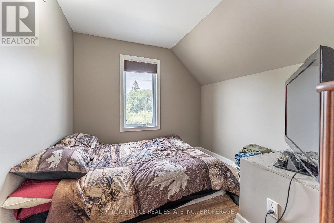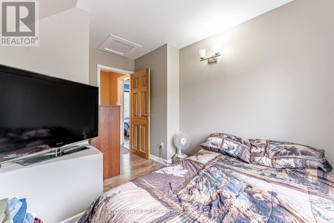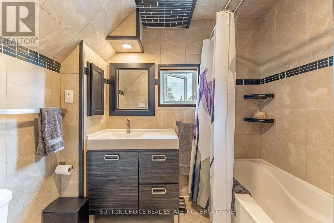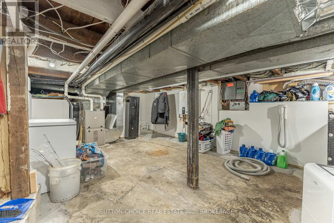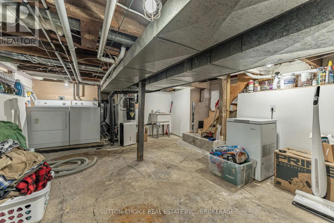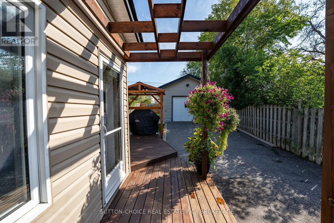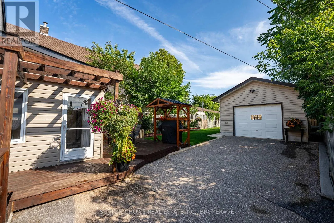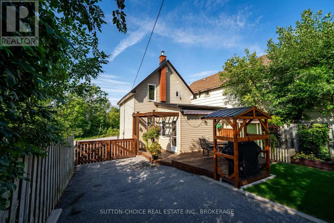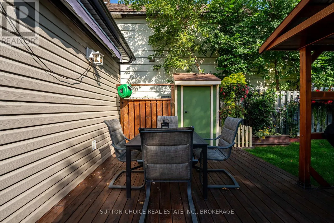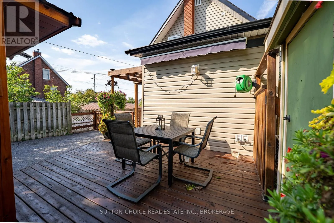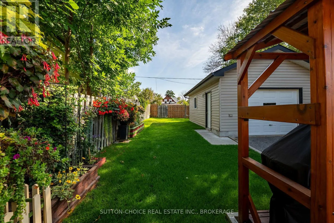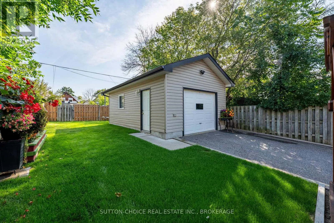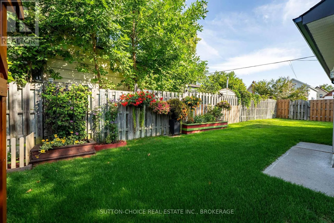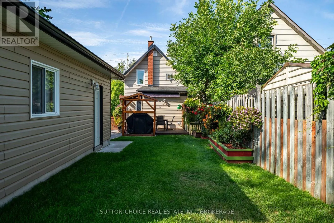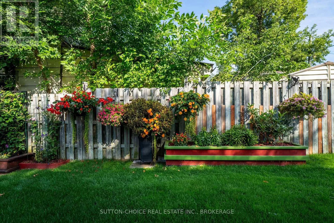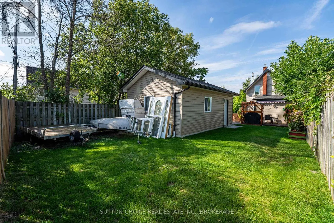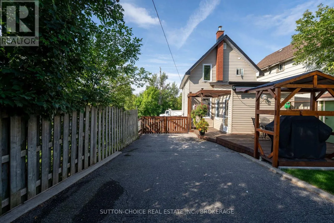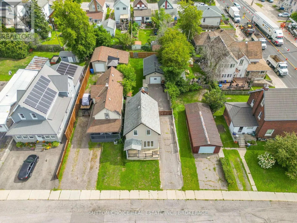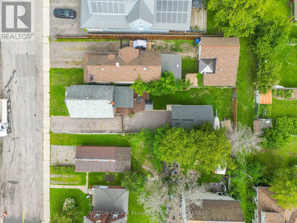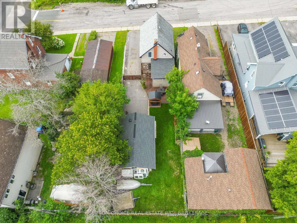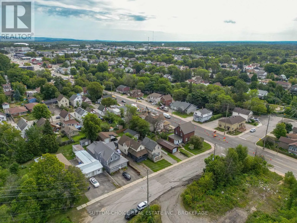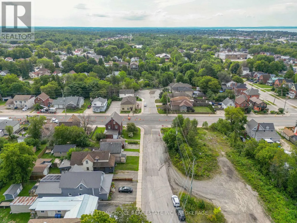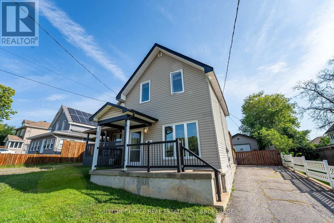
Fisher St. to Third Ave. East Welcome to 372 Third Avenue East, a well-maintained 1& 1/2 storey detached home situated in a convenient central North Bay location. This 3-bedroom, 1-bathroom home features a comfortable main level with a living room, spacious updated kitchen, and practical mudroom, while all three bedrooms and the 4-piece bathroom are located on the second floor. Outside, the property features a child-safe, fenced, and pet-friendly yard, landscaped grounds, deck, porch, private driveway, and a detached 24' x 16' garage. The garage is fully insulated and equipped to add a heater, making it a functional space for parking, storage, hobbies, or workshop use. The home has also benefited from a number of recent upgrades, including updated plumbing, electrical rewiring, added insulation, exterior improvements, and interior weeping tile with a sump pump for added peace of mind. Located close to schools, parks, public transit, and school bus routes, this centrally located property offers convenient access to everyday amenities while providing a private yard and detached garage. With a functional layout, thoughtful updates, and a practical location, 372 Third Avenue East is a great option for first-time buyers, small families, or anyone looking for a newly updated detached home in North Bay. Pre-inspected for peace of mind. (id:27476)