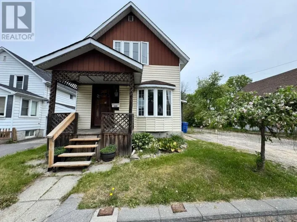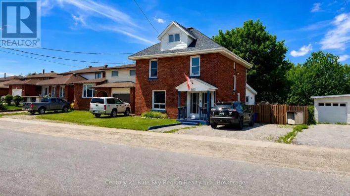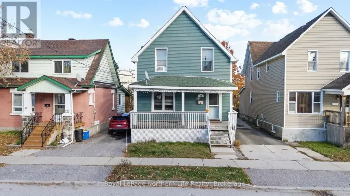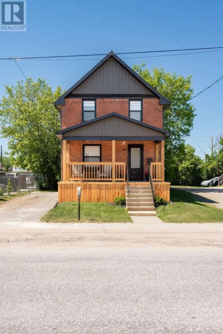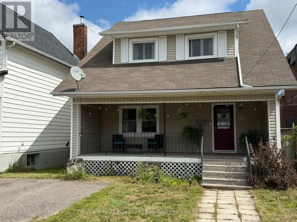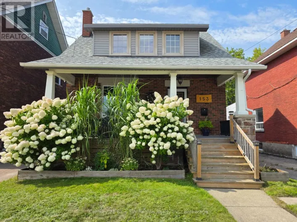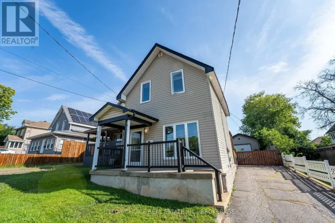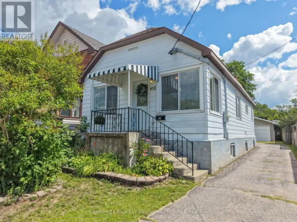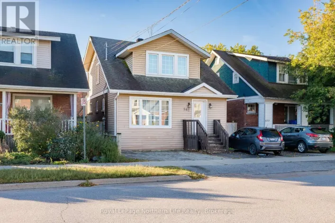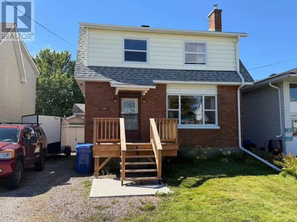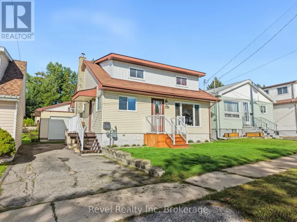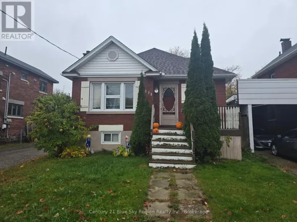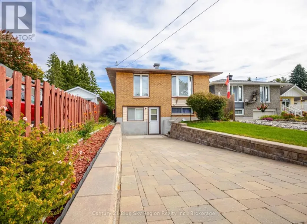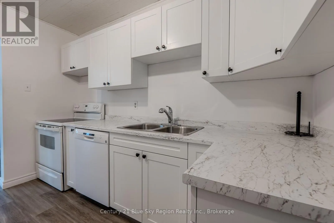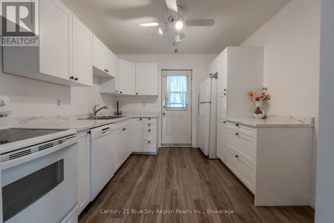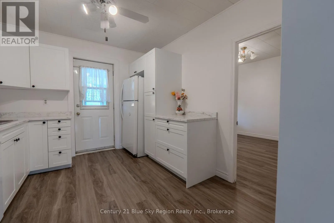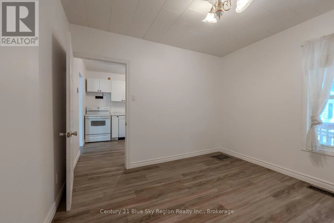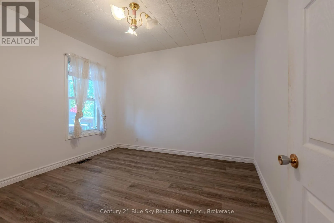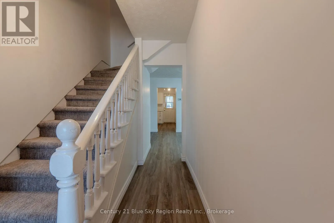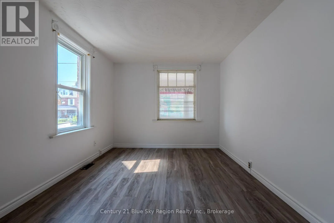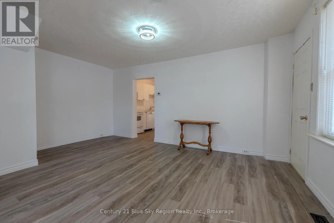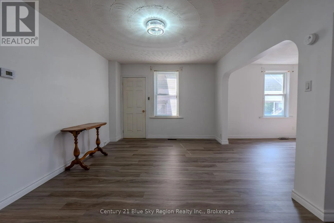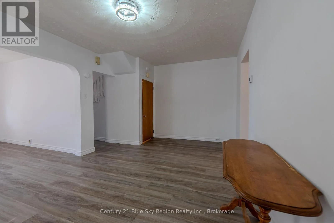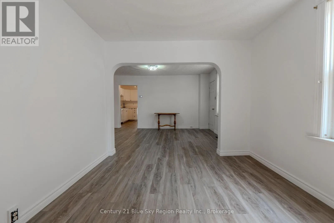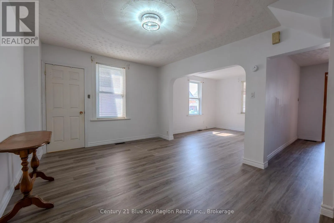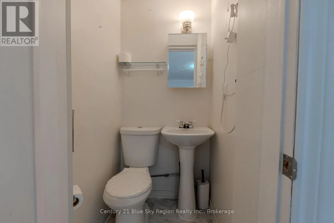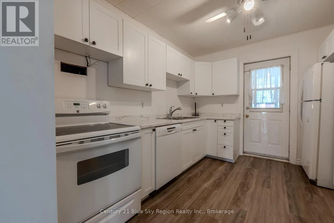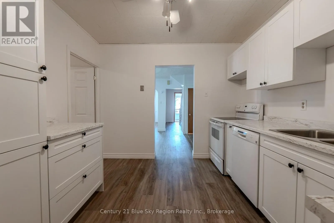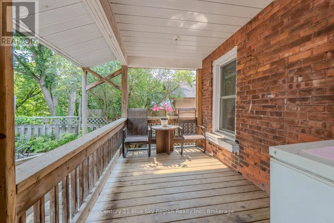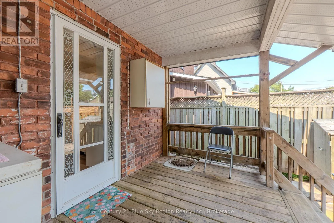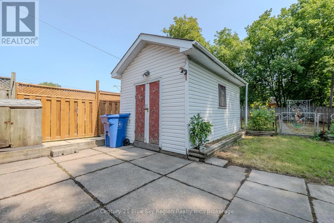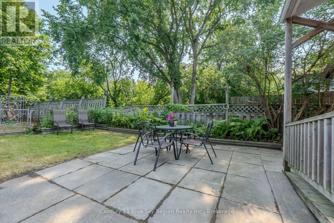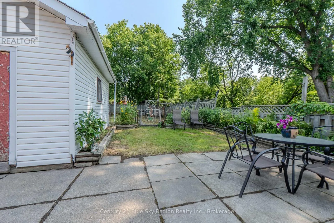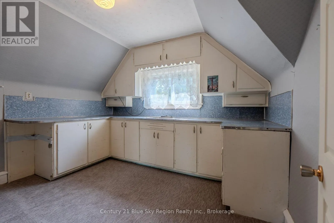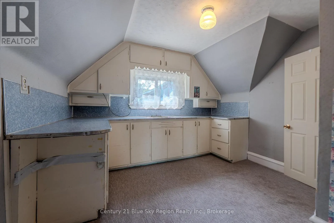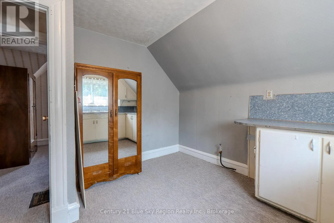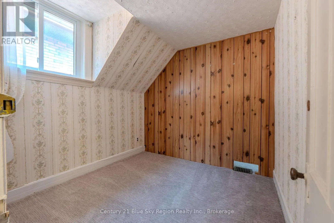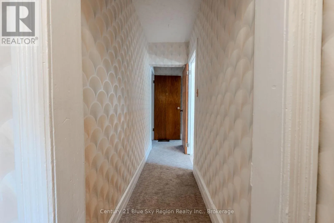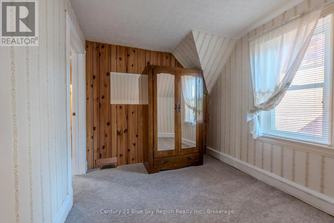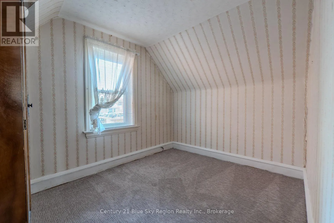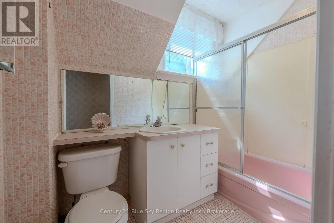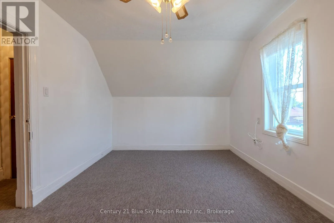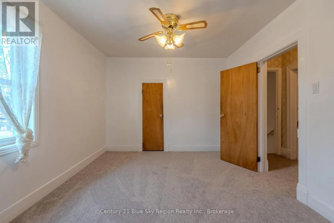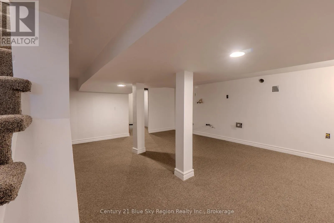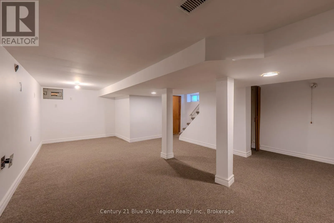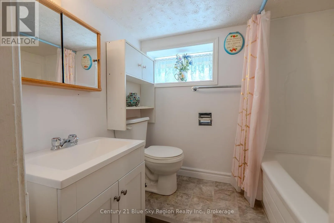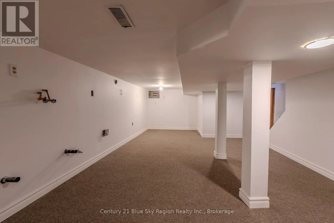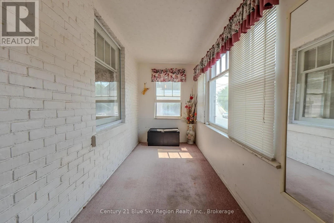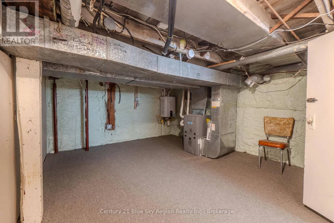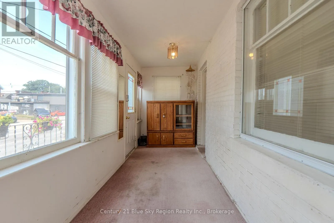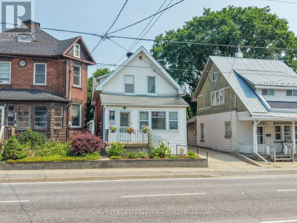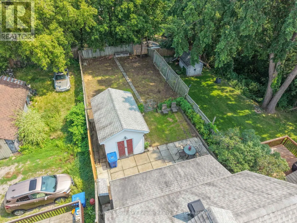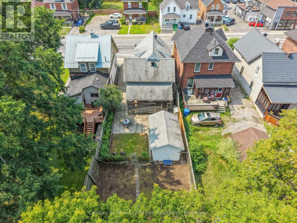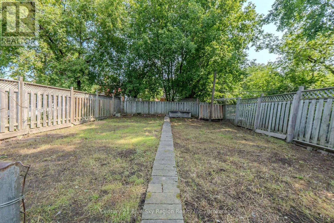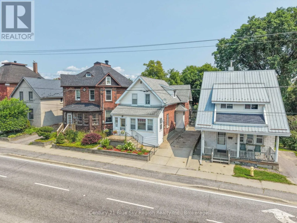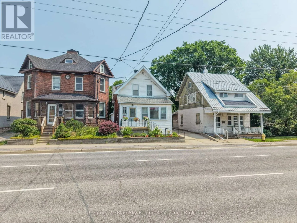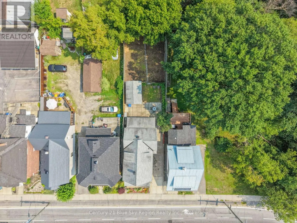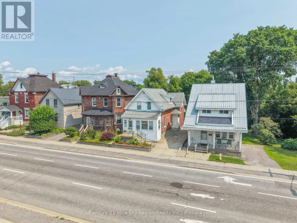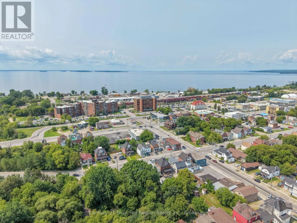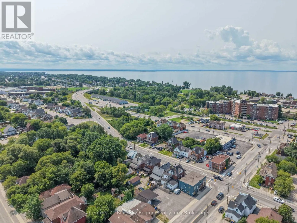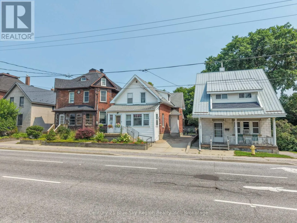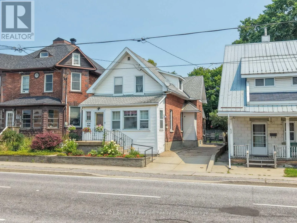
Cross Streets: MCINTYRE/JOHN. ** Directions: From Algonquin Avenue, head east on McIntyre Street East. Continue to 624 McIntyre Street East. Welcome to this charming 2 story century home, where timeless character meets modern updates and a warm, welcoming atmosphere. Step inside through the inviting enclosed front porch, a charming space to enjoy your morning coffee, relax at the end of the day, or welcome family and friends. Inside, the home beautifully combines the character of a century home with modern improvements, including a brand-new kitchen(2026) and new flooring(2026) throughout. The thoughtfully designed layout offers excellent flexibility for multigenerational living. The main floor bedroom and2-piece bathroom provide a convenient option for aging parents, extended family members, guests, or anyone who would benefit from main-floor living. Upstairs, you'll find 4 additional bedrooms, offering a total of 5 bedrooms and plenty of space for a large or growing family. With a bathroom on every level, everyone can enjoy added comfort and convenience, making this home especially well suited to families looking for room to grow. Enjoy the generous backyard and large garden area, with a spacious 7' x 22' rear deck, complete with an accessibility ramp. A 10' x 16' storage shed provides convenient additional storage for tools, equipment, and seasonal belongings. This is more than just a house-it's a home with history, character, and heart. A home that has been well maintained(new furnace 2026) and enjoyed through the years, now waiting for a new family to create their own traditions and memories. Whether you're looking for a spacious family home, multigenerational living, investment property, or simply a property with character and plenty of space, this century home offers a wonderful opportunity. Five bedrooms. Bathrooms on every level. Modern updates. Generous outdoor space. Endless possibilities. Come experience the warmth and charm. (id:27476)