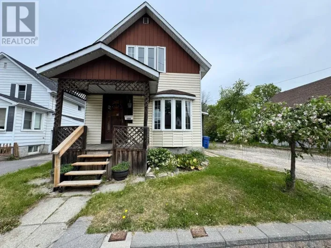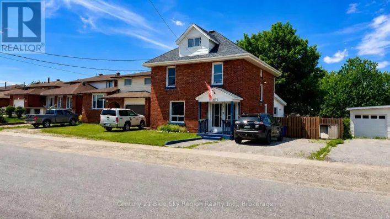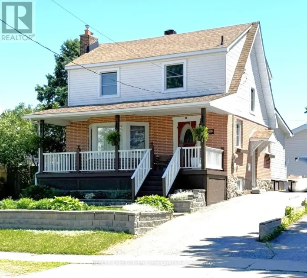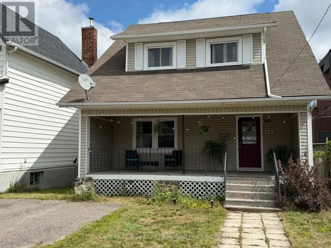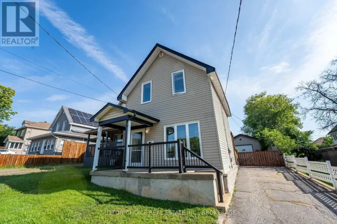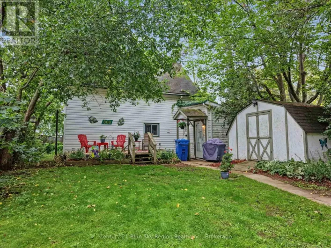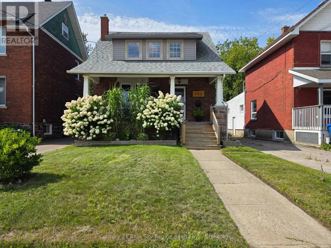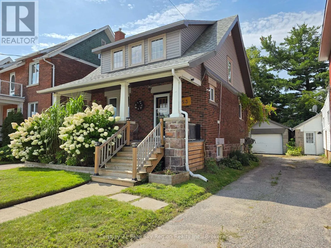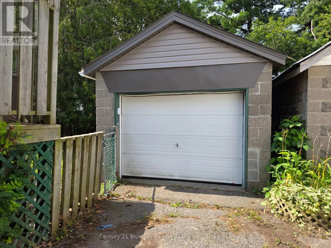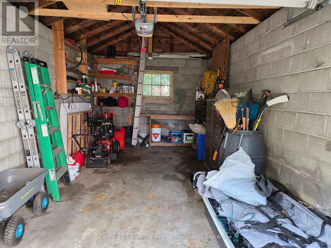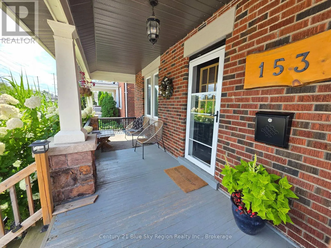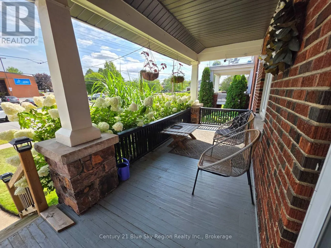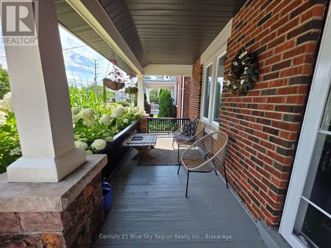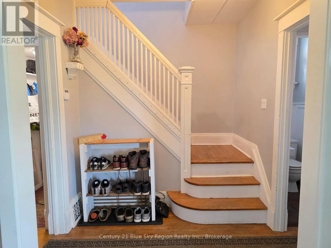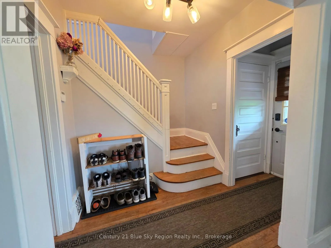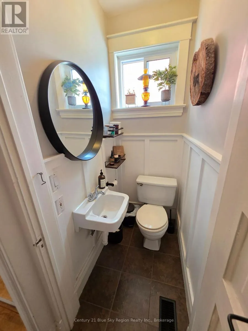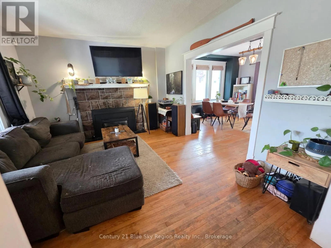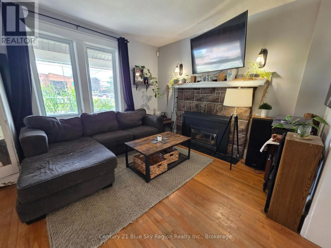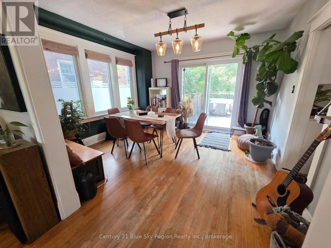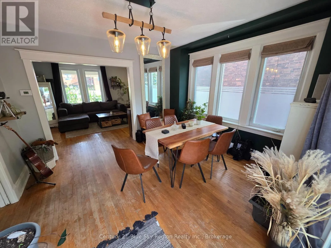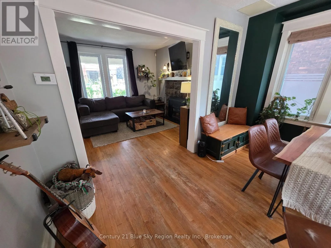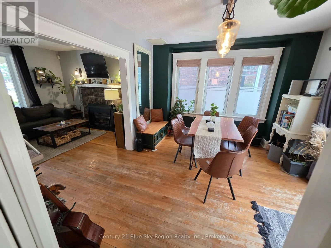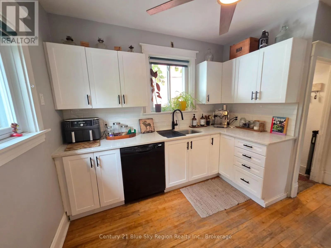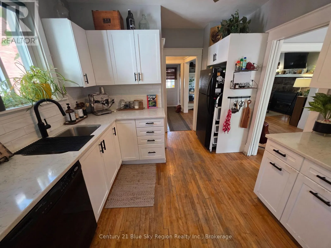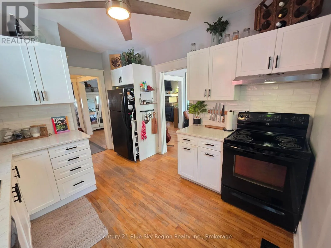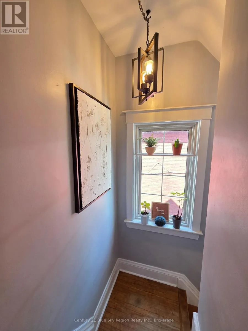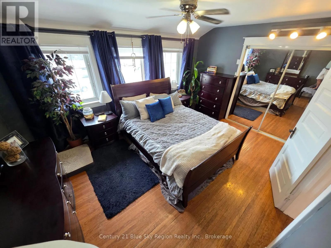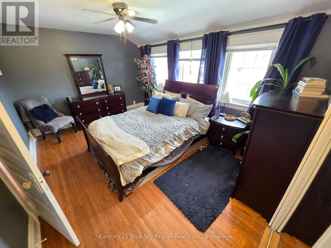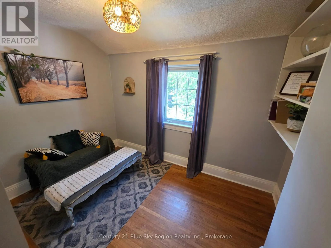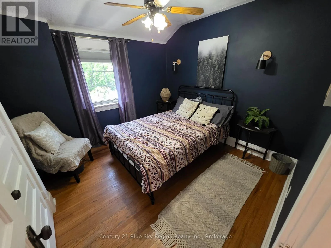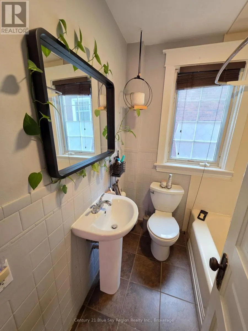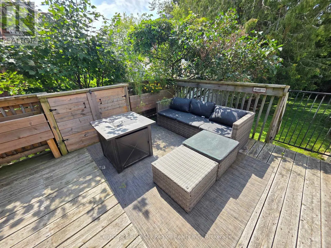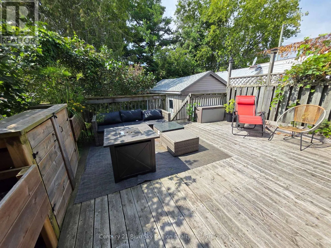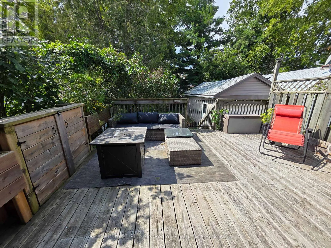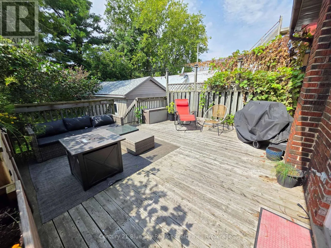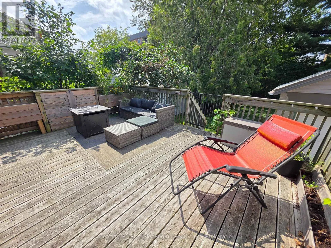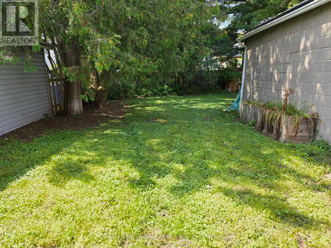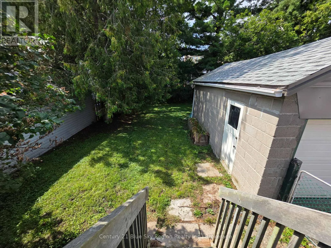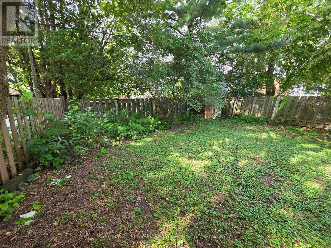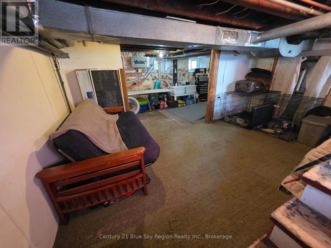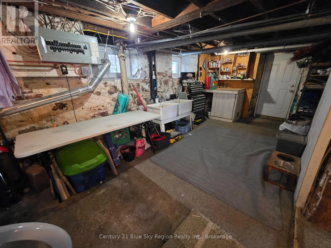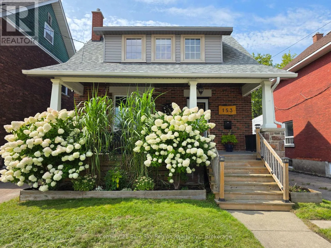
Cross Streets: Fraser. ** Directions: From Main head North on Ferguson St, Take a right onto First Ave W. The property will be on the right hand side. Great curb appeal and a classic covered front porch welcome you to this charming 1923 home. Lovingly maintained over the years, this 2-storey home is in a great location close to downtown and the waterfront. It offers 3 bedrooms, 2 bathrooms, and a basement with walkout access.The main floor has a comfortable layout with a bright kitchen that opens into the dining room. Patio doors lead out to the deck and fenced backyard, making it easy to enjoy the warmer months. The living room has a gas fireplace that adds a cozy touch, and hardwood flooring runs through the main living areas and all three bedrooms. A convenient 2-piece bathroom is also located on the main floor.Upstairs are three bedrooms, including a good-sized primary bedroom with a large closet complete with built-in organizers, along with a full 4-piece bathroom. The basement is used for utility, storage, and laundry, with walkout access to the backyard.The covered front porch, fenced backyard, deck, and detached single-car garage give you plenty of useful outdoor space without a lot of upkeep. Located close to downtown and the waterfront, this is a solid home with plenty of the character you would expect from a classic North Bay house. (id:27476)