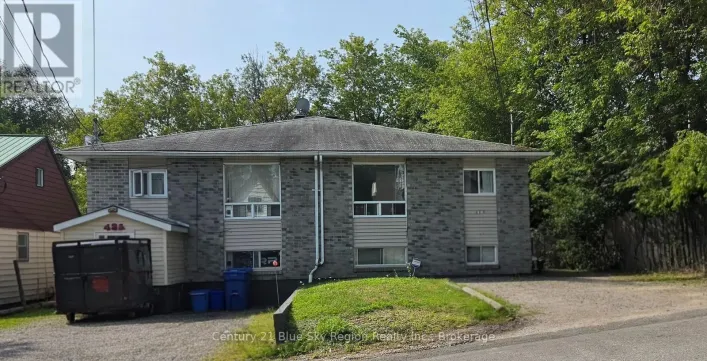
452 King Street W, North Bay, Ontario P1B 6A2

Listed for:
$424,900
5 beds
1 baths
Listed 22 days ago
House for rent: 452 King Street W, North Bay, Ontario P1B 6A2

View all 37 photos

About

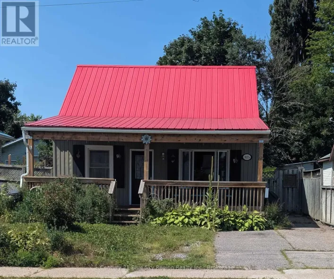
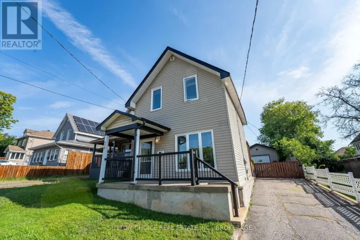
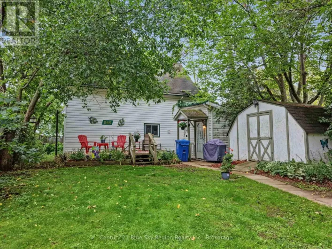
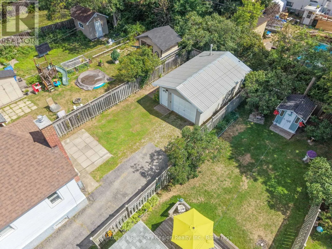
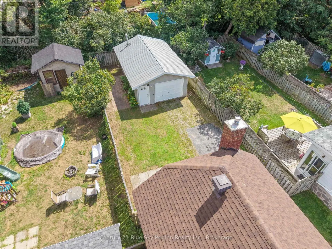
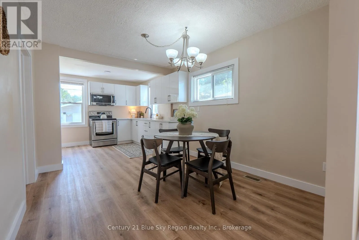
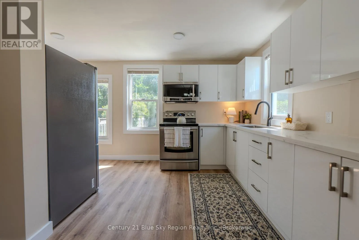
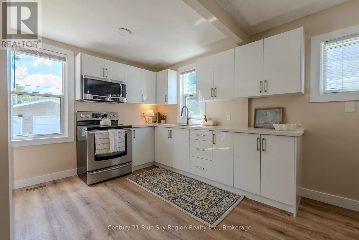
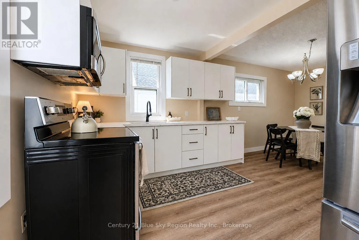
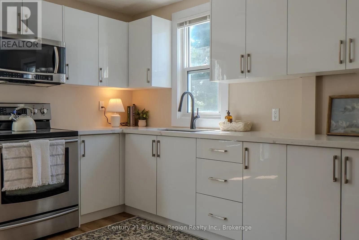
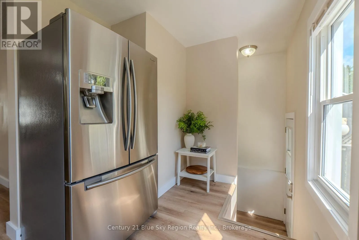
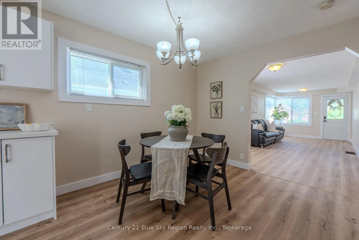
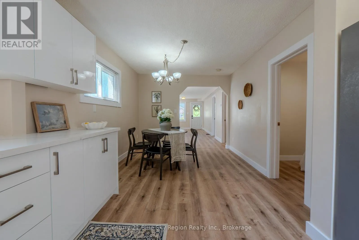
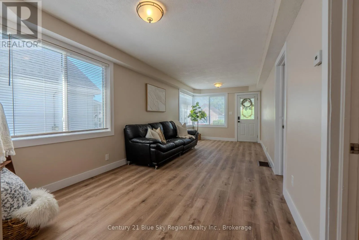
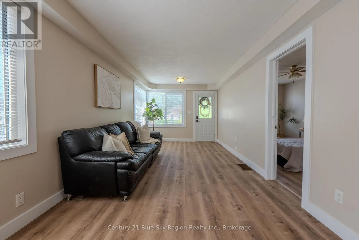
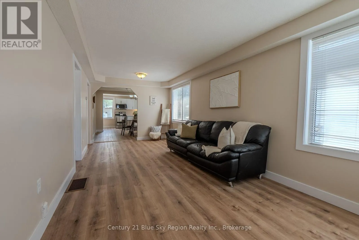
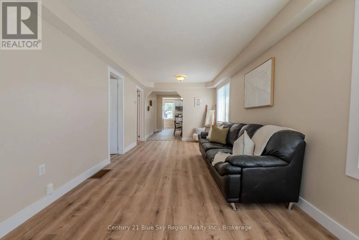
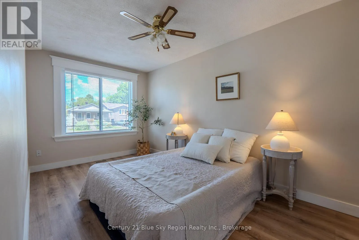
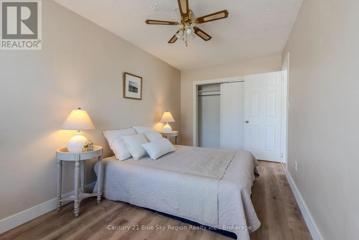
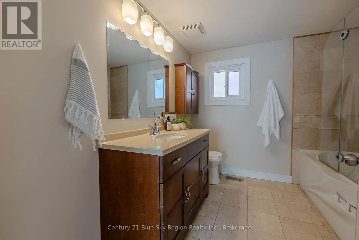
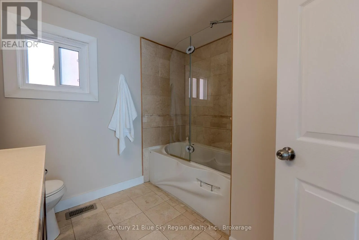
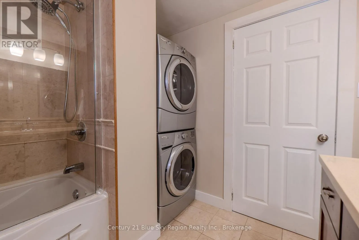
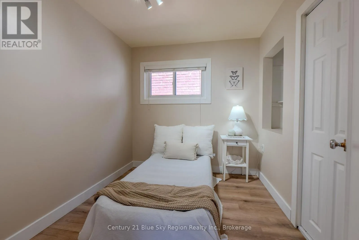
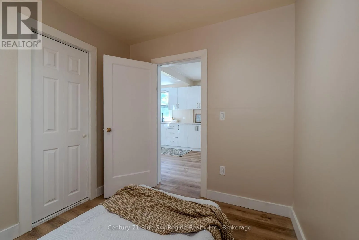
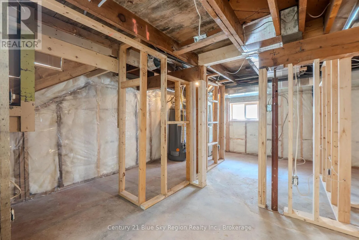
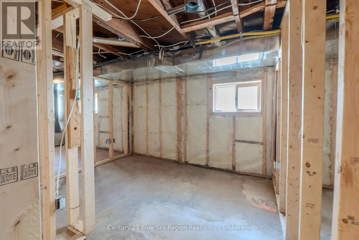
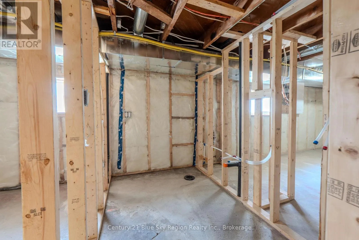
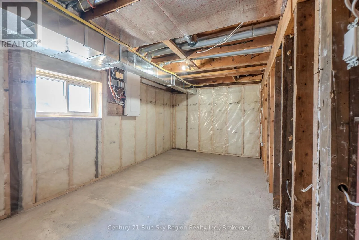
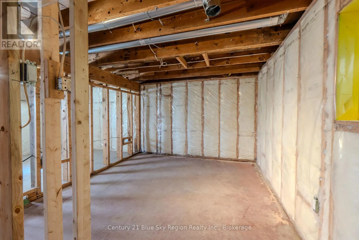
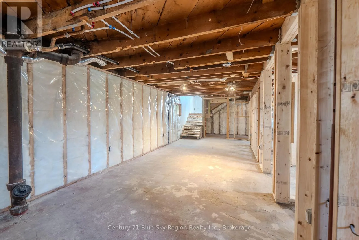
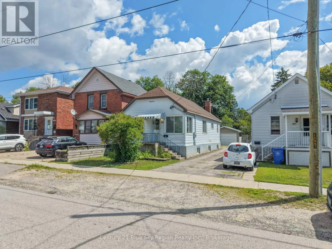
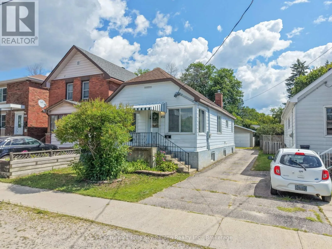
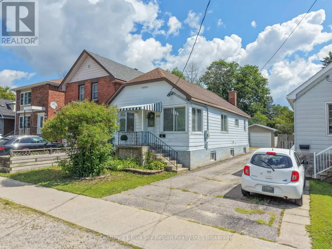
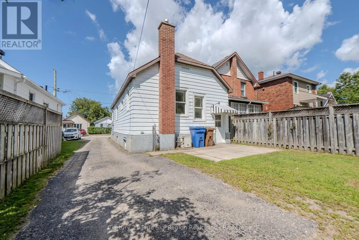
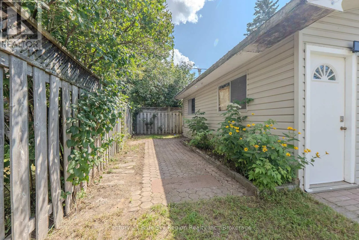
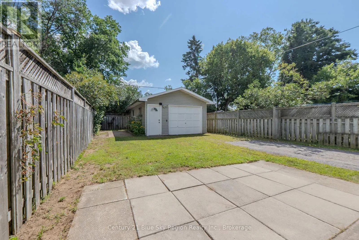
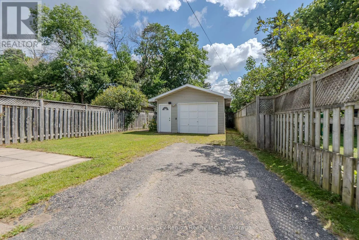
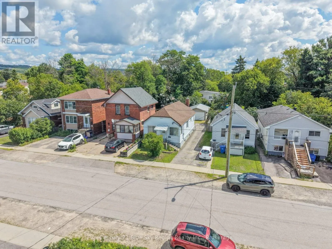
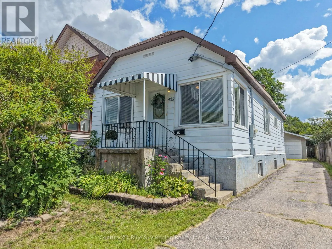
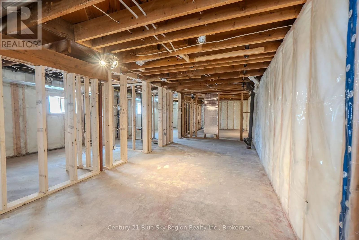
Cross Streets: cassells. ** Directions: off cassells. Welcome to this spacious and versatile detached home on King St W, offering 5 bedrooms in total, a detached heated single-car garage, and a large lot with plenty of room to enjoy. The main level features 2 bedrooms, a 4-piece bathroom with convenient main-floor laundry, an updated kitchen, and refreshed flooring, creating a comfortable and functional space for everyday living.Downstairs, the possibilities continue with opportunity for 3 additional bedrooms and a separate entry, making the lower level ideal for an in-law suite capability, extended family, or additional living space. The basement has been thoughtfully updated with new insulation, an updated electrical panel, and a new hot water tank, while plumbing has been roughed in for a future 3-piece bathroom.Outside, enjoy the generous lot and detached heated single-car garage, offering valuable storage and parking space. With its flexible layout, numerous updates, and in-law suite potential, this home is an excellent opportunity for families, investors, or buyers looking for versatility in a great North Bay location. (id:27476)

Property Highlights

MLS® Number
X13681974
Type
Single Family
Community Name
Central
Ownership Type
Freehold
Land Size
30 x 125 FT
Parking Space Total
2

Building

Building Type
House
Storeys
1.00
Square Footage
700 - 1100 sqft
Bathrooms Total
1
Bedrooms Above Ground
5
Bedrooms Total
5
Exterior Finish
Steel
Fireplace Present
No
Basement Type
N/A (Partially finished)
Basement Features
Building Heating Type
Forced air
Heating Fuel
Natural gas
Building Cooling Type
None

Utilities

Water
Municipal water
Utility Sewer
Sanitary sewer

Room Layout

Bathroom
Basement
2.57 m x 1.6 m
Utility room
Basement
1.32 m x 4.57 m
Other
Basement
2.57 m x 1.83 m
Recreational, Games room
Basement
2.95 m x 7.01 m
Bedroom 3
Basement
2.95 m x 0.31 m
Bedroom 4
Basement
2.57 m x 4.88 m
Bedroom 5
Basement
3.05 m x 2.52 m
Living room
Main level
3.05 m x 6.71 m
Kitchen
Main level
3.05 m x 6.1 m
Bedroom
Main level
2.57 m x 4.67 m
Bedroom 2
Main level
2.57 m x 5.18 m
Bathroom
Main level
2.57 m x 2.57 m
Other
Main level
2.21 m x 2.13 m

Location

Learn more about this property
Listing provided by:
Century 21 Blue Sky Region Realty Inc., Brokerage
MLS® number:
X13681974
Agent:
Cheryl Noel
*Indicates required field
Name is required
Email is required
Please enter a valid phone number (e.g., 416-111-1111).

Community Spotlight: Homes For sale in Your Neighborhood