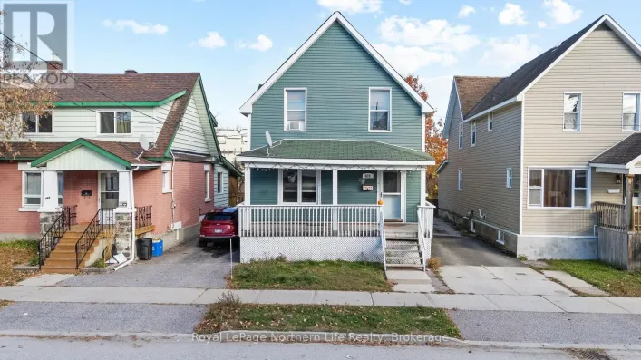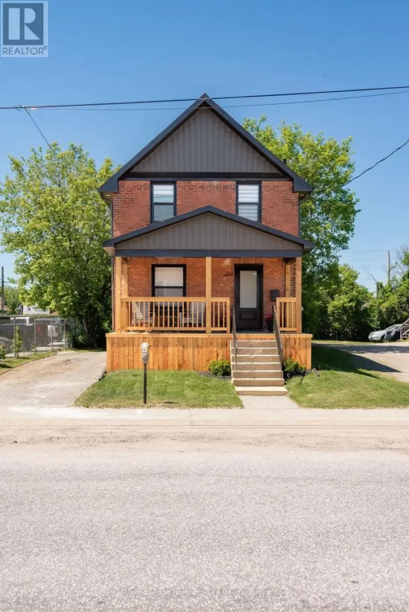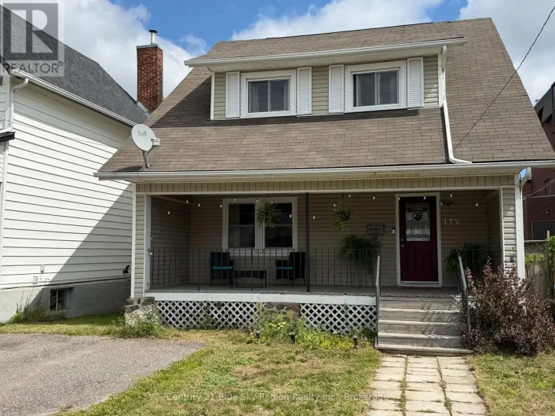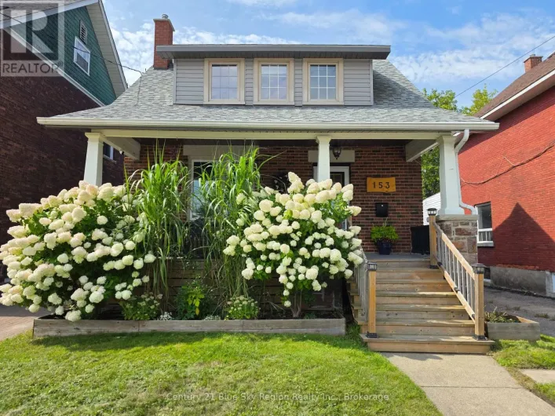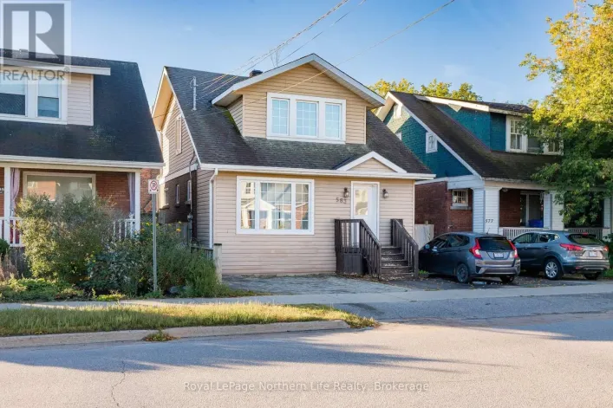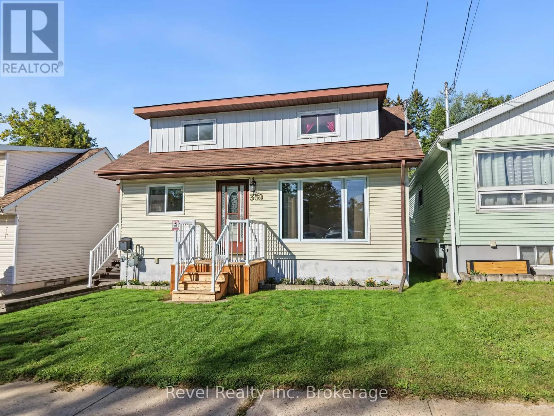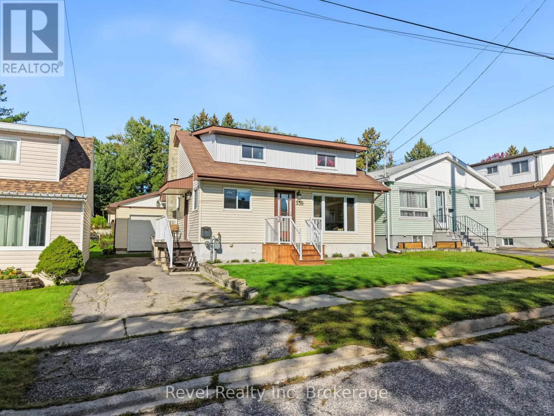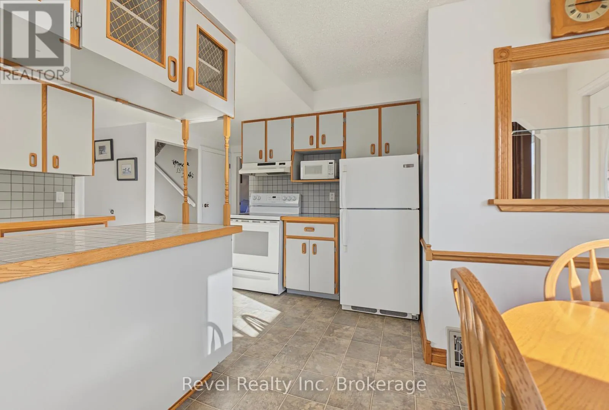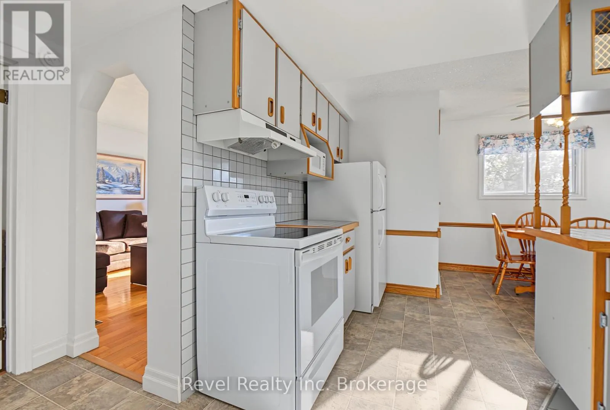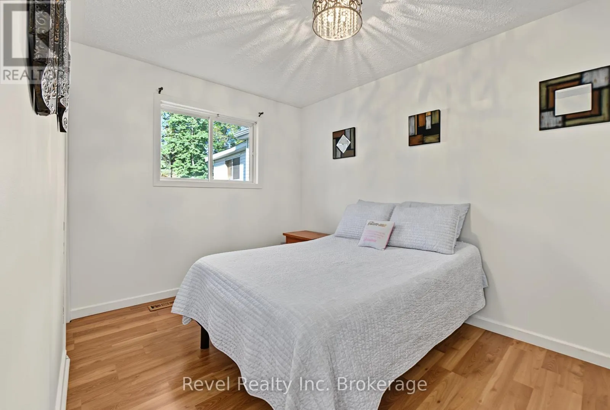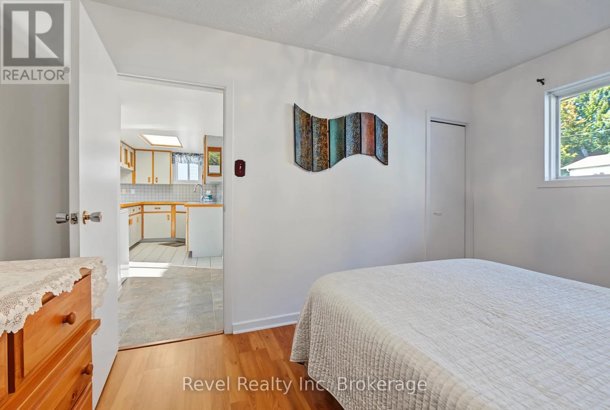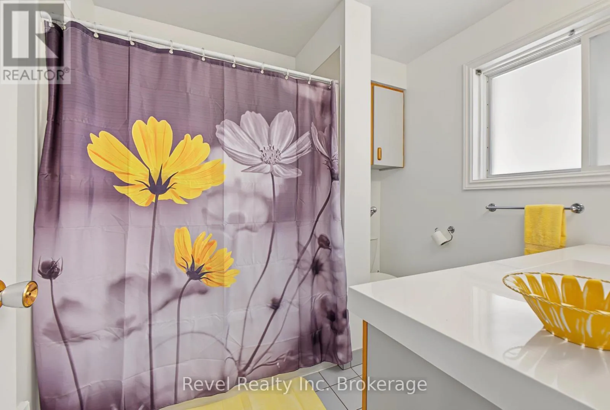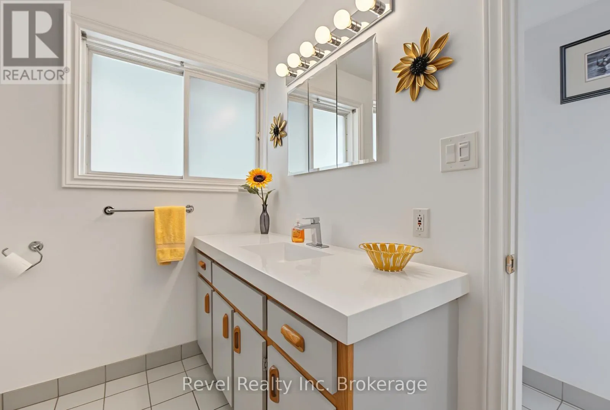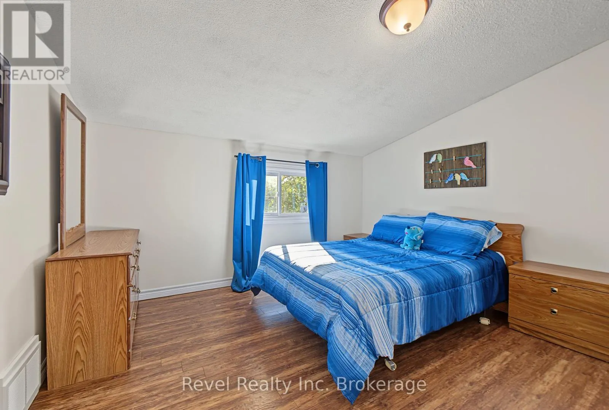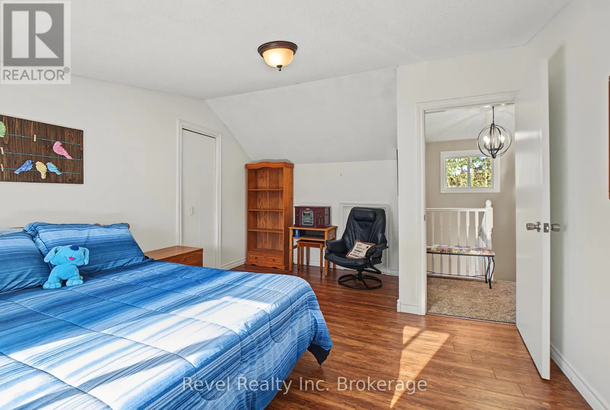
359 Duke Street W, North Bay, Ontario P1B 6E9

Listed for:
$365,000
3 beds
1 baths
Listed 9 days ago
House for rent: 359 Duke Street W, North Bay, Ontario P1B 6E9

View all 39 photos

About

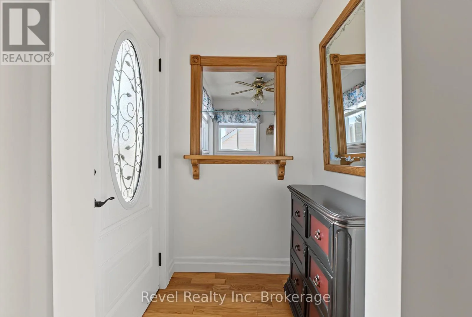
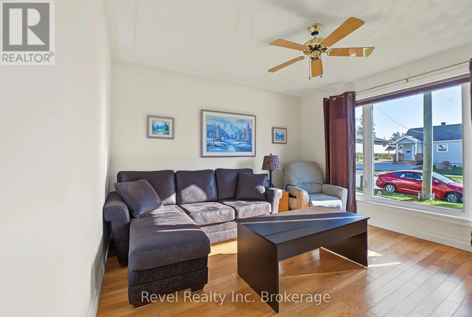
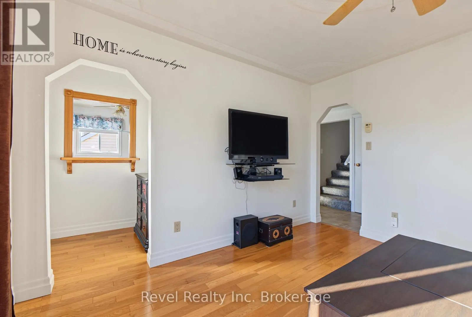
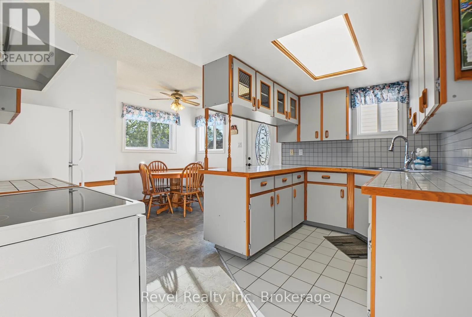
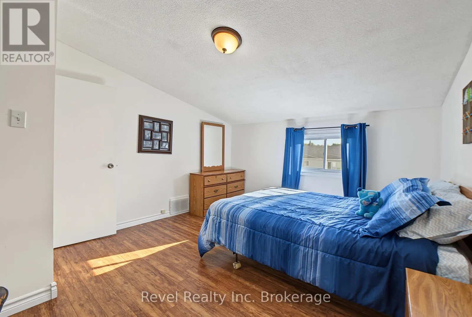
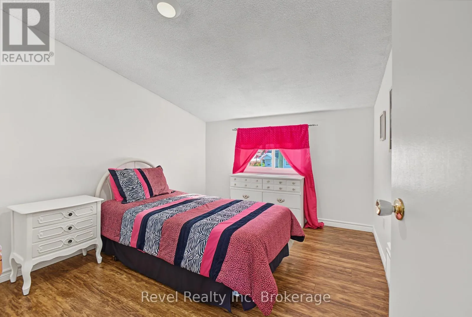
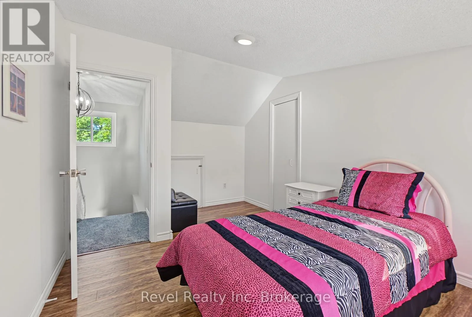
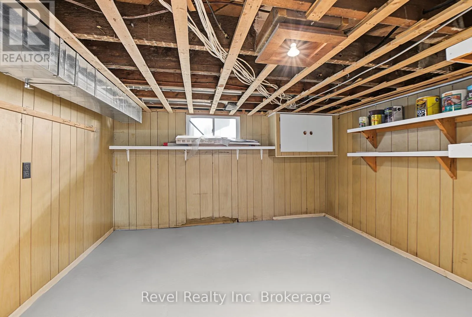
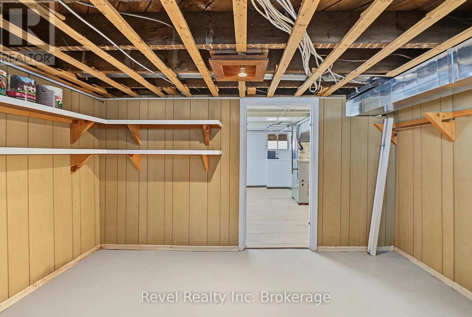
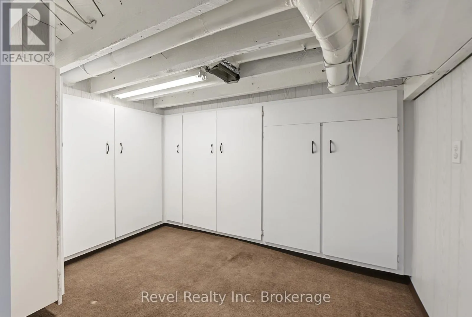
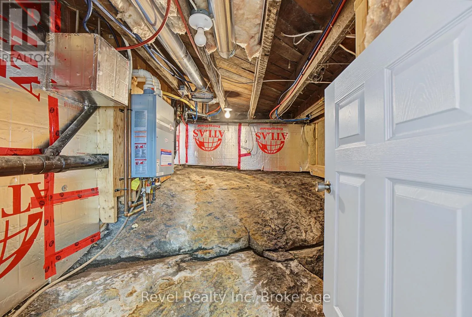
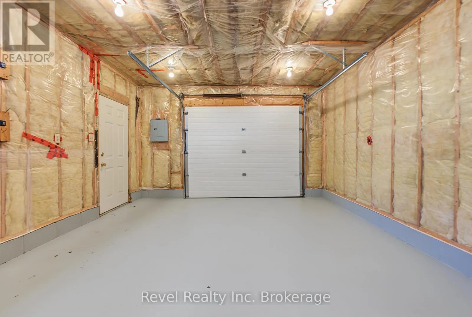
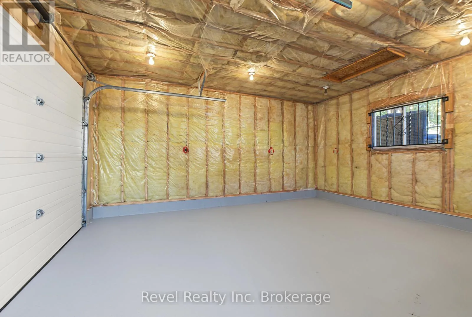
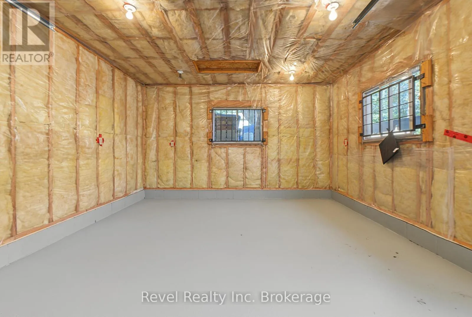
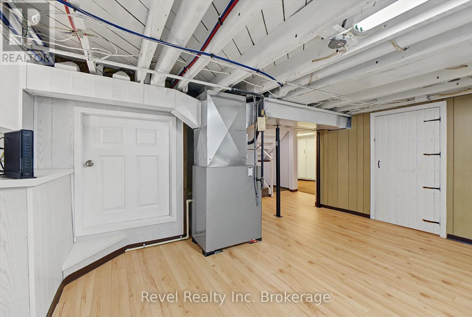
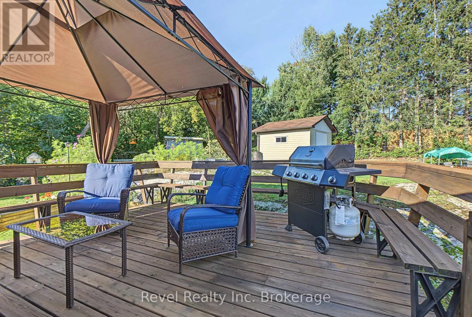
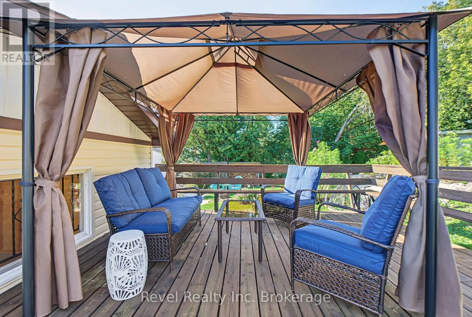
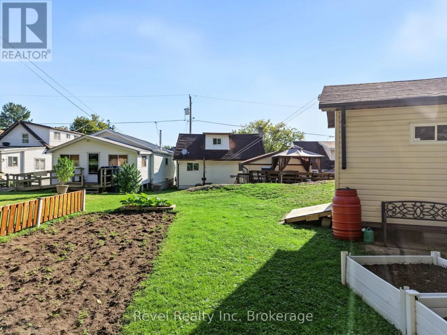
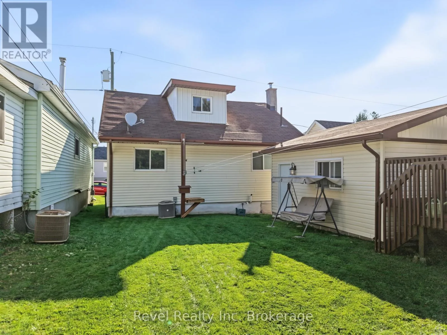
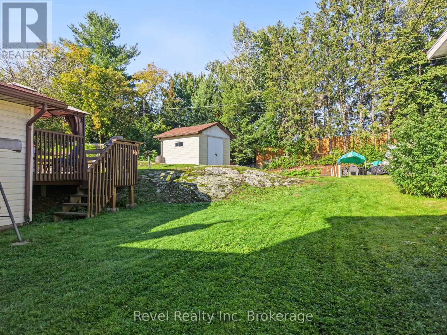
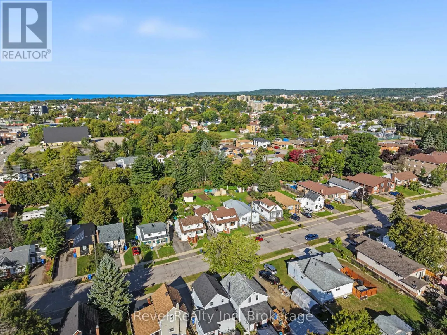
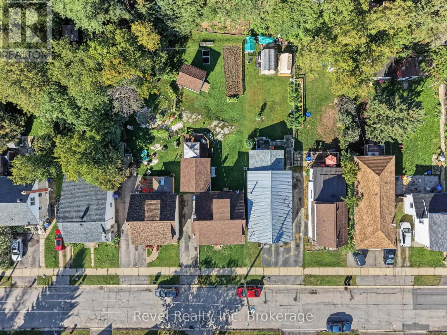
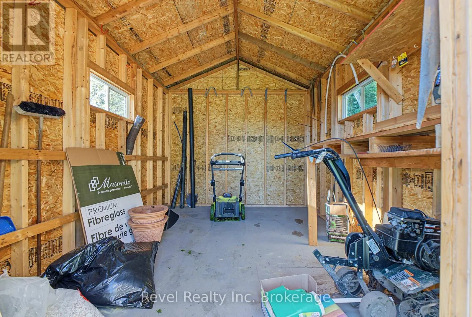
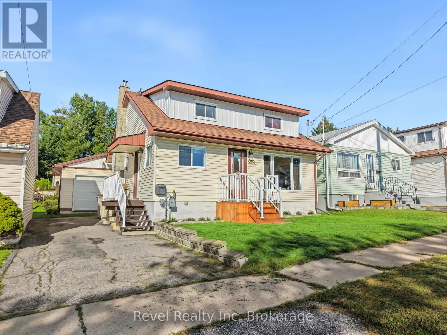
Cross Streets: Duke St. W and Cassells St. ** Directions: Cassells to Duke St. W t. Welcome to this meticulously maintained 3-bedroom, 1-bath, one-and-a-half-storey home, ideally situated in a convenient central location. Exceptionally clean and clearly cared for, this home offers the right updates where they matter most, including windows, roofing, heating and air conditioning-providing comfort and peace of mind for years to come.The functional layout offers inviting living spaces, while the spacious basement provides plenty of room for storage, utilities and all the extras. Outside, enjoy a private, well-kept yard complete with established garden space, a garden shed and a deck off the detached single garage. The garage is an added bonus for those looking for a workshop, hobby space or additional storage. Thoughtfully updated and move-in ready, this is a solid home with plenty to appreciate-inside and out. Pre-inspected for your peace of mind. (id:27476)

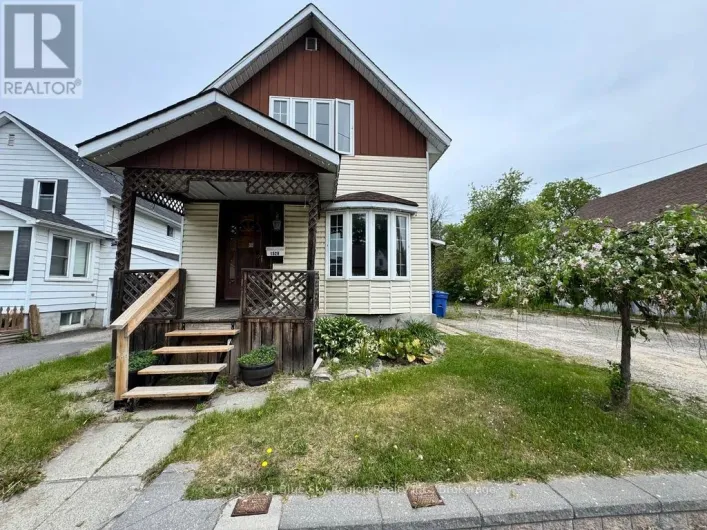
Property Highlights

MLS® Number
X13807990
Type
Single Family
Community Name
Central
Ownership Type
Freehold
Land Size
40.2 x 125 FT
Parking Space Total
3

Building

Building Type
House
Storeys
1.50
Square Footage
700 - 1100 sqft
Bathrooms Total
1
Bedrooms Above Ground
3
Bedrooms Total
3
Amenities
Public Transit, Place of Worship, Park
Exterior Finish
Vinyl siding, Aluminum siding
Fireplace Present
No
Basement Type
N/A (Partially finished)
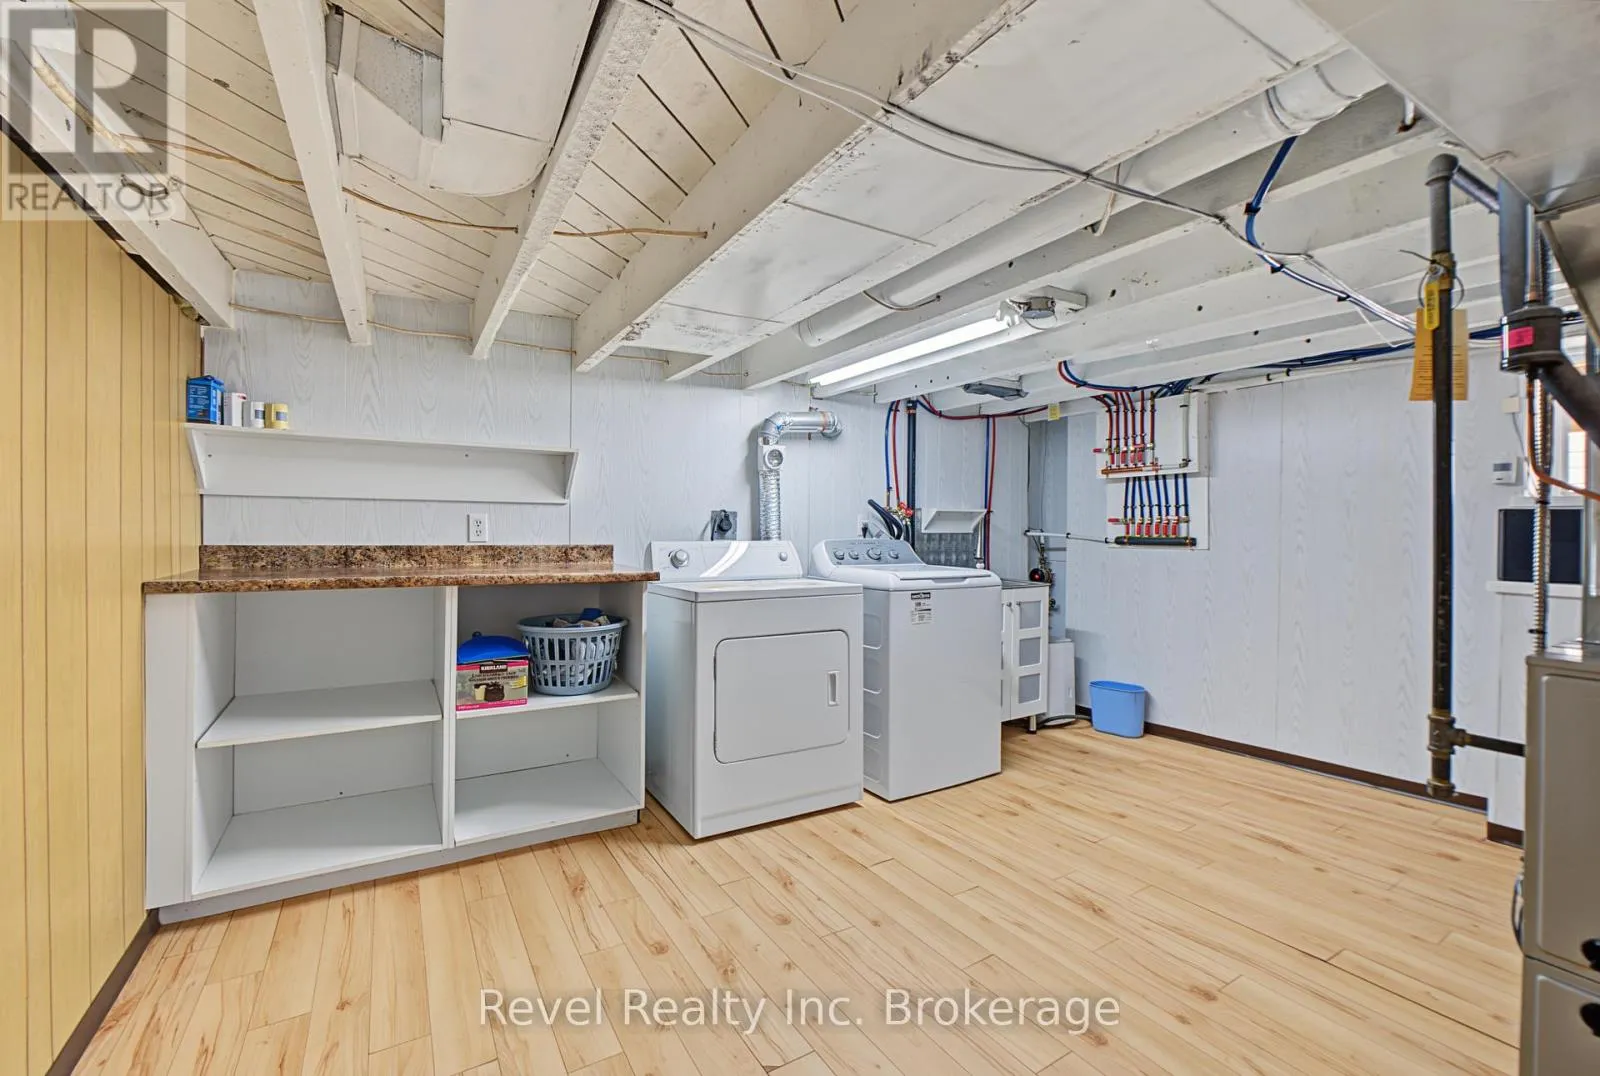
Basement Features
Building Heating Type
Forced air
Heating Fuel
Natural gas
Building Cooling Type
Central air conditioning

Utilities

Water
Municipal water
Utility Sewer
Sanitary sewer

Room Layout

Bedroom 2
Second level
4.5 m x 2.94 m
Bedroom 3
Second level
4.5 m x 3.54 m
Other
Basement
2.84 m x 1.94 m
Laundry room
Basement
4.02 m x 4.18 m
Bedroom
Basement
3.08 m x 3.43 m
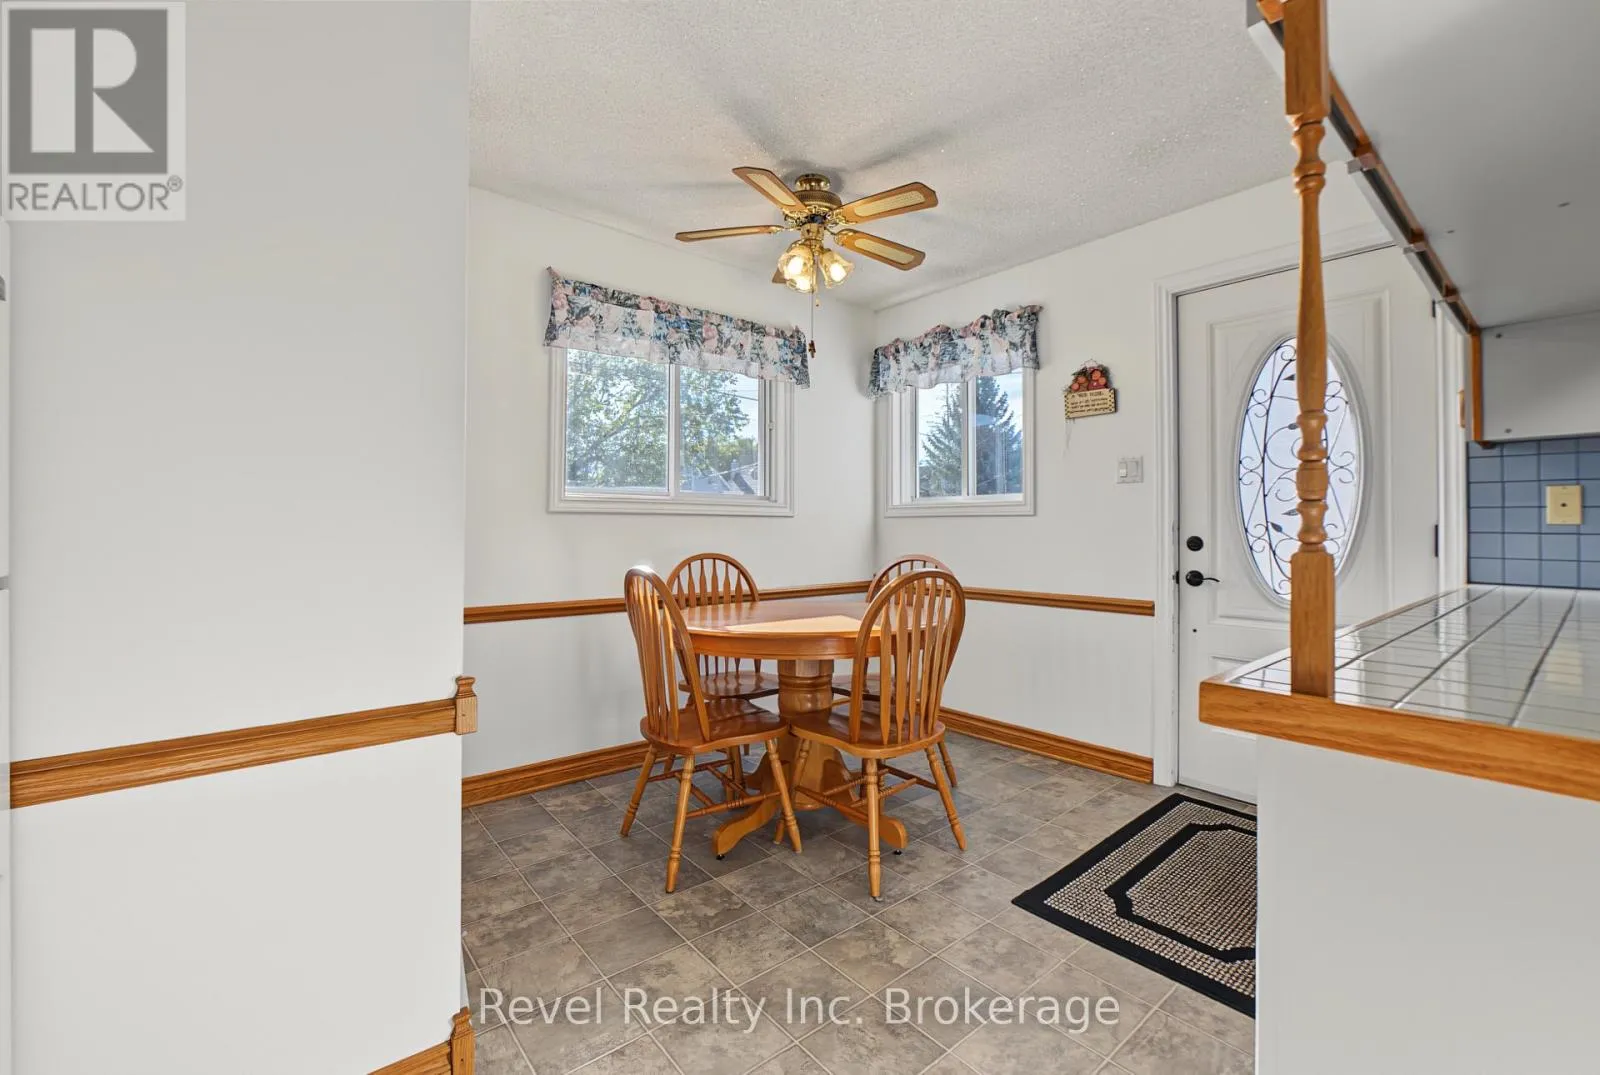
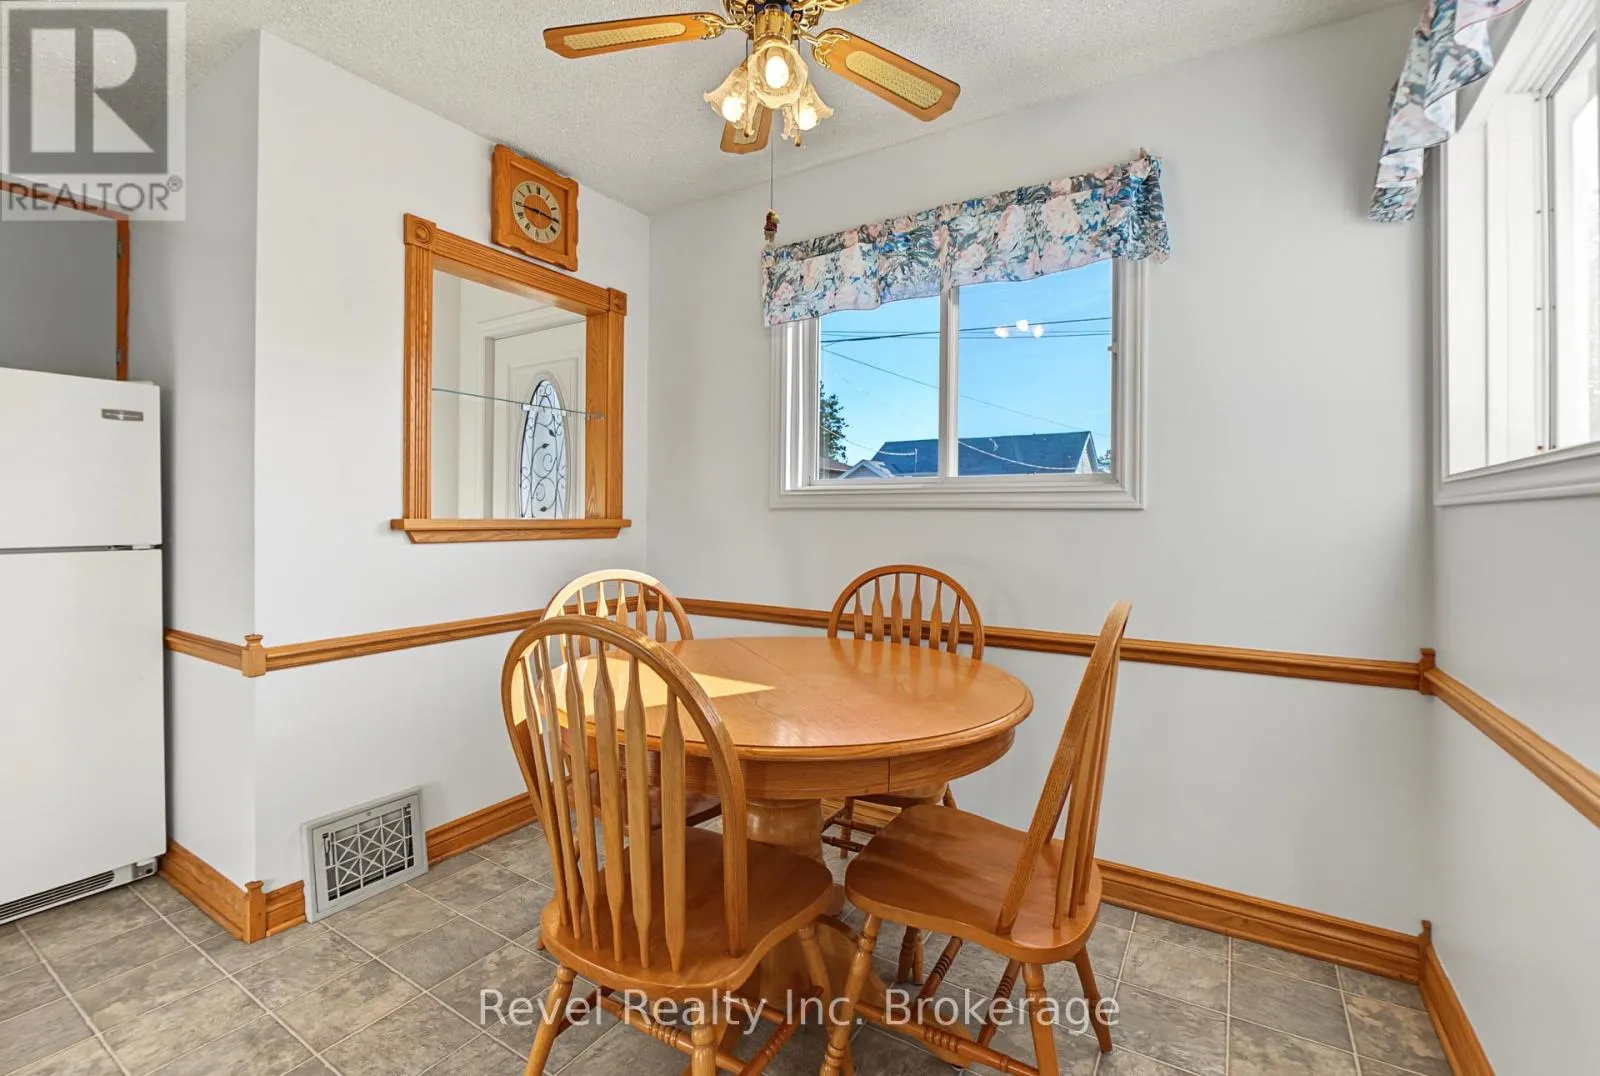
Dining room
Main level
2.6 m x 1.6 m
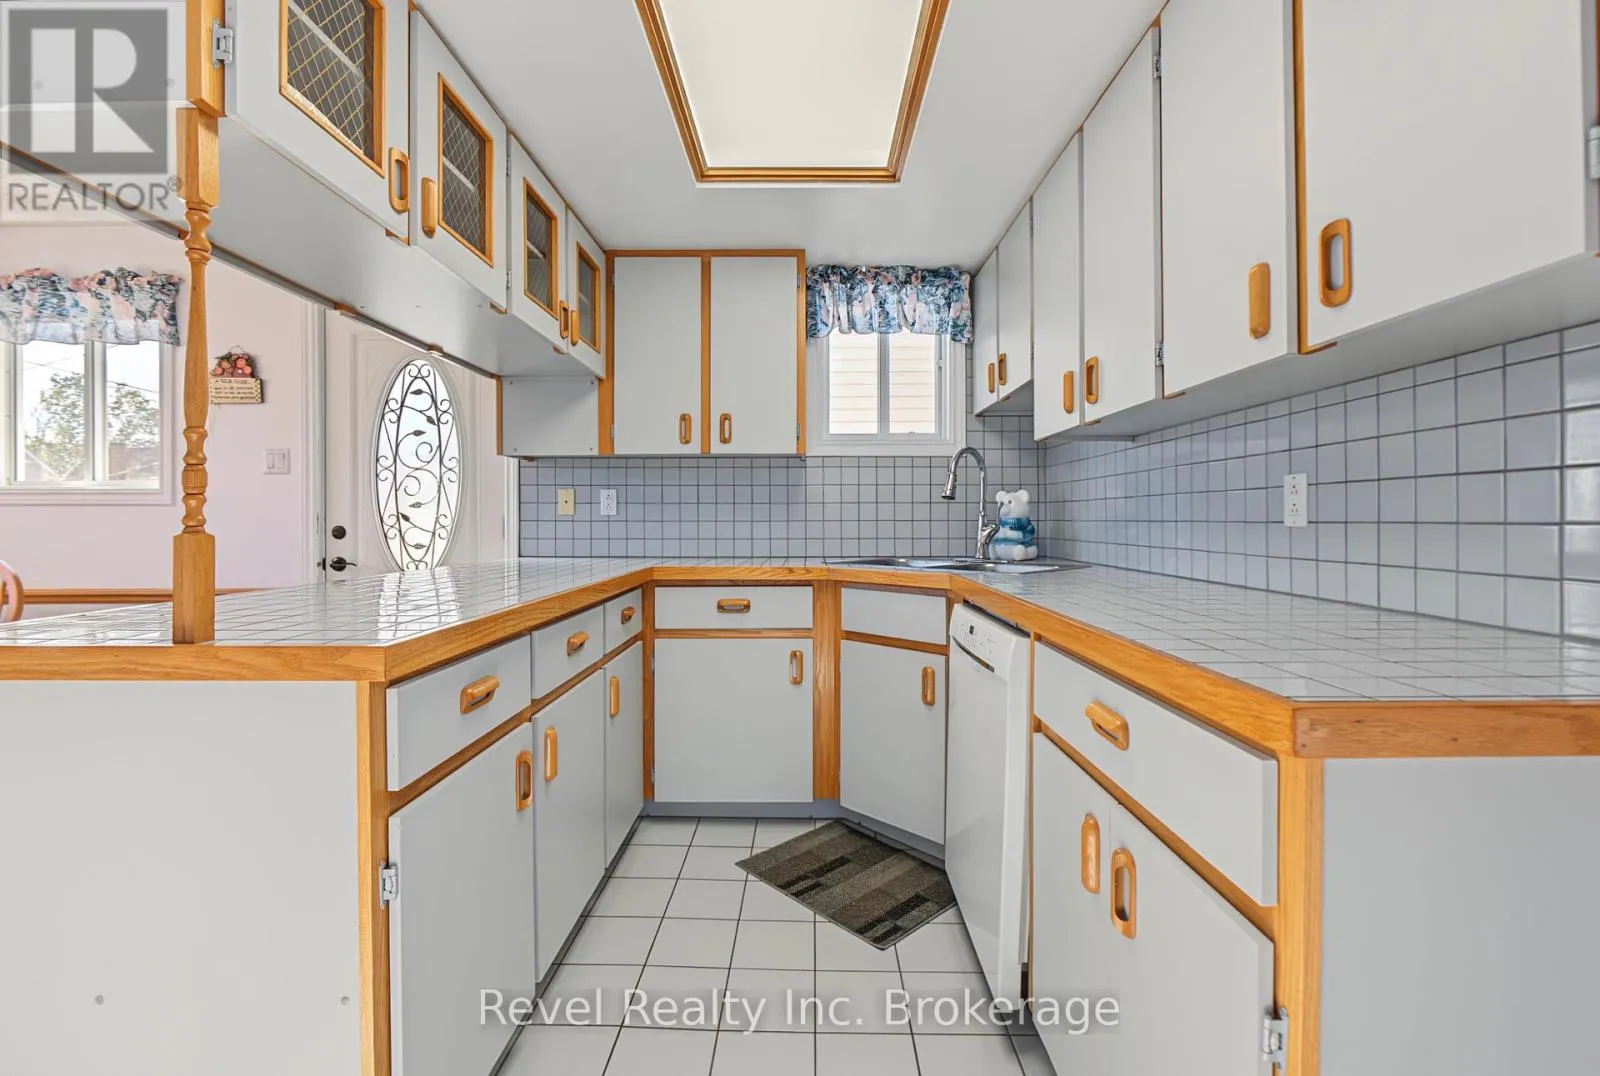
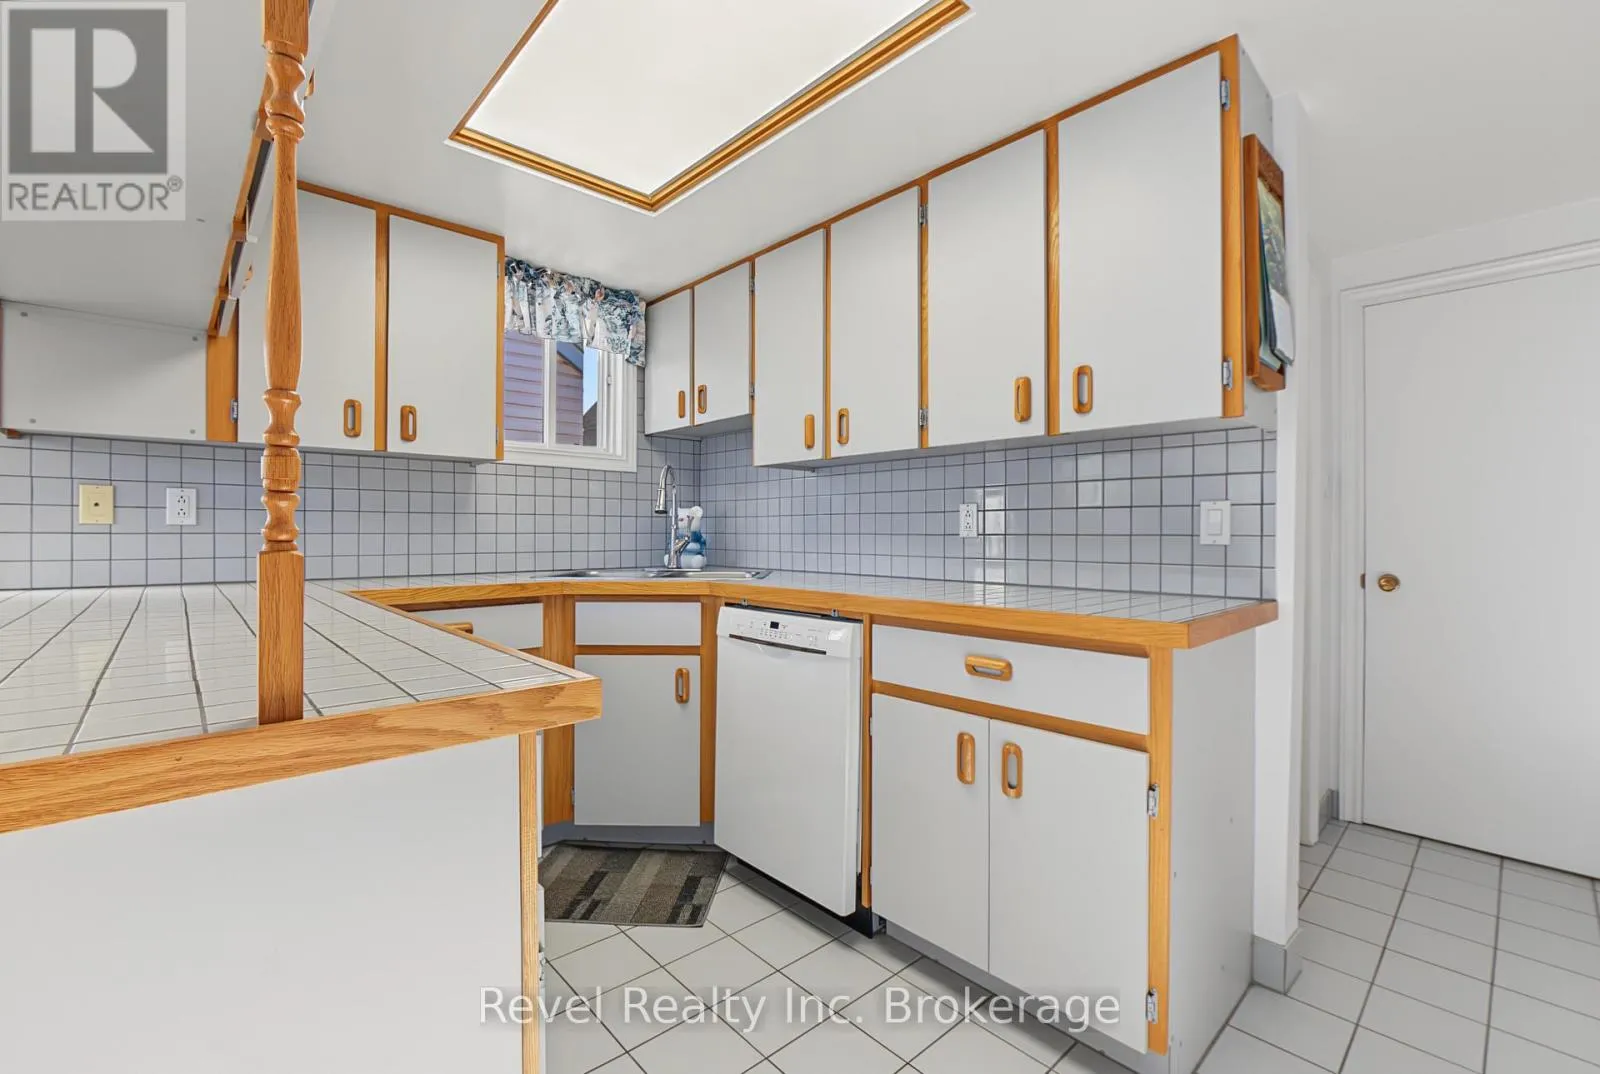
Kitchen
Main level
3.5 m x 4 m
Living room
Main level
3.7 m x 3.6 m
Foyer
Main level
1.32 m x 1.31 m
Bathroom
Main level
2.54 m x 2.23 m
Primary Bedroom
Main level
2.64 m x 3.87 m

Location

Learn more about this property
Listing provided by:
Revel Realty Inc. Brokerage
MLS® number:
X13807990
Agent:
Jessica Diggles
*Indicates required field
Name is required
Email is required
Please enter a valid phone number (e.g., 416-111-1111).

Community Spotlight: Homes For sale in Your Neighborhood